Save
Ask
Tour
Hide
Share
$450,600
New Listing

1042 Bellview Meadow Drive SW
Byron Township, MI 49315

For Sale|Condominium|Active
2
Beds
2
Total Baths
2
Full Baths
1,668
SqFt
$270
/SqFt
2026
Built
County:
Kent
Call Now: 586-242-5838
Is this the listing for you? We can help make it yours.
586-242-5838
1042 Bellview Meadow Drive SW1042 Bellview Meadow Drive SW1042 Bellview Meadow Drive SW1042 Bellview Meadow Drive SW
Save
Ask
Tour
Hide
Share

Mortgage Calculator

Monthly Payment (Est.)

$2,056
Calculator powered by Showcase IDX, a Constellation1 Company. Copyright ©2026 Information is deemed reliable but not guaranteed.

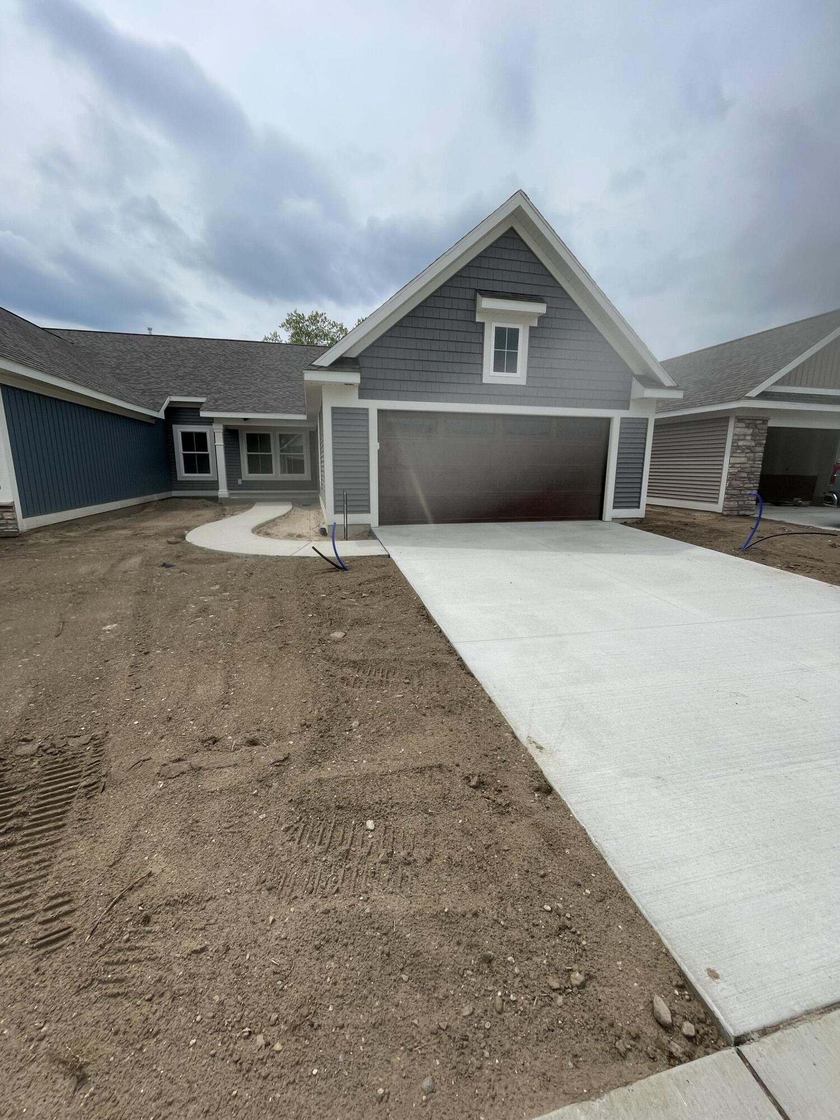
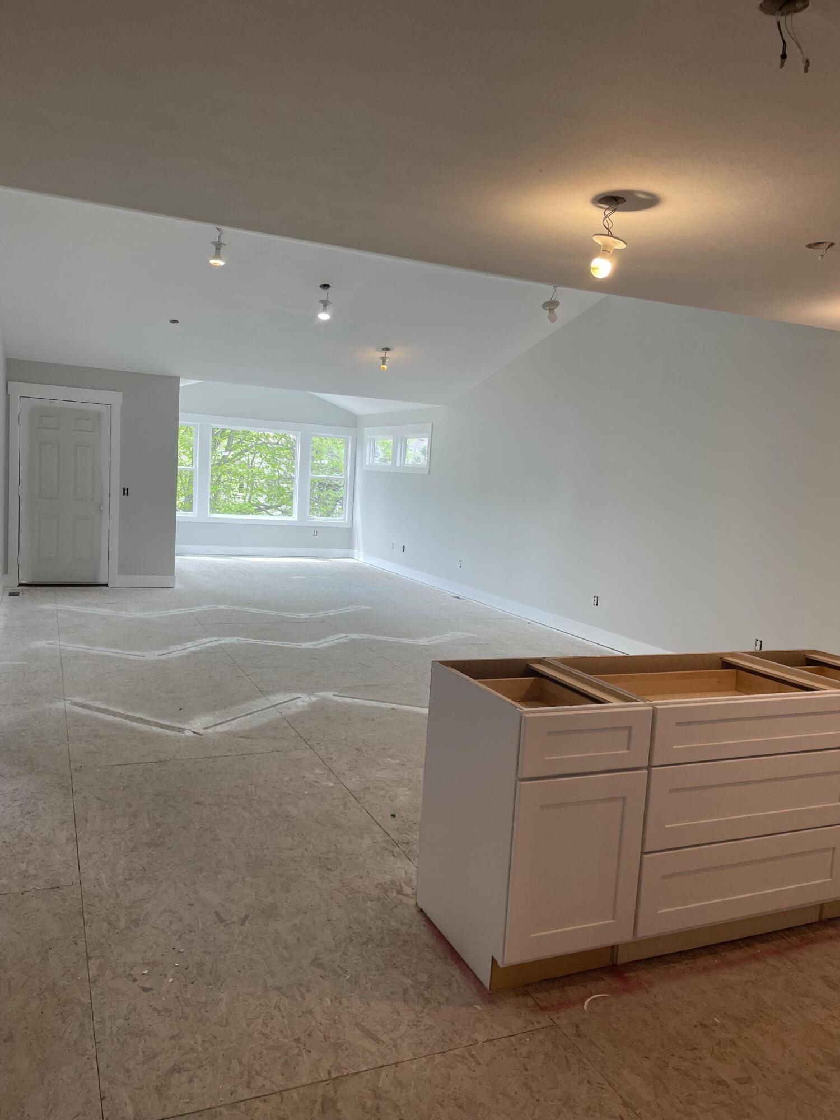
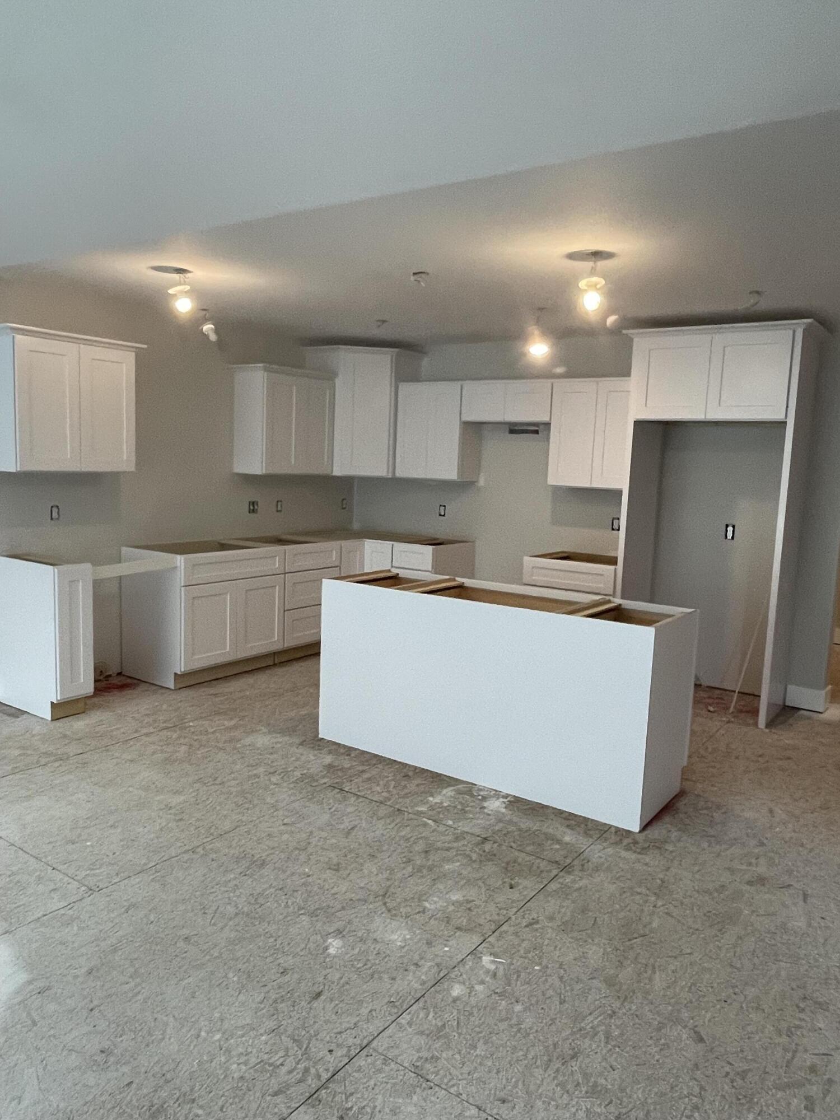
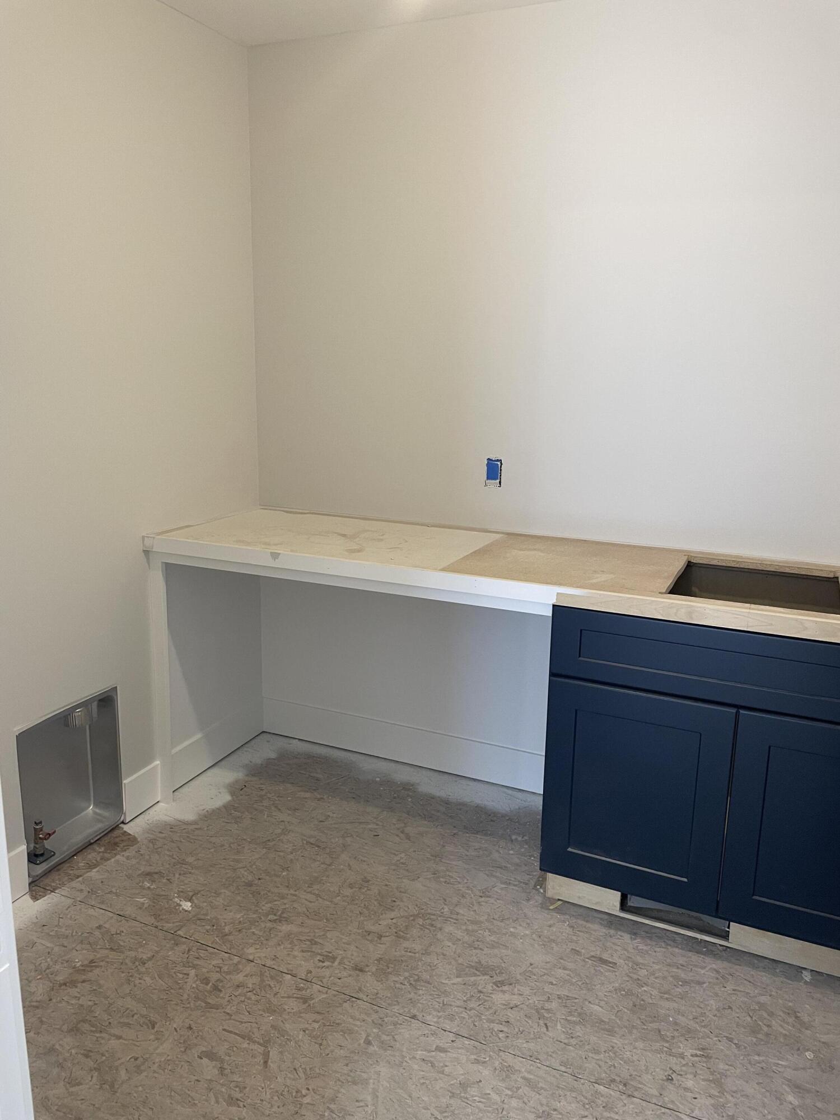
Welcome to this 2 bedroom, 2 bath condo that is expected to be completed around the middle of June. This inside unit has zero step entry and offers a open floor plan. The Main floor offers : laundry, walk-in pantry, center island with snack bar, dinette, Great room which walks right into a 4 season sun room. Owners suite has a tray ceiling, large bath with walk-in shower plus a walk-in closet! The lower level is unfinished but it is roughed in for a future bath, 3rd br and very large family with sliding doors out to a patio. This condo is a must see to appreciate all the room it offers!! 68 West condos are convienantly located near US131, M6, hospitals, shopping and restaurants. Come and see why so many people love 68 West condos. This condo can be your next home! Call today for a showing. Another quality built community by RDI Homes LLC

Save
Ask
Tour
Hide
Share
Listing Snapshot
Price 
$450,600
Days On Site 
0 Days
Bedrooms 
2
Inside Area (SqFt) 
1,668 sqft
Total Baths 
2
Full Baths 
2
Partial Baths 
N/A
Lot Size 
N/A
Year Built 
2026
MLS® Number 
65026025869
Status 
Active
Property Tax 
$27,000
HOA/Condo/Coop Fees 
$220 monthly
Sq Ft Source 
Plans
Friends & Family
Recent Activity
9 hours agoListing first seen on site
9 hours agoListing updated with changes from the MLS®
General Features
Attached Garage 
Yes
Cross Street 
68th St/Clyde Park Ave
Garage 
Yes
Garage Spaces 
2
Number Of Stories 
1
Parking 
AttachedConcreteGarage Faces FrontGarage Door Opener
Pets 
Yes
Property Condition 
New ConstructionUnder Construction
Property Sub Type 
Condominium
Security 
Carbon Monoxide Detector(s)Smoke Detector(s)
Sewer 
Public Sewer
SqFt Above 
1668
SqFt Total 
1668
Style 
CommonEntryBuildingRanch
Water Source 
Public
Zoning 
MultiFamily
Interior Features
Appliances 
Electric Water HeaterDishwasherHumidifierMicrowaveRefrigeratorRange
Basement 
Walk-Out Access
Cooling 
Central Air
Heating 
Forced AirNatural Gas
Interior 
Vaulted Ceiling(s)
Laundry Features 
Gas Dryer HookupLaundry RoomMain LevelWasher Hookup
Window Features 
Low Emissivity WindowsScreens
BathFull 
Level - Main
Save
Ask
Tour
Hide
Share
Exterior Features
Construction Details 
Vinyl Siding
Exterior 
Private Entrance
Roof 
Asphalt
Windows/Doors 
Low Emissivity WindowsScreens
Community Features
Accessibility Features 
Accessible EntranceAccessible DoorsAccessible Hallway(s)Grip-Accessible Features
Association Dues 
220
Community Features 
Sidewalks
Financing Terms Available 
CashConventional
HOA Fee Frequency 
Monthly
MLS Area 
Area41211ByronTwp
Roads 
Paved
School District 
ByronCenter
Schools
School District
ByronCenter
Elementary School
Unknown
Middle School
Unknown
High School
Unknown
Listing courtesy of RDI Realty Inc.: [email protected]


IDX provided courtesy of Realcomp II Ltd. via GreaterRegionalAllianceofREALTORS. Copyright © 2026 Realcomp II Ltd. Shareholders.

IDX information is provided exclusively for consumers' personal, non-commercial use and may not be used for any purpose other than to identify prospective properties consumers may be interested in purchasing and that the data is deemed reliable but not guaranteed accurate by the MLS.

Neighborhood & Commute
Source: Walkscore
Save
Ask
Tour
Hide
Share