Save
Ask
Tour
Hide
Share
$319,900
New Listing

4146 Sandy Drive
Dorr Township, MI 49323

For Sale|Single Family Residence|Active
3
Beds
1
Total Bath
1
Full Bath
1,574
SqFt
$203
/SqFt
1970
Built
County:
Allegan
Call Now: 586-242-5838
Is this the listing for you? We can help make it yours.
586-242-5838
Upcoming Open Houses
Sat, May 30, 11:00 AM - 1:00 PM
4146 Sandy Drive4146 Sandy Drive4146 Sandy Drive4146 Sandy Drive
Save
Ask
Tour
Hide
Share

Mortgage Calculator

Monthly Payment (Est.)

$1,460
Calculator powered by Showcase IDX, a Constellation1 Company. Copyright ©2026 Information is deemed reliable but not guaranteed.

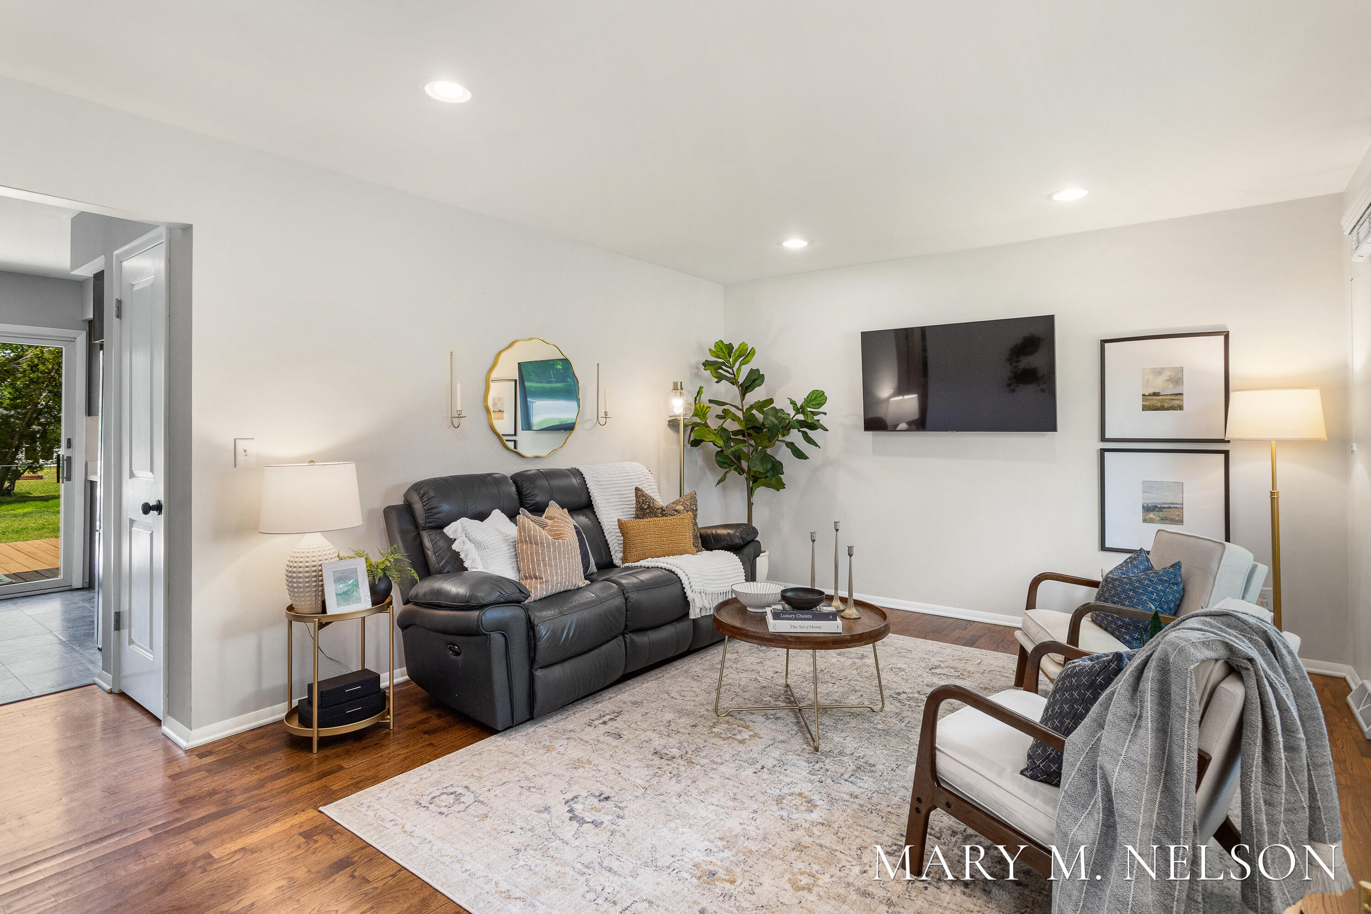
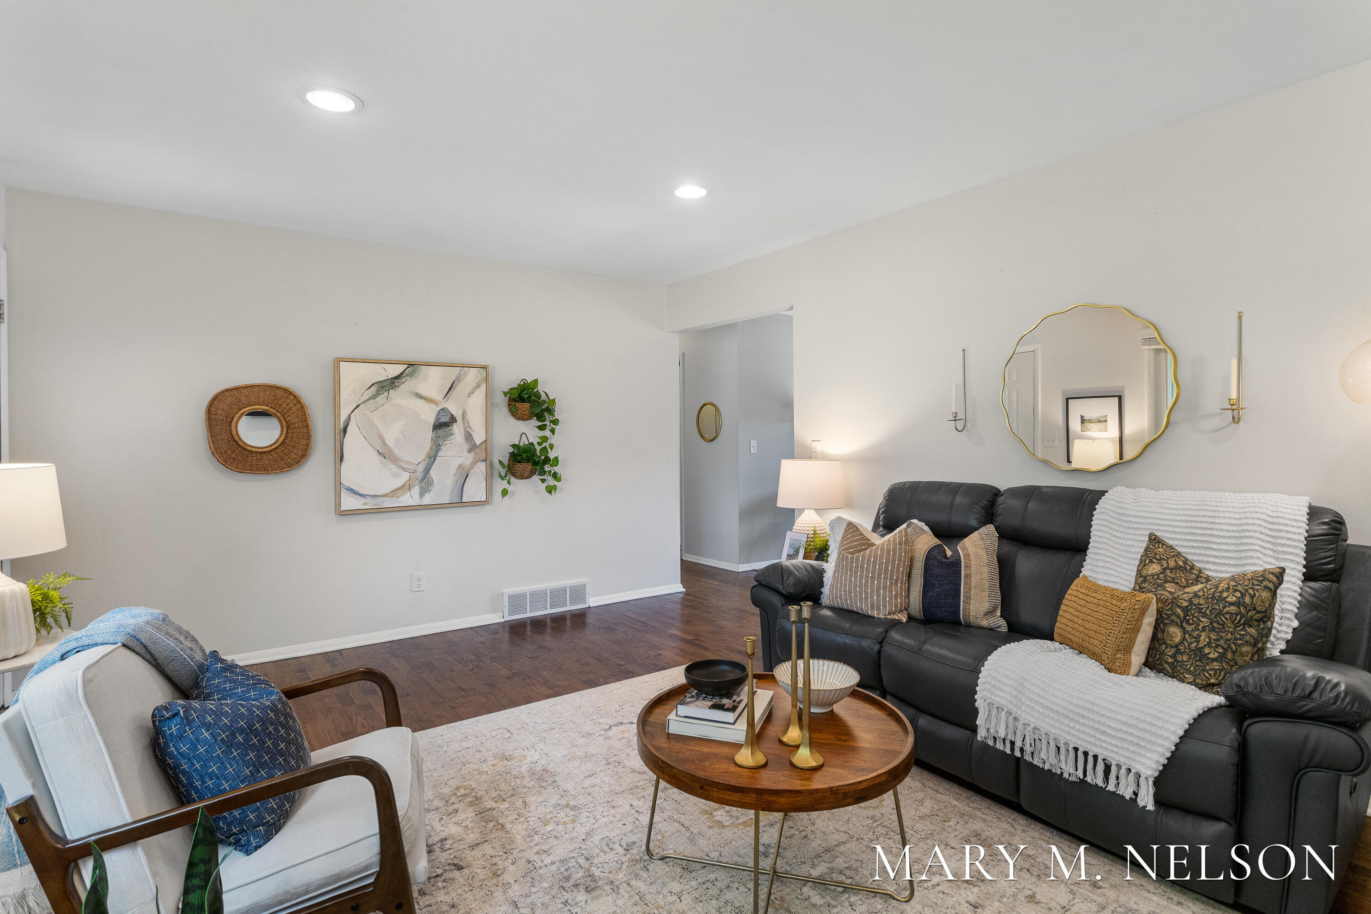
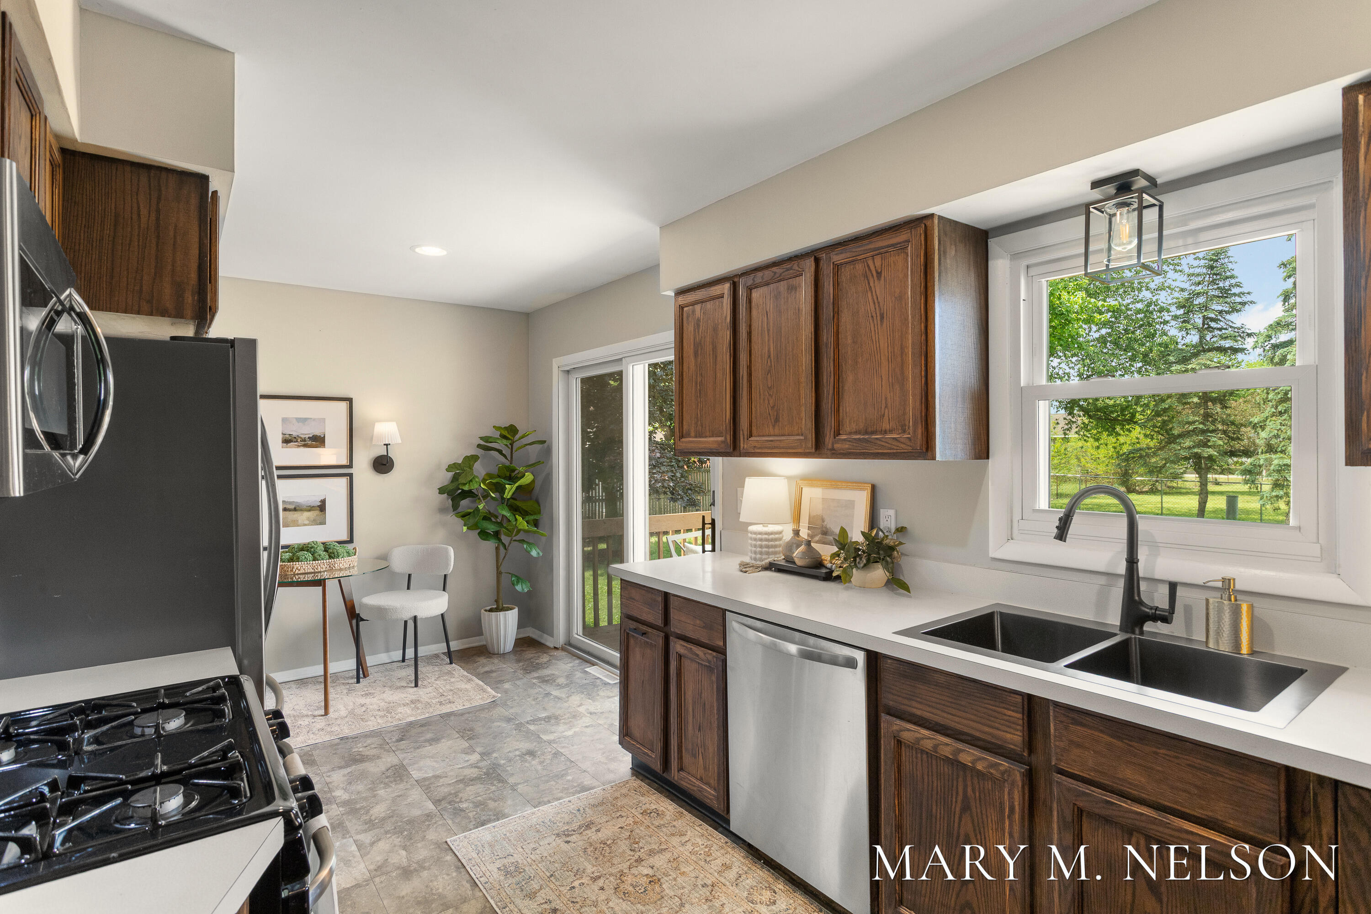
Well-maintained & thoughtfully updated ranch walkable to downtown Dorr & conveniently located minutes from US-131. This move-in ready home offers 1,574 sq ft finished living areas with an 896 sq ft attached garage, generous outbuilding, loads of storage, finished lower level, spacious fully fenced backyard & great everyday functionality throughout. Main floor features hardwood floors, fresh paint, updated lighting fixtures, abundant natural light, & refreshed kitchen with newly stained cabinets, newer stainless-steel appliances, & new sink/faucet. Bathroom includes tile shower, updated vanity, & updated plumbing fixtures. Slider opens to freshly stained deck overlooking new landscaping, plantings, front fence & gate. New exterior lighting & LED garage lighting added. Recent Consumers Energy improvements include updated Sensi thermostat & added insulation around exterior basement walls for improved efficiency & comfort. Pride of ownership shows throughout! Showings begin Fri 5/29 @ 9AM

Save
Ask
Tour
Hide
Share
Listing Snapshot
Price 
$319,900
Days On Site 
0 Days
Bedrooms 
3
Inside Area (SqFt) 
1,574 sqft
Total Baths 
1
Full Baths 
1
Partial Baths 
N/A
Lot Size 
0.36 Acres
Year Built 
1970
MLS® Number 
65026025232
Status 
Active
Property Tax 
$3,622
HOA/Condo/Coop Fees 
N/A
Sq Ft Source 
N/A
Friends & Family
Recent Activity
5 hours agoListing updated with changes from the MLS®
5 hours agoListing first seen on site
General Features
Acres 
0.36
Attached Garage 
Yes
Cross Street 
142nd & Sandy Dr.
Garage 
Yes
Garage Spaces 
2
Number Of Stories 
1
Parking 
AttachedConcreteGarage Faces FrontGravelGarage Door Opener
Property Sub Type 
Single Family Residence
Sewer 
Septic Tank
Special Circumstances 
Standard
SqFt Above 
1064
SqFt Below 
510
SqFt Total 
2128
Style 
Ranch
Utilities 
Natural Gas Connected
Water Source 
PrivateWell
Zoning 
Residential
Interior Features
Appliances 
Gas Water HeaterDishwasherDryerMicrowaveRefrigeratorRangeWasherWater Softener Owned
Basement 
Full
Cooling 
Central Air
Flooring 
CarpetVinylWood
Heating 
Forced AirNatural Gas
Interior 
Pantry
Laundry Features 
Lower Level
Window Features 
Window Treatments
BathFull 
Level - Main
Save
Ask
Tour
Hide
Share
Exterior Features
Construction Details 
Vinyl Siding
Fencing 
Back Yard
Lot Features 
Level
Other Structures 
Shed(s)
Patio And Porch 
Deck
Roof 
Composition
Windows/Doors 
Window Treatments
Community Features
Financing Terms Available 
CashConventionalFHAUSDA LoanVA Loan
MLS Area 
Area86051DorrTwp
School District 
WaylandUnion
Schools
School District
WaylandUnion
Elementary School
Unknown
Middle School
Unknown
High School
Unknown
Listing courtesy of City2Shore Gateway Group of Byron Center: [email protected]


IDX provided courtesy of Realcomp II Ltd. via GreaterRegionalAllianceofREALTORS. Copyright © 2026 Realcomp II Ltd. Shareholders.

IDX information is provided exclusively for consumers' personal, non-commercial use and may not be used for any purpose other than to identify prospective properties consumers may be interested in purchasing and that the data is deemed reliable but not guaranteed accurate by the MLS.

Neighborhood & Commute
Source: Walkscore
Save
Ask
Tour
Hide
Share