Save
Ask
Tour
Hide
Share
$649,900
New Listing

4545 Bliss Street
Allendale Charter Township, MI 49401
For Sale|Single Family Residence|Active
4
Beds
4
Total Baths
3
Full Baths
1
Partial Bath
3,117
SqFt
$209
/SqFt
2021
Built
County:
Ottawa
Call Now: 586-242-5838
Is this the listing for you? We can help make it yours.
586-242-5838
4545 Bliss Street4545 Bliss Street4545 Bliss Street4545 Bliss Street
Save
Ask
Tour
Hide
Share

Mortgage Calculator

Monthly Payment (Est.)

$2,965
Calculator powered by Showcase IDX, a Constellation1 Company. Copyright ©2026 Information is deemed reliable but not guaranteed.

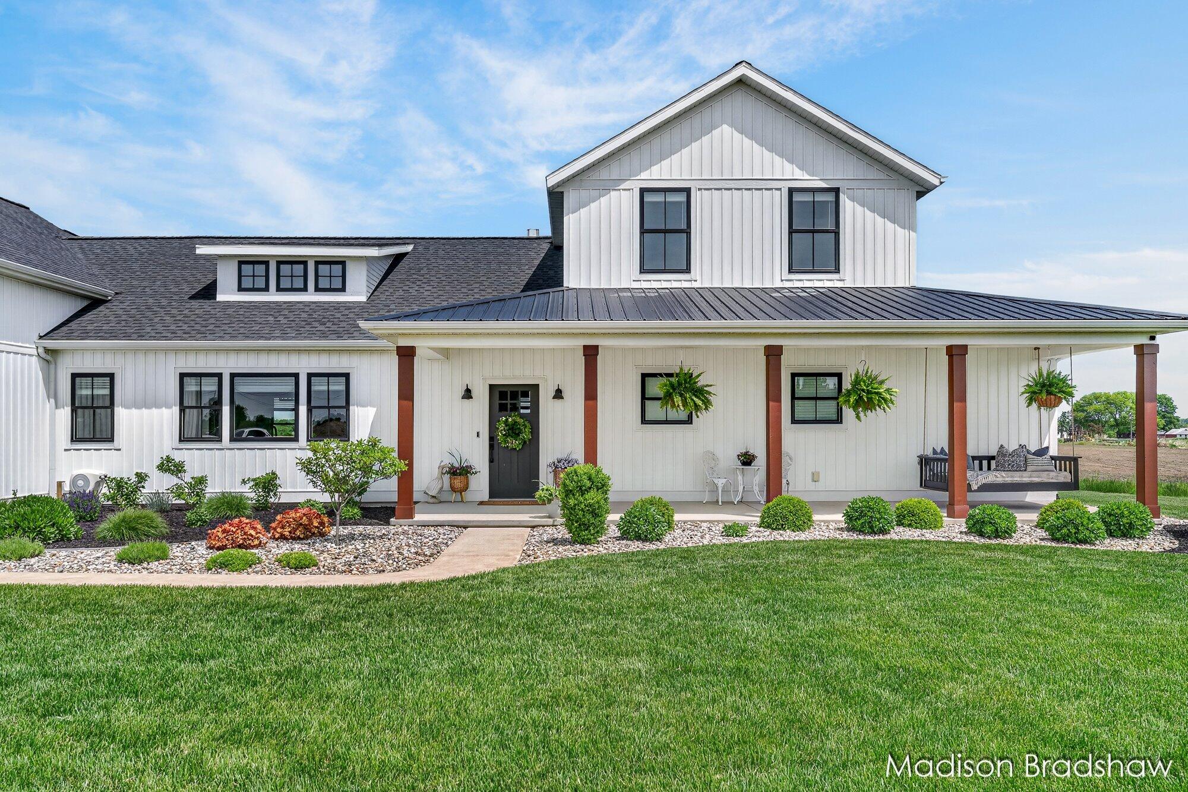
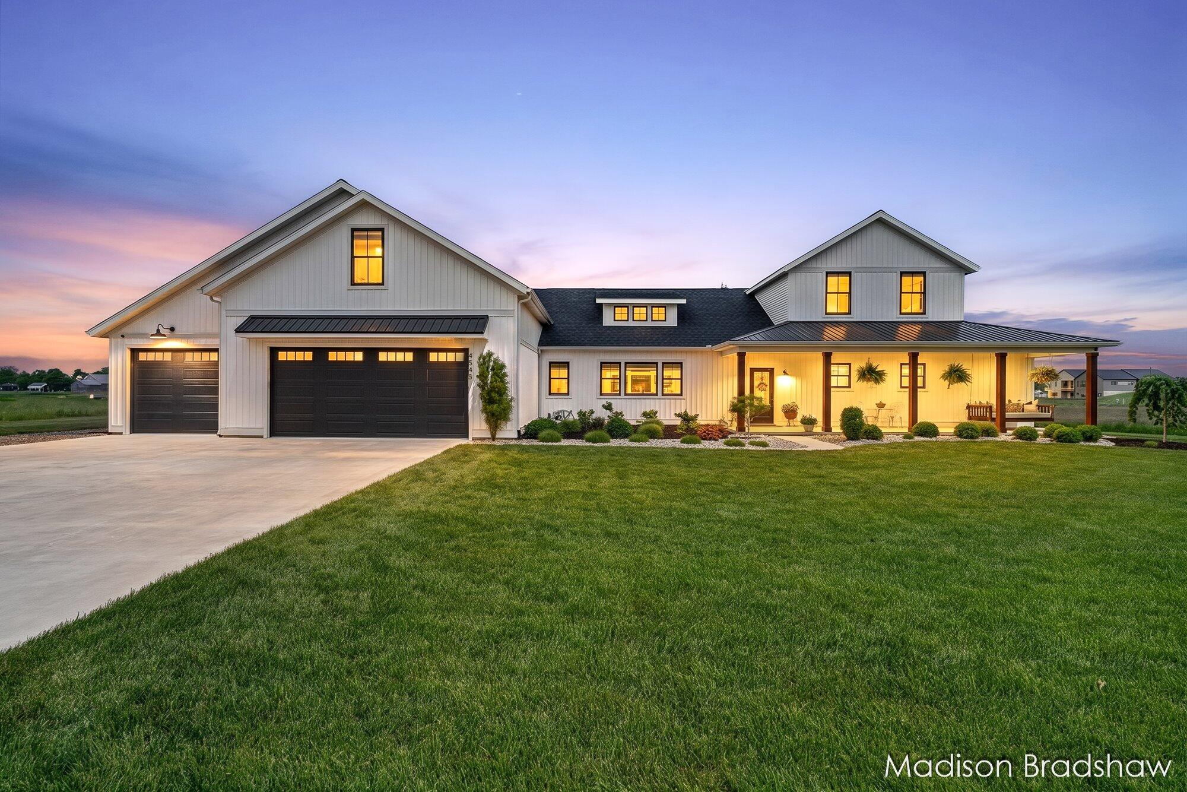
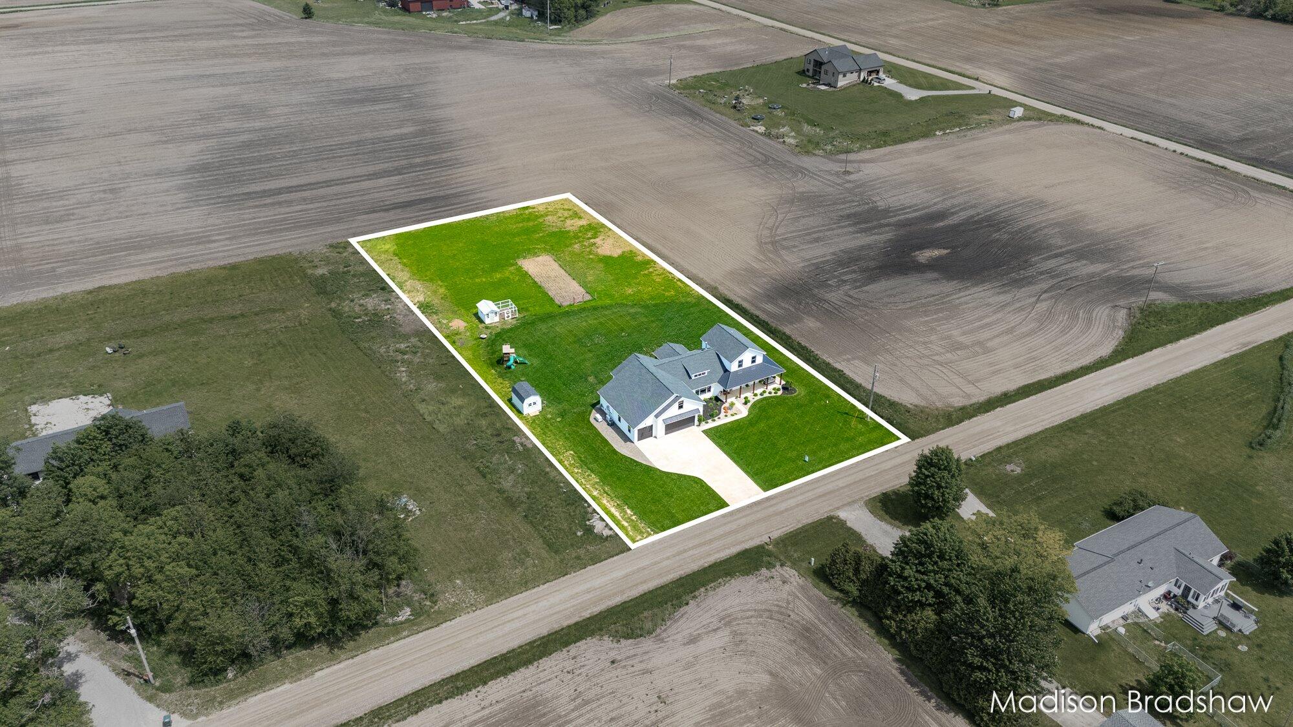
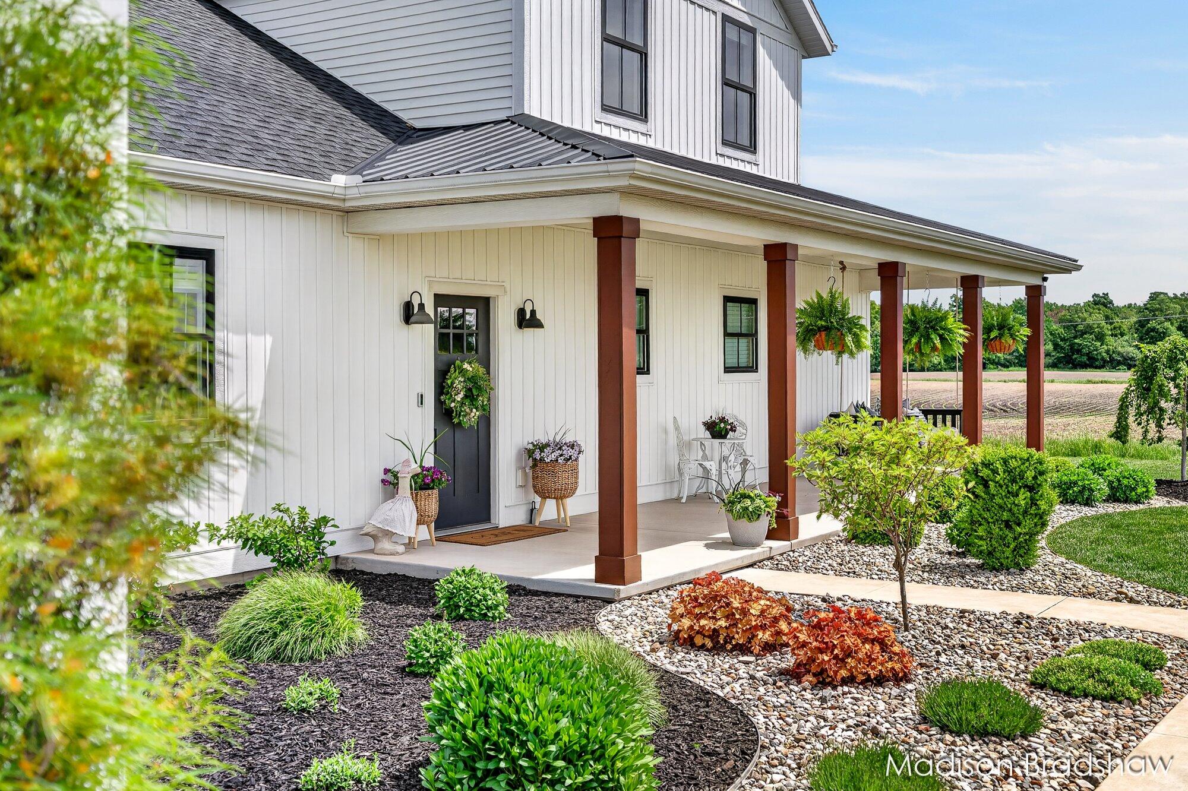
Better than new and full of charm, this is your chance to settle into your gardening/homesteading era without giving up the convenience of a newer home. Nestled between downtown Grand Rapids and the lakeshore, this beautiful property offers over 3,000 sq ft of finished living space with 4 bedrooms and 3.5 bathrooms. Thoughtful high-end finishes include quartz counters, a stunning floor-to-ceiling fireplace, soaring 12-ft ceilings, wood beams, large walk-in closets, and abundant storage. The incredible bonus room features a bedroom, full bath, living room, playroom, and bar area--perfect for guests. Additional highlights include a whole-house backup generator, underground sprinkling, large garage with storage room, matching storage shed, and plumbing for in-floor heat. Sip your morning coffee on the covered porch or relax on the front porch swing while taking in breathtaking sunsets and peaceful countryside views. Schedule your showing today!

Save
Ask
Tour
Hide
Share
Listing Snapshot
Price 
$649,900
Days On Site 
0 Days
Bedrooms 
4
Inside Area (SqFt) 
3,117 sqft
Total Baths 
4
Full Baths 
3
Partial Baths 
1
Lot Size 
1.36 Acres
Year Built 
2021
MLS® Number 
65026024953
Status 
Active
Property Tax 
$9,223.71
HOA/Condo/Coop Fees 
N/A
Sq Ft Source 
Plans
Friends & Family
Recent Activity
5 hours agoListing first seen on site
5 hours agoListing updated with changes from the MLS®
General Features
Acres 
1.36
Attached Garage 
Yes
Cross Street 
48th & Bliss
Foundation 
Slab
Garage 
Yes
Garage Spaces 
3
Number Of Stories 
2
Parking 
AttachedConcreteGarage Door Opener
Property Sub Type 
Single Family Residence
Sewer 
Septic Tank
SqFt Above 
3117
SqFt Total 
3117
Style 
FarmhouseOtherTraditional
Utilities 
Natural Gas Connected
Water Source 
PrivateWell
Zoning 
Agricultural
Interior Features
Appliances 
Bar FridgeDishwasherDryerHumidifierRefrigeratorRangeWasherWater Softener Owned
Cooling 
Central Air
Fireplace 
Yes
Fireplace Features 
Gas LogLiving Room
Fireplaces 
1
Flooring 
Vinyl
Heating 
ElectricForced AirNatural Gas
Laundry Features 
Laundry RoomMain Level
Window Features 
ScreensWindow Treatments
BathFull 
Level - Upper
BathLav 
Level - Main
Save
Ask
Tour
Hide
Share
Exterior Features
Construction Details 
Vinyl Siding
Exterior 
GardenPlayground
Fencing 
Invisible
Other Structures 
Shed(s)
Patio And Porch 
CoveredPatioPorch
Roof 
Composition
Windows/Doors 
ScreensWindow Treatments
Community Features
Accessibility Features 
Accessible EntranceAccessible Full Bath
Financing Terms Available 
CashConventionalVA Loan
MLS Area 
Area70081AllendaleTwp
Roads 
Gravel
School District 
Allendale
Schools
School District
Allendale
Elementary School
Unknown
Middle School
Unknown
High School
Unknown
Listing courtesy of Five Star Real Estate (Main): [email protected]


IDX provided courtesy of Realcomp II Ltd. via GreaterRegionalAllianceofREALTORS. Copyright © 2026 Realcomp II Ltd. Shareholders.

IDX information is provided exclusively for consumers' personal, non-commercial use and may not be used for any purpose other than to identify prospective properties consumers may be interested in purchasing and that the data is deemed reliable but not guaranteed accurate by the MLS.

Neighborhood & Commute
Source: Walkscore
Save
Ask
Tour
Hide
Share