
Save
Ask
Tour
Hide
$485,000
New Listing
9880 N 16th StreetCooper Charter Township, MI 49080
For Sale|Single Family Residence|Active
3
Beds
3
Total Baths
2
Full Baths
1
Partial Bath
2,498
SqFt
$194
/SqFt
1976
Built
County:
Kalamazoo
Call Now: 586-242-5838
Is this the listing for you? We can help make it yours.
586-242-5838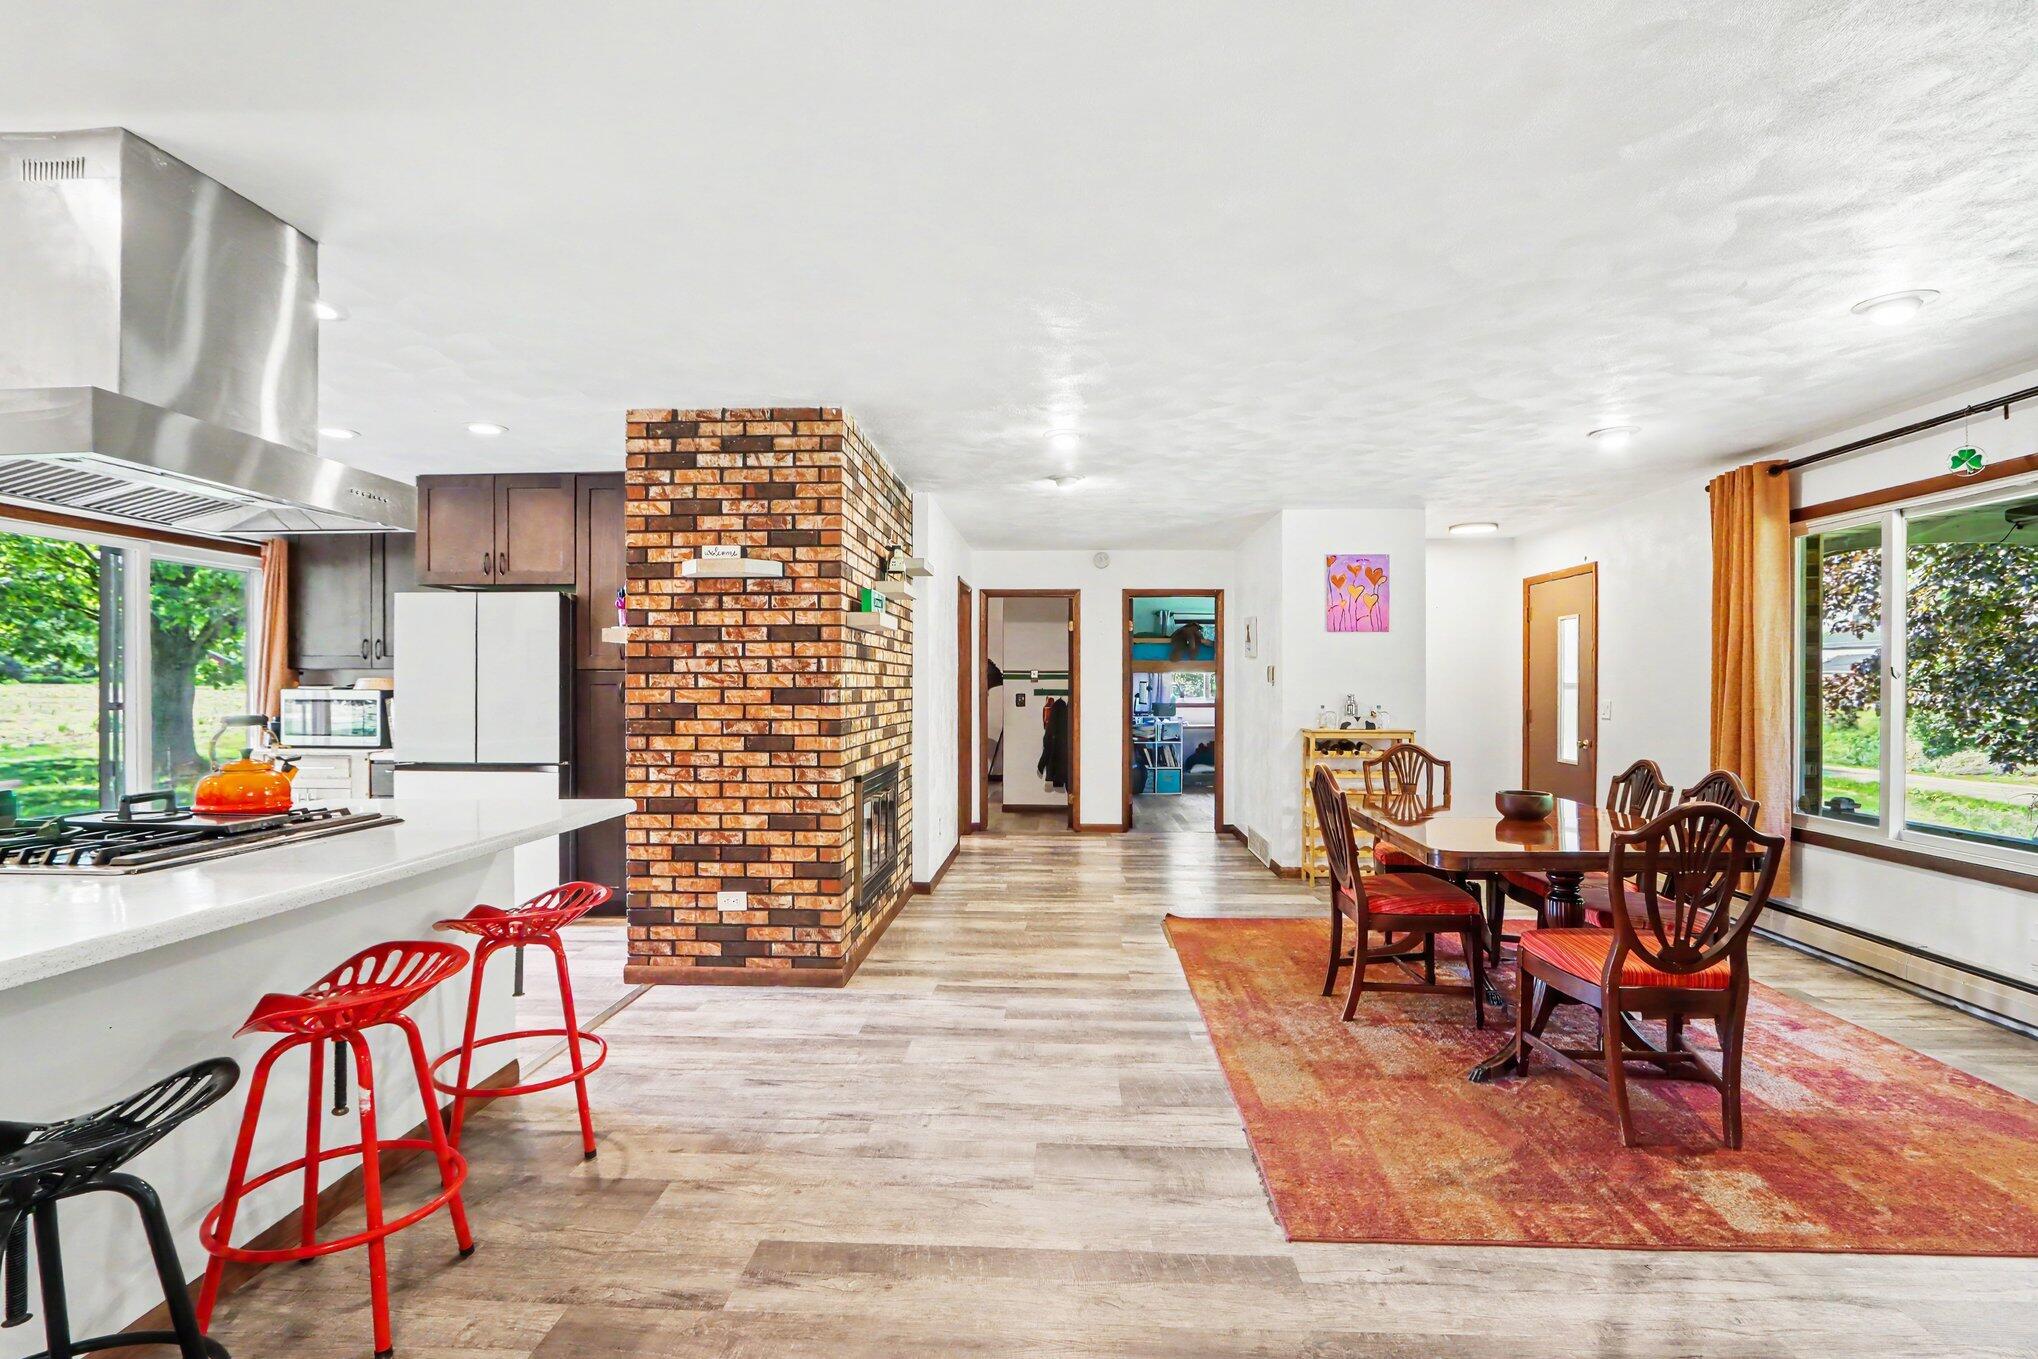
Save
Ask
Tour
Hide
Mortgage Calculator
Monthly Payment (Est.)
$2,213Calculator powered by Showcase IDX, a Constellation1 Company. Copyright ©2026 Information is deemed reliable but not guaranteed.
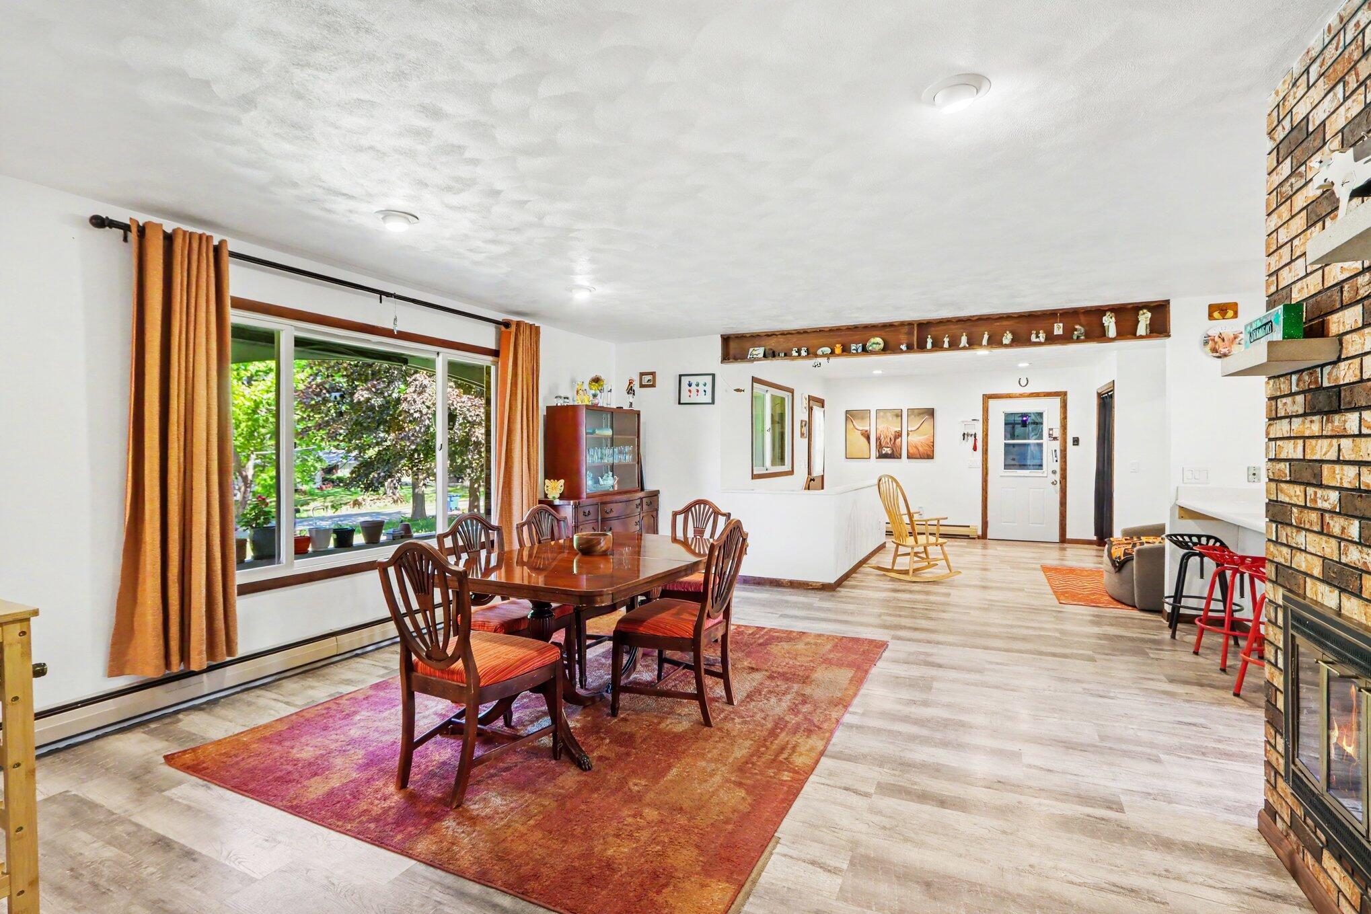
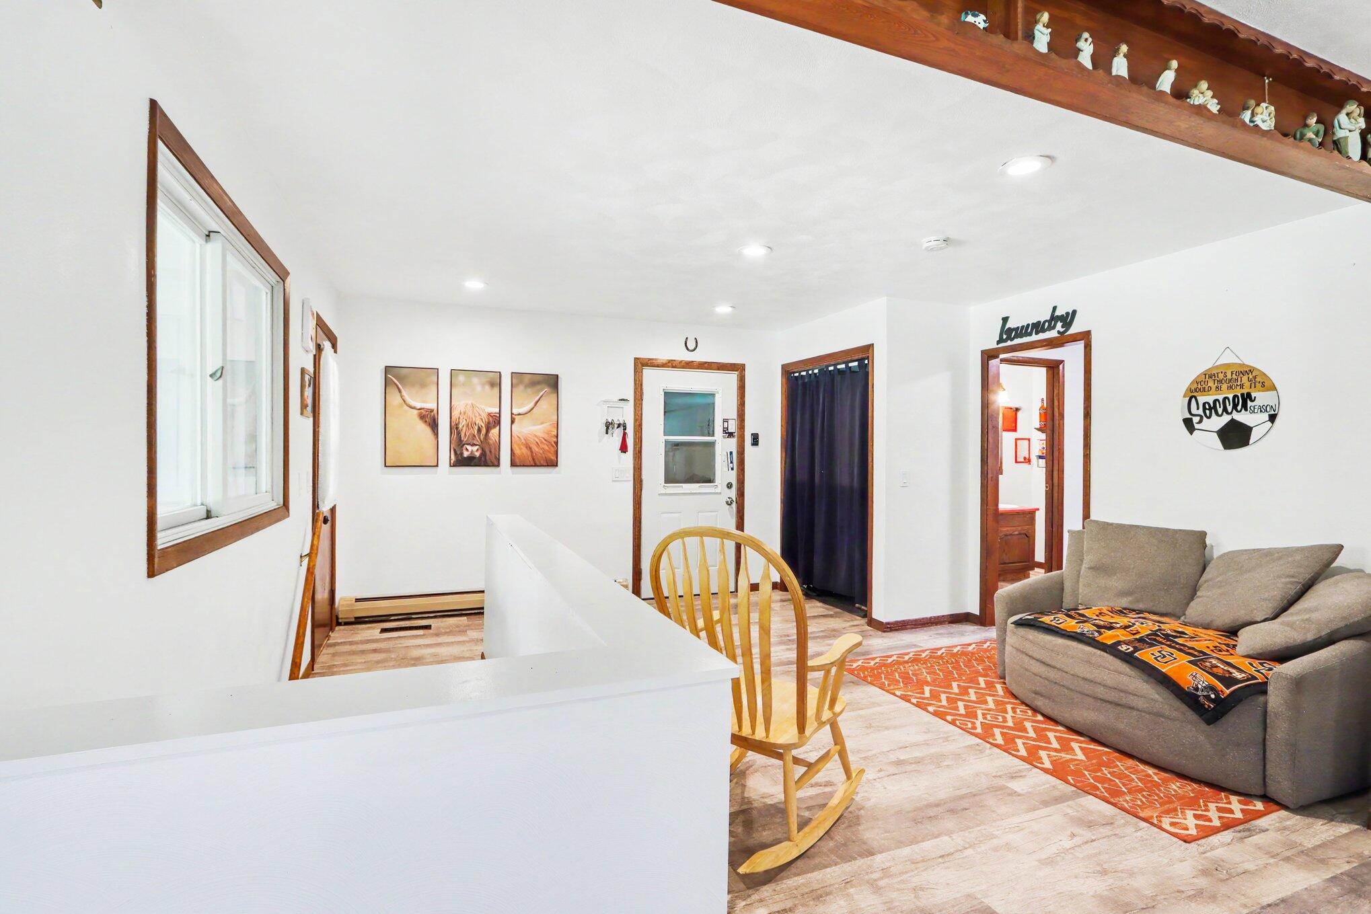
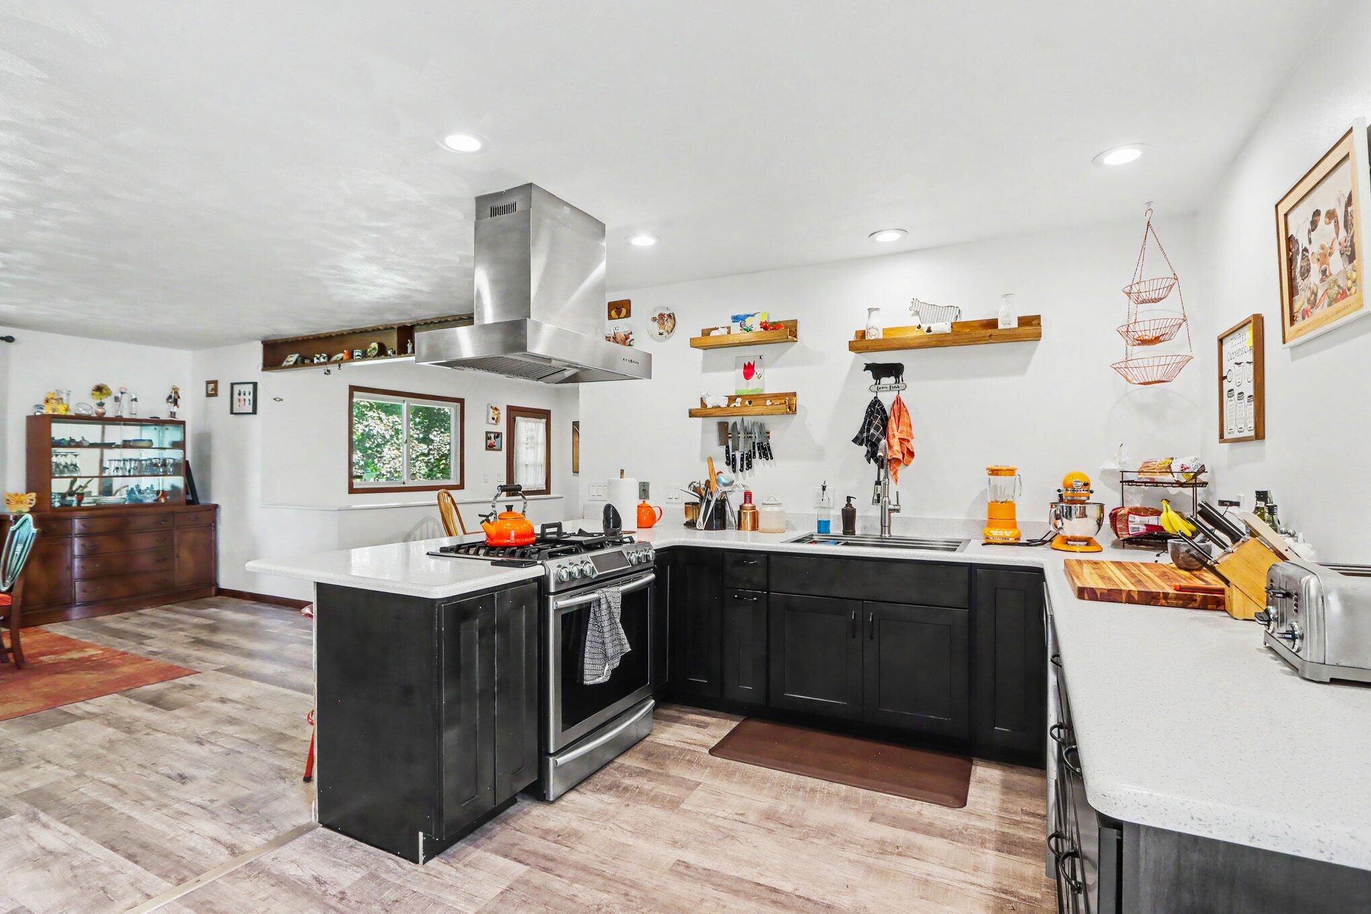
10 acres in Cooper Twp! Recently updated ranch walkout. Kitchen features eating area with two sided gas fireplace, snack bar, and slider to patio overlooking backyard. Spacious living room with gas fireplace and dining area. Main floor laundry/mudroom. Lower level family room with wood fireplace and slider to patio. Two plus car insulated garage. Two story 26' x 30' barn. New water heater 2022, new roof April 2015, 4 inch well 2006, and whole house generator. Reserved items: Microwave, washer, dryer, chest freezer, and 2026 crops.
Save
Ask
Tour
Hide
Listing Snapshot
Price
$485,000
Days On Site
0 Days
Bedrooms
3
Inside Area (SqFt)
2,498 sqft
Total Baths
3
Full Baths
2
Partial Baths
1
Lot Size
10 Acres
Year Built
1976
MLS® Number
65026024672
Status
Active
Property Tax
$4,845
HOA/Condo/Coop Fees
N/A
Sq Ft Source
N/A
Friends & Family
Recent Activity
| 7 hours ago | Listing updated with changes from the MLS® | |
| 7 hours ago | Listing first seen on site |
General Features
Acres
10
Attached Garage
Yes
Cross Street
B and C Avenue
Garage
Yes
Garage Spaces
2
Number Of Stories
1
Parking
AttachedGarage Door OpenerPavedGarage Faces Side
Property Sub Type
Single Family Residence
Sewer
Septic Tank
SqFt Above
1455
SqFt Below
1043
SqFt Total
1455
Style
Ranch
Utilities
Cable ConnectedNatural Gas ConnectedPhone AvailablePhone Connected
Water Source
PrivateWell
Zoning
Residential
Interior Features
Appliances
Gas Water HeaterRefrigeratorRangeWater Softener Owned
Basement
FullWalk-Out Access
Cooling
Central Air
Fireplace
Yes
Fireplace Features
Gas LogKitchenLiving RoomRecreation RoomWood Burning
Fireplaces
2
Heating
Hot WaterNatural Gas
Laundry Features
Laundry RoomMain LevelWasher Hookup
Window Features
Insulated WindowsScreens
BathFull
Level - Basement
BathLav
Level - Main
Bedroom 2
Dimensions - 14 x 10Level - MainArea - 140
Bedroom 3
Dimensions - 14 x 13Level - LowerArea - 182
Laundry
Dimensions - 8 x 8Level - MainArea - 64
Living Room
Dimensions - 25 x 16Level - MainArea - 400
Master Bathroom
Dimensions - 16 x 14Level - MainArea - 224
Master Bedroom
Dimensions - 12 x 8Level - MainArea - 96
Other
Save
Ask
Tour
Hide
Exterior Features
Construction Details
BrickVinyl Siding
Exterior
Garden
Lot Features
Level
Other Structures
Barn(s)
Patio And Porch
PatioPorch
Roof
AsphaltComposition
Windows/Doors
Insulated WindowsScreens
Community Features
Accessibility Features
Accessible EntranceAccessible Doors
Financing Terms Available
CashConventionalFHAVA Loan
MLS Area
Area39021CooperTwp
Roads
Paved
School District
Planiwell
Schools
School District
Planiwell
Elementary School
Unknown
Middle School
Unknown
High School
Unknown
Listing courtesy of Coldwell Banker Woodland Schmidt ART Office: [email protected]

IDX provided courtesy of Realcomp II Ltd. via GreaterRegionalAllianceofREALTORS. Copyright © 2026 Realcomp II Ltd. Shareholders.
IDX information is provided exclusively for consumers' personal, non-commercial use and may not be used for any purpose other than to identify prospective properties consumers may be interested in purchasing and that the data is deemed reliable but not guaranteed accurate by the MLS.
IDX provided courtesy of Realcomp II Ltd. via GreaterRegionalAllianceofREALTORS. Copyright © 2026 Realcomp II Ltd. Shareholders.
IDX information is provided exclusively for consumers' personal, non-commercial use and may not be used for any purpose other than to identify prospective properties consumers may be interested in purchasing and that the data is deemed reliable but not guaranteed accurate by the MLS.
Neighborhood & Commute
Source: Walkscore
Save
Ask
Tour
Hide