
10880 Timberline DriveAllendale Charter Township, MI 49401
Mortgage Calculator
Monthly Payment (Est.)
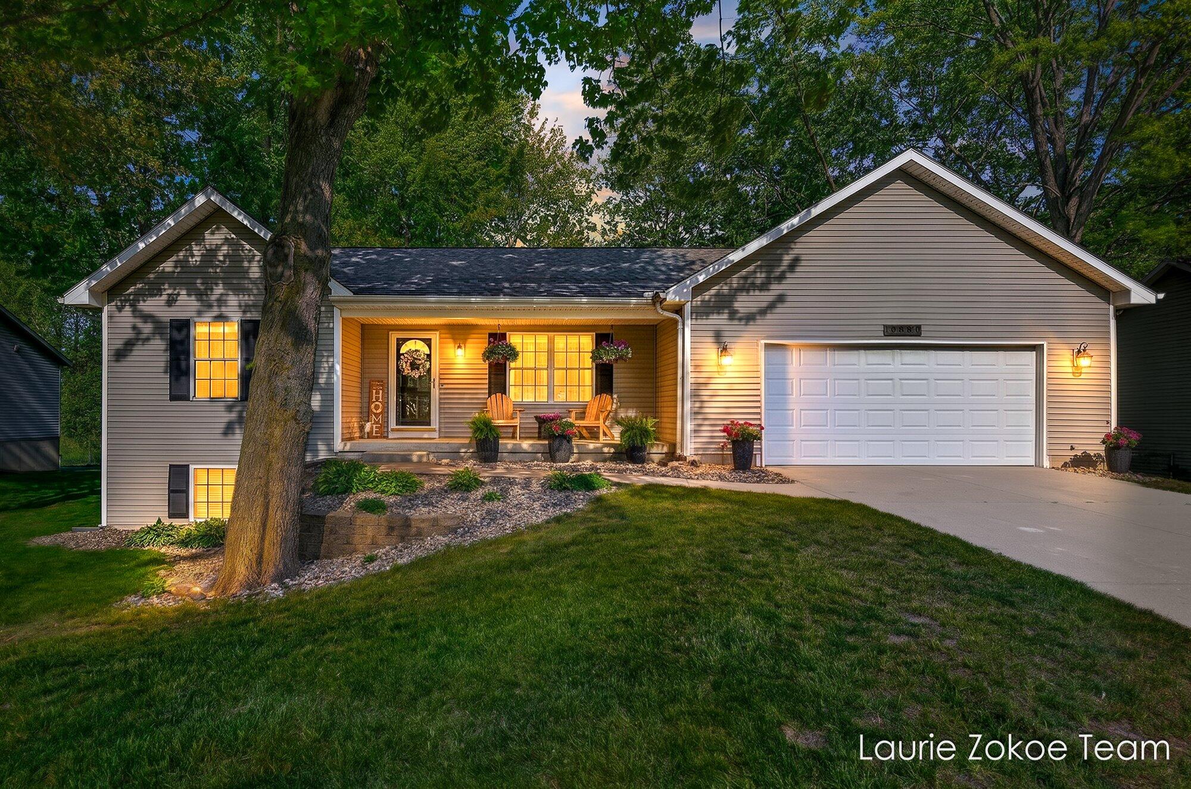
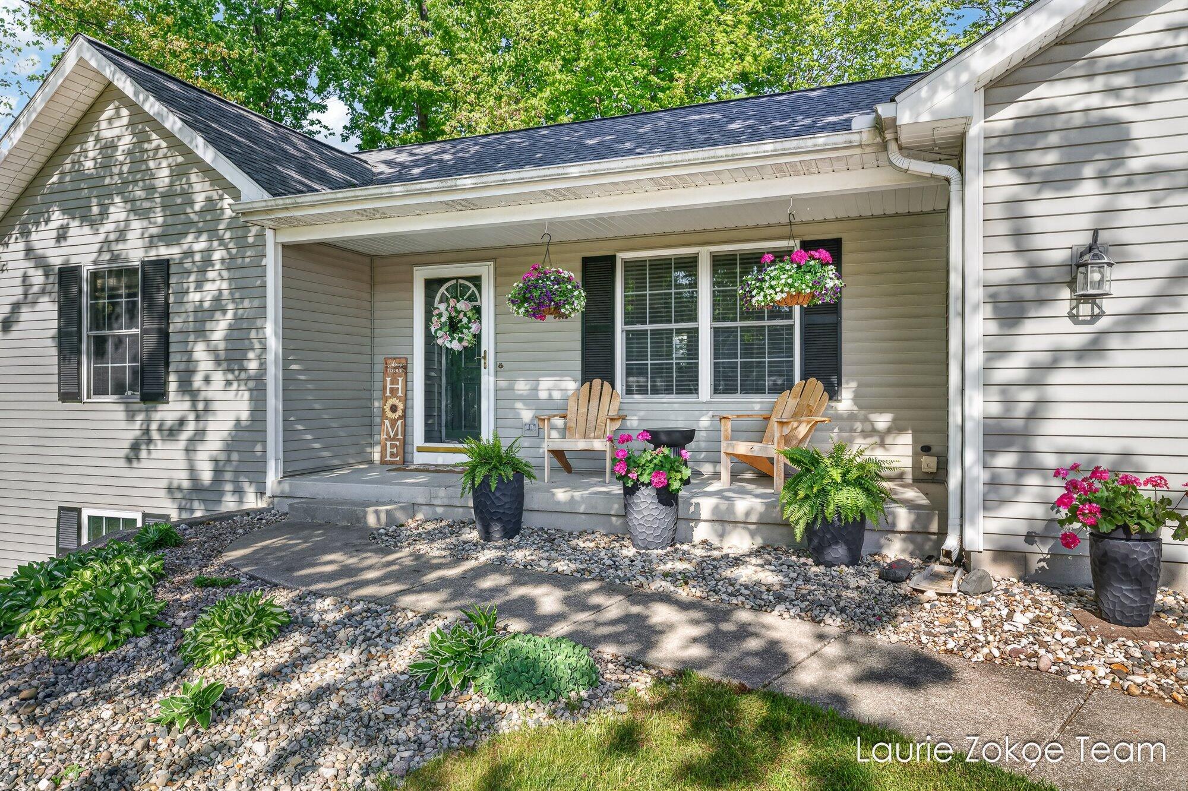
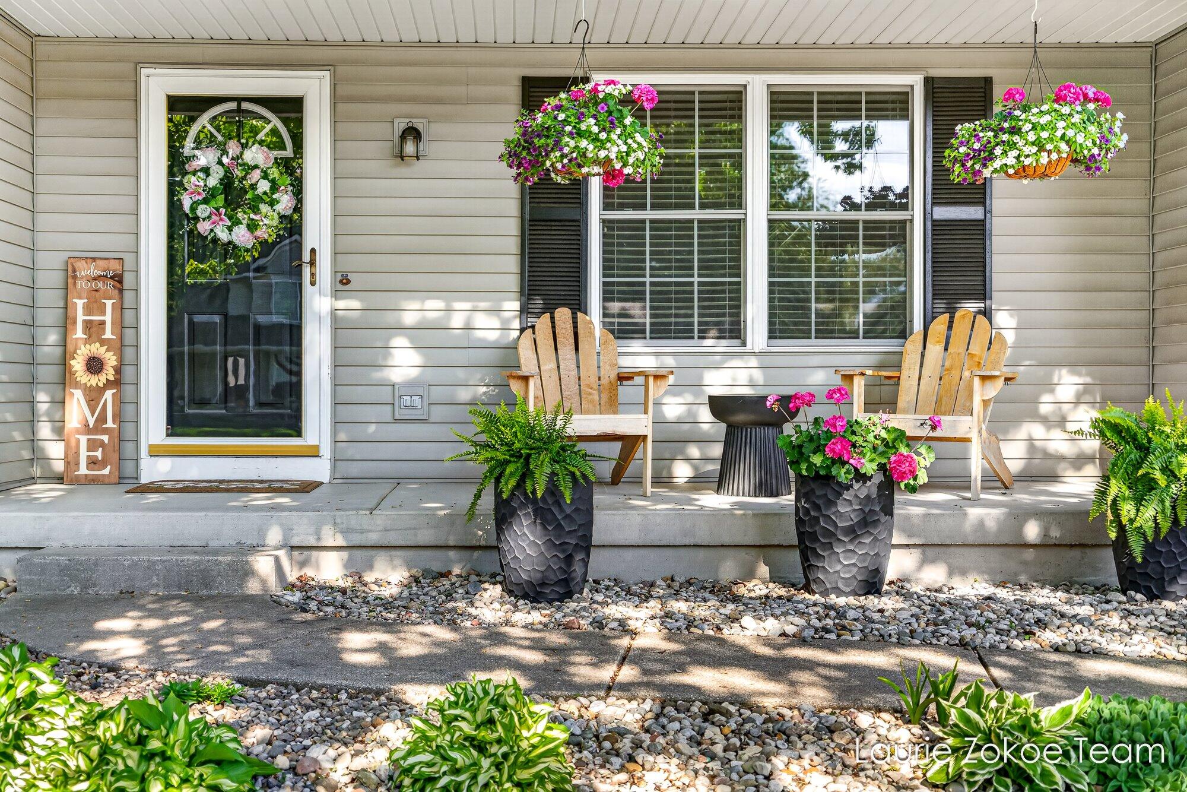
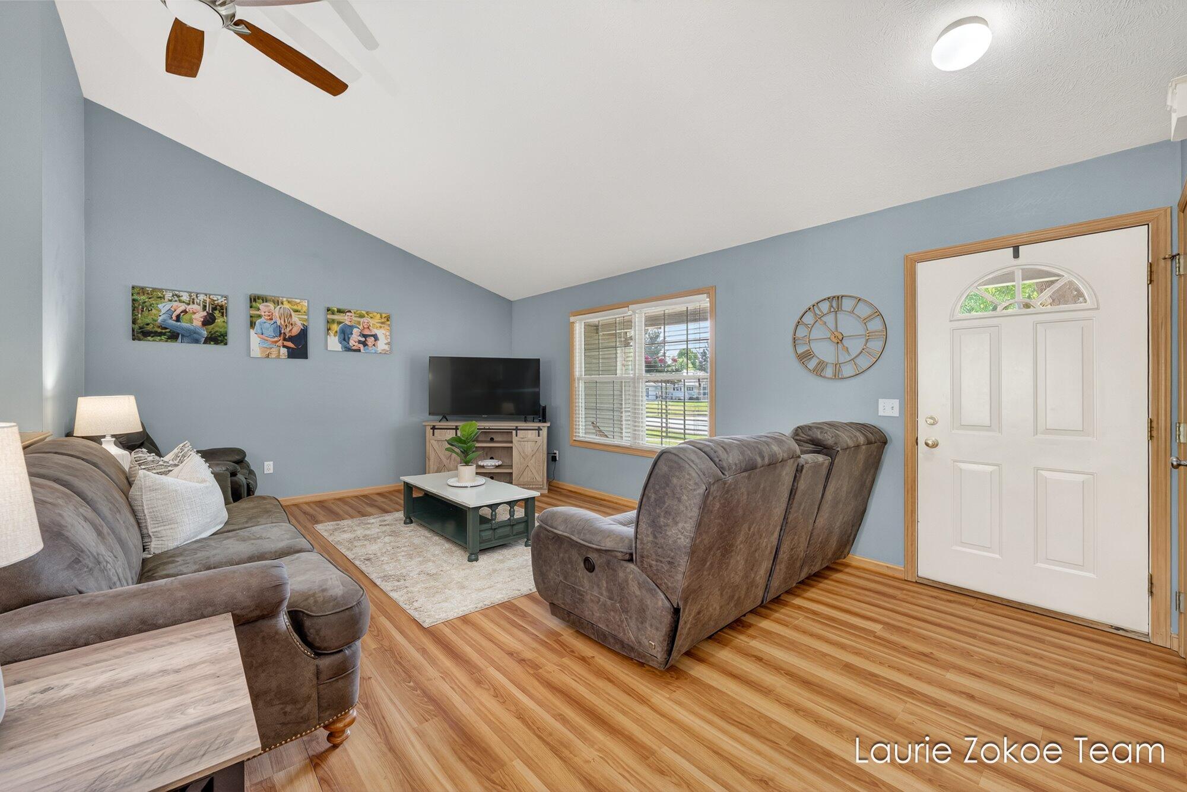
$1,710Set beneath mature trees on a quiet Allendale street, this well-maintained ranch offers a setting that feels peaceful and established while still being close to schools, parks, shopping, and everyday conveniences. The welcoming front porch sets the tone before you even step inside, creating a spot that feels made for slow mornings, evening conversations, and everything in between. Inside, vaulted ceilings and large windows make the main living area feel open and bright, while the layout keeps each space connected and functional. Natural light fills the living room and flows easily into the kitchen and dining area, creating a comfortable setup for both daily living and entertaining. The kitchen offers extensive cabinetry, generous counter space, a wraparound snack bar, and easy access to the dining area with sliders leading out to the deck. Overlooking the backyard filled with mature trees and open green space, the outdoor setting offers privacy and room to enjoy every season. The mainfloor includes two bedrooms, a full bath, half bath, and convenient main floor laundry, all designed with practical everyday living in mind. Downstairs, the daylight lower level provides additional living space with flexibility for a recreation room, office, workout area, guest space, or extra storage with an additional bed and full bath. Outside, the spacious backyard offers plenty of room to relax, entertain, garden, or play, while the attached two-stall garage adds even more functionality. A property that combines a comfortable layout, beautiful outdoor space, and a desirable Allendale location.
| a week ago | Listing updated with changes from the MLS® | |
| a week ago | Status changed to Pending | |
| 2 weeks ago | Listing first seen on site |

IDX provided courtesy of Realcomp II Ltd. via GreaterRegionalAllianceofREALTORS. Copyright © 2026 Realcomp II Ltd. Shareholders.
IDX information is provided exclusively for consumers' personal, non-commercial use and may not be used for any purpose other than to identify prospective properties consumers may be interested in purchasing and that the data is deemed reliable but not guaranteed accurate by the MLS.
Did you know? You can invite friends and family to your search. They can join your search, rate and discuss listings with you.