Save
Ask
Tour
Hide
Share
$310,000
1 Day On Site

144 Lincolnwood Drive
Battle Creek City, MI 49015

For Sale|Single Family Residence|Active
4
Beds
3
Total Baths
2
Full Baths
1
Partial Bath
2,272
SqFt
$136
/SqFt
1967
Built
County:
Calhoun
Call Now: 586-242-5838
Is this the listing for you? We can help make it yours.
586-242-5838
144 Lincolnwood Drive144 Lincolnwood Drive144 Lincolnwood Drive144 Lincolnwood Drive
Save
Ask
Tour
Hide
Share

Mortgage Calculator

Monthly Payment (Est.)

Enter an interest rate to see your estimated monthly payment.
Calculator powered by Showcase IDX, a Constellation1 Company. Copyright ©2026 Information is deemed reliable but not guaranteed.

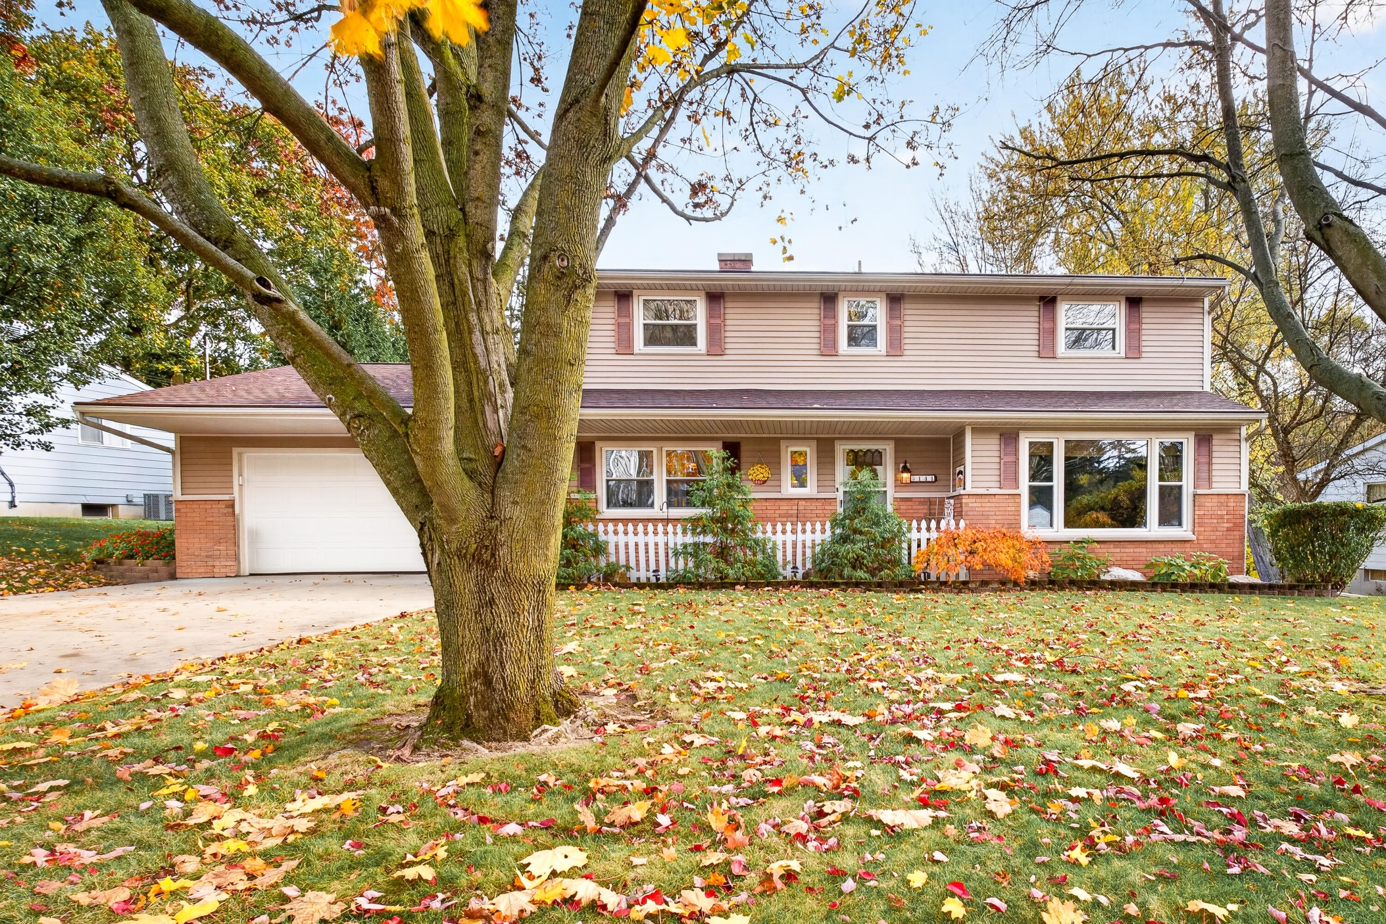
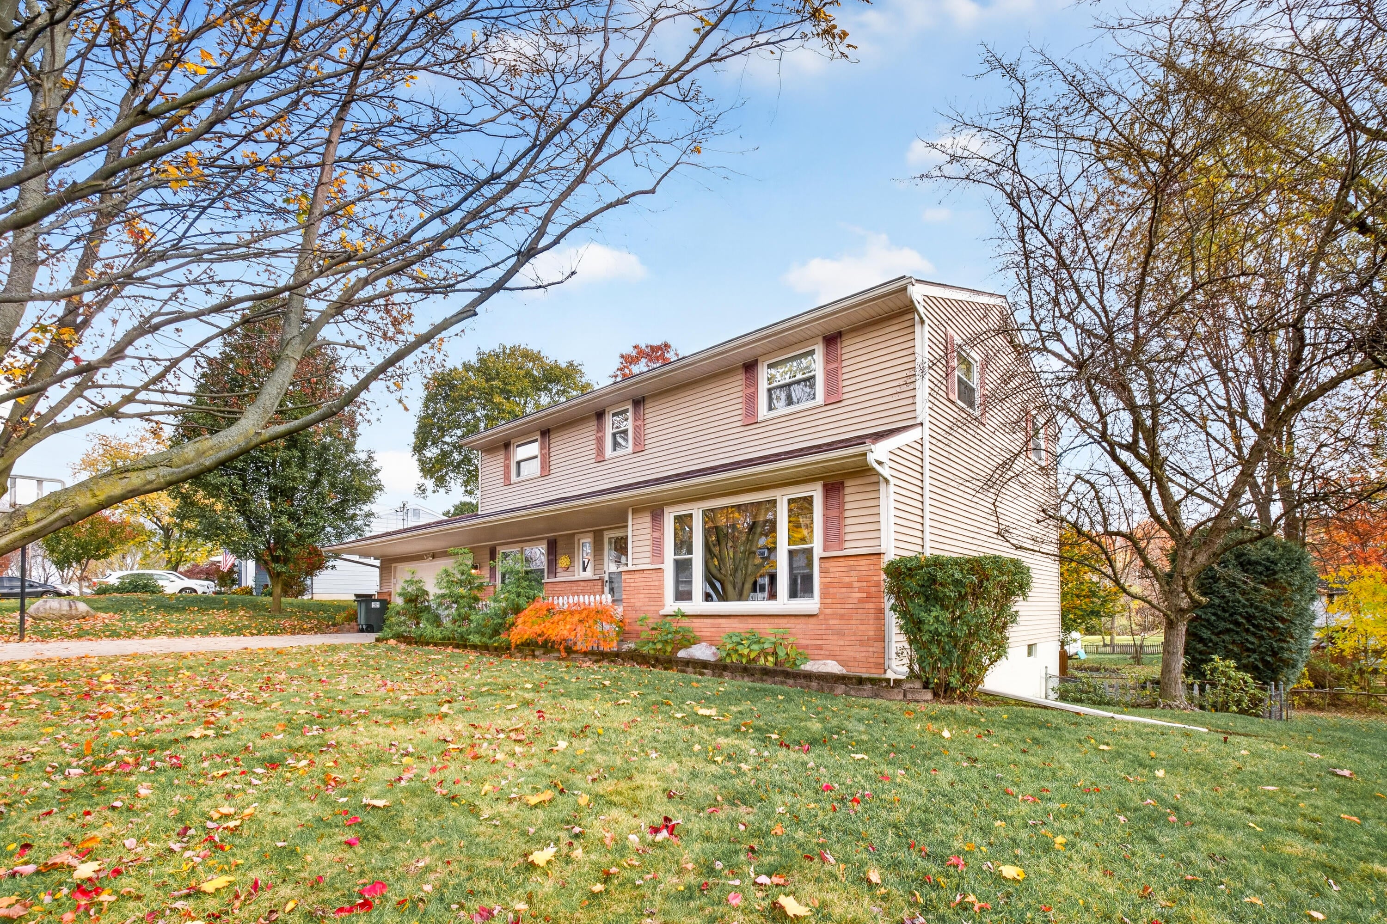
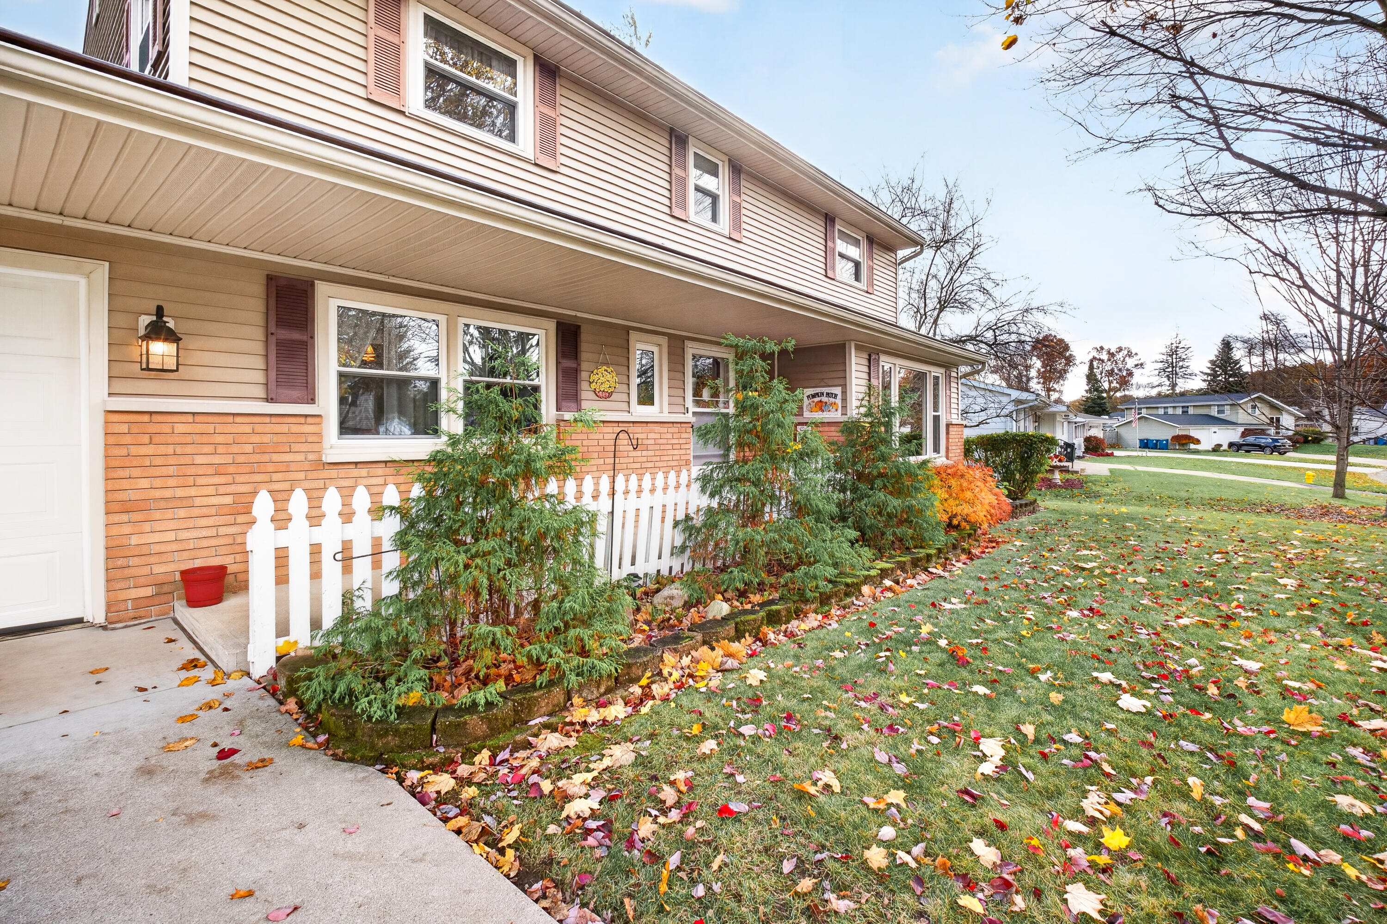
Large, beautiful 4 bedroom, possible 5, 2 1/2 bath home in a great Lakeview neighborhood! This home has many updates and is well cared for! There is a composite deck accessed from kitchen/living room that is perfect for cooking out. You will love the finished walkout basement with possible 5th bedroom, that leads to an amazing backyard with gorgeous pond, landscape and tiki bar that's perfect all of your outdoor entertaining. The kitchen has amazing counterspace that is perfect for gatherings and holidays! The laundry and mudroom are conveniently located right off the garage. The spacious living room that is open to the kitchen. The formal dining room is perfect for special gatherings. Call Cindy Artis at 269-420-1265 for your personal tour.

Save
Ask
Tour
Hide
Share
Listing Snapshot
Price 
$310,000
Days On Site 
1 Day
Bedrooms 
4
Inside Area (SqFt) 
2,272 sqft
Total Baths 
3
Full Baths 
2
Partial Baths 
1
Lot Size 
0.28 Acres
Year Built 
1967
MLS Number 
64026059327
Status 
Active
Property Tax 
$5,701
HOA/Condo/Coop Fees 
N/A
Sq Ft Source 
Public Records
Friends & Family
Recent Activity
yesterdayListing updated with changes from the MLS
yesterdayListing first seen on site
General Features
Acres 
0.28
Attached Garage 
Yes
Cross Street 
Merrill and Chalmers
Foundation 
Other
Garage 
Yes
Garage Spaces 
2
Parking 
AttachedGarage Door OpenerPaved
Property Sub Type 
Single Family Residence
Sewer 
Public Sewer
SqFt Above 
2256
SqFt Below 
850
SqFt Total 
3364
Style 
Traditional
Utilities 
Natural Gas Connected
Water Source 
Public
Interior Features
Appliances 
DishwasherDisposalDryerMicrowaveRefrigeratorRangeWasherWater Softener Rented
Basement 
FullWalk-Out Access
Cooling 
Window Unit(s)
Fireplace 
Yes
Fireplace Features 
Recreation Room
Fireplaces 
1
Flooring 
CarpetCeramic TileLinoleum
Heating 
BaseboardHot WaterNatural Gas
Laundry Features 
Main Level
BathFull 
Level - Upper
BathLav 
Level - Main
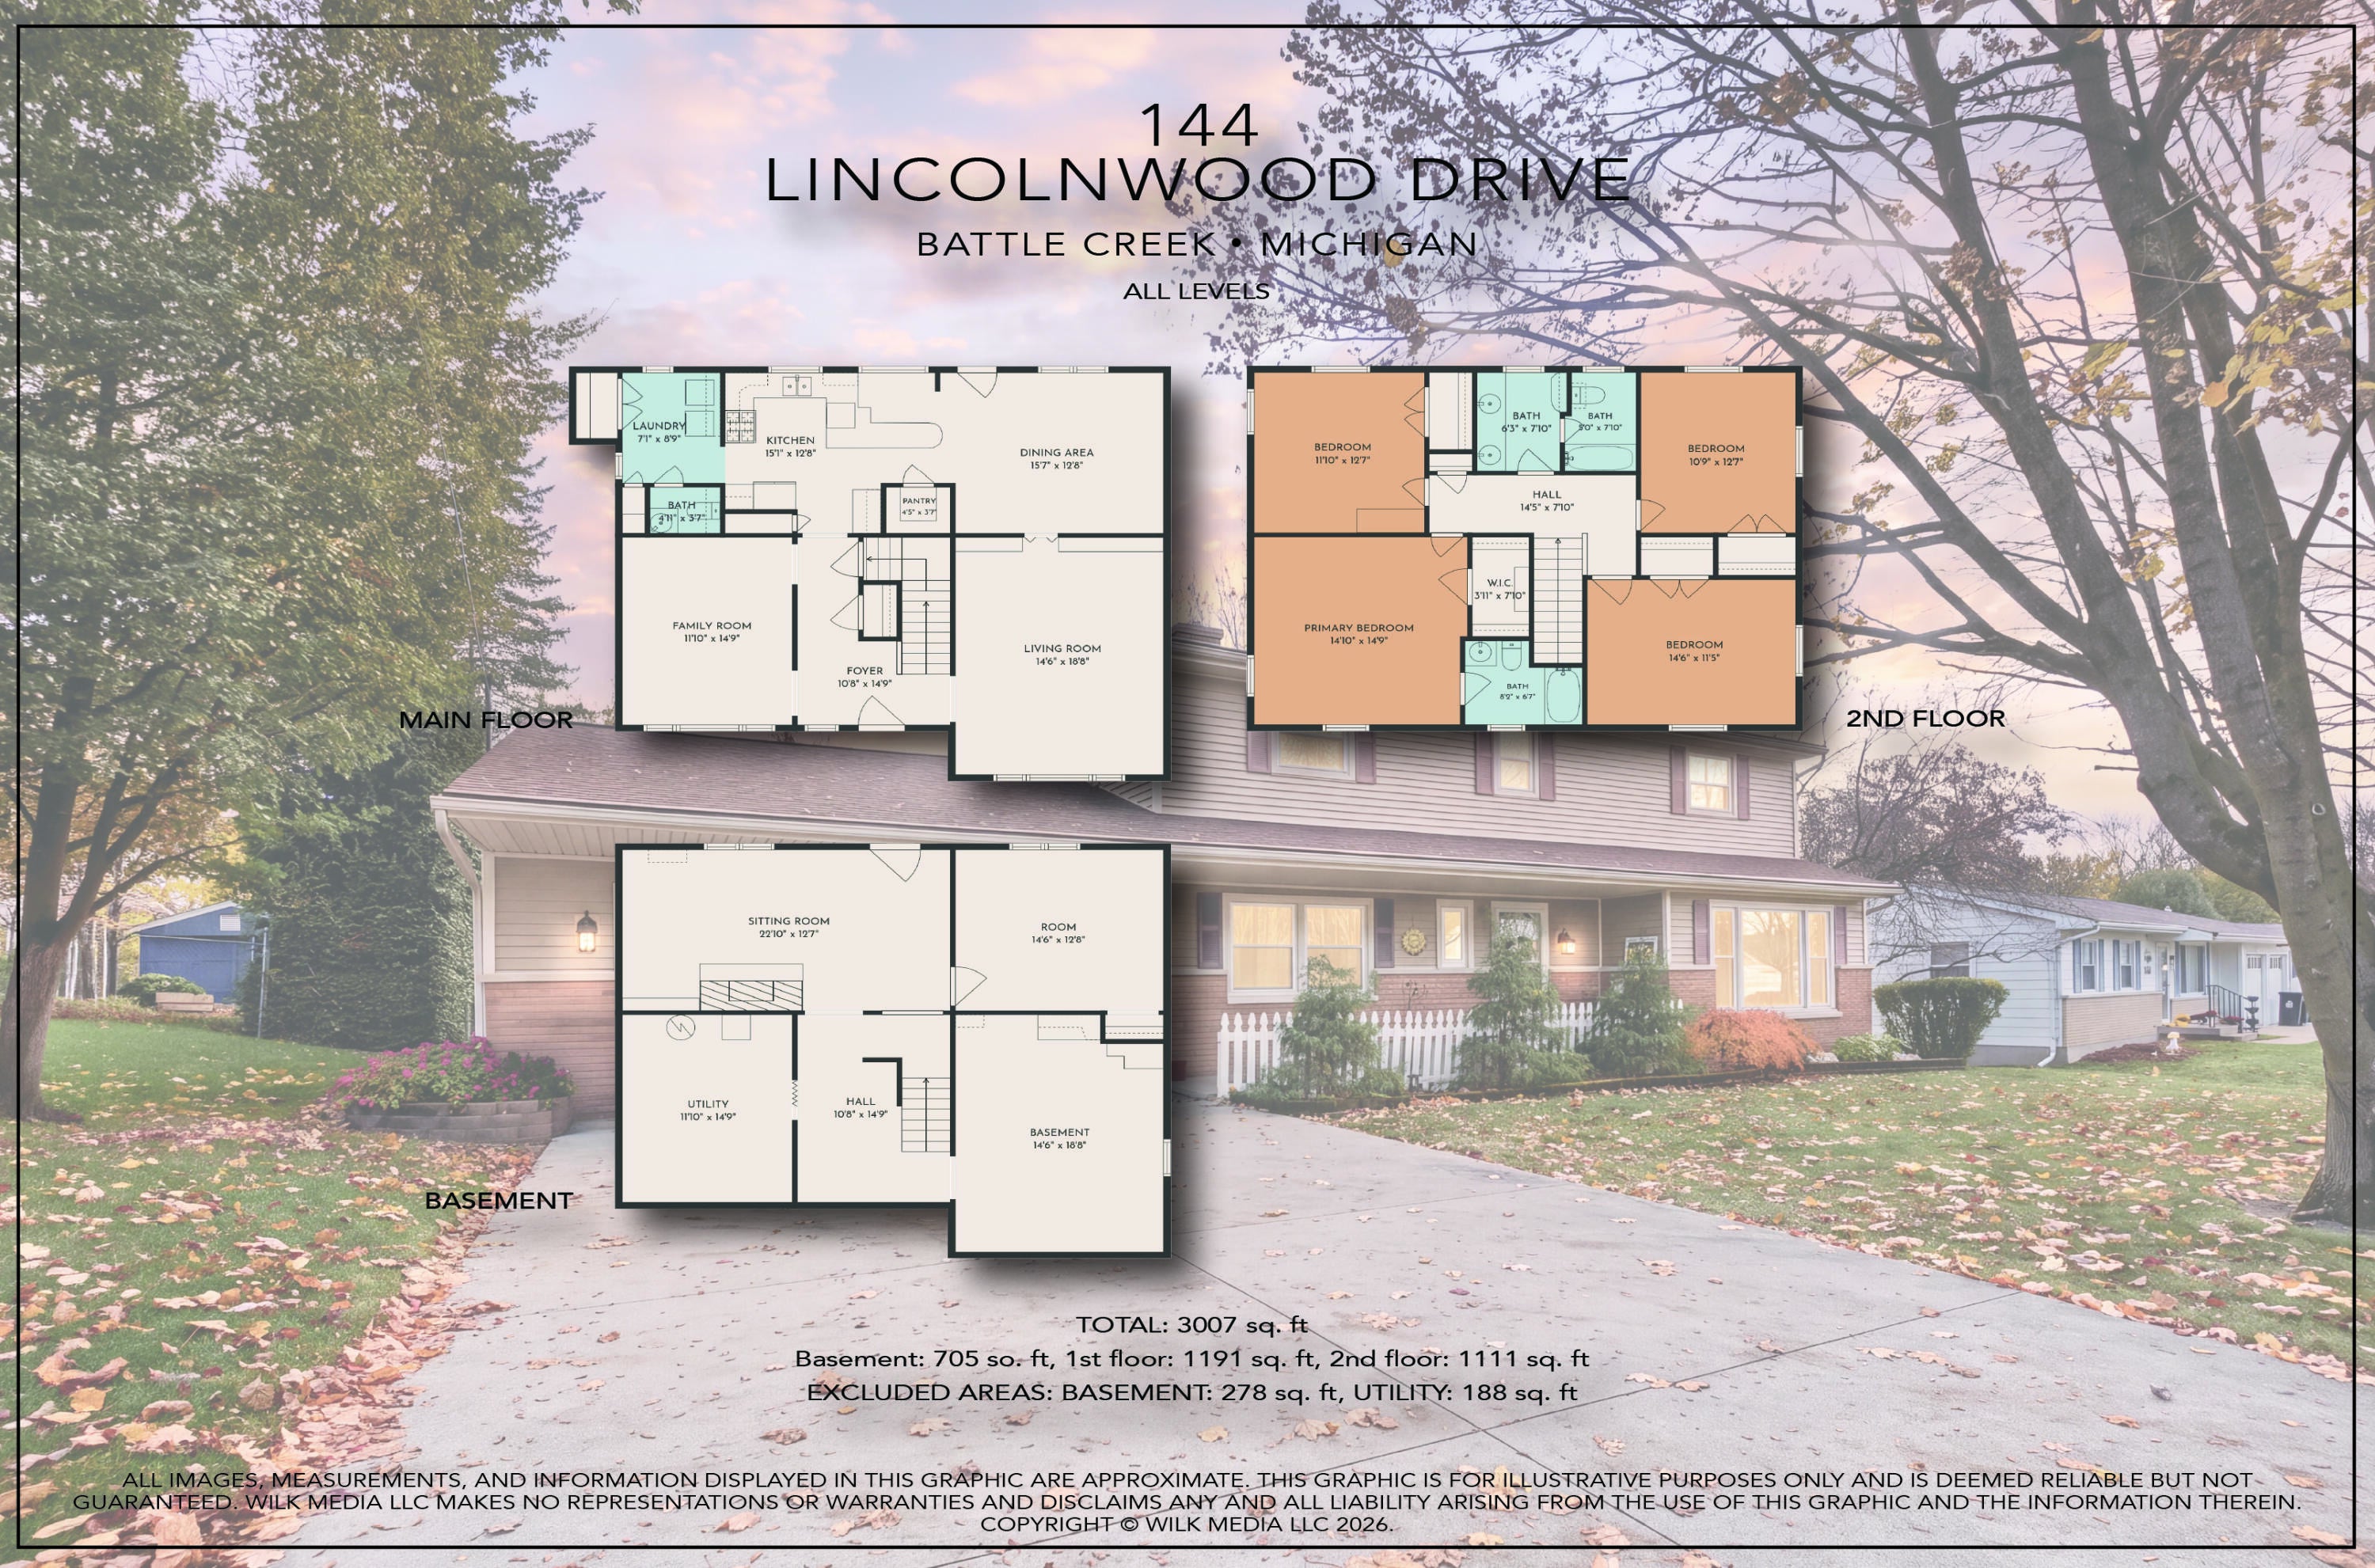
Bedroom 2 
Dimensions - 12.0 x 14.0Level - MainArea - 168
Bedroom 3 
Dimensions - 10.0 x 12.0Level - MainArea - 120
Bedroom 4 
Dimensions - 11.0 x 14.0Level - MainArea - 154
Dining Room 
Dimensions - 13.0 x 14.0Level - MainArea - 182Description - Formal
Family Room 
Dimensions - 11.0 x 14.0Level - MainArea - 154
Kitchen 
Dimensions - 8.0 x 10.0Level - MainArea - 80
Living Room 
Dimensions - 14.0 x 19.0Level - MainArea - 266
Master Bedroom 
Dimensions - 14.0 x 15.0Level - MainArea - 210
Save
Ask
Tour
Hide
Share
Exterior Features
Construction Details 
BrickVinyl Siding
Fencing 
Back YardOther
Patio And Porch 
DeckOtherPatio
Roof 
Composition
Community Features
MLS Area 
Area96061BattleCreek
School District 
Lakeview
Financing Terms Available 
CashConventionalFHAVA Loan
Roads 
Paved
Schools
School District
Lakeview
Elementary School
Unknown
Middle School
Unknown
High School
Unknown
Listing courtesy of Jaqua REALTORS: [email protected]


IDX provided courtesy of Realcomp II Ltd. via BattleCreekAreaAssociationofREALTORS. Copyright © 2026 Realcomp II Ltd. Shareholders.

IDX information is provided exclusively for consumers' personal, non-commercial use and may not be used for any purpose other than to identify prospective properties consumers may be interested in purchasing and that the data is deemed reliable but not guaranteed accurate by the MLS.

Neighborhood & Commute
Source: Walkscore
Save
Ask
Tour
Hide
Share