Save
Ask
Tour
Hide
Share
$225,000
-1 Days On Site

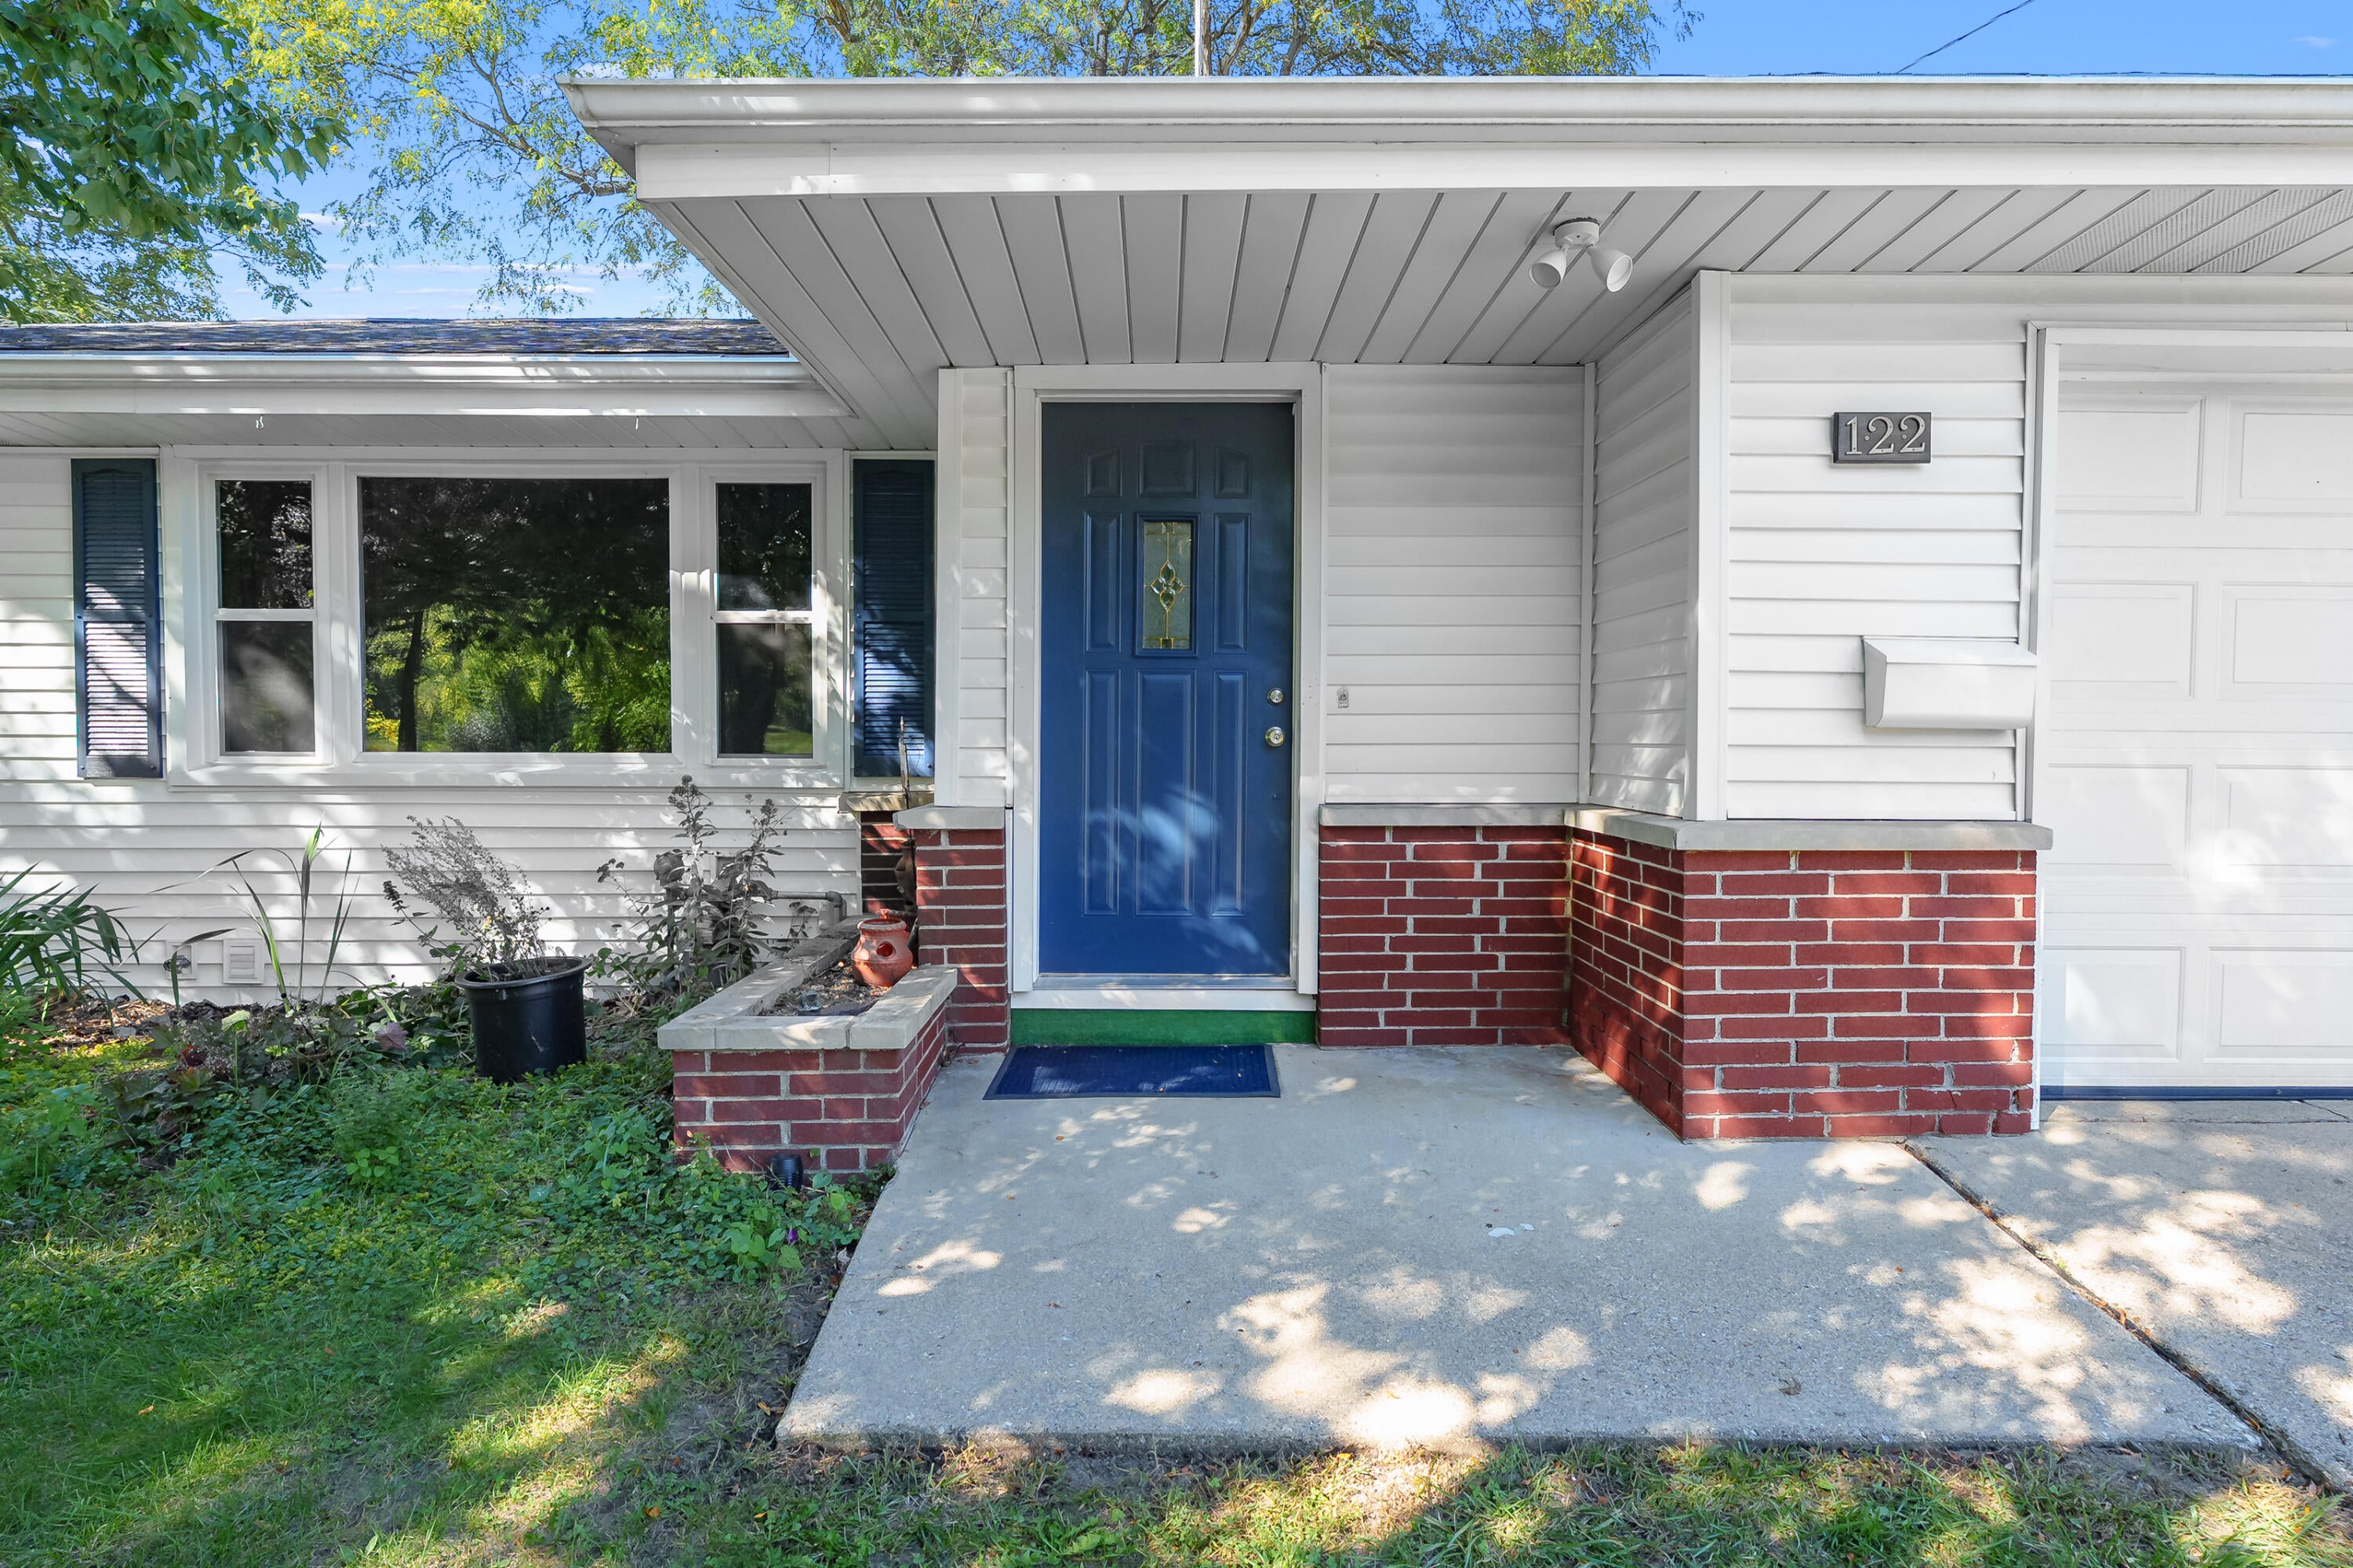
122 Kellogg Street
Battle Creek City, MI 49037

For Sale|Single Family Residence|Active
3
Beds
2
Total Baths
1
Full Bath
1
Partial Bath
1,262
SqFt
$178
/SqFt
1958
Built
County:
Calhoun
Call Now: 586-242-5838
Is this the listing for you? We can help make it yours.
586-242-5838
Upcoming Open Houses
Sun, Oct 4, 1:30 PM - 9:00 PM
122 Kellogg Street122 Kellogg Street122 Kellogg Street122 Kellogg Street
Save
Ask
Tour
Hide
Share

Mortgage Calculator

Monthly Payment (Est.)

Enter an interest rate to see your estimated monthly payment.
Calculator powered by Showcase IDX, a Constellation1 Company. Copyright ©2026 Information is deemed reliable but not guaranteed.

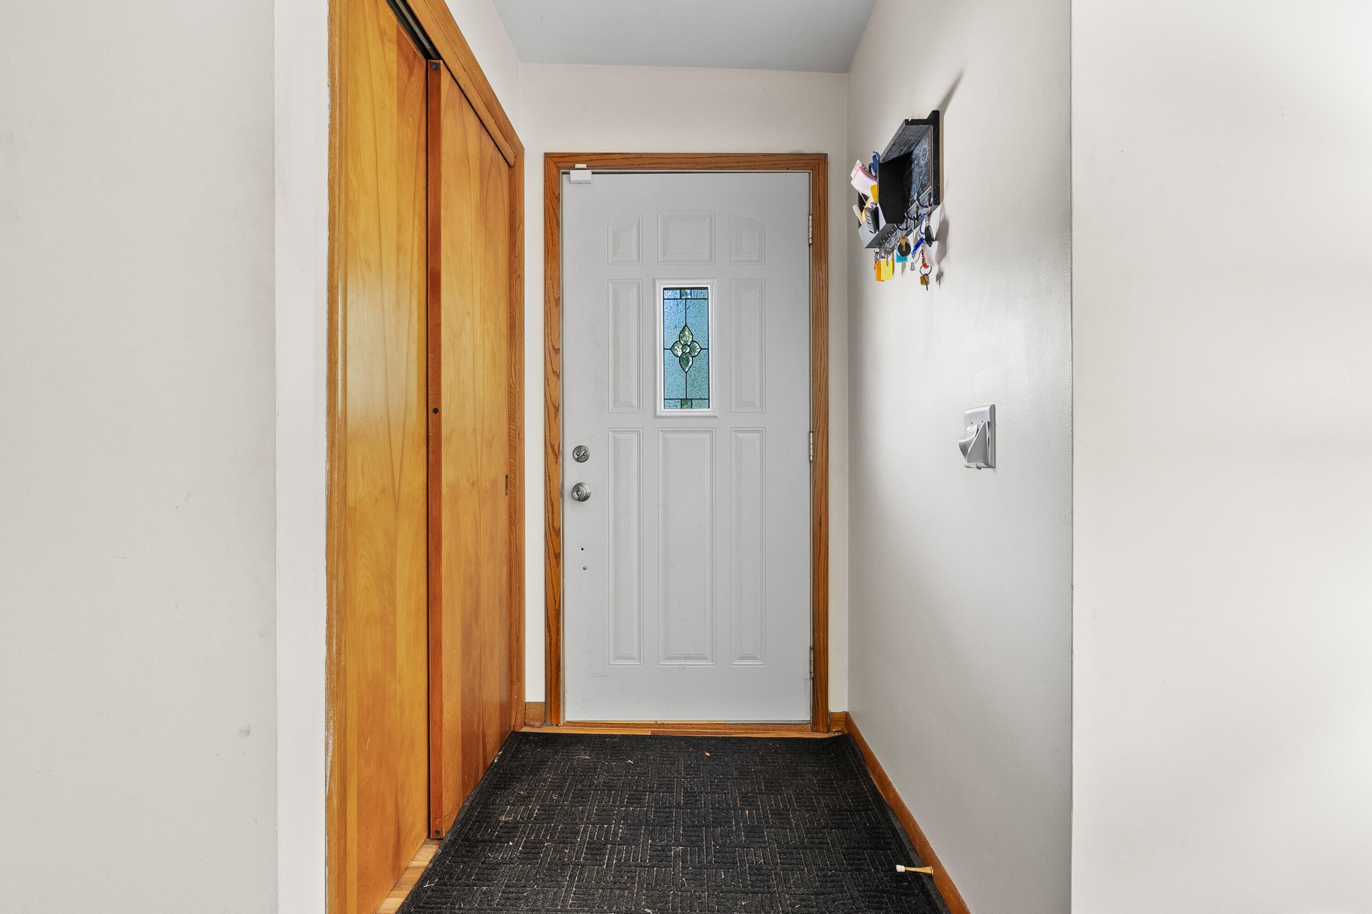
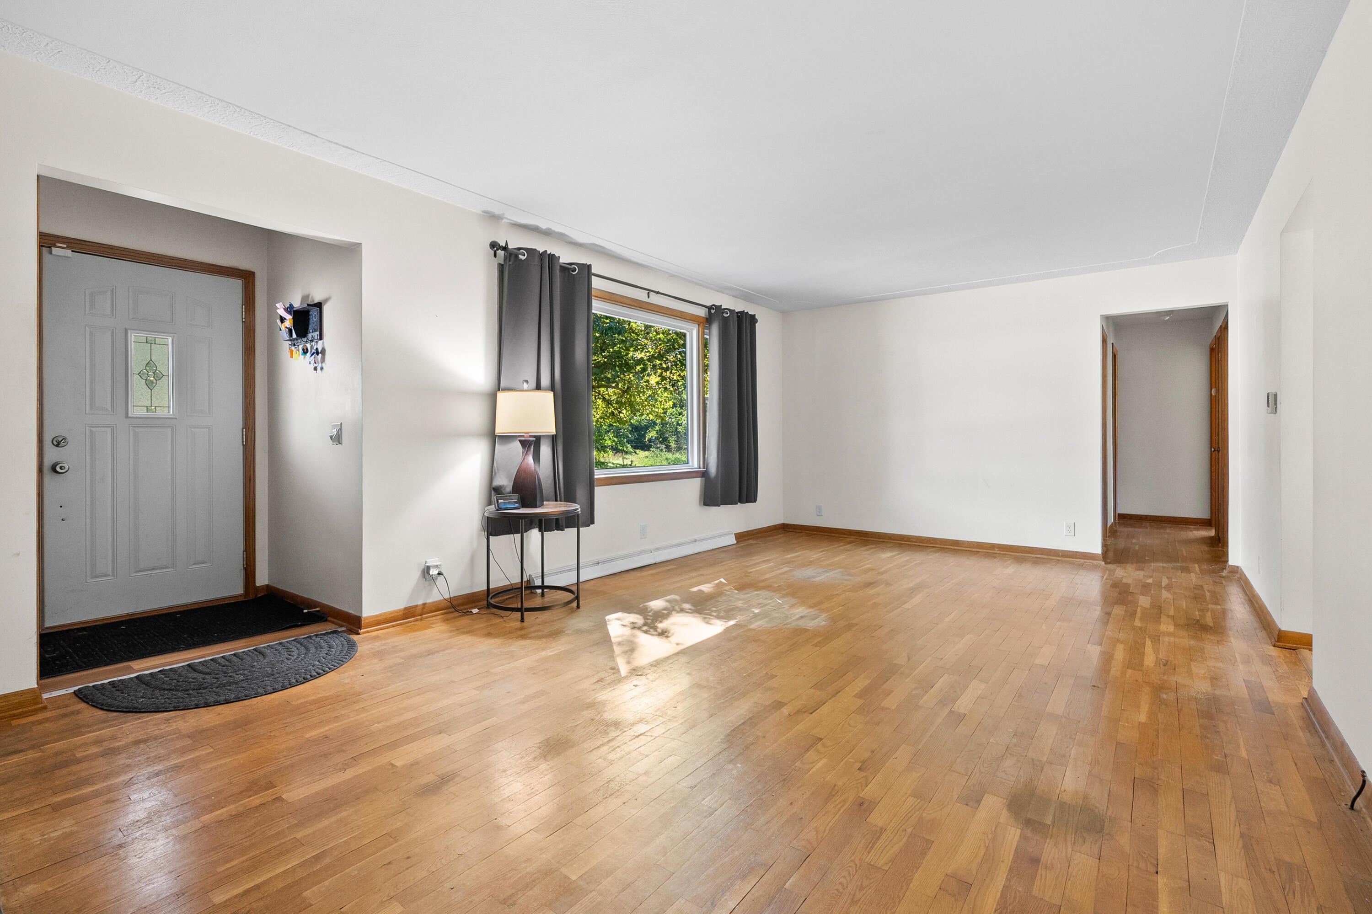
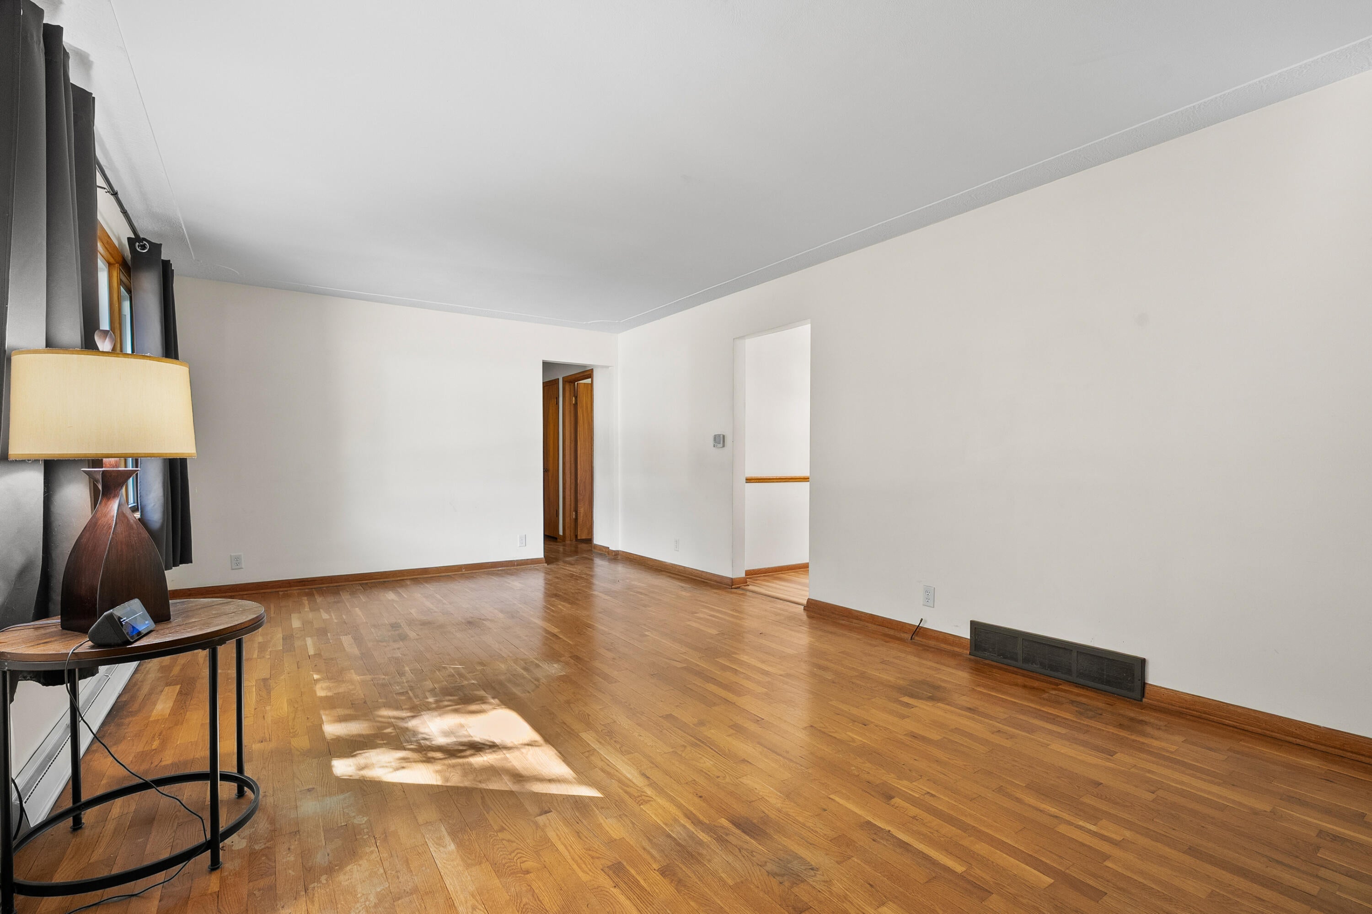
This picturesque, move-in-ready home offers exceptional outdoor living on more than half an acre, with butterfly- and hummingbird-friendly plants throughout the spacious, inviting backyard. A fabulous new three-season room opens to a composite deck, perfect for spring, summer, and fall cookouts. Inside, the living room features a gas-log fireplace for cozy winter relaxing, while natural hardwood floors add warmth and charm. The large eat-in kitchen flows into the living room, creating an ideal space for entertaining. The main bathroom has been completely renovated, and all three bedrooms feature natural hardwood floors. The full basement includes a quarter bath and offers excellent potential for finishing a space of your own design. The HVAC system and water heater were replaced in 2021, and the roof was replaced in 2018 and includes gutter guards. Call Maria at 309-645-2638 to see this beautiful home and property. Open House Sunday 1:30 p.m. to 3:00 p.m.

Save
Ask
Tour
Hide
Share
Listing Snapshot
Price 
$225,000
Days On Site 
-1 Days
Bedrooms 
3
Inside Area (SqFt) 
1,262 sqft
Total Baths 
2
Full Baths 
1
Partial Baths 
1
Lot Size 
0.58 Acres
Year Built 
1958
MLS® Number 
64026052091
Status 
Active
Property Tax 
$3,667.59
HOA/Condo/Coop Fees 
N/A
Sq Ft Source 
N/A
Friends & Family
Recent Activity
just nowListing first seen on site
4 hours agoListing updated with changes from the MLS®
General Features
Acres 
0.58
Attached Garage 
Yes
Cross Street 
M-37 & Geneva
Garage 
Yes
Garage Spaces 
1
Parking 
AttachedGarage Door OpenerPaved
Property Sub Type 
Single Family Residence
Sewer 
Public Sewer
Special Circumstances 
Standard
SqFt Above 
1262
SqFt Below 
1262
SqFt Total 
2524
Style 
Ranch
Utilities 
Cable ConnectedNatural Gas ConnectedPhone AvailablePhone Connected
Water Source 
Public
Zoning 
Other
Interior Features
Appliances 
Gas Water HeaterDryerOvenRefrigeratorRangeWasher
Basement 
Full
Cooling 
Ceiling Fan(s)Central Air
Fireplace 
Yes
Fireplace Features 
Gas LogLiving Room
Fireplaces 
1
Flooring 
CarpetTileVinylWood
Heating 
Forced AirNatural Gas
Laundry Features 
In BasementSink
BathLav 
Level - Basement
Bedroom 2 
Dimensions - 12.0 x 11.0Level - MainArea - 132
Bedroom 3 
Dimensions - 12.0 x 10.0Level - MainArea - 120
Kitchen 
Dimensions - 16.0 x 12.0Level - MainArea - 192
Living Room 
Dimensions - 21.0 x 12.0Level - MainArea - 252
Master Bathroom 
Level - Main
Master Bedroom 
Dimensions - 13.0 x 12.0Level - MainArea - 156
ThreeSeasonRoom 
Save
Ask
Tour
Hide
Share
Exterior Features
Construction Details 
BrickVinyl Siding
Exterior 
Garden
Lot Features 
Level
Other Structures 
Shed(s)
Patio And Porch 
Deck
Roof 
Shingle
Community Features
MLS Area 
Area96061BattleCreek
School District 
BattleCreek
Financing Terms Available 
CashConventionalFHAVA Loan
Roads 
Paved
Schools
School District
BattleCreek
Elementary School
Unknown
Middle School
Unknown
High School
Unknown
Listing courtesy of Jaqua REALTORS: [email protected]


IDX provided courtesy of Realcomp II Ltd. via BattleCreekAreaAssociationofREALTORS. Copyright © 2026 Realcomp II Ltd. Shareholders.

IDX information is provided exclusively for consumers' personal, non-commercial use and may not be used for any purpose other than to identify prospective properties consumers may be interested in purchasing and that the data is deemed reliable but not guaranteed accurate by the MLS.

Neighborhood & Commute
Source: Walkscore
Save
Ask
Tour
Hide
Share