
Save
Ask
Tour
Hide
$235,000
New Listing
478 19th StreetOtsego Township, MI 49078
For Sale|Single Family Residence|Active
2
Beds
1
Total Bath
1
Full Bath
845
SqFt
$278
/SqFt
1947
Built
County:
Allegan
Call Now: 586-242-5838
Is this the listing for you? We can help make it yours.
586-242-5838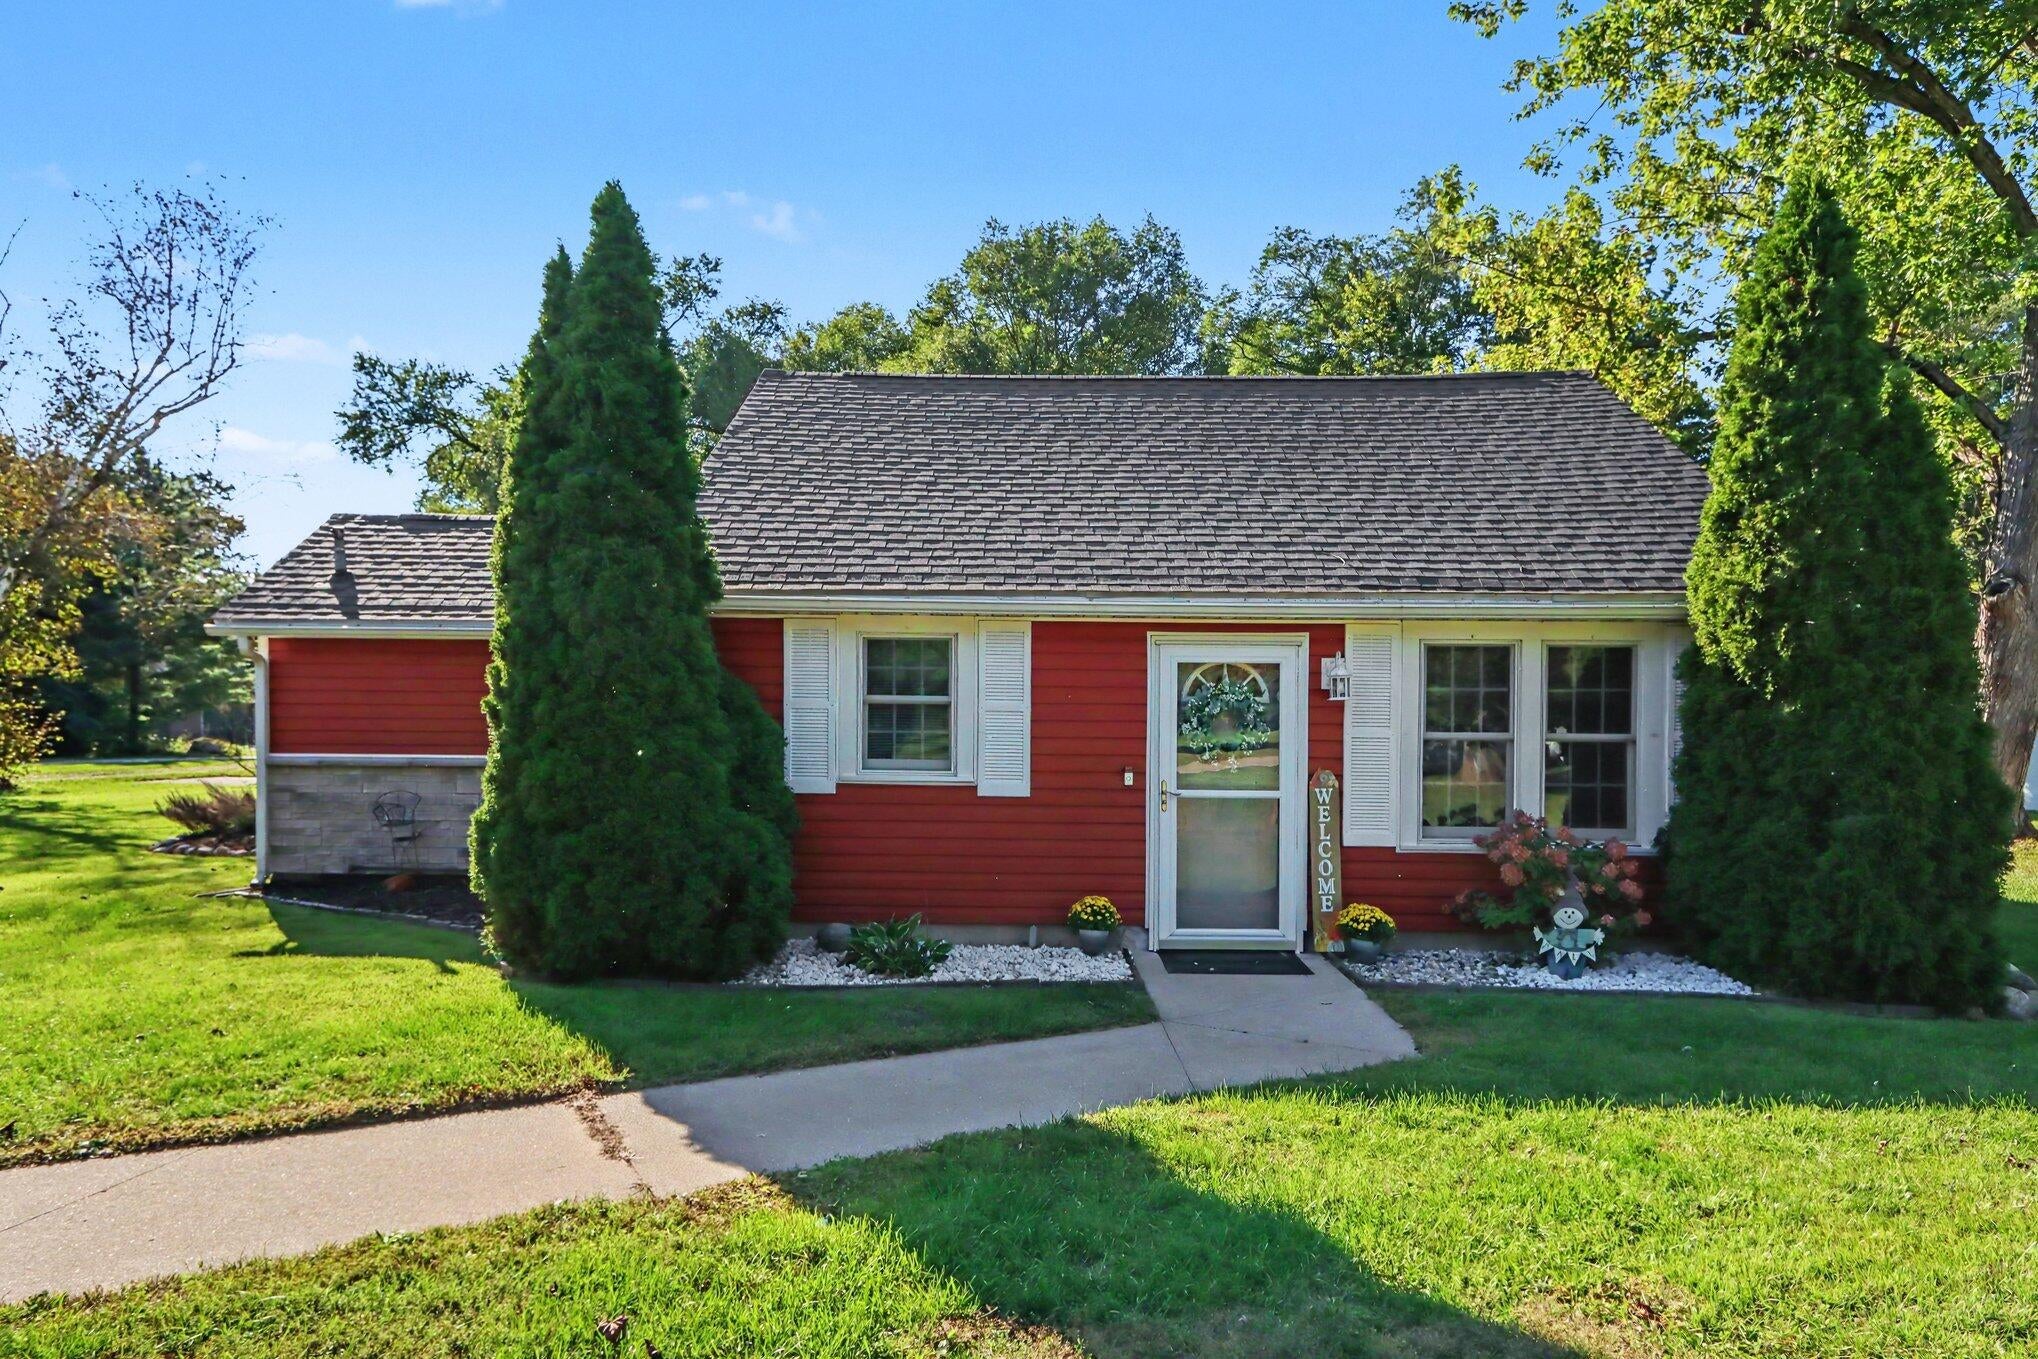
Save
Ask
Tour
Hide
Mortgage Calculator
Monthly Payment (Est.)
Enter an interest rate to see your estimated monthly payment.Calculator powered by Showcase IDX, a Constellation1 Company. Copyright ©2026 Information is deemed reliable but not guaranteed.
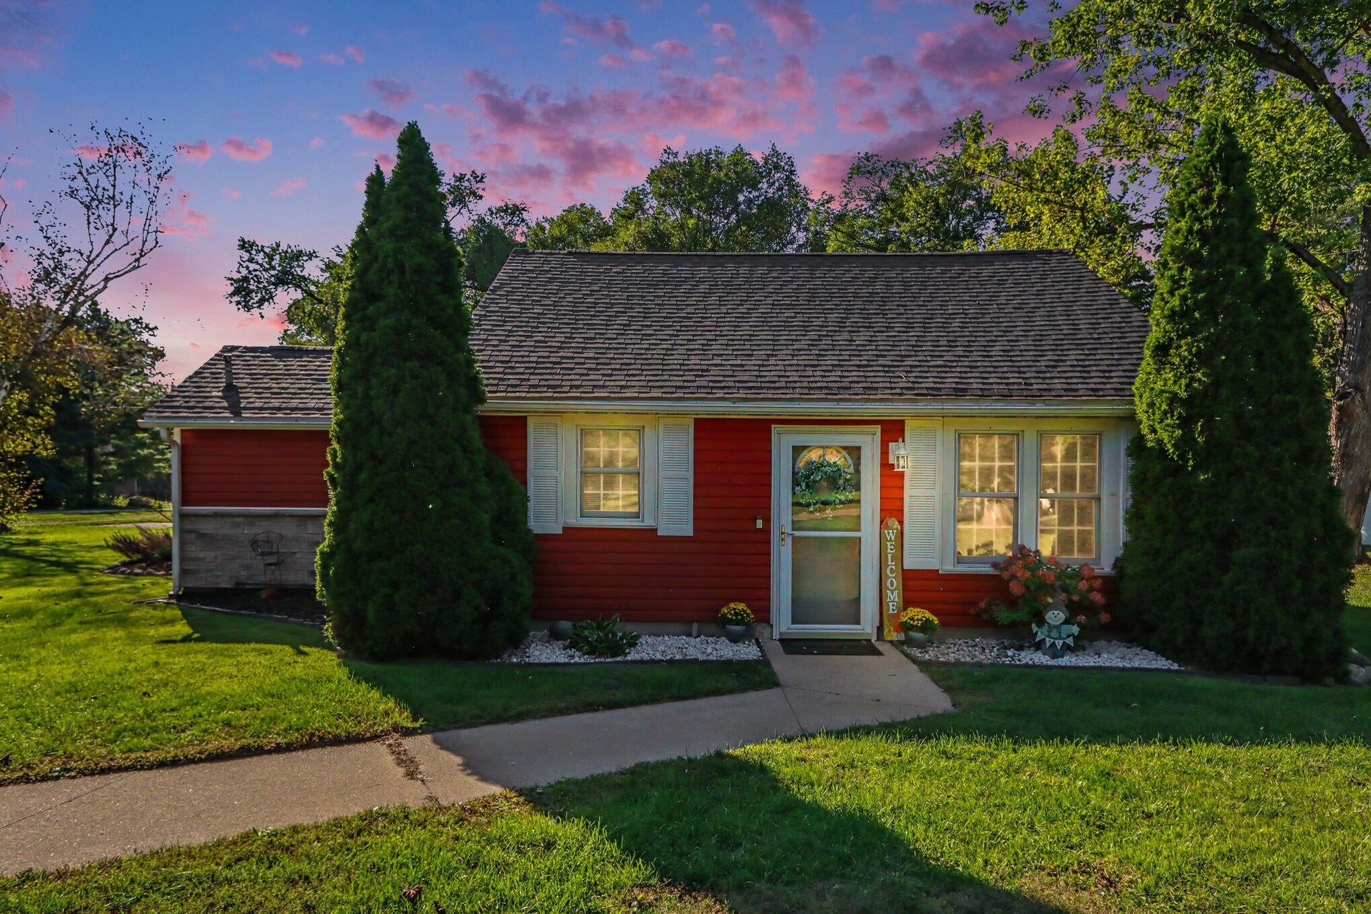
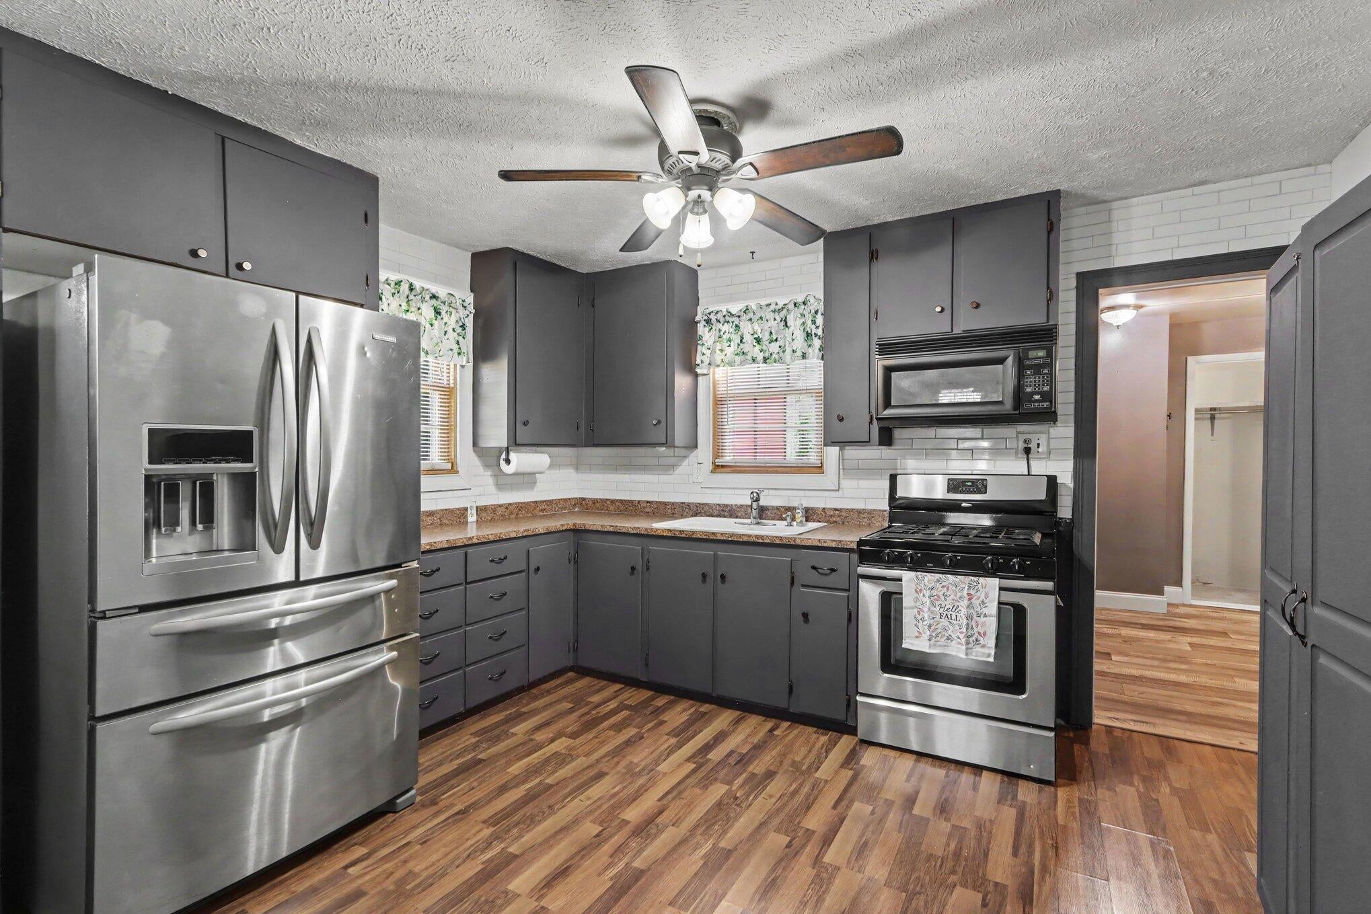
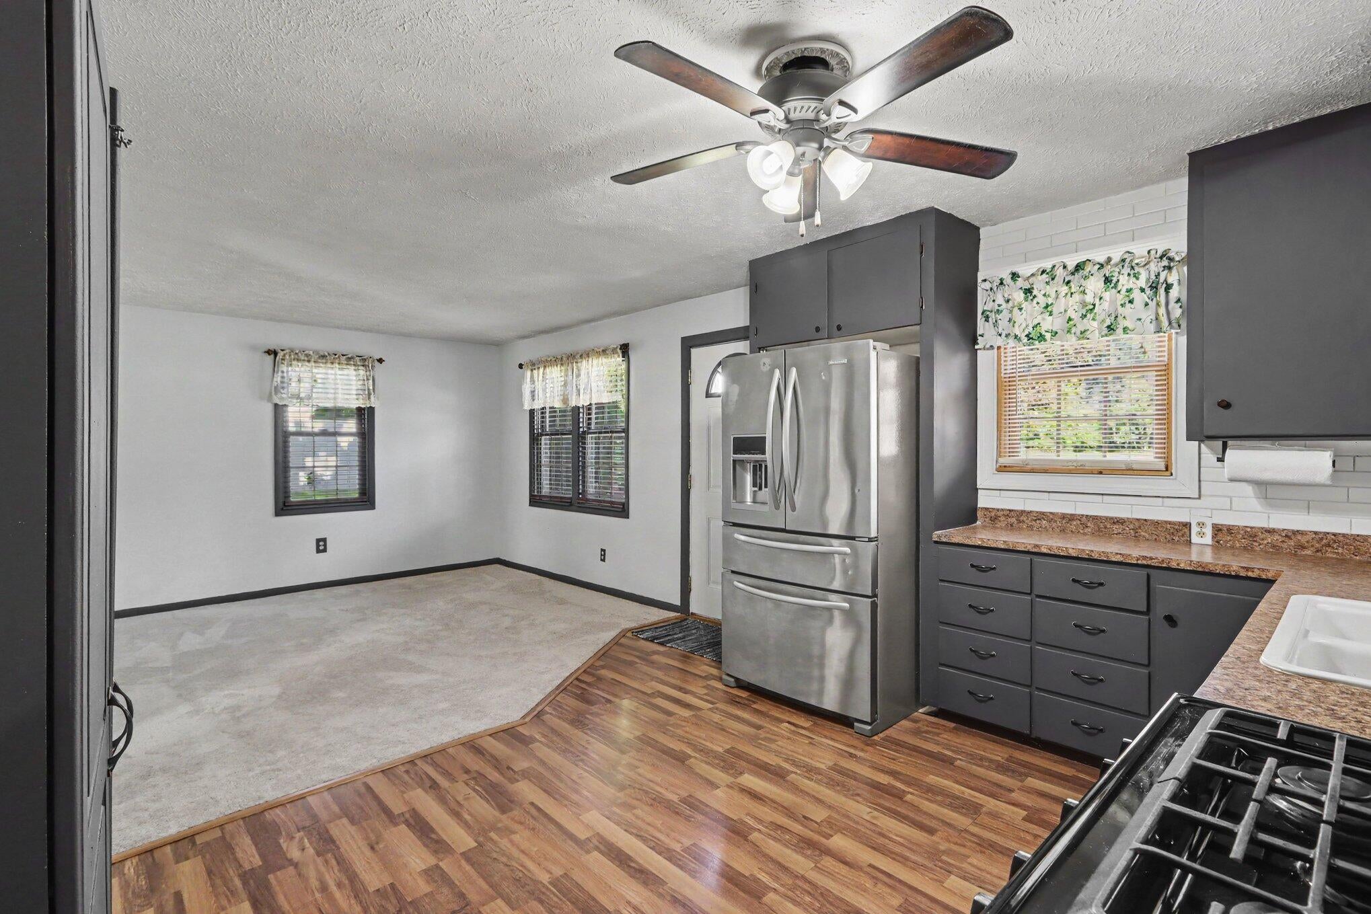
Waterfront access...check. Country vibe and quiet neighborhood...check. Convenience of all stores and amenities less than 5 min away...check. On a nearly 3/4 acre corner lot, this 2-bedroom, 1-bath home, complete with a 2-car garage, offers a unique opportunity to have a little bit of everything. Just minutes outside of the busy town is a piece of serenity with a spacious lot, big garage, a bit of woods and direct frontage on Pine Creek Lake. As a bonus to this incredible setting, there is a fabulous custom built chicken coop that even keeps the feathery friends warm in the winter! All of the updates have been done and all appliances are included so there is nothing left to do other than come take a look for yourself!
Save
Ask
Tour
Hide
Listing Snapshot
Price
$235,000
Days On Site
0 Days
Bedrooms
2
Inside Area (SqFt)
845 sqft
Total Baths
1
Full Baths
1
Partial Baths
N/A
Lot Size
0.68 Acres
Year Built
1947
MLS® Number
64026051415
Status
Active
Property Tax
$2,257.3
HOA/Condo/Coop Fees
N/A
Sq Ft Source
Public Records
Friends & Family
Recent Activity
| 9 hours ago | Listing first seen on site | |
| 9 hours ago | Listing updated with changes from the MLS® |
General Features
Acres
0.68
Cross Street
M-96 / E. HJ Ave.
Foundation
Slab
Garage
Yes
Garage Spaces
2
Parking
DetachedGarage Door OpenerUnpaved
Property Sub Type
Single Family Residence
Sewer
Septic Tank
Special Circumstances
Standard
SqFt Above
845
Style
Bungalow
Utilities
Cable ConnectedNatural Gas ConnectedPhone Available
Water Source
PrivateWell
Interior Features
Appliances
DryerMicrowaveOvenRefrigeratorRangeWasher
Cooling
Window Unit(s)
Flooring
CarpetLaminate
Heating
Forced AirNatural Gas
Laundry Features
Laundry RoomMain Level
BathFull
Level - Main
Bedroom 2
Kitchen
Laundry
Living Room
Master Bathroom
Master Bedroom
Save
Ask
Tour
Hide
Exterior Features
Construction Details
Vinyl Siding
Lot Features
Corner LotWooded
Other Structures
Shed(s)
Patio And Porch
Deck
Roof
Composition
Waterfront
Yes
Waterfront Features
Lake FrontWaterfrontLakeWaterfront Access
Community Features
MLS Area
Area86201OtsegoTwp
School District
Otsego
Financing Terms Available
CashConventionalFHAUSDA LoanVA Loan
Roads
Paved
Schools
School District
Otsego
Elementary School
Unknown
Middle School
Unknown
High School
Unknown
Listing courtesy of Real Broker, LLC: [email protected]

IDX provided courtesy of Realcomp II Ltd. via BattleCreekAreaAssociationofREALTORS. Copyright © 2026 Realcomp II Ltd. Shareholders.
IDX information is provided exclusively for consumers' personal, non-commercial use and may not be used for any purpose other than to identify prospective properties consumers may be interested in purchasing and that the data is deemed reliable but not guaranteed accurate by the MLS.
IDX provided courtesy of Realcomp II Ltd. via BattleCreekAreaAssociationofREALTORS. Copyright © 2026 Realcomp II Ltd. Shareholders.
IDX information is provided exclusively for consumers' personal, non-commercial use and may not be used for any purpose other than to identify prospective properties consumers may be interested in purchasing and that the data is deemed reliable but not guaranteed accurate by the MLS.
Neighborhood & Commute
Source: Walkscore
Save
Ask
Tour
Hide