
12800 Litts RoadBarry Township, MI 49046
Mortgage Calculator
Monthly Payment (Est.)
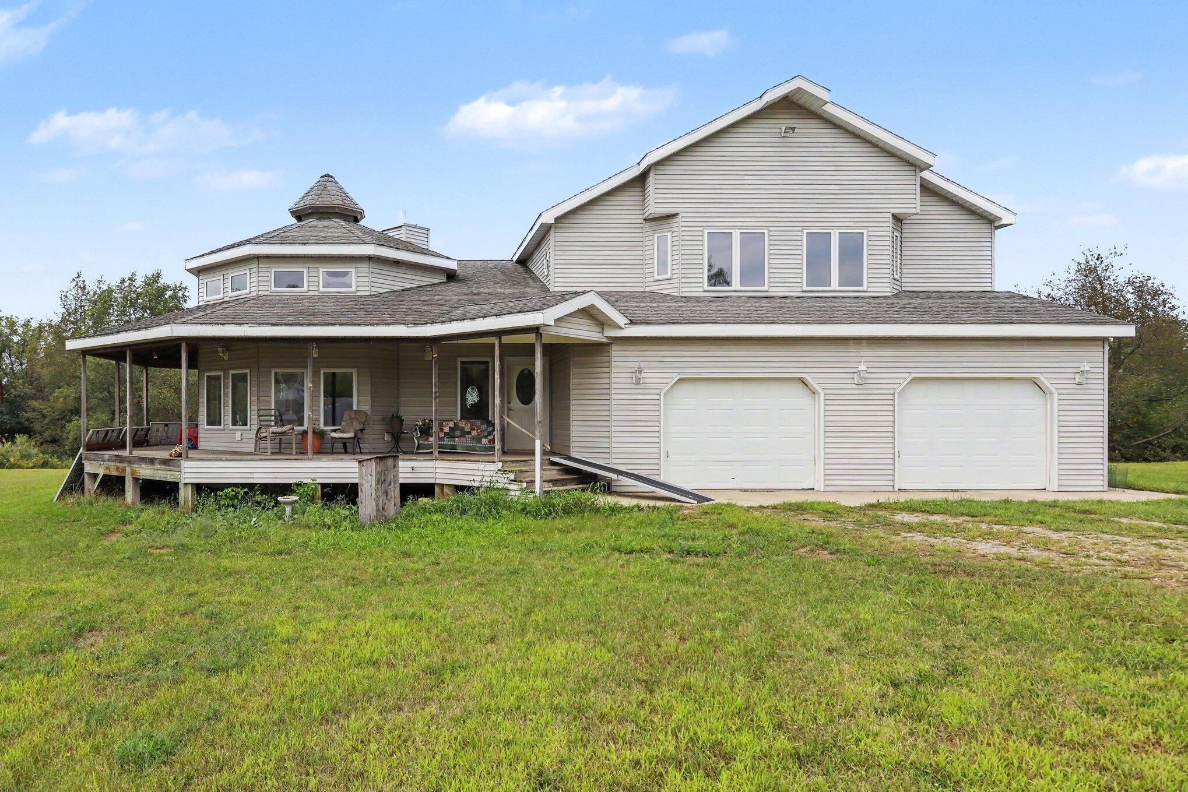
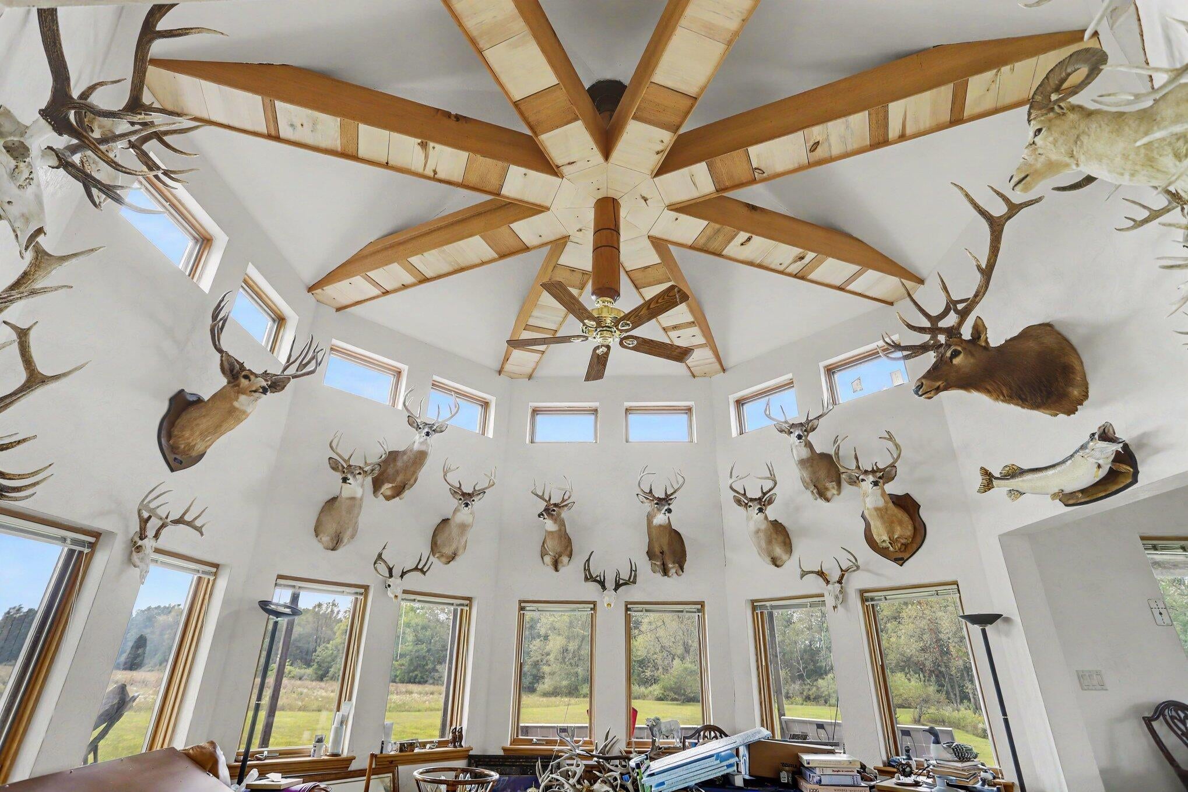
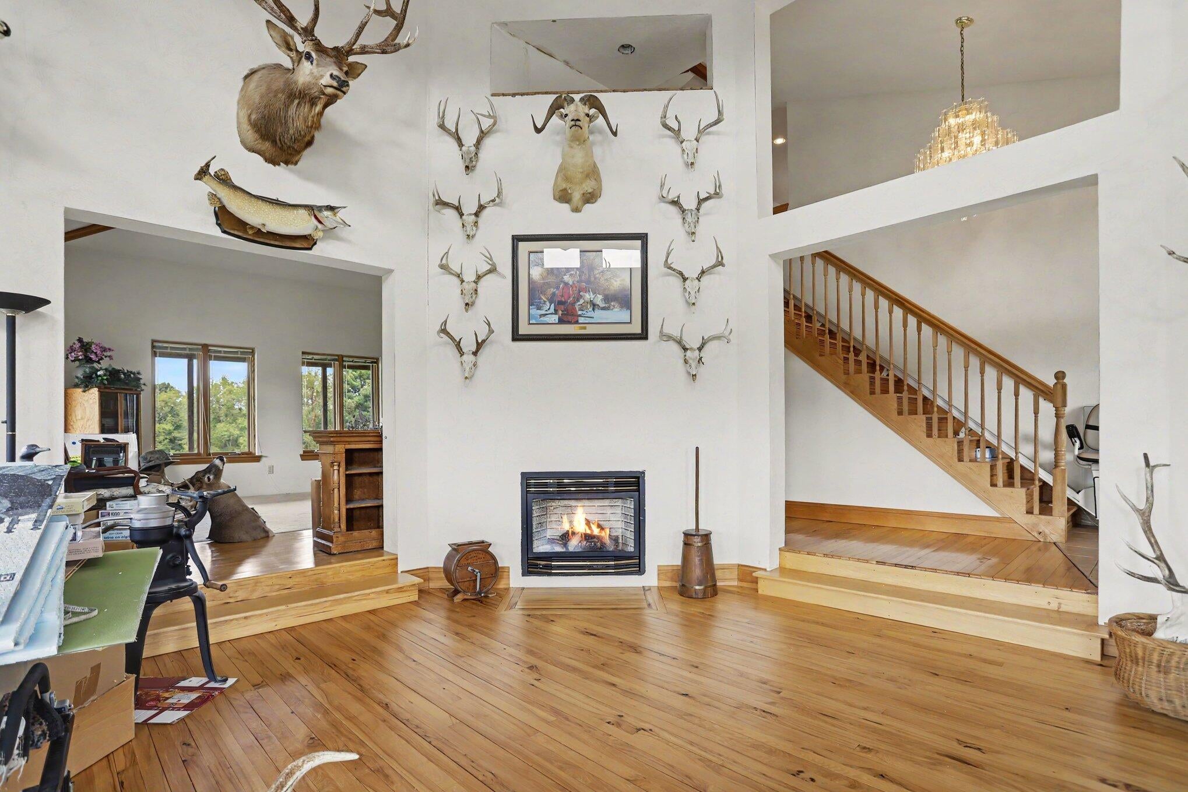
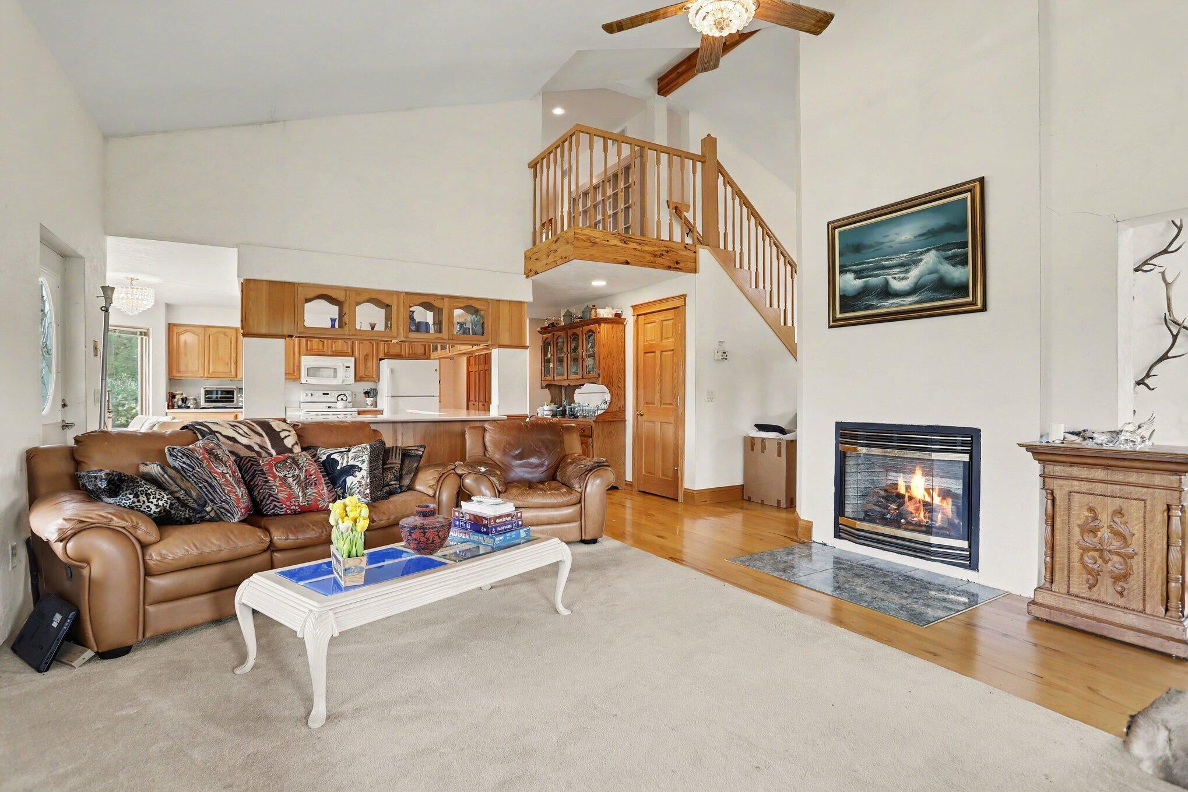
$4,220Call agent Tracy Falbe 269-967-6589 to schedule a tour. Your private country estate awaits you at this custom built home with off-grid capabilities surrounded by nature on 40 acres. Augusta Creek crosses the length of the acreage that is close to Pitchfork Lake Swamp. This wildlife corridor supports exceptional habitat for deer and birds, offering you peace and quiet and the potential for a private hunting estate or hobby farm. This 4 bedroom, 3.5 bath country retreat is a haven for all nature lovers as well as a true hunter's paradise. The acreage consists of a mix of tillable land (or potential horse pasture), meadows, mature hardwoods, and flowing creek with 15 acres of protected wetlands. Lounge in the shade on the covered cedar porch that wraps three sides of the home where you can admire open natural space, apple trees, and hardwoods. Inside, cathedral ceilings soar above an octagonal rotunda and separate living room. Both rooms have gas fireplaces. Abundant windows throughoutthe house guarantee a peaceful natural view whenever you look up. Golden hardwood hickory flooring and a staircase create a warm and welcoming glow throughout the home. A large kitchen with hickory cabinets and Corian counters forms the hub of the home between the open living space and garage. A half bath and laundry room are on the main floor between the kitchen and garage. The oversized, attached 2-car garage measures 32x20. Home has a main floor primary bedroom suite with jetted jacuzzi bath and walk-in shower. Upstairs you get a second, even larger, primary bedroom suite with a full bath (walk-in shower and separate tub) and a walk-in closet. Additionally, the home has another full bath and two more bedrooms upstairs. An extra wide upstairs hallway is a spacious room unto itself. The home also has independent power generation from 26 solar panels (owned and mounted in the yard). A Rubix battery bank stores electricity and has a 3-day back up supply capability. A generator hook up is also present. The home is ready for all seasons w
| 4 hours ago | Listing first seen on site | |
| 16 hours ago | Listing updated with changes from the MLS® |

IDX provided courtesy of Realcomp II Ltd. via BattleCreekAreaAssociationofREALTORS. Copyright © 2026 Realcomp II Ltd. Shareholders.
IDX information is provided exclusively for consumers' personal, non-commercial use and may not be used for any purpose other than to identify prospective properties consumers may be interested in purchasing and that the data is deemed reliable but not guaranteed accurate by the MLS.
Did you know? You can invite friends and family to your search. They can join your search, rate and discuss listings with you.