Save
Ask
Tour
Hide
Share
$435,000
New Listing

5295 Bear Lake Drive
Meridian Charter Township, MI 48823

Single Family Residence|Coming Soon
4
Beds
4
Total Baths
3
Full Baths
1
Partial Bath
2,499
SqFt
$174
/SqFt
1985
Built
Subdivision:
BEAR LAKE
County:
Ingham
Call Now: 586-242-5838
Is this the listing for you? We can help make it yours.
586-242-5838
5295 Bear Lake Drive5295 Bear Lake Drive5295 Bear Lake Drive5295 Bear Lake Drive
Save
Ask
Tour
Hide
Share

Mortgage Calculator

Monthly Payment (Est.)

$1,985
Calculator powered by Showcase IDX, a Constellation1 Company. Copyright ©2026 Information is deemed reliable but not guaranteed.

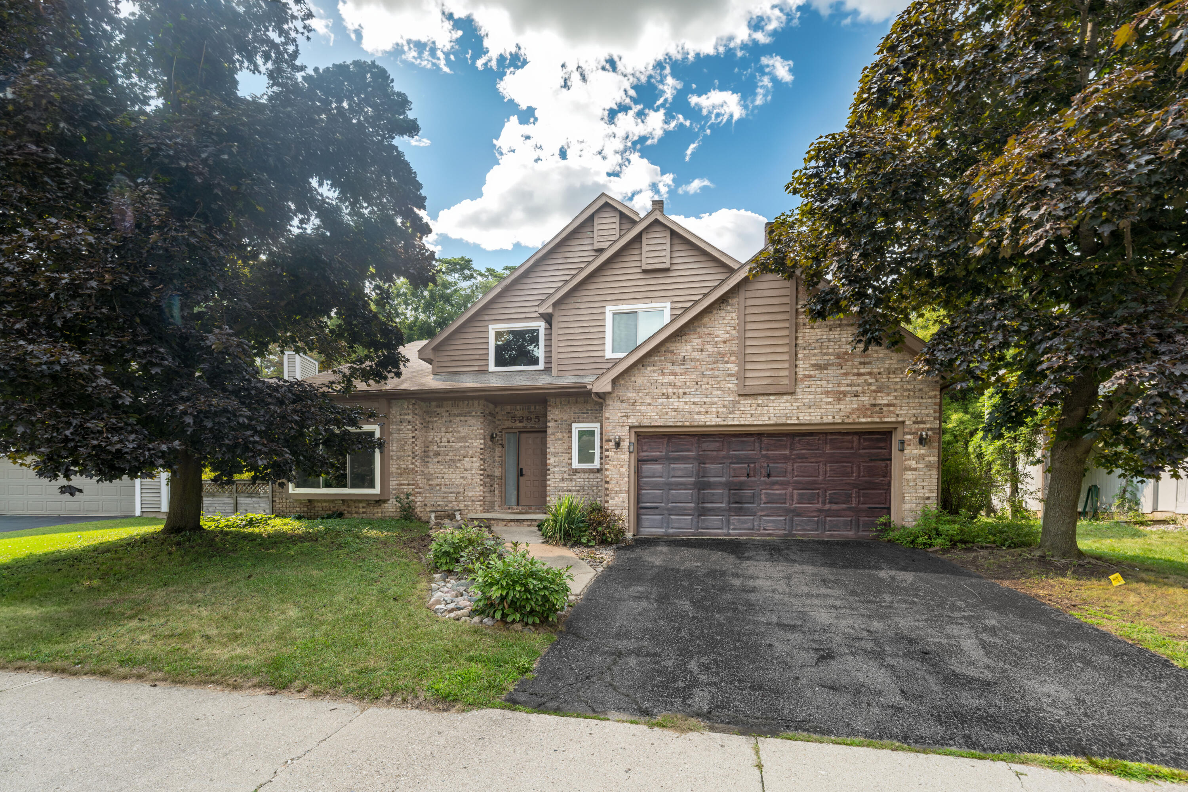
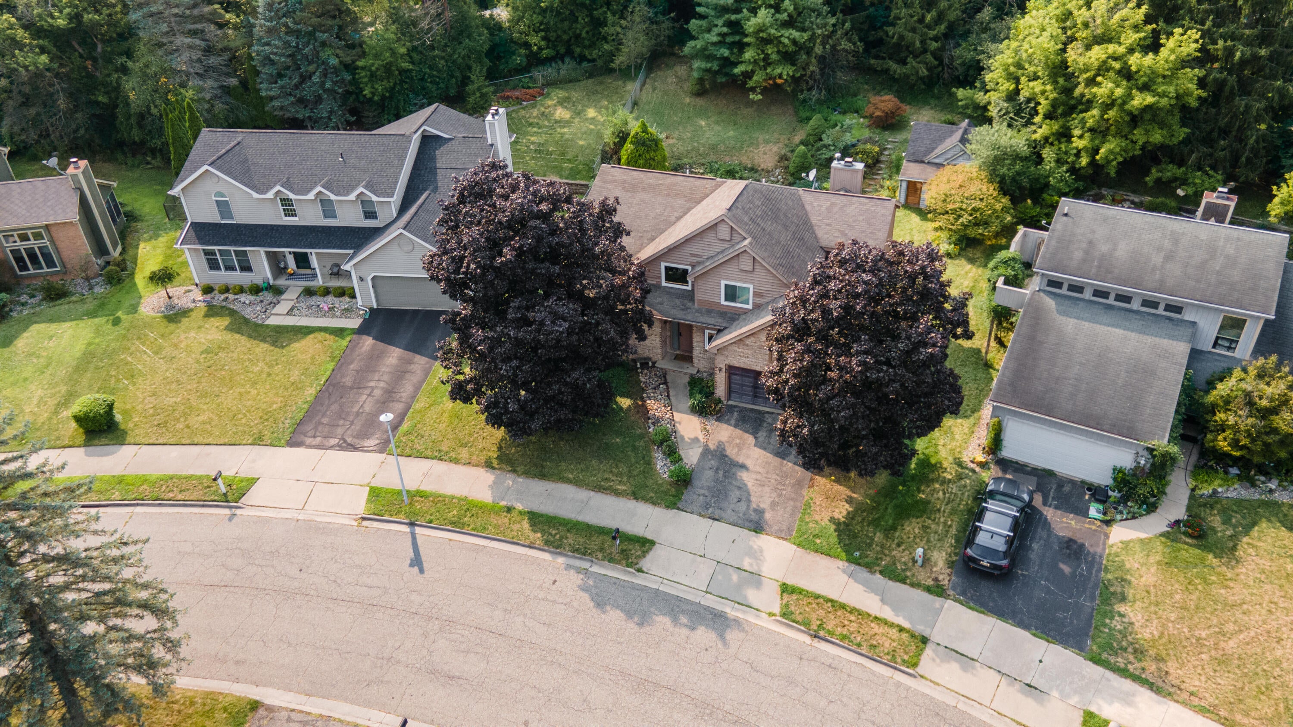
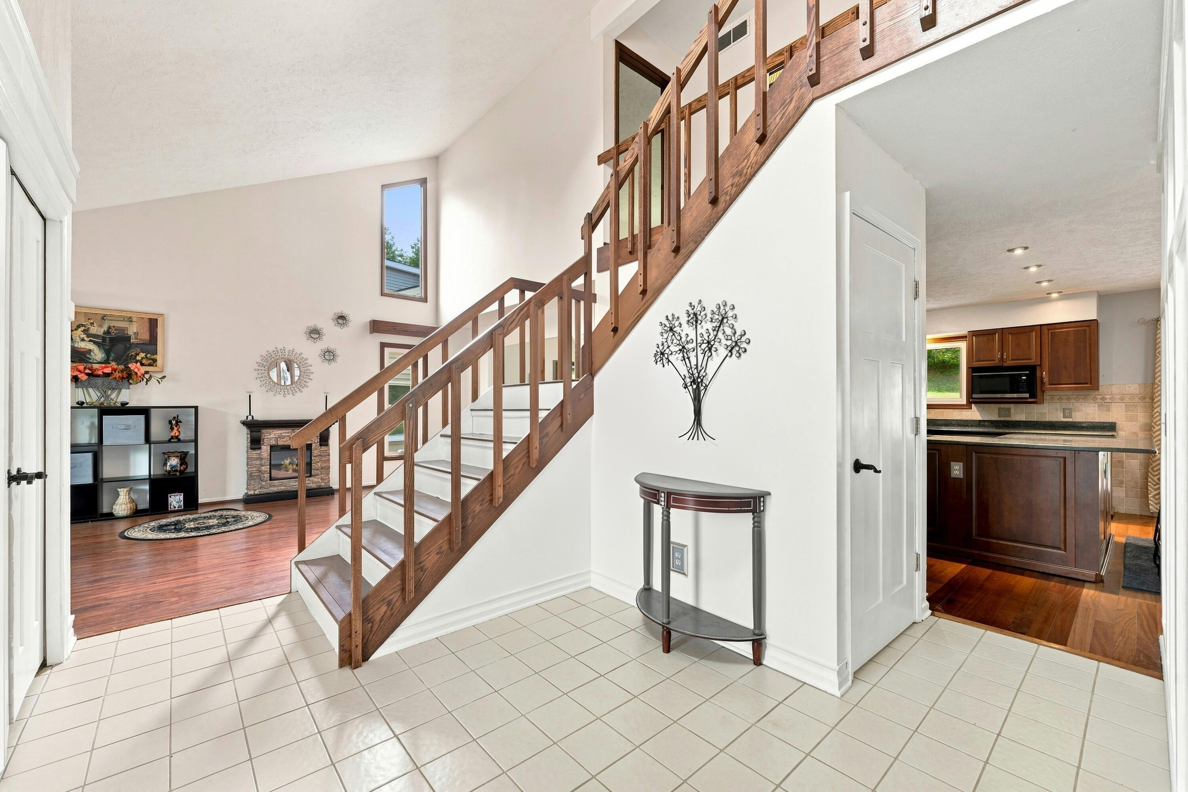
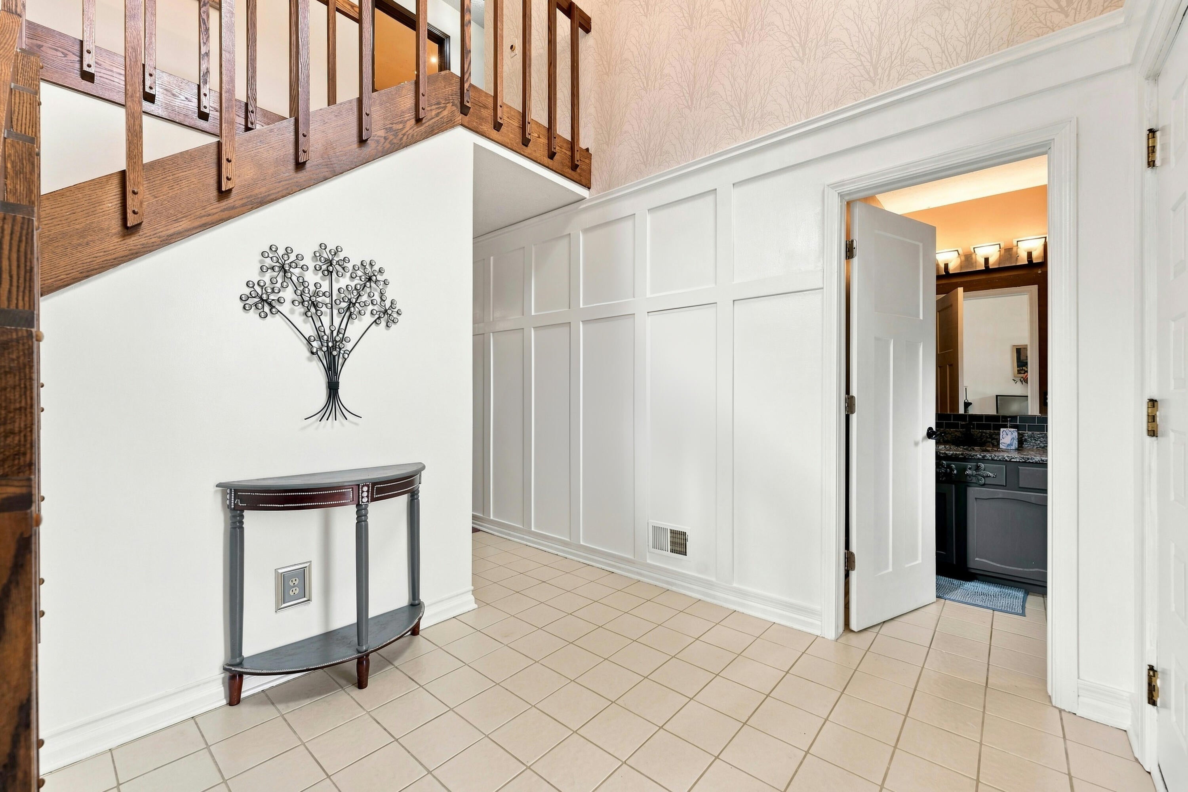
Beautifully maintained home in the highly desirable Okemos School District! Key upgrades include new HVAC, new windows, and brand-new carpet & fresh paint throughout. The updated kitchen boasts cherry cabinets and flooring, modern granite countertops, and a convenient island sink. The fully finished lower level adds substantial living space, featuring a large rec area, a bonus room, two additional rooms with closets, and a full bathroom; ideal for guests or a dedicated home office. Almost 4000 sq feet of living space in total! Outside, enjoy a fantastic neighborhood complete with private lake access, swimming, walking trails, tennis courts, and playgrounds. Unbeatable location just minutes from Michigan State University, U of M-Sparrow, state capital offices, Costco, Whole Foods, Trader Joe's, Target, Meridian Mall, and Studio C Cinema. Commuting is effortless with quick, easy access to I-96, I-69, and US-127. Home is priced to sell quickly! **Professional photos will post on 8/11**

Save
Ask
Tour
Hide
Share
Listing Snapshot
Price 
$435,000
Days On Site 
0 Days
Bedrooms 
4
Inside Area (SqFt) 
2,499 sqft
Total Baths 
4
Full Baths 
3
Partial Baths 
1
Lot Size 
0.24 Acres
Year Built 
1985
MLS® Number 
64026042038
Status 
Coming Soon
Property Tax 
$7,964.11
HOA/Condo/Coop Fees 
$29.17 monthly
Sq Ft Source 
N/A
Friends & Family
Recent Activity
13 hours agoListing first seen on site
13 hours agoListing updated with changes from the MLS®
General Features
Acres 
0.24
Attached Garage 
Yes
Cross Street 
Burcham Dr & W Hidden Lake Dr
Garage 
Yes
Garage Spaces 
2
Parking 
AsphaltAttachedGarage Door Opener
Property Sub Type 
Single Family Residence
Security 
Smoke Detector(s)
Sewer 
Public Sewer
Special Circumstances 
Standard
SqFt Above 
2499
SqFt Below 
1310
SqFt Total 
4266
Style 
Traditional
Utilities 
Cable ConnectedNatural Gas ConnectedPhone Available
Water Source 
Private
Interior Features
Appliances 
Gas Water HeaterDishwasherDryerMicrowaveOvenRefrigeratorRangeWasher
Basement 
Walk-Out AccessDaylightFinishedFull
Cooling 
Central Air
Fireplace 
Yes
Fireplace Features 
Family RoomLiving Room
Fireplaces 
1
Flooring 
CarpetLaminateTileWood
Heating 
BaseboardForced AirHot WaterNatural GasRadiant
Laundry Features 
Laundry RoomMain Level
BathFull 
Level - Upper
BathLav 
Level - Main
Save
Ask
Tour
Hide
Share
Exterior Features
Construction Details 
BrickWood Siding
Exterior 
Garden
Other Structures 
Shed(s)
Patio And Porch 
Deck
Roof 
AsphaltShingle
Waterfront Features 
LakeWaterfront Access
Community Features
Association Dues 
350
Financing Terms Available 
CashConventionalFHAVA Loan
HOA Fee Frequency 
Annually
MLS Area 
Area11021MeridianCharterTwp
Roads 
Paved
School District 
Okemos
Schools
School District
Okemos
Elementary School
Unknown
Middle School
Unknown
High School
Unknown
Listing courtesy of Jaqua REALTORS: [email protected]


IDX provided courtesy of Realcomp II Ltd. via BattleCreekAreaAssociationofREALTORS. Copyright © 2026 Realcomp II Ltd. Shareholders.

IDX information is provided exclusively for consumers' personal, non-commercial use and may not be used for any purpose other than to identify prospective properties consumers may be interested in purchasing and that the data is deemed reliable but not guaranteed accurate by the MLS.

Neighborhood & Commute
Source: Walkscore
Save
Ask
Tour
Hide
Share