
111 Tiffany LaneBattle Creek City, MI 49015
Mortgage Calculator
Monthly Payment (Est.)
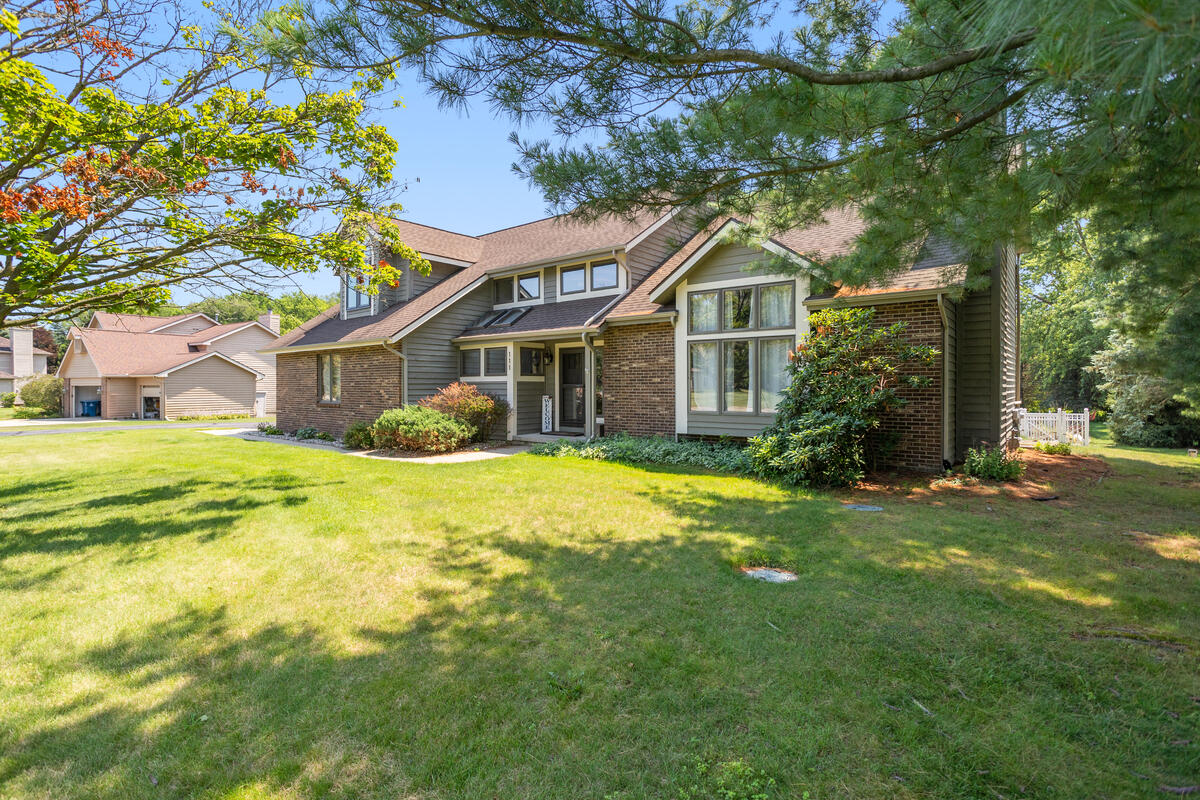
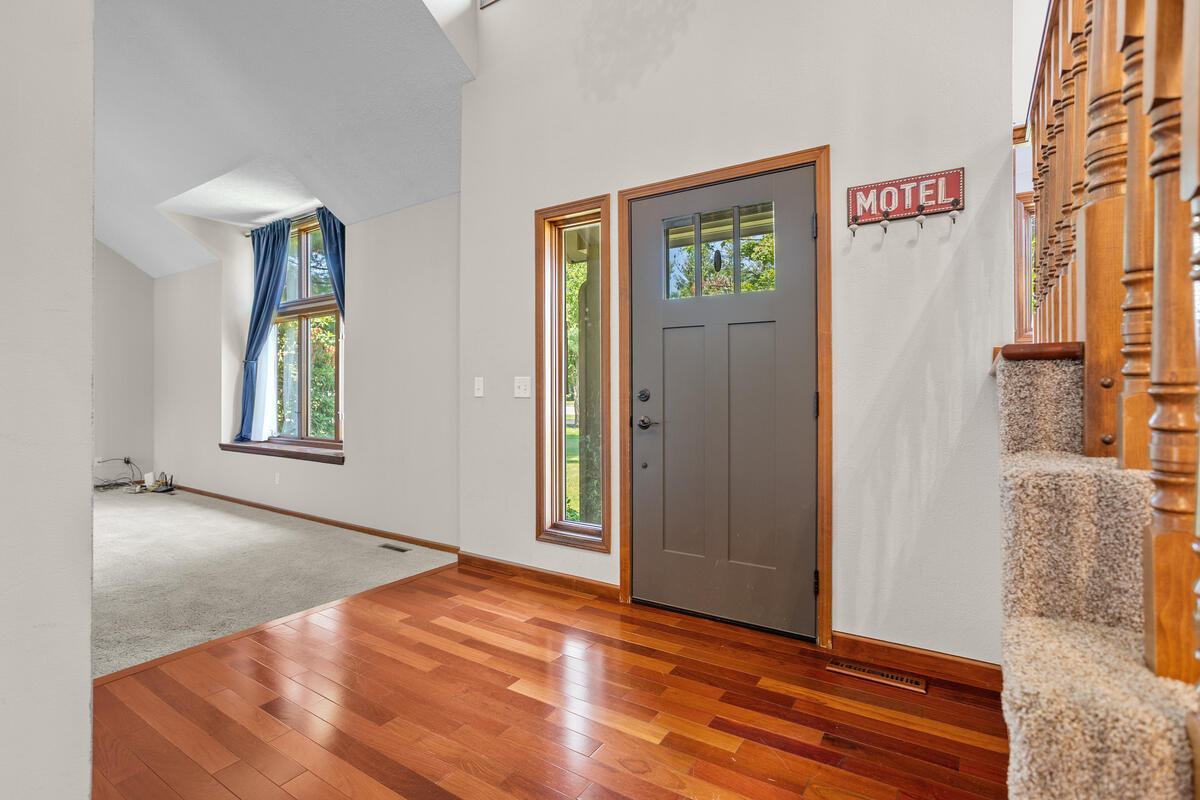
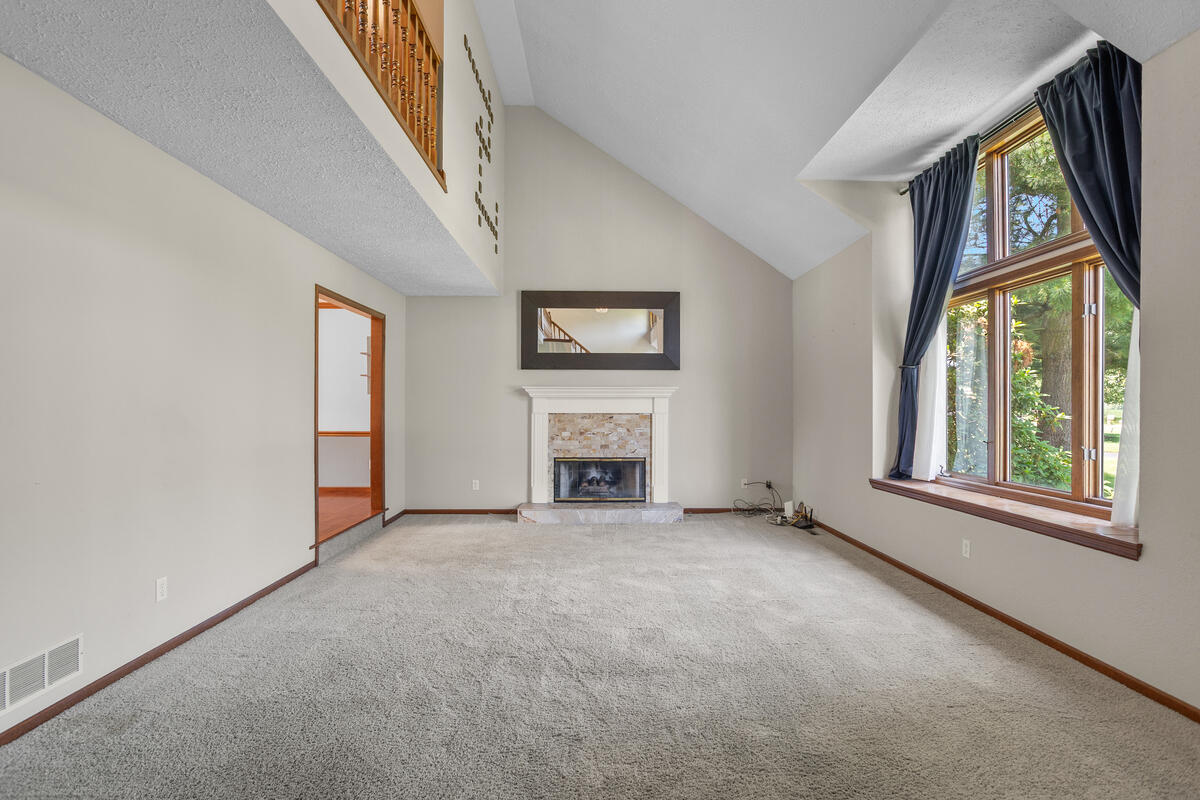
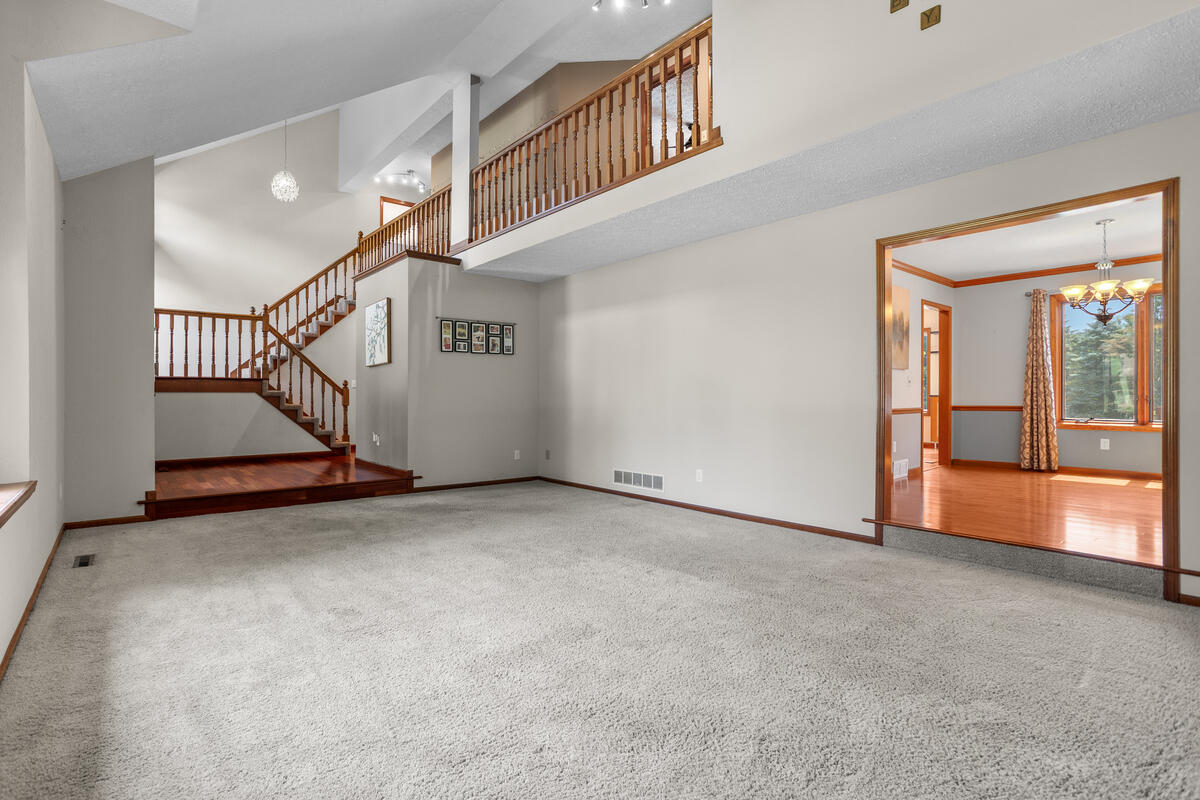
$2,281Welcome to this exceptional residence nestled on a serene, beautifully landscaped lot just under an acre in the highly sought-after Minges Hills community. Designed with comfort, quality, and entertaining in mind, this spacious home offers 5 bedrooms, 3 bathrooms, and an impressive layout with room for everyone. The heart of the home features a stunning kitchen with a generous eating area, flowing effortlessly into the formal dining room and expansive living spaces. Soaring vaulted ceilings and an open floor plan create an inviting atmosphere filled with natural light, while three spacious living areas and two fireplaces provide the perfect setting for relaxing or hosting family and friends. The private primary suite offers its own retreat with an ensuite bath featuring a luxurious soaker tub along with shower, creating the perfect place to unwind at the end of the day. The finished lower level includes a fifth bedroom with an egress window, making it ideal for guests, a home office,or added bonus space. Plenty of storage for all of your treasured items. Enjoy the convenience of a dedicated basement laundry center with additional hookups available on the main floor. Newer windows throughout the home enhance energy efficiency and comfort. Step outside to your own private backyard oasis. A spacious deck overlooks the sparkling inground saltwater pool, while the private tennis court offers endless opportunities for recreation. Surrounded by mature landscaping in a peaceful, park-like setting, this property delivers the perfect balance of privacy and outdoor enjoyment. Solidly built and thoughtfully designed, this remarkable home offers generous living spaces, timeless appeal, and an unbeatable Minges Hills location. Don't miss the opportunity to make this extraordinary property your own. Schedule your private tour today!
| 3 hours ago | Listing first seen on site | |
| 3 hours ago | Listing updated with changes from the MLS® |

IDX provided courtesy of Realcomp II Ltd. via BattleCreekAreaAssociationofREALTORS. Copyright © 2026 Realcomp II Ltd. Shareholders.
IDX information is provided exclusively for consumers' personal, non-commercial use and may not be used for any purpose other than to identify prospective properties consumers may be interested in purchasing and that the data is deemed reliable but not guaranteed accurate by the MLS.
Did you know? You can invite friends and family to your search. They can join your search, rate and discuss listings with you.