Save
Ask
Tour
Hide
Share
$145,000
1 Day On Site

2744 Morgan Street
Saginaw City, MI 48602

For Sale|Single Family Residence|Active
3
Beds
1
Total Bath
1
Full Bath
1,653
SqFt
$88
/SqFt
1955
Built
Subdivision:
SAGINAW HOMES BAY STREET SUBDIVISION
County:
Saginaw
Call Now: 586-242-5838
Is this the listing for you? We can help make it yours.
586-242-5838
Upcoming Open Houses
Thu, Nov 12, 5:00 PM - 6:30 PM
2744 Morgan Street2744 Morgan Street2744 Morgan Street2744 Morgan Street
Save
Ask
Tour
Hide
Share

Mortgage Calculator

Monthly Payment (Est.)

Enter an interest rate to see your estimated monthly payment.
Calculator powered by Showcase IDX, a Constellation1 Company. Copyright ©2026 Information is deemed reliable but not guaranteed.

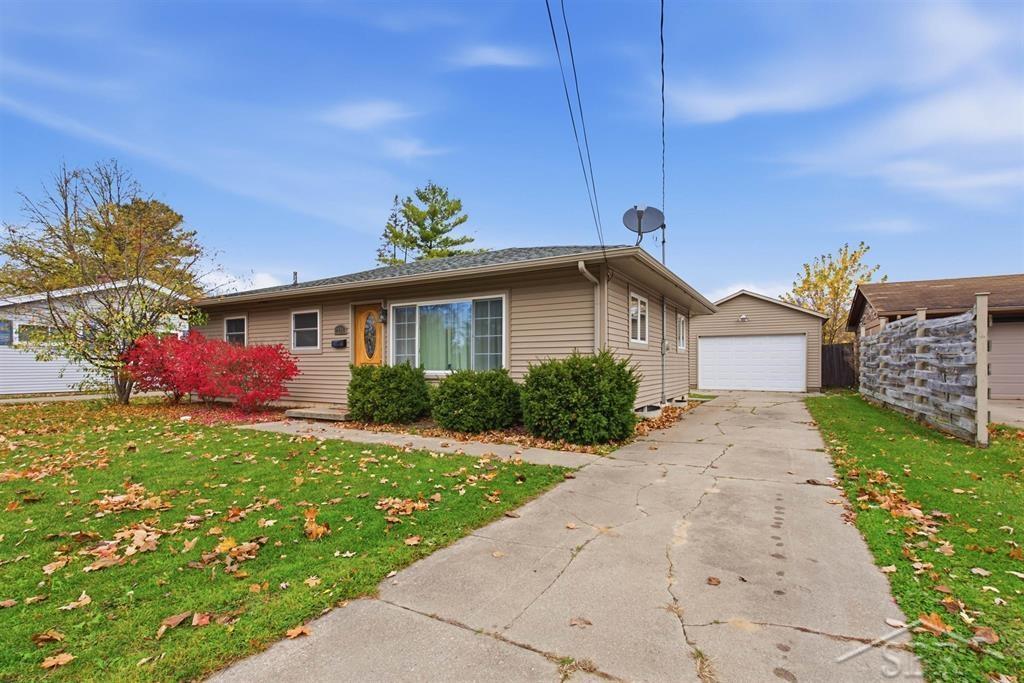
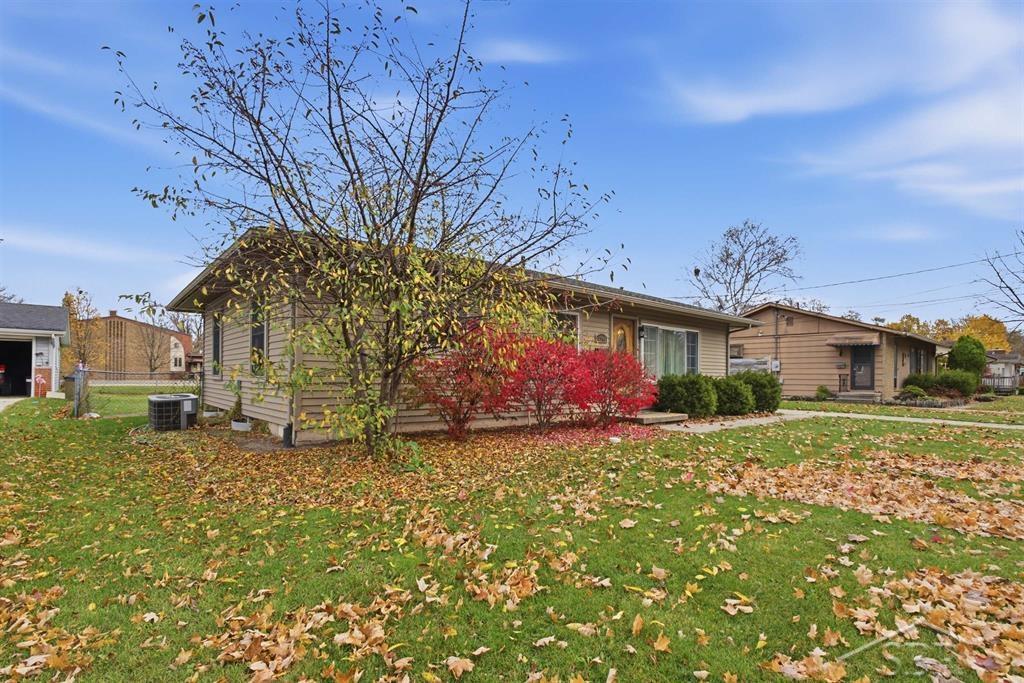
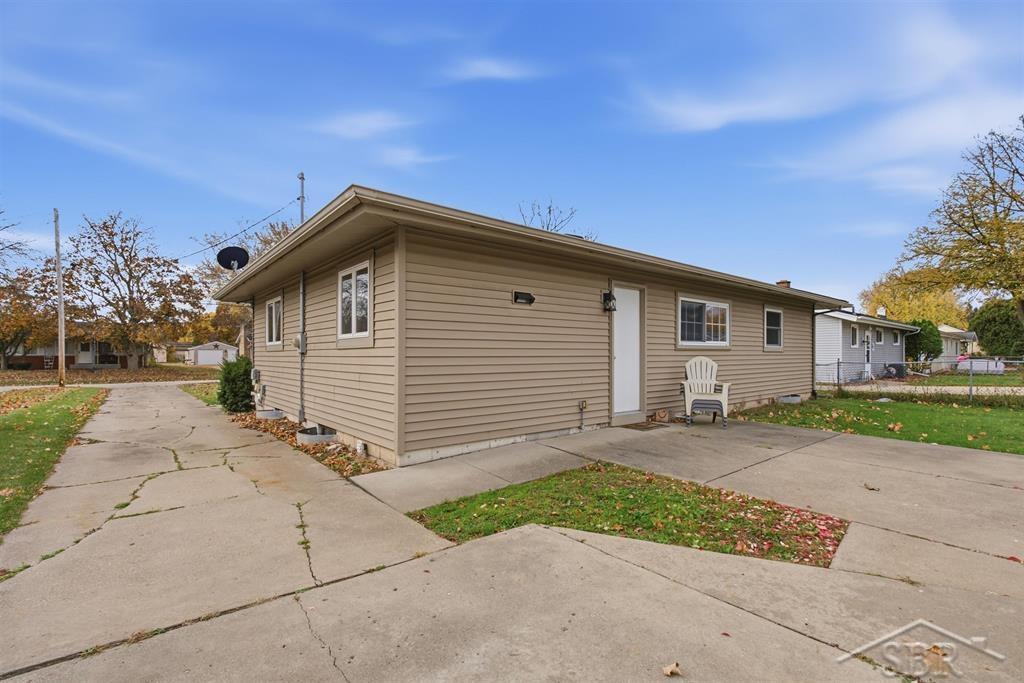
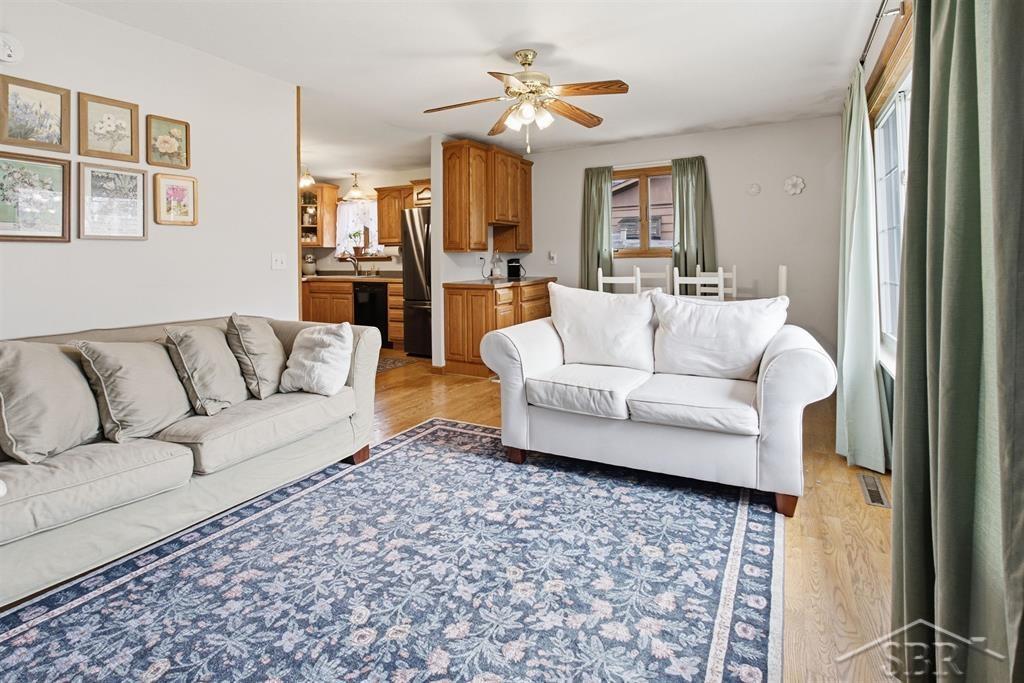
MANAGEABLE ON MORGAN! Built in 1955, this ranch home with amazing features is ready for new owners. As you arrive you will notice the convenience of vinyl siding for easy exterior upkeep, a 1.5 car garage and a large partially fenced yard. Upon entering the front door you will be greeted with amazing hardwood floors and natural light. The nicely sized living room/dining room space allows for gatherings with family and friends that you may desire. The kitchen also with hardwood floors has plenty of counterspace, a gas stove and space for a bureau or additional storage as you desire. The home has 3 nicely sized bedrooms and one full bath to complete the main floor. The basement has been carpeted and no need to worry about any water intrusion as there is a B-dry system in place. The 29x23 great room gives additional space for hobbies, toys or a Man-cave for the boys. This home will not last long, call today for your private showing!

Save
Ask
Tour
Hide
Share
Listing Snapshot
Price 
$145,000
Days On Site 
1 Day
Bedrooms 
3
Inside Area (SqFt) 
1,653 sqft
Total Baths 
1
Full Baths 
1
Partial Baths 
N/A
Lot Size 
0.2 Acres
Year Built 
1955
MLS Number 
61050227234
Status 
Active
Property Tax 
$2,702.4
HOA/Condo/Coop Fees 
N/A
Sq Ft Source 
Public Records
Friends & Family
Recent Activity
yesterdayListing updated with changes from the MLS
yesterdayListing first seen on site
General Features
Acres 
0.2
Cross Street 
Bay Street / Davenport Avenue
Disclosures 
Taxes Homestead Exempt
Foundation 
Block
Garage 
Yes
Garage Spaces 
1.5
Levels 
One
Parking 
DetachedGarageOff StreetGarage Door Opener
Property Sub Type 
Single Family Residence
Sewer 
Public Sewer
Special Circumstances 
Standard
SqFt Above 
1009
SqFt Below 
644
Style 
Ranch
Water Source 
Public
Zoning 
Residential
Interior Features
Appliances 
Gas Water HeaterDishwasherDryerOvenRefrigeratorRangeWasher
Basement 
BlockFull
Cooling 
Central Air
Flooring 
Ceramic Tile
Heating 
Forced AirNatural Gas
BathFull 
Dimensions - 6.0 x 9.0Level - Main
Bedroom 2 
Dimensions - 12.0 x 10.0Level - Main
Bedroom 3 
Dimensions - 12.0 x 9.0Level - Main
Great Room 
Dimensions - 29.0 x 23.0Level - Lower
Kitchen 
Dimensions - 11.0 x 9.0Level - Main
Living Room 
Dimensions - 21.0 x 12.0Level - Main
Master Bedroom 
Dimensions - 15.0 x 12.0Level - Main
Save
Ask
Tour
Hide
Share
Exterior Features
Construction Details 
Vinyl Siding
Fencing 
Fenced
Lot Features 
City Lot
Pool Features 
None
Community Features
MLS Area 
Area73072Saginaw
School District 
SaginawCity
Financing Terms Available 
CashConventionalFHAVA Loan
Roads 
Paved
Schools
School District
SaginawCity
Elementary School
Unknown
Middle School
Unknown
High School
Unknown
Listing courtesy of Modern Realty: (989) 213-7479


IDX provided courtesy of Realcomp II Ltd. via SaginawBoardofREALTORS. Copyright © 2026 Realcomp II Ltd. Shareholders.

IDX information is provided exclusively for consumers' personal, non-commercial use and may not be used for any purpose other than to identify prospective properties consumers may be interested in purchasing and that the data is deemed reliable but not guaranteed accurate by the MLS.

Neighborhood & Commute
Source: Walkscore
Save
Ask
Tour
Hide
Share