Save
Ask
Tour
Hide
Share
$235,000
New Listing

1610 Fromm Drive
Saginaw Charter Township, MI 48638

For Sale|Single Family Residence|Active
4
Beds
2
Total Baths
1
Full Bath
1
Partial Bath
1,921
SqFt
$122
/SqFt
1960
Built
Subdivision:
BURKHAVEN
County:
Saginaw
Call Now: 586-242-5838
Is this the listing for you? We can help make it yours.
586-242-5838
1610 Fromm Drive1610 Fromm Drive1610 Fromm Drive1610 Fromm Drive
Save
Ask
Tour
Hide
Share

Mortgage Calculator

Monthly Payment (Est.)

Enter an interest rate to see your estimated monthly payment.
Calculator powered by Showcase IDX, a Constellation1 Company. Copyright ©2026 Information is deemed reliable but not guaranteed.

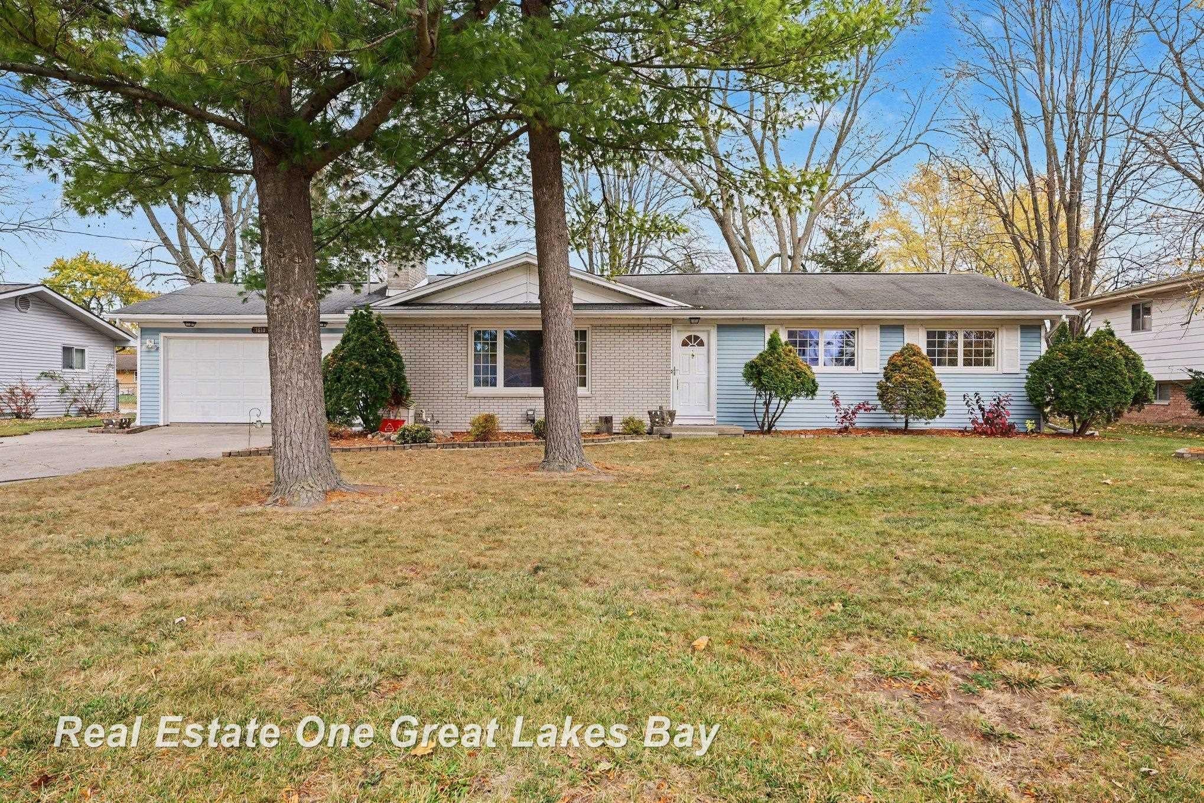
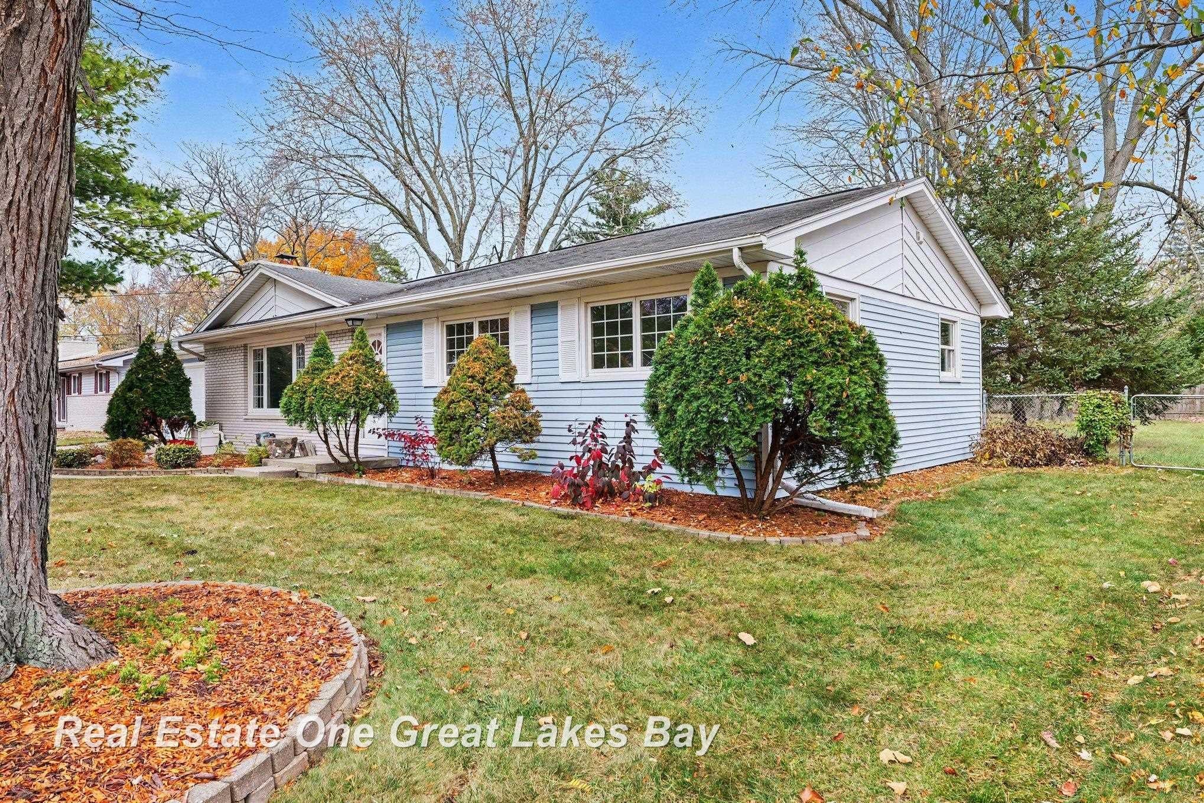
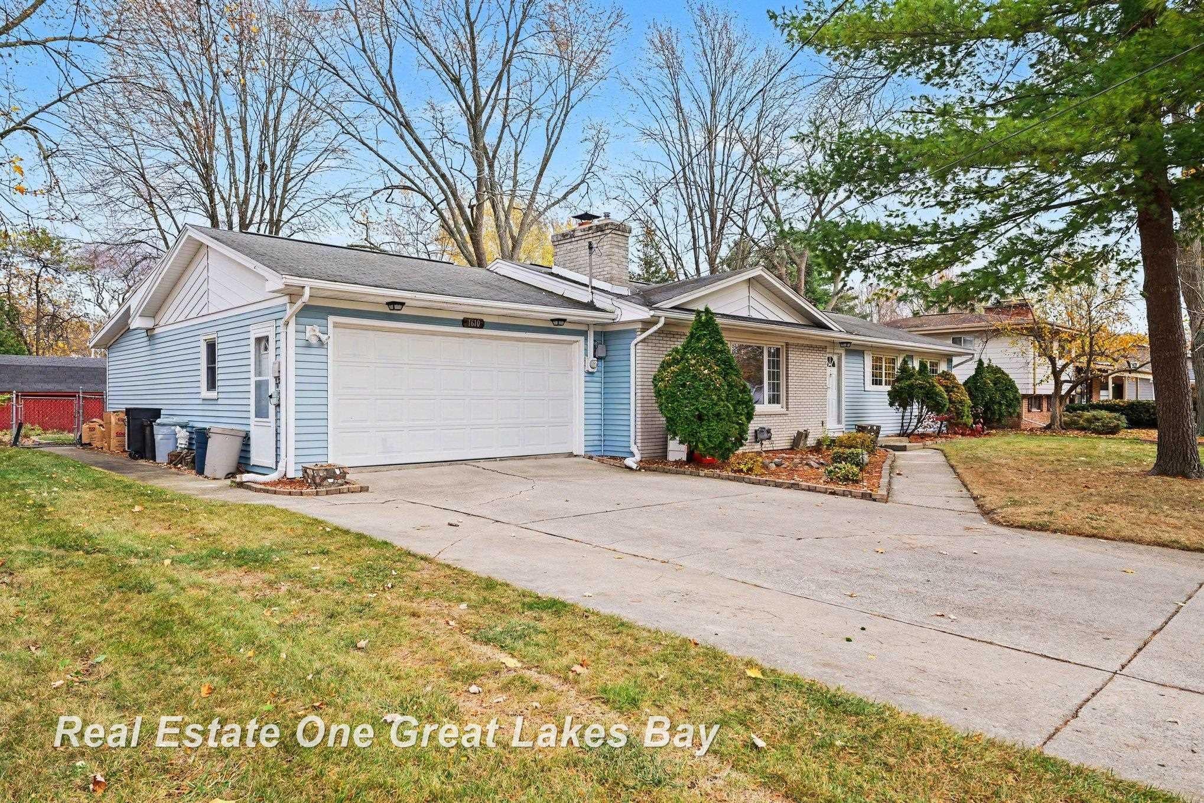
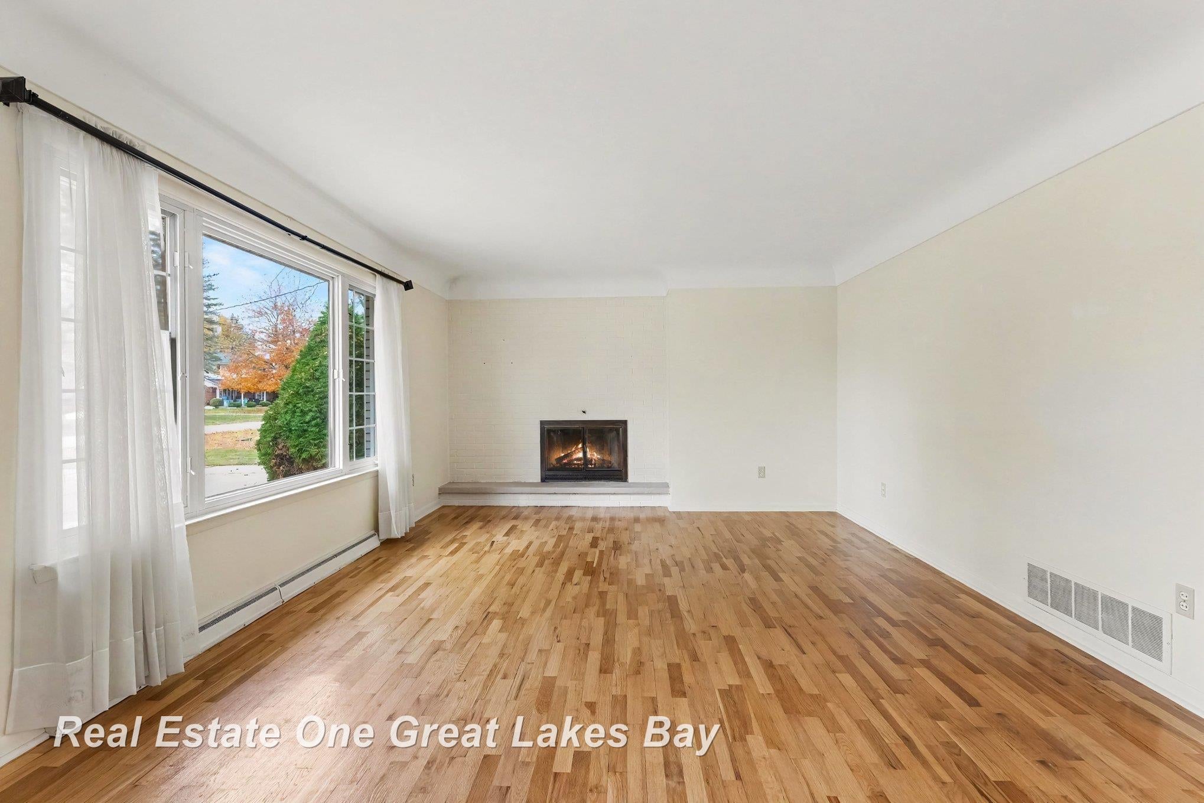
WELL-LOVED, WELL-MAINTAINED & READY FOR NEW OWNERS! This charming 4-bedroom, 1.5-bath ranch in the heart of Saginaw Township has been lovingly cared for and is ready for its next chapter! With plenty of room to spread out, this home offers both a spacious living room and separate family room, perfect for everyday living and entertaining. You'll also love the bright sunroom, ideal for morning coffee or relaxing at the end of the day! The partially finished basement provides additional space for a recreation room, home office, hobbies, or storage. Step outside to enjoy the fenced-in backyard and back deck, perfect for summer gatherings! LOCATION, LOCATION, LOCATION! Within walking distance of schools, shopping, and restaurants, everyday conveniences are just around the corner. With single-story living, multiple gathering spaces, and a fantastic location, this well-cared-for ranch is ready to welcome its new owners!

Save
Ask
Tour
Hide
Share
Listing Snapshot
Price 
$235,000
Days On Site 
0 Days
Bedrooms 
4
Inside Area (SqFt) 
1,921 sqft
Total Baths 
2
Full Baths 
1
Partial Baths 
1
Lot Size 
0.31 Acres
Year Built 
1960
MLS Number 
61050227164
Status 
Active
Property Tax 
$2,788.85
HOA/Condo/Coop Fees 
N/A
Sq Ft Source 
Public Records
Friends & Family
Recent Activity
an hour agoListing updated with changes from the MLS
2 hours agoListing first seen on site
General Features
Acres 
0.31
Attached Garage 
Yes
Cross Street 
Brockway / Datona
Disclosures 
Taxes Homestead Exempt
Garage 
Yes
Garage Spaces 
2
Levels 
One
Parking 
AttachedGarageLightedGarage Door OpenerPavedAssigned
Property Sub Type 
Single Family Residence
Sewer 
Public Sewer
Special Circumstances 
Standard
SqFt Above 
1676
SqFt Below 
245
Style 
Ranch
Water Source 
Public
Zoning 
Residential
Interior Features
Appliances 
Gas Water HeaterDishwasherDryerOvenRefrigeratorRangeWasher
Basement 
Partially Finished
Cooling 
Ceiling Fan(s)
Fireplace 
Yes
Fireplace Features 
Family RoomLiving RoomWood Burning
Flooring 
Hardwood
Heating 
Forced AirNatural Gas
Interior 
Entrance Foyer
BathFull 
Dimensions - 8.0 x 11.0
BathLav 
Dimensions - 5.0 x 5.0
Bedroom 1 
Dimensions - 16.0 x 11.0
Bedroom 2 
Dimensions - 12.0 x 15.0
Bedroom 3 
Dimensions - 10.0 x 11.0
Bedroom 4 
Dimensions - 12.0 x 10.0
Dining Room 
Dimensions - 11.0 x 12.0
Family Room 
Dimensions - 20.0 x 15.0
Kitchen 
Dimensions - 13.0 x 11.0
Laundry 
Dimensions - 18.0 x 12.0Level - Basement
Living Room 
Dimensions - 26.0 x 14.0
SittingRoom 
Dimensions - 20.0 x 13.0Level - Basement
ThreeSeasonRoom 
Dimensions - 14.0 x 14.0
Save
Ask
Tour
Hide
Share
Exterior Features
Construction Details 
BrickVinyl Siding
Fencing 
Fenced
Other Structures 
Shed(s)
Patio And Porch 
DeckPorch
Pool Features 
None
Community Features
MLS Area 
Area73071SaginawTwp
School District 
SaginawTwp
Financing Terms Available 
CashConventionalFHAVA Loan
Schools
School District
SaginawTwp
Elementary School
Unknown
Middle School
Unknown
High School
Unknown
Listing courtesy of Real Estate One Great Lakes Bay: (989) 751-2899


IDX provided courtesy of Realcomp II Ltd. via SaginawBoardofREALTORS. Copyright © 2026 Realcomp II Ltd. Shareholders.

IDX information is provided exclusively for consumers' personal, non-commercial use and may not be used for any purpose other than to identify prospective properties consumers may be interested in purchasing and that the data is deemed reliable but not guaranteed accurate by the MLS.

Neighborhood & Commute
Source: Walkscore
Save
Ask
Tour
Hide
Share