Save
Ask
Tour
Hide
Share
$210,000
New Listing

4991 Prince Court
Butman Township, MI 48624

For Sale|Single Family Residence|Active
2
Beds
2
Total Baths
1
Full Bath
1
Partial Bath
1,600
SqFt
$131
/SqFt
1978
Built
Subdivision:
QUEENS REALM SUB
County:
Gladwin
Call Now: 586-242-5838
Is this the listing for you? We can help make it yours.
586-242-5838
4991 Prince Court4991 Prince Court4991 Prince Court4991 Prince Court
Save
Ask
Tour
Hide
Share

Mortgage Calculator

Monthly Payment (Est.)

Enter an interest rate to see your estimated monthly payment.
Calculator powered by Showcase IDX, a Constellation1 Company. Copyright ©2026 Information is deemed reliable but not guaranteed.

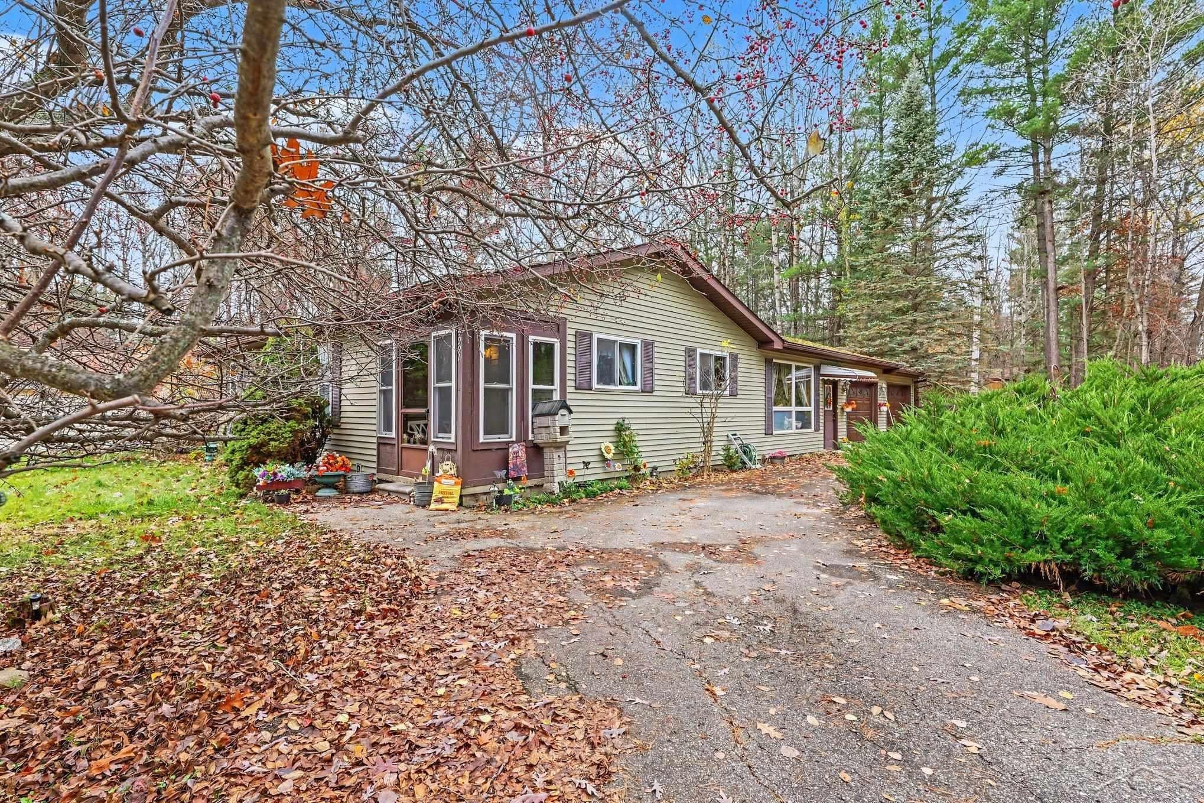
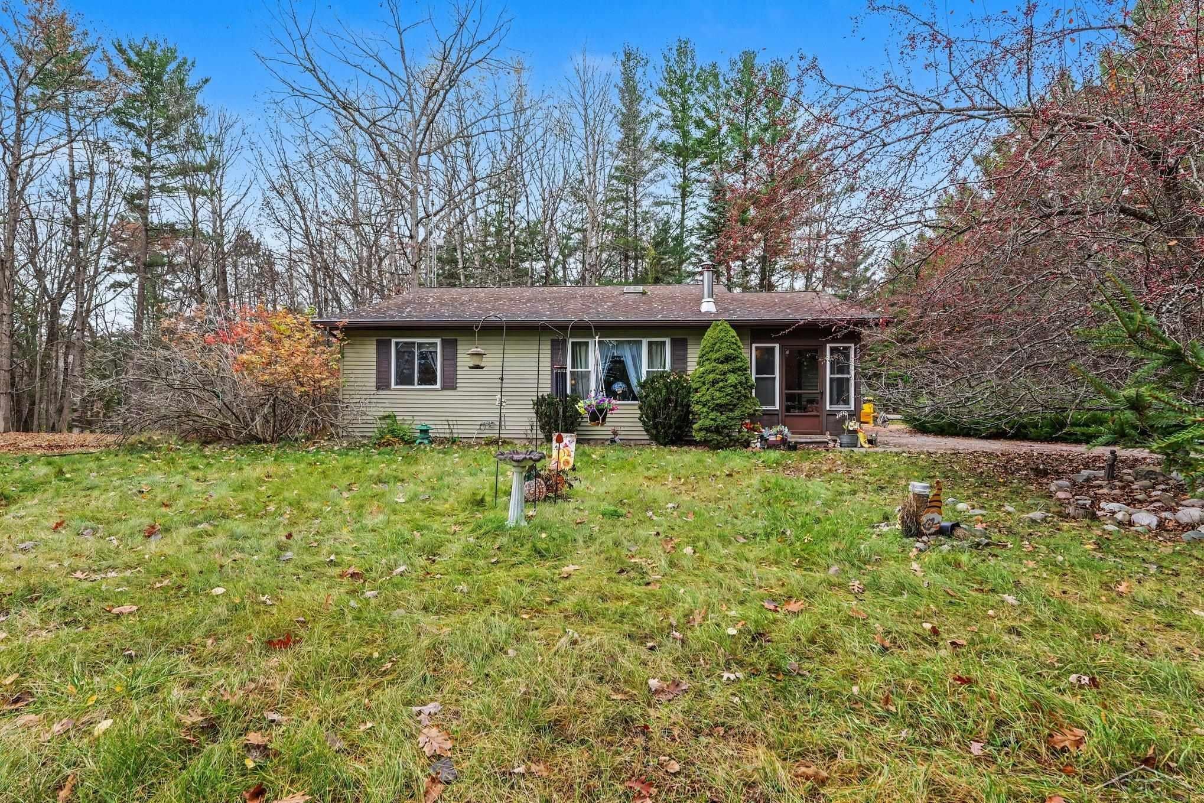
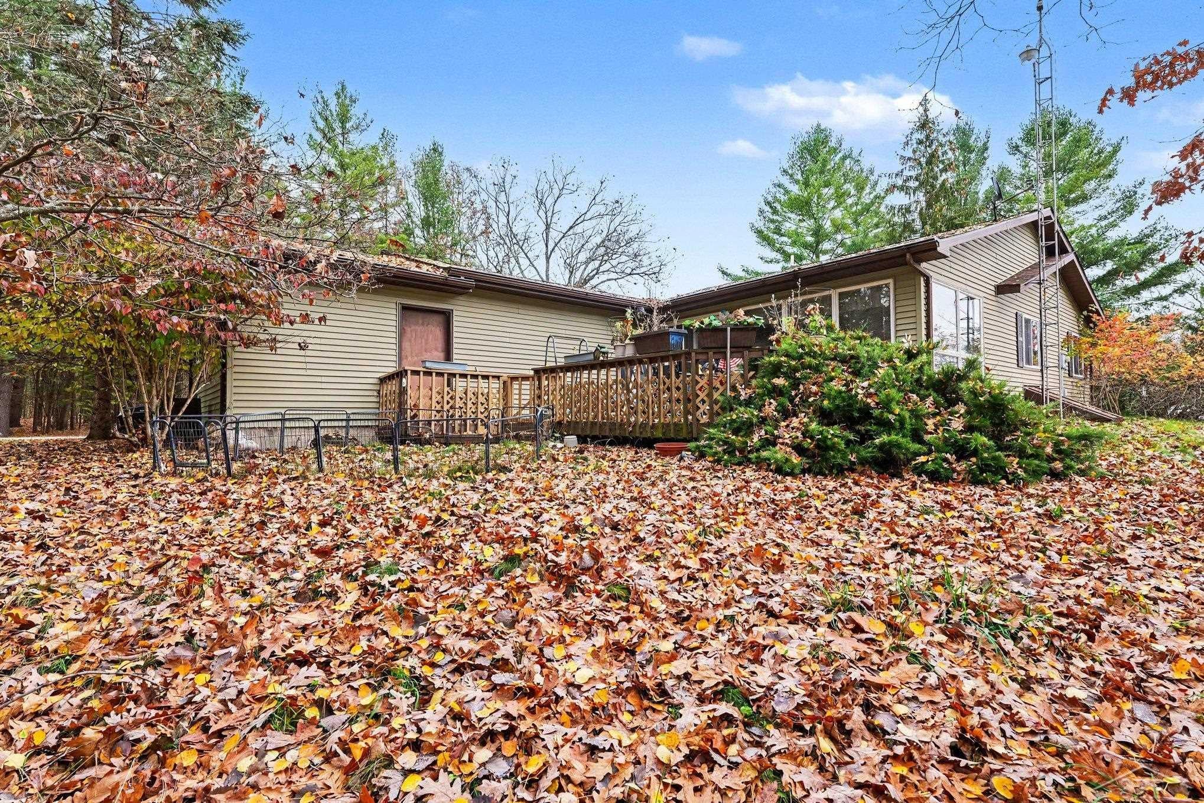
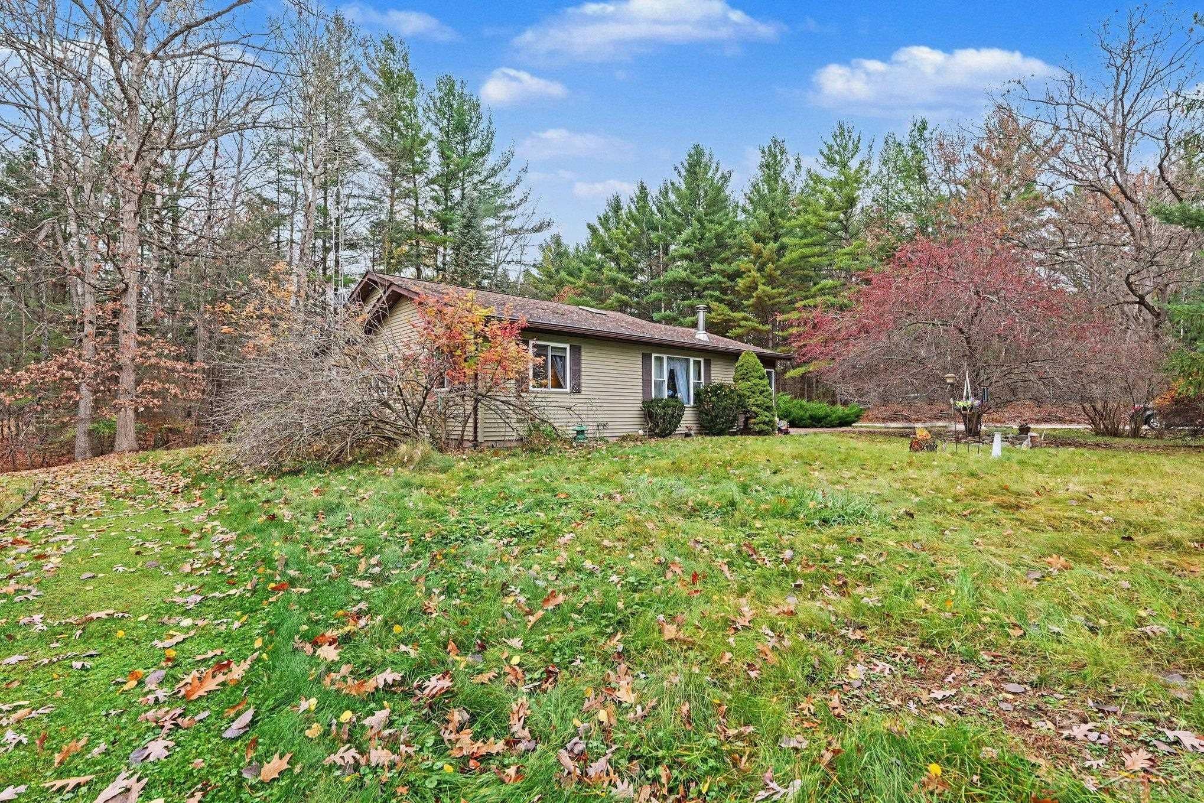
Enjoy single-level living and a community filled with opportunities for recreation in this two-bedroom, one-and-a-half-bath home in Sugar Springs. Situated on a corner lot of just over three-tenths of an acre, the property features a circular driveway, two-car garage, and covered front entry that create a welcoming and practical arrival. Inside, a wood-burning stove adds warmth and character, while the library/den features high ceilings that give the room an inviting sense of space. Whether you envision a quiet reading room, a comfortable place to unwind, or a home office, this versatile space offers flexibility to suit your needs. A large rear deck extends your living space outdoors, providing a setting for morning coffee, outdoor dining, or relaxing after a day of exploring the community. Underground electric service, a private well, community sanitary sewer, and high-speed internet availability round out the home's everyday conveniences. As part of the Sugar Springs Property Owners Association, enjoy community access to Lake Lancer and Lake Lancelot, with beach clubs and boat launches offering opportunities for boating, fishing, swimming, and spending time by the water. Beyond the lakes, Sugar Springs offers an 18-hole golf course, an activity center with an indoor heated pool and fitness facilities, tennis and pickleball courts, nature trails, dining at The Hearth restaurant, and a community airstrip. Whether you are searching for a year-round residence or a place to escape for the weekend, this home offers a comfortable starting point for enjoying the Sugar Springs lifestyle. Community amenities are subject to POA rules, availability, and applicable fees.

Save
Ask
Tour
Hide
Share
Listing Snapshot
Price 
$210,000
Days On Site 
0 Days
Bedrooms 
2
Inside Area (SqFt) 
1,600 sqft
Total Baths 
2
Full Baths 
1
Partial Baths 
1
Lot Size 
0.34 Acres
Year Built 
1978
MLS Number 
61050227153
Status 
Active
Property Tax 
$2,294
HOA/Condo/Coop Fees 
$44.17 monthly
Sq Ft Source 
N/A
Friends & Family
Recent Activity
2 hours agoListing updated with changes from the MLS
3 hours agoListing first seen on site
General Features
Acres 
0.34
Attached Garage 
Yes
Cross Street 
Kings Way / Prince Ct
Disclosures 
Taxes Homestead Exempt
Garage 
Yes
Garage Spaces 
2
Levels 
One
Parking 
AttachedPaved
Property Sub Type 
Single Family Residence
Sewer 
Septic Tank
Special Circumstances 
Standard
SqFt Above 
1600
Style 
Ranch
Water Source 
PrivateWell
Interior Features
Appliances 
Electric Water HeaterDishwasherDryerMicrowaveOvenRefrigeratorRangeWasher
Basement 
Crawl Space
Cooling 
Wall/Window Unit(s)
Fireplace 
Yes
Fireplace Features 
Wood BurningWood Burning Stove
Heating 
Wood StoveElectricRadiant
Interior 
Cathedral Ceiling(s)
Window Features 
Bay Window(s)Skylight(s)
BathFull 
Dimensions - 9.0 x 8.0Level - Main
BathLav 
Dimensions - 5.0 x 7.0Level - Main
Bedroom 1 
Dimensions - 12.0 x 13.0Level - Main
Bedroom 2 
Dimensions - 12.0 x 10.0Level - Main
Dining Room 
Dimensions - 11.0 x 19.0Level - Main
Family Room 
Dimensions - 19.0 x 13.0Level - Main
Great Room 
Dimensions - 6.0 x 8.0Level - Main
Kitchen 
Dimensions - 13.0 x 12.0Level - Main
Laundry 
Dimensions - 7.0 x 6.0Level - Main
Living Room 
Dimensions - 13.0 x 19.0Level - Main
ThreeSeasonRoom 
Save
Ask
Tour
Hide
Share
Exterior Features
Construction Details 
Vinyl SidingWood Siding
Lot Features 
Corner Lot
Patio And Porch 
Deck
Pool Features 
None
View 
Water
Waterfront Features 
Beach AccessLake PrivilegesWaterfront Access
Waterview 
Water
Windows/Doors 
Bay Window(s)Skylight(s)
Community Features
Association Amenities 
Clubhouse
Association Fee 
$530.0
Association Fee Frequency 
Annually
Community Features 
Clubhouse
MLS Area 
Area26021ButmanTwp
School District 
Gladwin
Financing Terms Available 
CashConventionalFHAVA Loan
Roads 
Paved
Schools
School District
Gladwin
Elementary School
Unknown
Middle School
Unknown
High School
Unknown
Listing courtesy of EXP Realty: (989) 812-6249


IDX provided courtesy of Realcomp II Ltd. via SaginawBoardofREALTORS. Copyright © 2026 Realcomp II Ltd. Shareholders.

IDX information is provided exclusively for consumers' personal, non-commercial use and may not be used for any purpose other than to identify prospective properties consumers may be interested in purchasing and that the data is deemed reliable but not guaranteed accurate by the MLS.

Neighborhood & Commute
Source: Walkscore
Save
Ask
Tour
Hide
Share