Save
Ask
Tour
Hide
Share
$449,900
New Listing

11087 Pierce Road
Tittabawassee Township, MI 48623

For Sale|Single Family Residence|Active
5
Beds
4
Total Baths
3
Full Baths
1
Partial Bath
5,162
SqFt
$87
/SqFt
2005
Built
County:
Saginaw
Call Now: 586-242-5838
Is this the listing for you? We can help make it yours.
586-242-5838
11087 Pierce Road11087 Pierce Road11087 Pierce Road11087 Pierce Road
Save
Ask
Tour
Hide
Share

Mortgage Calculator

Monthly Payment (Est.)

Enter an interest rate to see your estimated monthly payment.
Calculator powered by Showcase IDX, a Constellation1 Company. Copyright ©2026 Information is deemed reliable but not guaranteed.

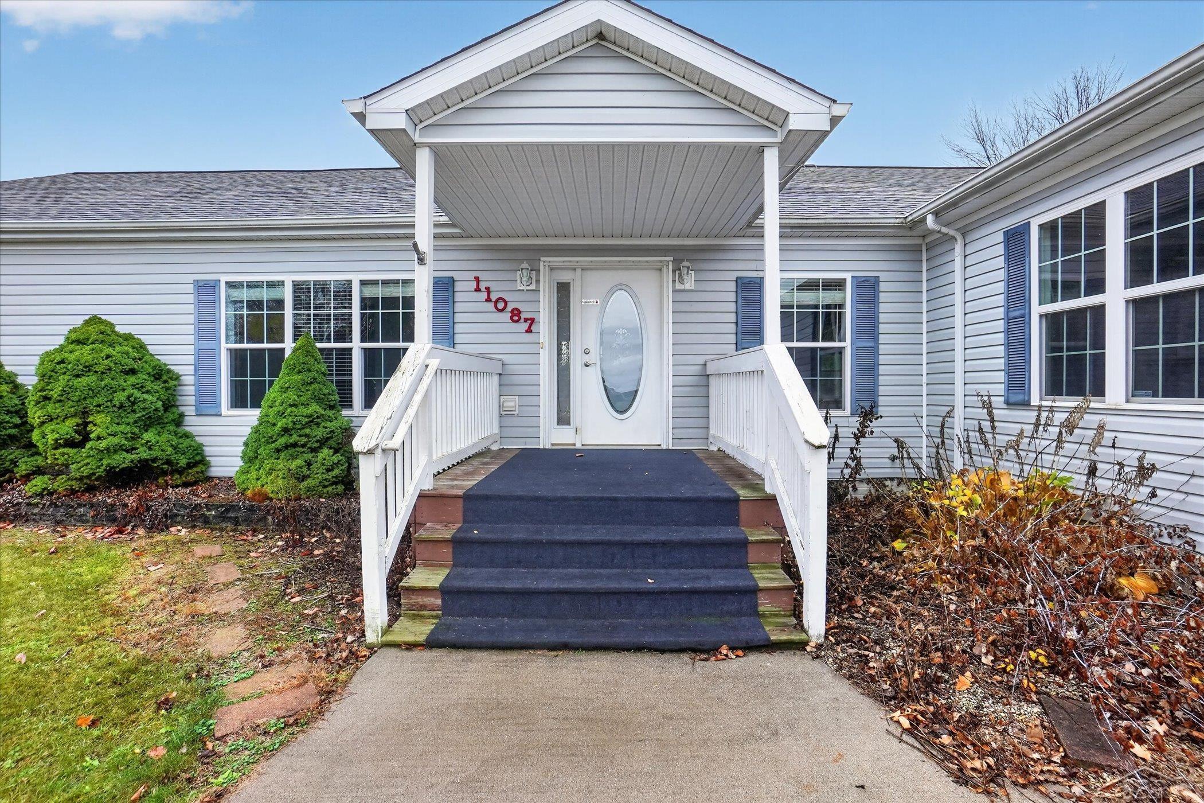
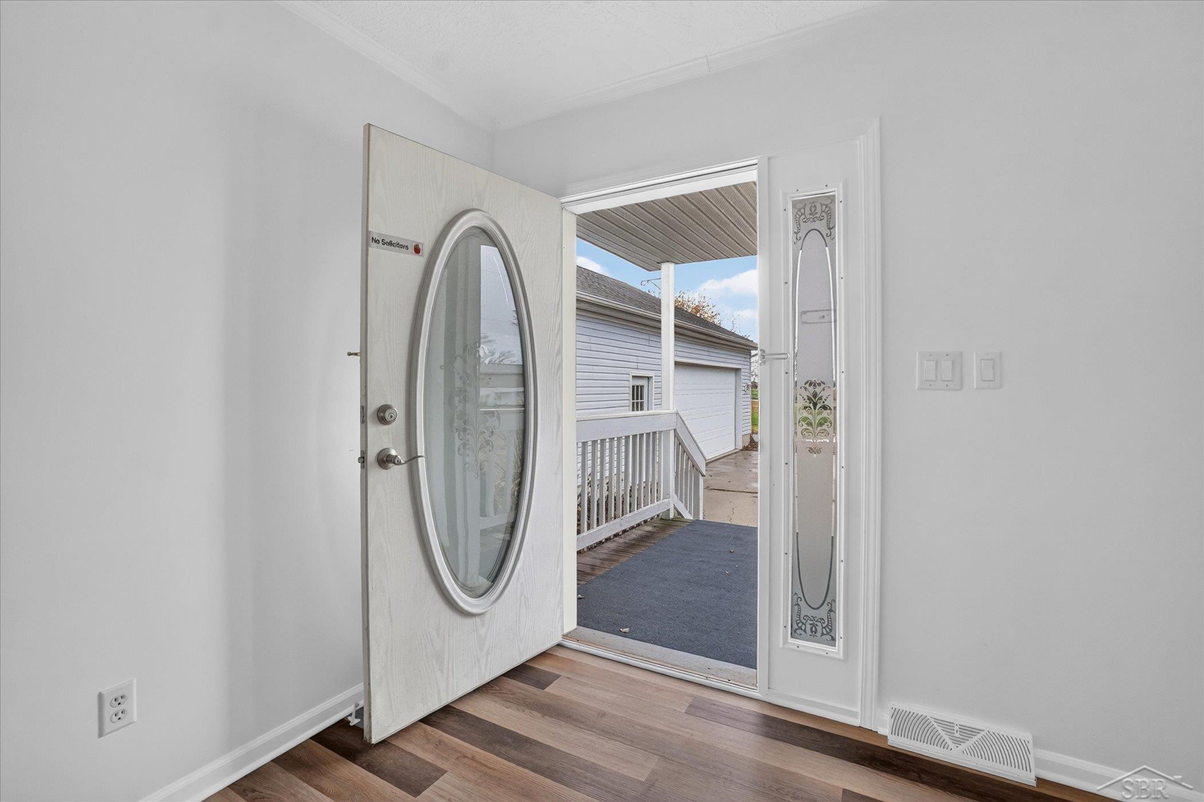
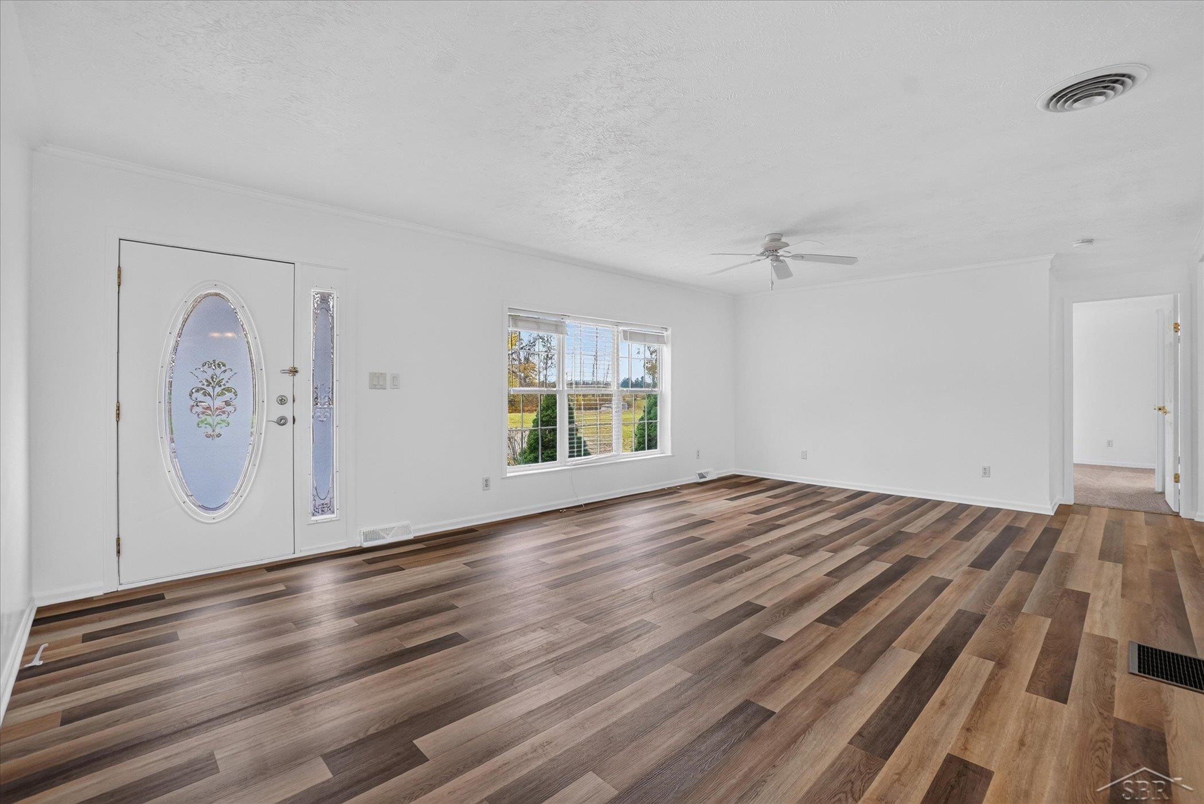
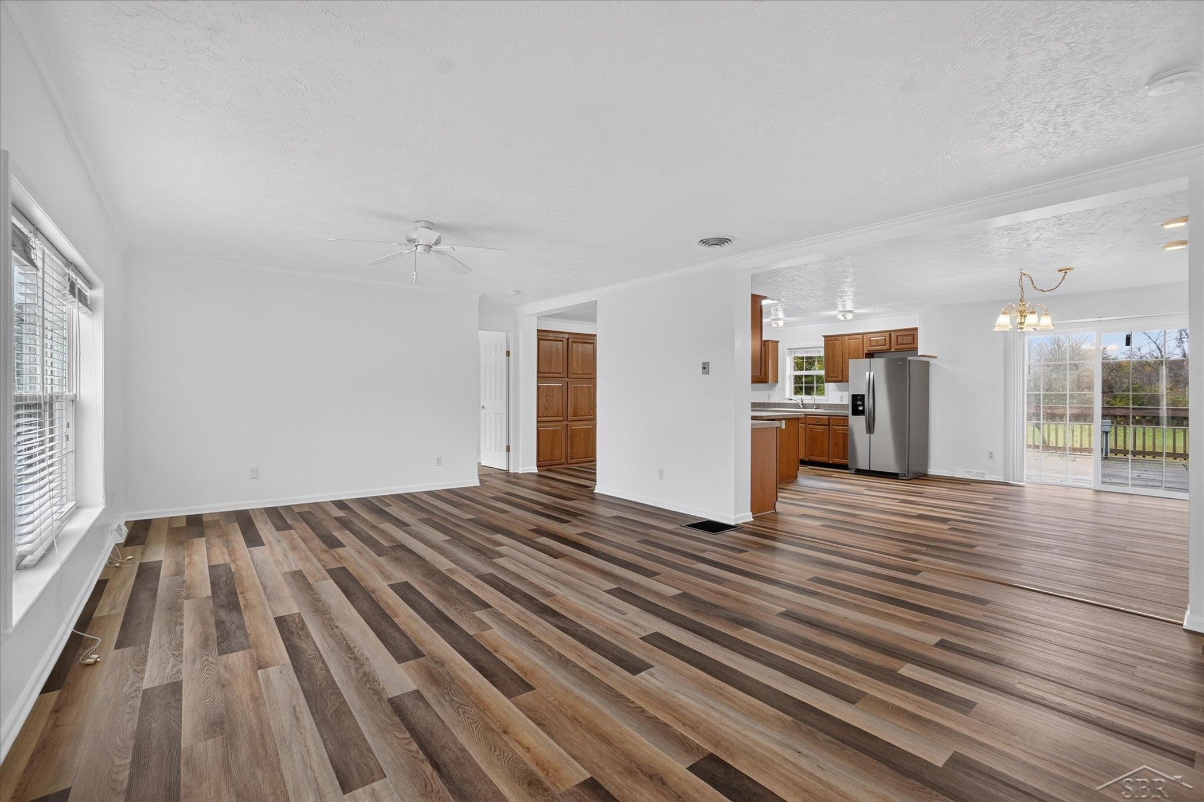
NEW FLOORING. FRESH OPPORTUNITY. HOME FOR THE HOLIDAYS! Missed it the first time? Here's your second chance at 11087 Pierce Rd in Freeland! Previously offered with flooring removed so buyers could choose their own finishes, this spacious country estate is back on the market with BRAND-NEW FLOORING INSTALLED! Even better? Close in December, celebrate Christmas in your new home, and enjoy no mortgage payment until February 1st! Situated on 3.61 acres with a tree-lined driveway, turnaround, and no close neighbors, this one-owner home offers the peaceful country setting you've been searching for without sacrificing space or convenience. With over 2,800 square feet above grade PLUS a full finished basement, there's room for everyone and everything! Inside, you'll find 5 bedrooms, 3.5 bathrooms, a wide-open floor plan, and multiple gathering spaces, including a living room, family room, and massive finished basement with an egress window. Whether you're hosting the holidays, entertaining friends, or creating the ultimate recreation space, this home delivers! Two bedrooms feature private bathrooms and walk-in closets, while main-floor laundry adds everyday convenience. Need garage space? The attached 3-car garage features pull-through access, perfect for hobbies, storage, and all your toys! And let's talk about those BIG-TICKET UPDATES! A NEW ROOF was installed in October 2025, and the HVAC system was replaced in 2023. Previous inspections also provided positive feedback on the roof, HVAC, well, and septic. A pellet stove offers additional supplemental heat. The flooring is DONE. The space is HERE. The holidays are COMING! If you've been dreaming of a spacious 5-bedroom home on acreage in Freeland, Michigan, without the hassle of building, this could be the opportunity you've been waiting for. Schedule your private showing and make this home yours before Christmas!

Save
Ask
Tour
Hide
Share
Listing Snapshot
Price 
$449,900
Days On Site 
0 Days
Bedrooms 
5
Inside Area (SqFt) 
5,162 sqft
Total Baths 
4
Full Baths 
3
Partial Baths 
1
Lot Size 
3.61 Acres
Year Built 
2005
MLS Number 
61050227059
Status 
Active
Property Tax 
$5,441
HOA/Condo/Coop Fees 
N/A
Sq Ft Source 
Public Records
Friends & Family
Recent Activity
4 hours agoListing updated with changes from the MLS
4 hours agoListing first seen on site
General Features
Acres 
3.61
Attached Garage 
Yes
Cross Street 
Mielke Rd / N River Rd
Disclosures 
Taxes Homestead Exempt
Garage 
Yes
Garage Spaces 
3
Levels 
One
Parking 
AttachedDirect AccessGarageGarage Door OpenerAssigned
Property Sub Type 
Single Family Residence
Sewer 
Septic Tank
Special Circumstances 
Standard
SqFt Above 
2806
SqFt Below 
2356
Style 
Ranch
Water Source 
PrivateWell
Interior Features
Appliances 
DishwasherDryerOvenRefrigeratorRangeWasher
Basement 
Walk-Out AccessConcreteDaylightFinishedFullSump Pump
Cooling 
Ceiling Fan(s)Central Air
Fireplace 
Yes
Fireplace Features 
Gas
Heating 
Forced AirPellet StovePropane
Interior 
Walk-In Closet(s)
BathFull 
Dimensions - 10.0 x 9.0Level - Main
BathLav 
Dimensions - 6.0 x 6.0Level - Basement
Bedroom 1 
Dimensions - 14.0 x 13.0Level - Main
Bedroom 2 
Dimensions - 12.0 x 10.0Level - Main
Bedroom 3 
Dimensions - 12.0 x 11.0Level - Main
Bedroom 4 
Dimensions - 11.0 x 11.0Level - Main
Bedroom 5 
Dimensions - 12.0 x 10.0Level - Main
Dining Room 
Dimensions - 15.0 x 12.0Level - Main
Family Room 
Dimensions - 30.0 x 14.0Level - Main
Great Room 
Dimensions - 45.0 x 33.0Level - Basement
Kitchen 
Dimensions - 15.0 x 15.0Level - Main
Laundry 
Dimensions - 10.0 x 7.0Level - Main
Library 
Dimensions - 14.0 x 12.0Level - Basement
Living Room 
Dimensions - 26.0 x 14.0Level - Main
Office 
Dimensions - 16.0 x 13.0Level - Main
Save
Ask
Tour
Hide
Share
Exterior Features
Construction Details 
Vinyl Siding
Patio And Porch 
DeckPorch
Pool Features 
None
Road Frontage 
County Road
Community Features
MLS Area 
Area73011TittabawasseeTwp
School District 
Freeland
Financing Terms Available 
CashConventionalFHAUSDA LoanVA Loan
Schools
School District
Freeland
Elementary School
Unknown
Middle School
Unknown
High School
Unknown
Listing courtesy of EXP Realty: (989) 573-3331


IDX provided courtesy of Realcomp II Ltd. via SaginawBoardofREALTORS. Copyright © 2026 Realcomp II Ltd. Shareholders.

IDX information is provided exclusively for consumers' personal, non-commercial use and may not be used for any purpose other than to identify prospective properties consumers may be interested in purchasing and that the data is deemed reliable but not guaranteed accurate by the MLS.

Neighborhood & Commute
Source: Walkscore
Save
Ask
Tour
Hide
Share