Save
Ask
Tour
Hide
Share
$1,500,000
New Listing

10288 West Shore Drive
Unknown, MI 48629

For Sale|Single Family Residence|Active
7
Beds
4
Total Baths
4
Full Baths
2,862
SqFt
$524
/SqFt
1979
Built
County:
Roscommon
Call Now: 586-242-5838
Is this the listing for you? We can help make it yours.
586-242-5838
10288 West Shore Drive10288 West Shore Drive10288 West Shore Drive10288 West Shore Drive
Save
Ask
Tour
Hide
Share

Mortgage Calculator

Monthly Payment (Est.)

Enter an interest rate to see your estimated monthly payment.
Calculator powered by Showcase IDX, a Constellation1 Company. Copyright ©2026 Information is deemed reliable but not guaranteed.

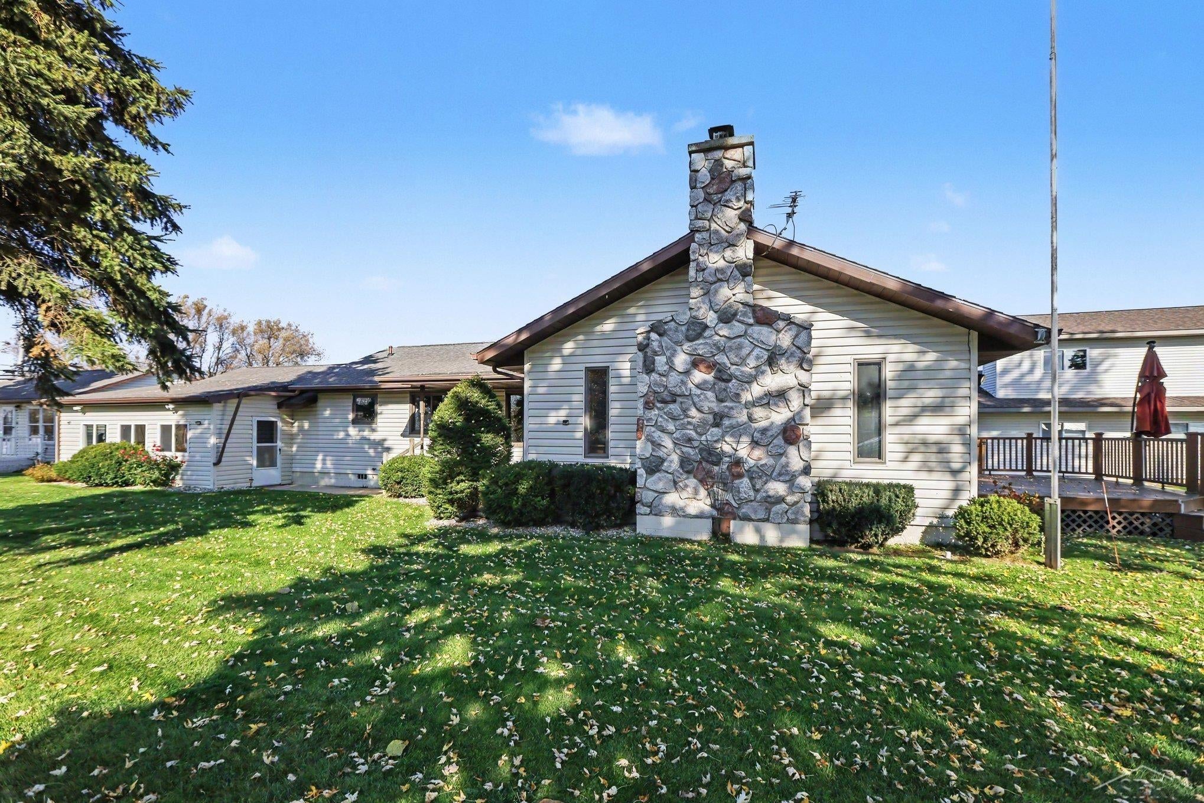
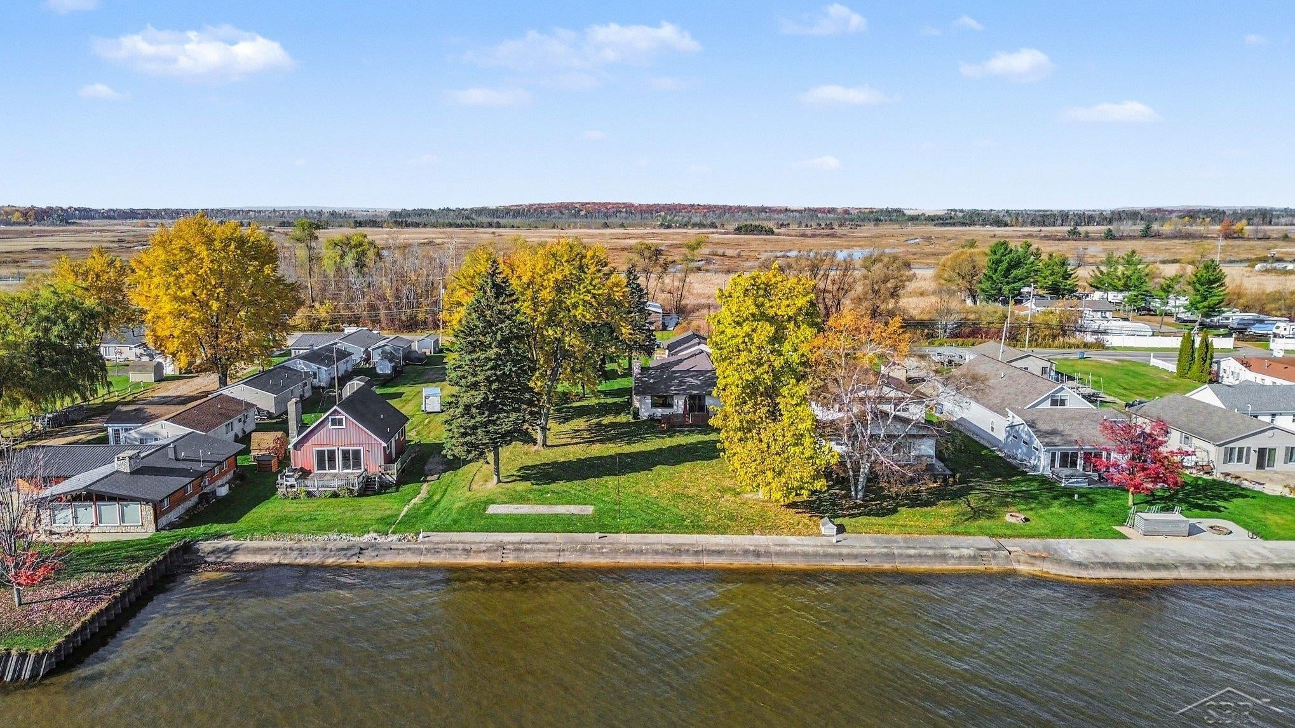
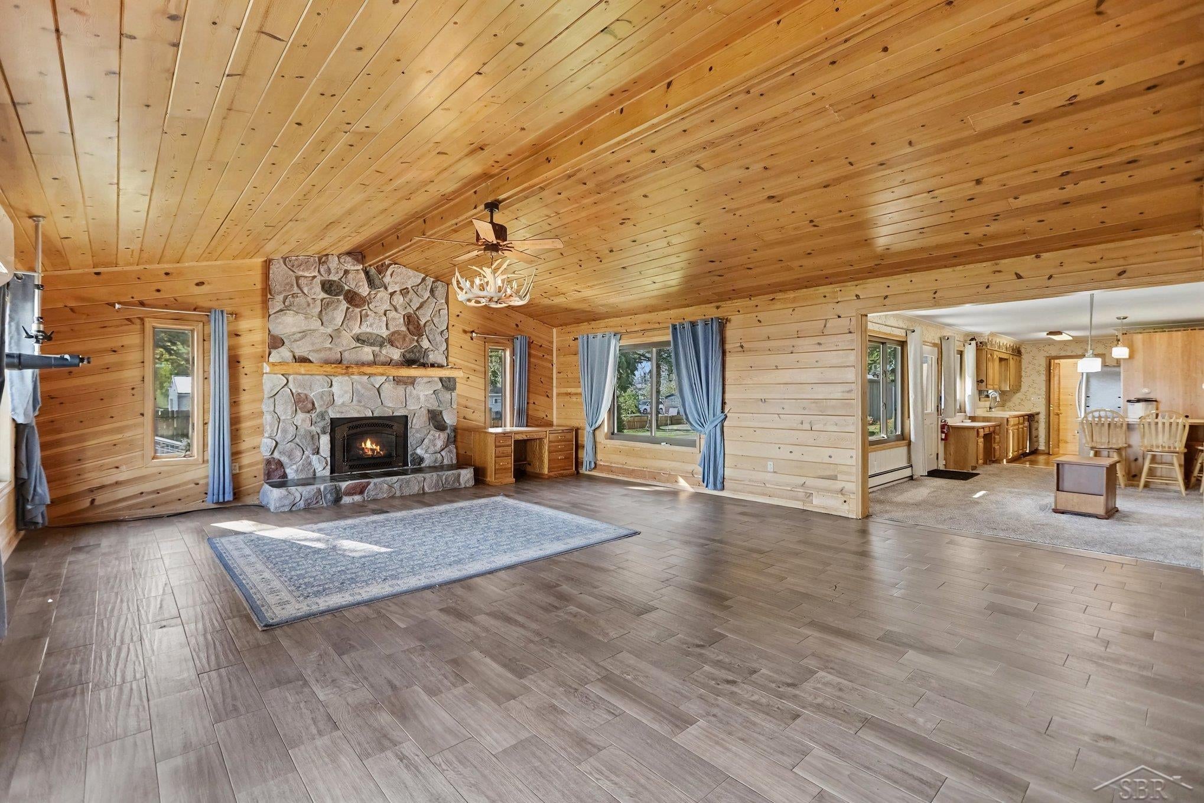
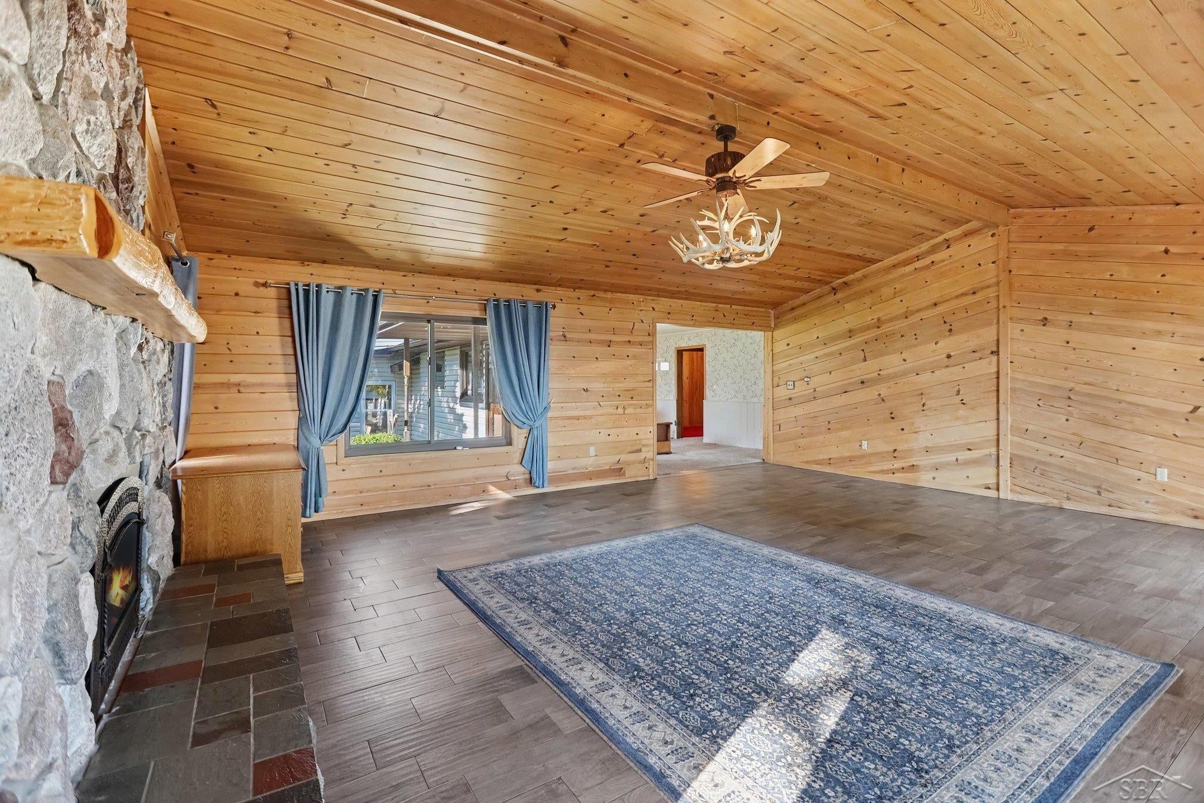
Welcome to your ultimate Houghton Lake waterfront compound! Boasting an incredible 100 feet of pristine water frontage spread across three expansive lots (two on the water and one across the street), this unique property offers a rare combination of space, storage, and independent living quarters. With three distinct homes and two massive pole barns, this private resort has something for everyone-perfect for an extended family compound, siblings purchasing together, or a premier vacation retreat. ** Main Lakefront Home: Rustic Elegance-The primary residence is designed to impress, blending modern comfort with classic lake-house charm: Stunning Great Room: An expansive, wide-open floor plan under soaring, light oak tongue-and-groove cathedral ceilings. Cozy Stone Fireplace: Creates a warm, inviting focal point for relaxing after a day on the water. Heated Tile Floors: In-floor radiant heat in the living room keeps things perfectly cozy on cool northern mornings and evenings. Owner's Suite: A private primary suite complete with a full bath. **Additional Features: Whole home generator, lawn sprinkler system, 2nd full bath completely updated.** Two Additional Guest Homes Give your guests, in-laws, or extended family complete privacy with two separate, fully equipped additional living spaces: Second Home: A comfortable 725 sq. ft. layout featuring a full kitchen, 2 bedrooms and a full bath. Third Home: Features another 2 bedrooms, a full bath, laundry and its own attached 2-car garage. (Which was formerly used as an entertaining area.) ** Unparalleled Storage & Toy Barns (A RARE FIND!) This property is an absolute dream for boaters, campers, car and powersports enthusiasts, offering unmatched storage solutions: On-Site Metal Pole Barn (30' x 30'): Located on the lakeside parcels, featuring durable cement floors-ideal for boats, jet skis, and winter toy storage. 2nd Barn (50' x 30'): Situated across the street on the third lot, boasting massive 14-foot doors and soaring ceilings explicitly designed to house a f

Save
Ask
Tour
Hide
Share
Listing Snapshot
Price 
$1,500,000
Days On Site 
0 Days
Bedrooms 
7
Inside Area (SqFt) 
2,862 sqft
Total Baths 
4
Full Baths 
4
Partial Baths 
N/A
Lot Size 
2.39 Acres
Year Built 
1979
MLS Number 
61050226845
Status 
Active
Property Tax 
$7,717
HOA/Condo/Coop Fees 
N/A
Sq Ft Source 
Estimated
Friends & Family
Recent Activity
4 hours agoListing updated with changes from the MLS
4 hours agoListing first seen on site
General Features
Acres 
2.39
Attached Garage 
Yes
Cross Street 
Old US Hwy 27 / Yeager Rd
Disclosures 
Taxes Homestead Exempt
Garage 
Yes
Garage Spaces 
4
Levels 
One
Parking 
AttachedDetachedGarageHeated GarageGarage Door OpenerPavedAssigned
Property Sub Type 
Single Family Residence
Sewer 
Public Sewer
Special Circumstances 
Standard
SqFt Above 
2862
Style 
Ranch
Water Source 
PrivateWell
Zoning 
Residential
Interior Features
Appliances 
DishwasherMicrowaveOvenRefrigeratorRangeWasher
Basement 
Crawl Space
Cooling 
Ceiling Fan(s)Other
Fireplace 
Yes
Fireplace Features 
Living Room
Flooring 
Ceramic Tile
Heating 
BaseboardHot WaterNatural GasRadiant Floor
Interior 
Cathedral Ceiling(s)High Speed Internet
Window Features 
Bay Window(s)
BathFull 
Level - Main
Bedroom 2 
Dimensions - 10.0 x 8.0
Bedroom 3 
Dimensions - 10.0 x 8.0
Bedroom 4 
Dimensions - 9.0 x 10.0Level - Main
Bedroom 5 
Dimensions - 9.0 x 10.0Level - Main
Bedroom6 
Dimensions - 9.0 x 10.0Level - Main
Dining Room 
Dimensions - 13.0 x 10.0
Kitchen 
Dimensions - 23.0 x 13.0
Laundry 
Dimensions - 10.0 x 9.0
Living Room 
Dimensions - 25.0 x 24.0
Master Bathroom 
Dimensions - 8.0 x 8.0Level - Main
Master Bedroom 
Dimensions - 14.0 x 12.0
Save
Ask
Tour
Hide
Share
Exterior Features
Construction Details 
Vinyl Siding
Other Structures 
Barn(s)Second Garage
Patio And Porch 
Porch
Pool Features 
None
View 
Water
Waterfront 
Yes
Waterfront Features 
Lake FrontSeawallWaterfrontWaterfront Access
Waterview 
Water
Windows/Doors 
Bay Window(s)
Community Features
MLS Area 
Area72051LakeTwp
School District 
HoughtonLake
Financing Terms Available 
CashConventional
Roads 
Paved
Schools
School District
HoughtonLake
Elementary School
Unknown
Middle School
Unknown
High School
Unknown
Listing courtesy of Berkshire Hathaway HomeServices: (989) 293-2457


IDX provided courtesy of Realcomp II Ltd. via SaginawBoardofREALTORS. Copyright © 2026 Realcomp II Ltd. Shareholders.

IDX information is provided exclusively for consumers' personal, non-commercial use and may not be used for any purpose other than to identify prospective properties consumers may be interested in purchasing and that the data is deemed reliable but not guaranteed accurate by the MLS.

Neighborhood & Commute
Source: Walkscore
Save
Ask
Tour
Hide
Share