Save
Ask
Tour
Hide
Share
$489,000
New Listing

5775 N Graham Road
Tittabawassee Township, MI 48623

For Sale|Single Family Residence|Active
4
Beds
4
Total Baths
2
Full Baths
2
Partial Baths
4,032
SqFt
$121
/SqFt
1973
Built
Subdivision:
.
County:
Saginaw
Call Now: 586-242-5838
Is this the listing for you? We can help make it yours.
586-242-5838
Upcoming Open Houses
Wed, Oct 21, 5:00 PM - 7:00 PM
5775 N Graham Road5775 N Graham Road5775 N Graham Road5775 N Graham Road
Save
Ask
Tour
Hide
Share

Mortgage Calculator

Monthly Payment (Est.)

Enter an interest rate to see your estimated monthly payment.
Calculator powered by Showcase IDX, a Constellation1 Company. Copyright ©2026 Information is deemed reliable but not guaranteed.

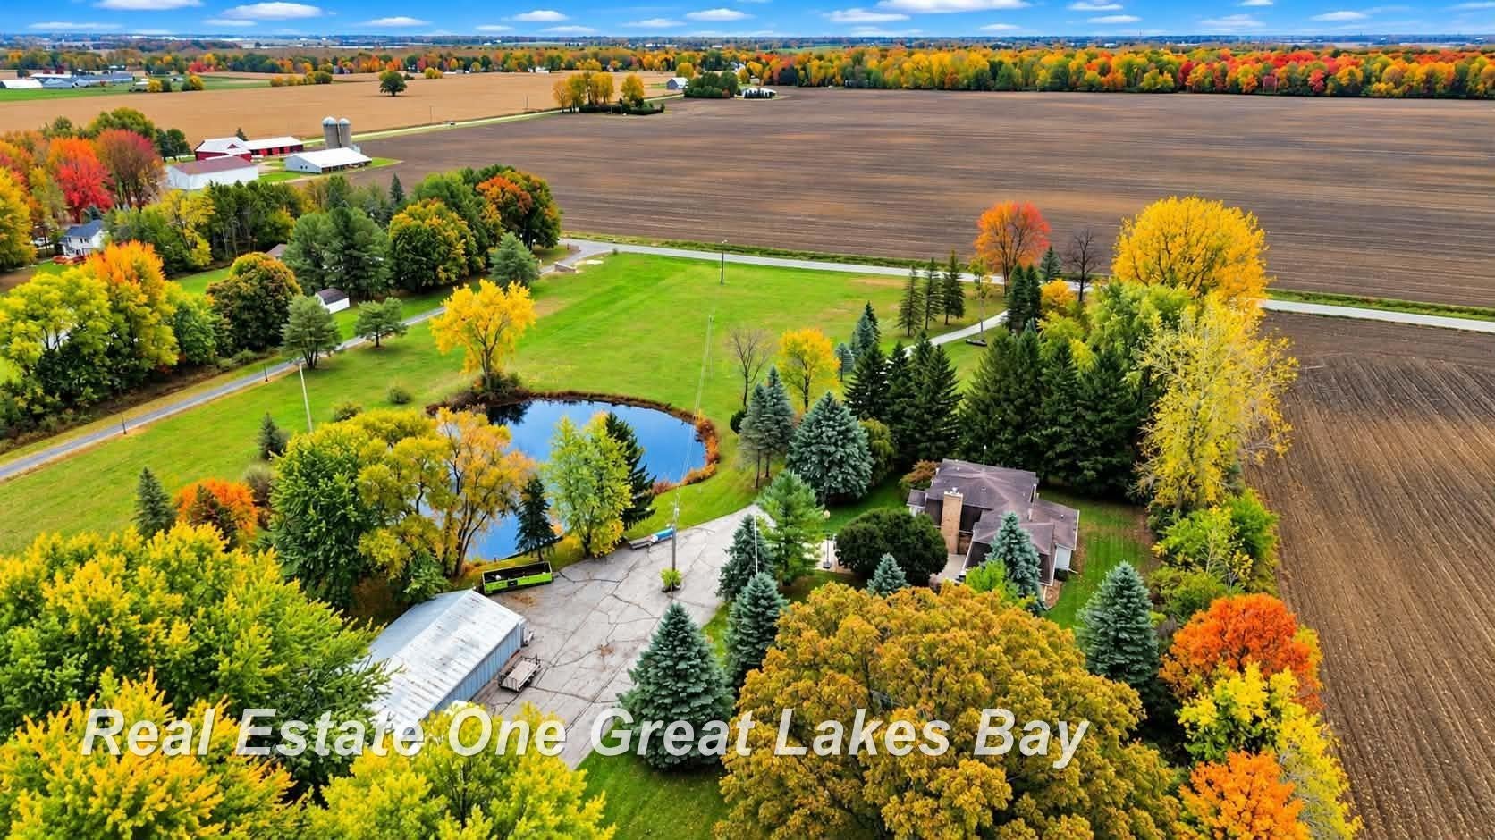
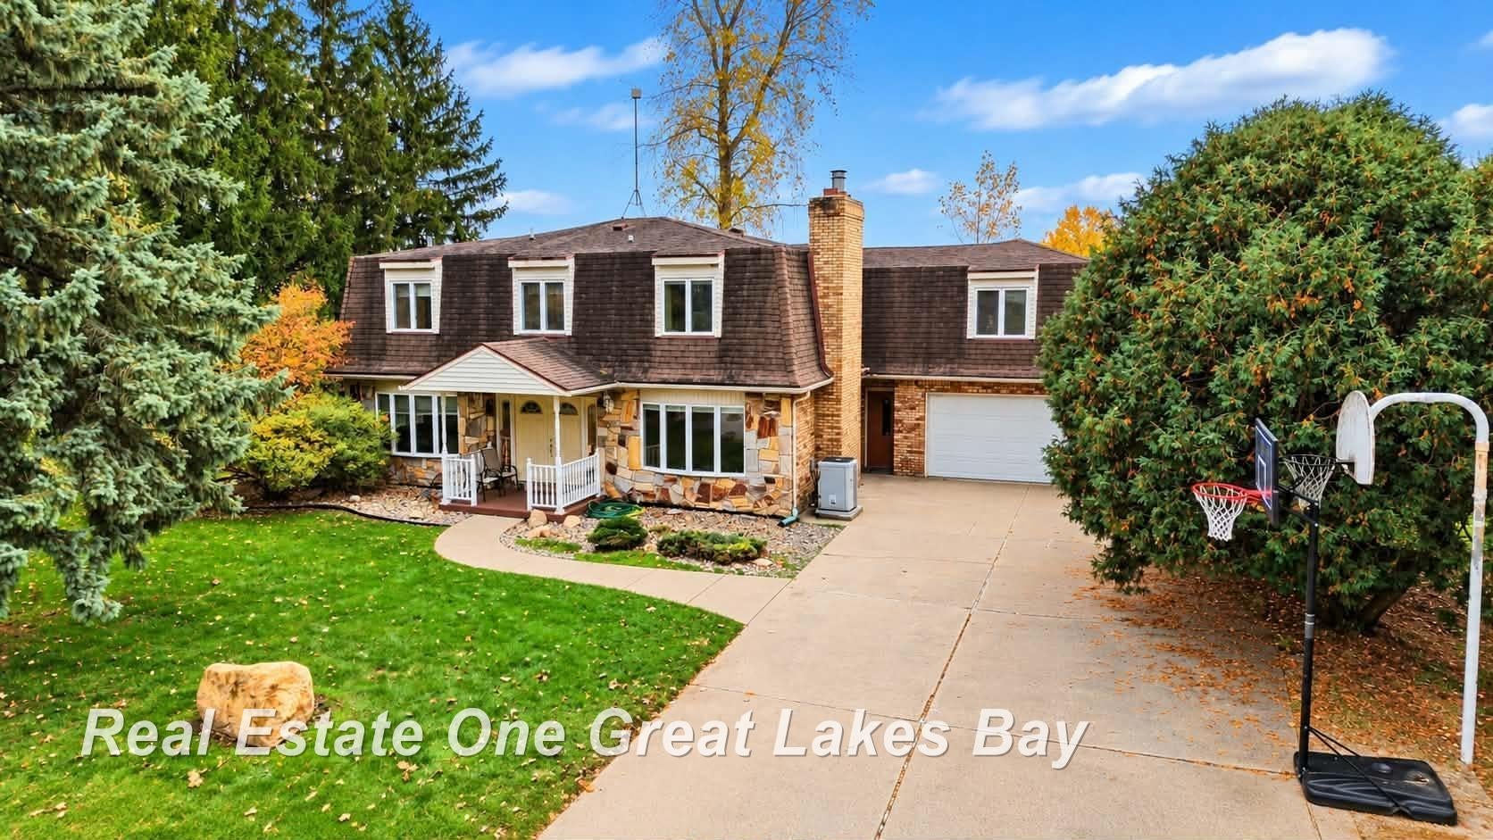
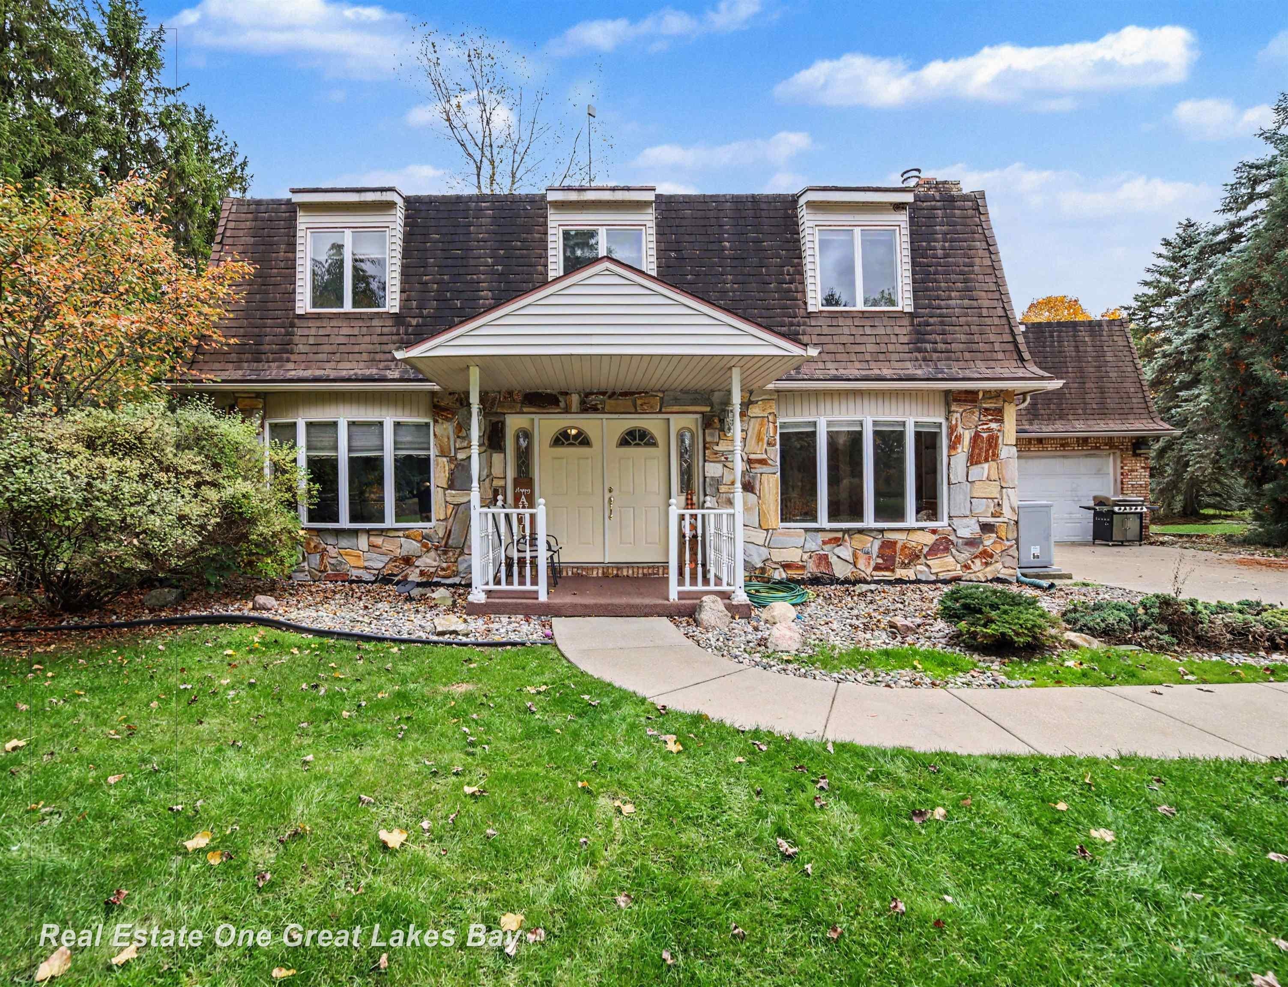
ACREAGE, BARNS, POND VIEWS & ROOM TO ROAM! This spacious French Mansard style home in the Freeland School District has so much to offer! Nestled on nearly 9 partially wooded acres, this 4-bedroom, 2 full 2 half bath home combines country living with endless possibilities! Inside, you'll find a flexible floor plan with the potential for a main-floor primary suite, a spacious upstairs bonus room perfect for a playroom, home gym, or additional living space. Love the outdoors? You'll appreciate the peaceful pond views right from the home, a beautiful mix of open land and woods, and TWO large barns with plenty of space for your toys, tools, hobbies, or workshop dreams! Whether you're looking for a hobby farm, extra storage, or simply a little more breathing room, this property has the space to make it happen. And here's a BIG bonus - a BRAND-NEW ROOF will be installed before closing! Acreage, outbuildings, flexible living space, and country charm all wrapped into one incredible opportunity! Schedule your showing today!

Save
Ask
Tour
Hide
Share
Listing Snapshot
Price 
$489,000
Days On Site 
0 Days
Bedrooms 
4
Inside Area (SqFt) 
4,032 sqft
Total Baths 
4
Full Baths 
2
Partial Baths 
2
Lot Size 
8.78 Acres
Year Built 
1973
MLS Number 
61050225330
Status 
Active
Property Tax 
$6,811.04
HOA/Condo/Coop Fees 
N/A
Sq Ft Source 
Public Records
Friends & Family
Recent Activity
4 hours agoListing updated with changes from the MLS
4 hours agoListing first seen on site
General Features
Acres 
8.78
Attached Garage 
Yes
Cross Street 
Tittabawassee / Vasold
Disclosures 
Taxes Homestead Exempt
Foundation 
Brick/Mortar
Garage 
Yes
Garage Spaces 
2
Levels 
Two
Parking 
AttachedGarageGarage Door OpenerPavedAssigned
Property Sub Type 
Single Family Residence
Sewer 
Public Sewer
Special Circumstances 
Standard
SqFt Above 
4032
Style 
Traditional
Water Source 
Public
Zoning 
Residential
Interior Features
Appliances 
Gas Water HeaterDishwasherDisposalDryerOvenRefrigeratorRangeWasher
Basement 
Full
Cooling 
Central Air
Fireplace 
Yes
Fireplace Features 
Dining RoomGas
Heating 
Forced AirNatural Gas
Window Features 
Bay Window(s)
BathFull 
Dimensions - 15.0 x 10.0Level - Upper
BathLav 
Dimensions - 5.0 x 5.0Level - Main
Bedroom 1 
Dimensions - 22.0 x 19.0Level - Upper
Bedroom 2 
Dimensions - 16.0 x 12.0Level - Upper
Bedroom 3 
Dimensions - 14.0 x 12.0Level - Upper
Bedroom 4 
Dimensions - 12.0 x 15.0Level - Upper
Bonus Room 
Dimensions - 23.0 x 22.0Level - Upper
BreakfastNookRoom 
Dimensions - 13.0 x 10.0Level - Main
Dining Room 
Dimensions - 20.0 x 13.0Level - Main
Family Room 
Dimensions - 20.0 x 14.0Level - Main
Kitchen 
Dimensions - 13.0 x 13.0Level - Main
Living Room 
Dimensions - 19.0 x 13.0Level - Main
Office 
Dimensions - 13.0 x 13.0Level - Main
Save
Ask
Tour
Hide
Share
Exterior Features
Construction Details 
BrickShingle Siding
Lot Features 
City LotFarmMany TreesWooded
Other Structures 
Barn(s)Stable(s)Workshop
Pool Features 
None
View 
Water
Waterfront Features 
Pond
Waterview 
Water
Windows/Doors 
Bay Window(s)
Community Features
MLS Area 
Area73011TittabawasseeTwp
School District 
Freeland
Financing Terms Available 
CashConventionalFHAVA Loan
Schools
School District
Freeland
Elementary School
Unknown
Middle School
Unknown
High School
Unknown
Listing courtesy of Real Estate One Great Lakes Bay: (989) 751-2899


IDX provided courtesy of Realcomp II Ltd. via SaginawBoardofREALTORS. Copyright © 2026 Realcomp II Ltd. Shareholders.

IDX information is provided exclusively for consumers' personal, non-commercial use and may not be used for any purpose other than to identify prospective properties consumers may be interested in purchasing and that the data is deemed reliable but not guaranteed accurate by the MLS.

Neighborhood & Commute
Source: Walkscore
Save
Ask
Tour
Hide
Share