Save
Ask
Tour
Hide
Share
$560,000
5 Days On Site

2083 N Harvest Circle
Larkin Charter Township, MI 48642

For Sale|Single Family Residence|Active
5
Beds
4
Total Baths
3
Full Baths
1
Partial Bath
3,353
SqFt
$167
/SqFt
2013
Built
Subdivision:
PINE HOLLOW ESTATES
County:
Midland
Call Now: 586-242-5838
Is this the listing for you? We can help make it yours.
586-242-5838
2083 N Harvest Circle2083 N Harvest Circle2083 N Harvest Circle2083 N Harvest Circle
Save
Ask
Tour
Hide
Share

Mortgage Calculator

Monthly Payment (Est.)

$2,555
Calculator powered by Showcase IDX, a Constellation1 Company. Copyright ©2026 Information is deemed reliable but not guaranteed.

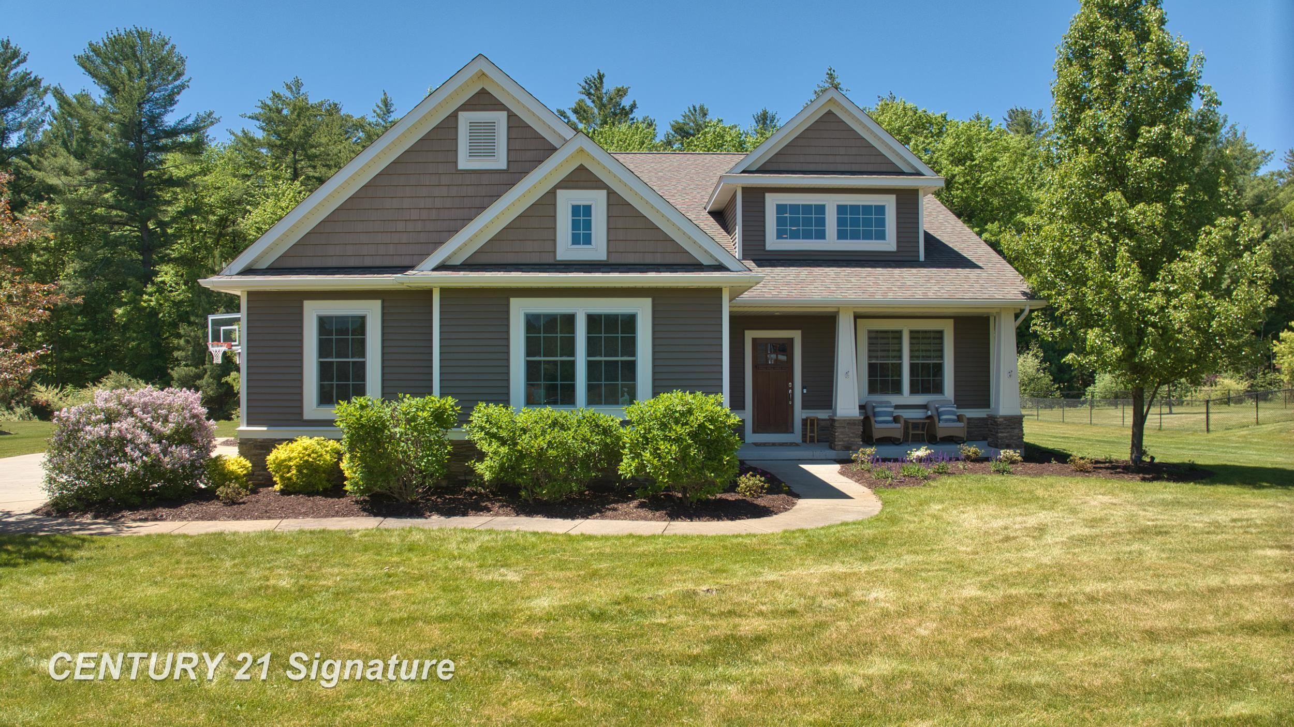
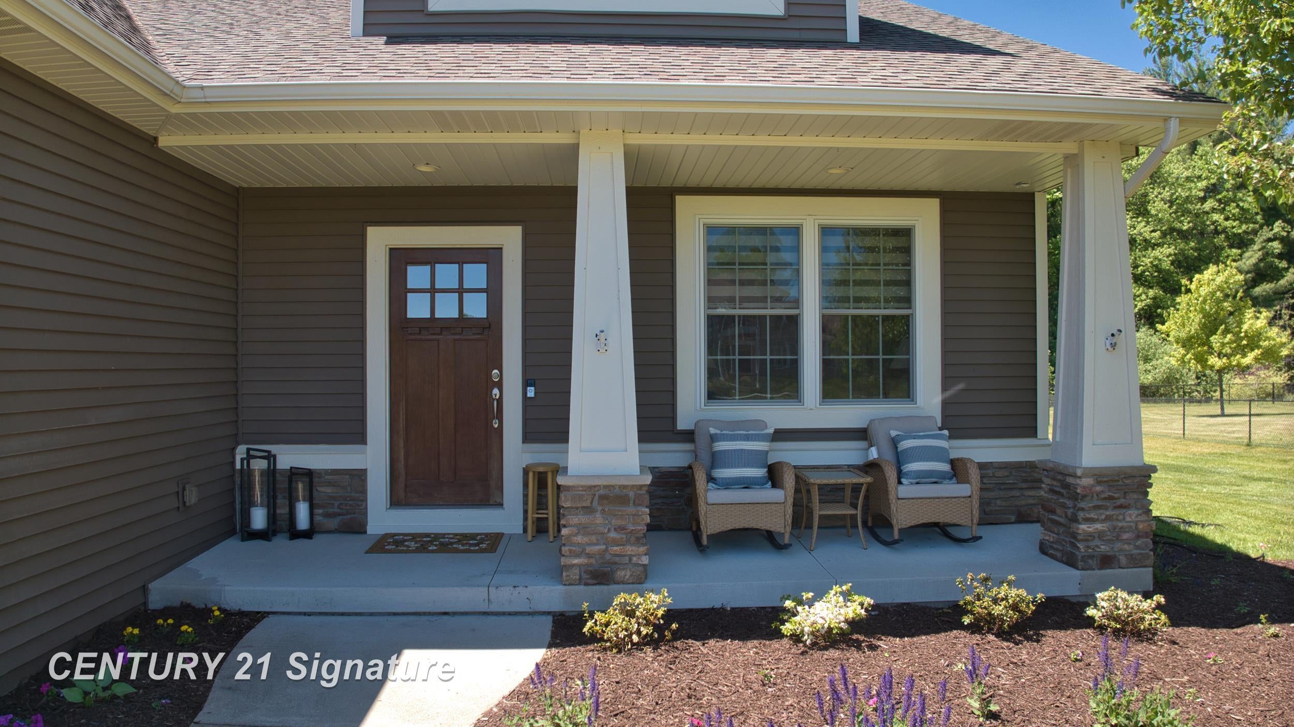
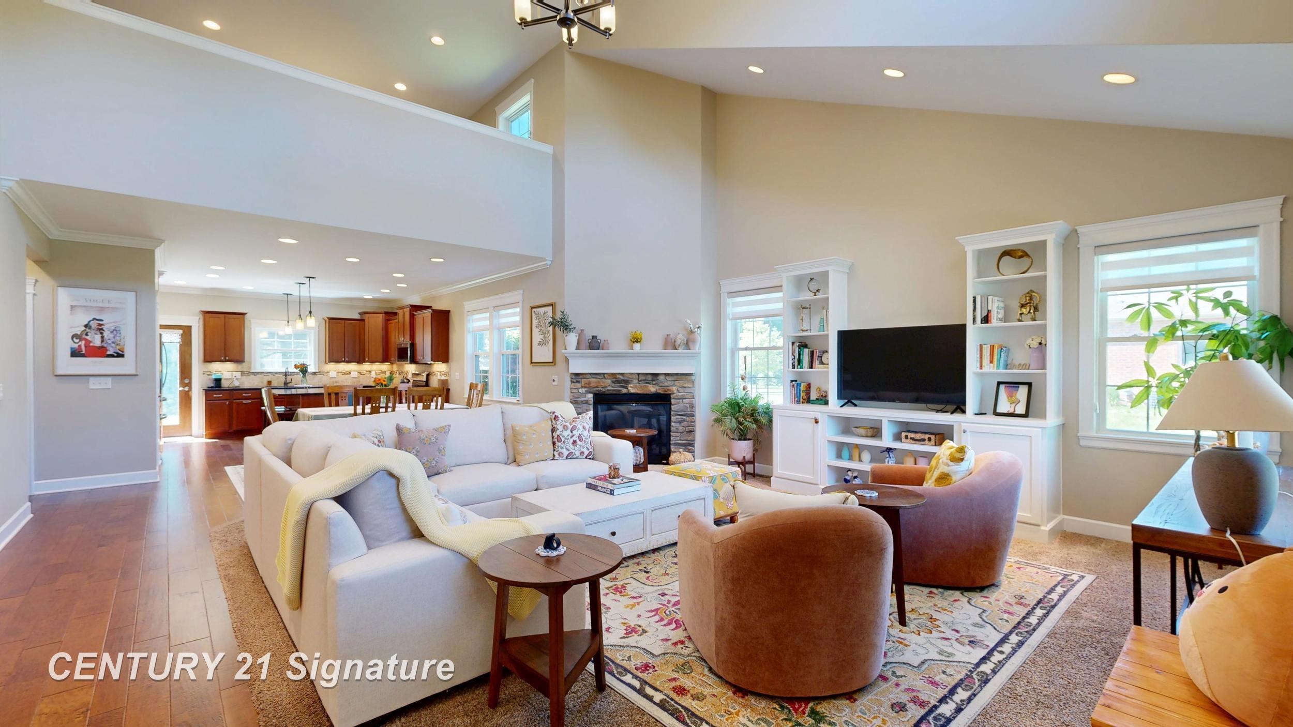
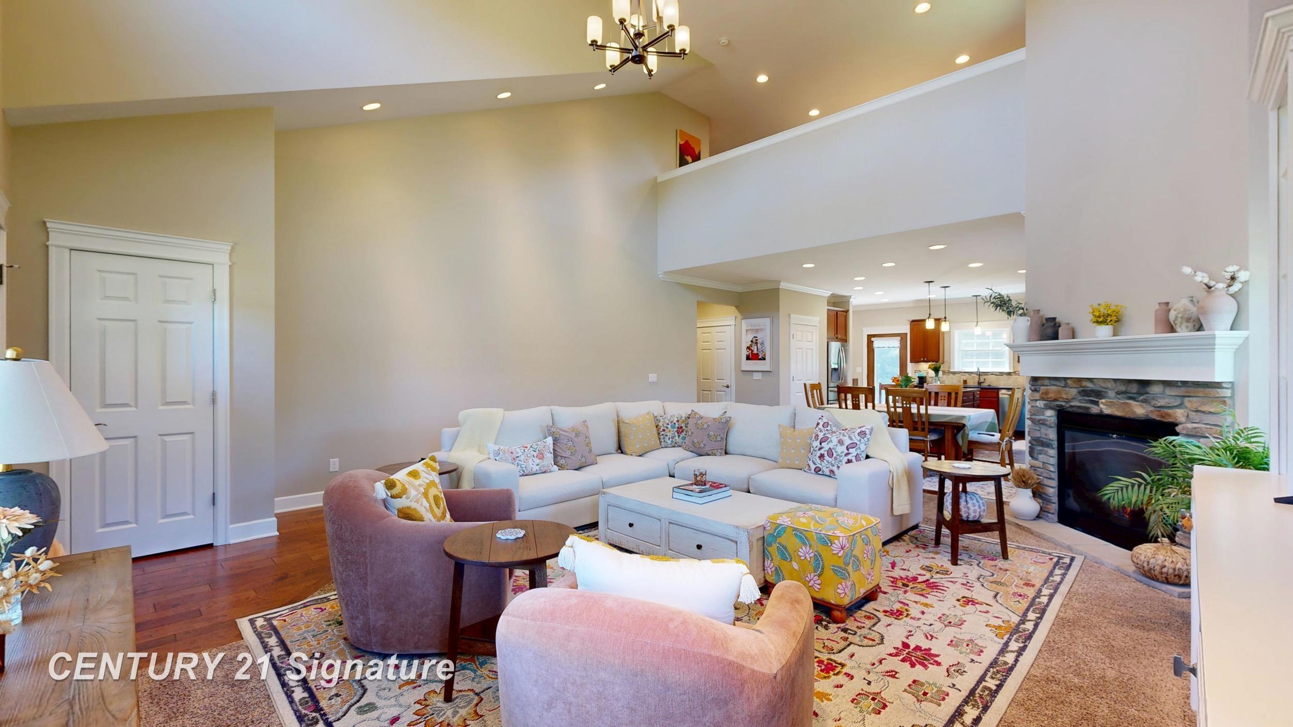
Welcome to this exceptional Cobblestone-built custom home, nestled on nearly an acre at the end of a quiet cul-de-sac with a wooded backdrop providing outstanding privacy. Offering over 3,300 square feet of finished living space, this Energy Star-rated home features vaulted high ceilings, quality craftsmanship, and an open-concept design ideal for everyday living and entertaining. Offering 5 spacious bedrooms and 3.5 bathrooms, the main-floor primary suite provides convenience and comfort. The well-appointed kitchen features granite countertops, tile backsplash, soft-close pull-out drawers, stainless steel appliances, and a pantry. The inviting living room showcases a custom gas fireplace with built-in shelving. Upstairs you'll find three generously sized bedrooms, a full bath, and a versatile loft perfect for a home office, reading nook, or hobby space. The finished lower level includes a large family room, dedicated gym area with custom cabinetry and beverage refrigerator, an additional huge bedroom with custom barn door, and a full bath. Additional highlights include new custom blinds and light fixtures throughout, a 3-car garage with EV charger, and a premium Goalrilla in-ground basketball hoop for outdoor recreation. Located in a highly desirable neighborhood, this home offers a rare combination of space, privacy, quality, and amenities-making it a must-see!

Save
Ask
Tour
Hide
Share
Listing Snapshot
Price 
$560,000
Days On Site 
5 Days
Bedrooms 
5
Inside Area (SqFt) 
3,353 sqft
Total Baths 
4
Full Baths 
3
Partial Baths 
1
Lot Size 
0.74 Acres
Year Built 
2013
MLS® Number 
61050221886
Status 
Active
Property Tax 
$7,056
HOA/Condo/Coop Fees 
N/A
Sq Ft Source 
Public Records
Friends & Family
Recent Activity
5 days agoListing updated with changes from the MLS®
5 days agoListing first seen on site
General Features
Acres 
0.74
Attached Garage 
Yes
Cross Street 
E Letts / Susan Ln
Disclosures 
Flood Ins Not Reqd, Flood Plain None, Taxes Homestead Exempt
Garage 
Yes
Garage Spaces 
3.5
Levels 
Two
Parking 
AttachedGarageLightedGarage Door OpenerPavedAssignedGarage Faces Side
Property Sub Type 
Single Family Residence
Sewer 
Septic Tank
Special Circumstances 
Standard
SqFt Above 
2331
SqFt Below 
1022
Style 
Craftsman
Water Source 
PrivateWell
Zoning 
Residential
Interior Features
Appliances 
Gas Water HeaterBar FridgeDishwasherDisposalDryerMicrowaveOvenRefrigeratorRangeWasher
Basement 
Walk-Out AccessConcreteDaylightFinishedFullInterior EntrySump Pump
Cooling 
Ceiling Fan(s)Central Air
Fireplace 
Yes
Fireplace Features 
GasLiving Room
Flooring 
Hardwood
Heating 
Forced AirNatural Gas
Interior 
Cathedral Ceiling(s)Entrance FoyerHigh CeilingsWet BarWalk-In Closet(s)
Window Features 
Window Treatments
BathFull 
Level - Lower
BathLav 
Bedroom 2 
Dimensions - 16.0 x 12.0Level - Second
Bedroom 3 
Dimensions - 18.0 x 12.0Level - Second
Bedroom 4 
Dimensions - 13.0 x 13.0Level - Second
Bedroom 5 
Dimensions - 15.0 x 16.0Level - Lower
Dining Room 
Dimensions - 16.0 x 12.0
Family Room 
Dimensions - 15.0 x 25.0Level - Lower
Kitchen 
Dimensions - 16.0 x 11.0
Laundry 
Dimensions - 7.0 x 6.0
Living Room 
Dimensions - 21.0 x 20.0
Loft 
Master Bedroom 
Dimensions - 18.0 x 12.0
SittingRoom 
Dimensions - 24.0 x 10.0Level - Second
Save
Ask
Tour
Hide
Share
Exterior Features
Construction Details 
StoneVinyl Siding
Lot Features 
Cul-De-SacMany Trees
Patio And Porch 
PatioPorch
Pool Features 
None
Windows/Doors 
Window Treatments
Community Features
Accessibility Features 
Therapeutic Whirlpool
MLS Area 
Area56081LarkinTwp
School District 
Midland
Financing Terms Available 
CashConventionalFHAVA Loan
Roads 
Paved
Schools
School District
Midland
Elementary School
Unknown
Middle School
Unknown
High School
Unknown
Listing courtesy of Century 21 Signature Realty Midland: (989) 837-2100


IDX provided courtesy of Realcomp II Ltd. via SaginawBoardofREALTORS. Copyright © 2026 Realcomp II Ltd. Shareholders.

IDX information is provided exclusively for consumers' personal, non-commercial use and may not be used for any purpose other than to identify prospective properties consumers may be interested in purchasing and that the data is deemed reliable but not guaranteed accurate by the MLS.

Neighborhood & Commute
Source: Walkscore
Save
Ask
Tour
Hide
Share