
2617 Hearthstone CircleMidland City, MI 48642
Mortgage Calculator
Monthly Payment (Est.)
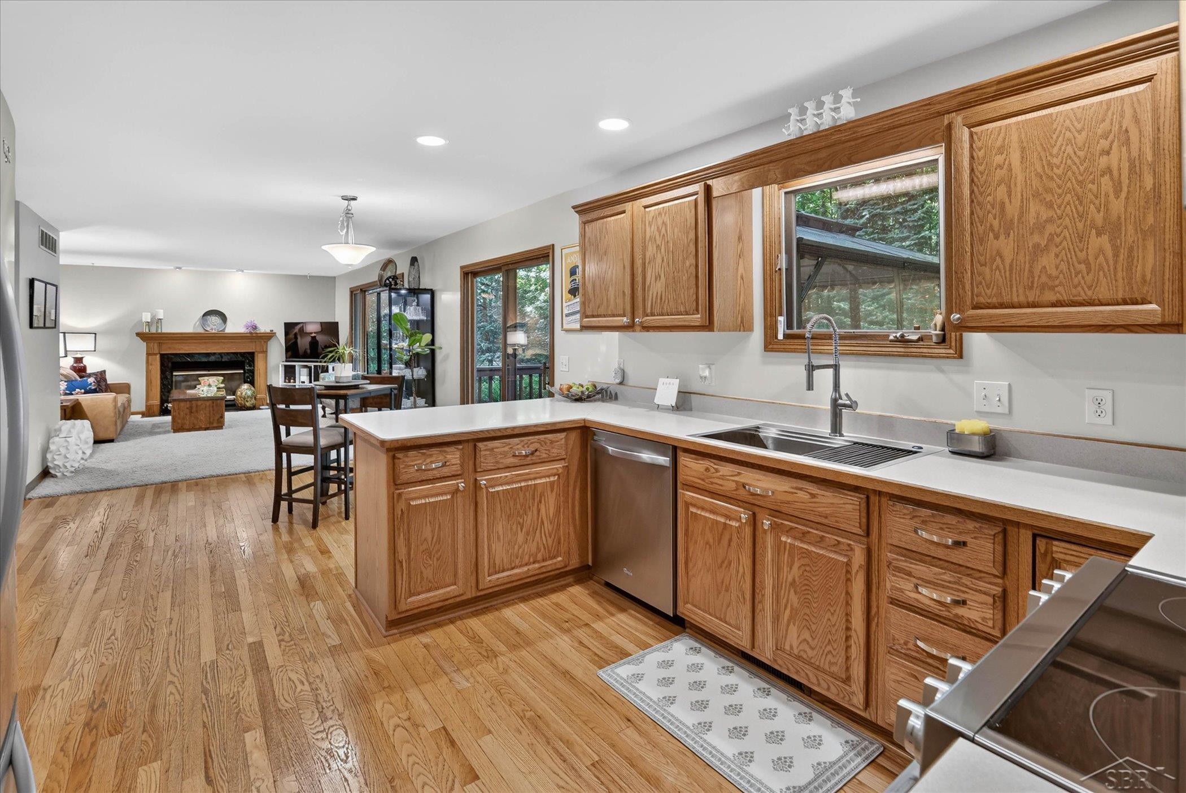
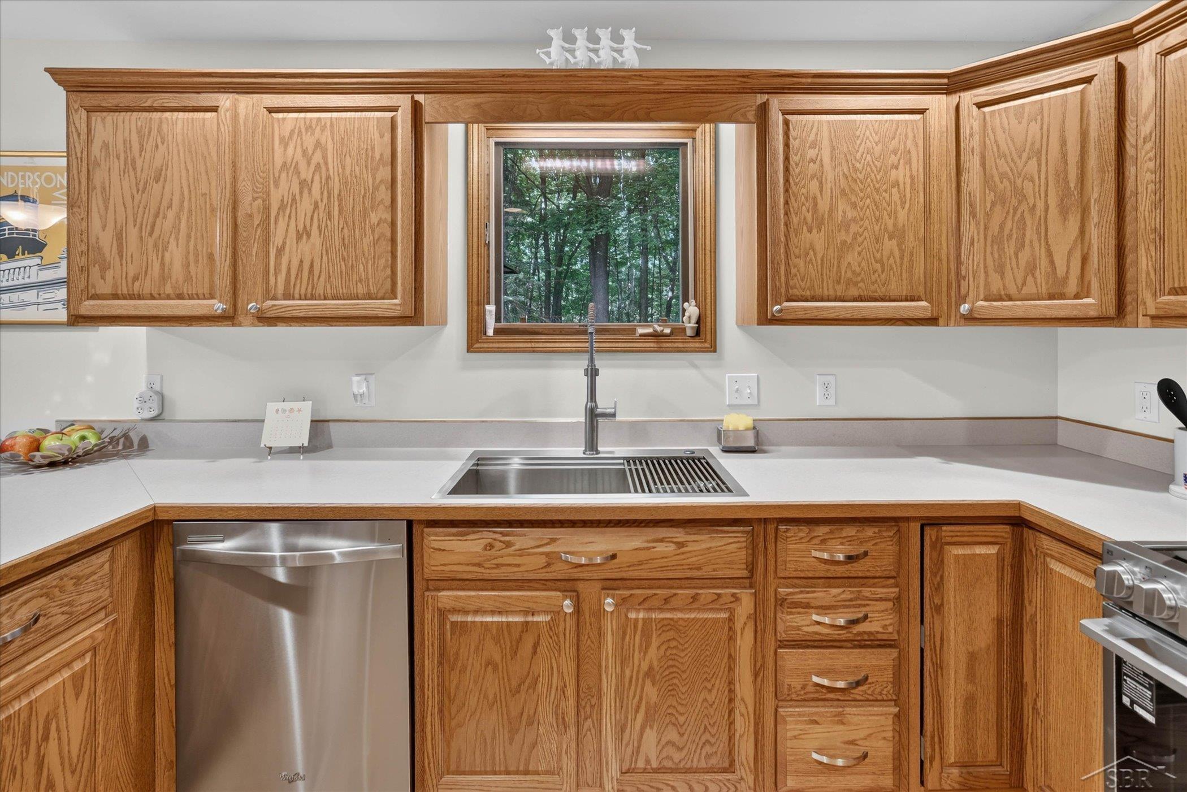
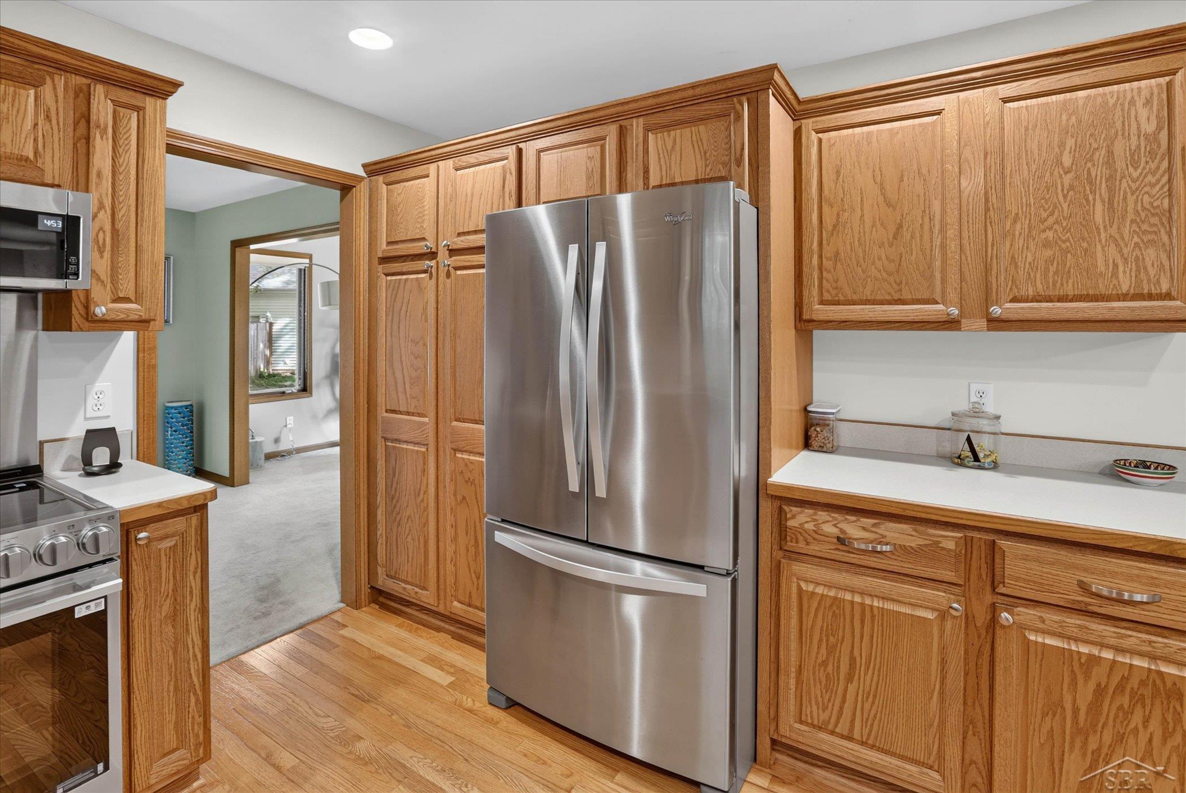
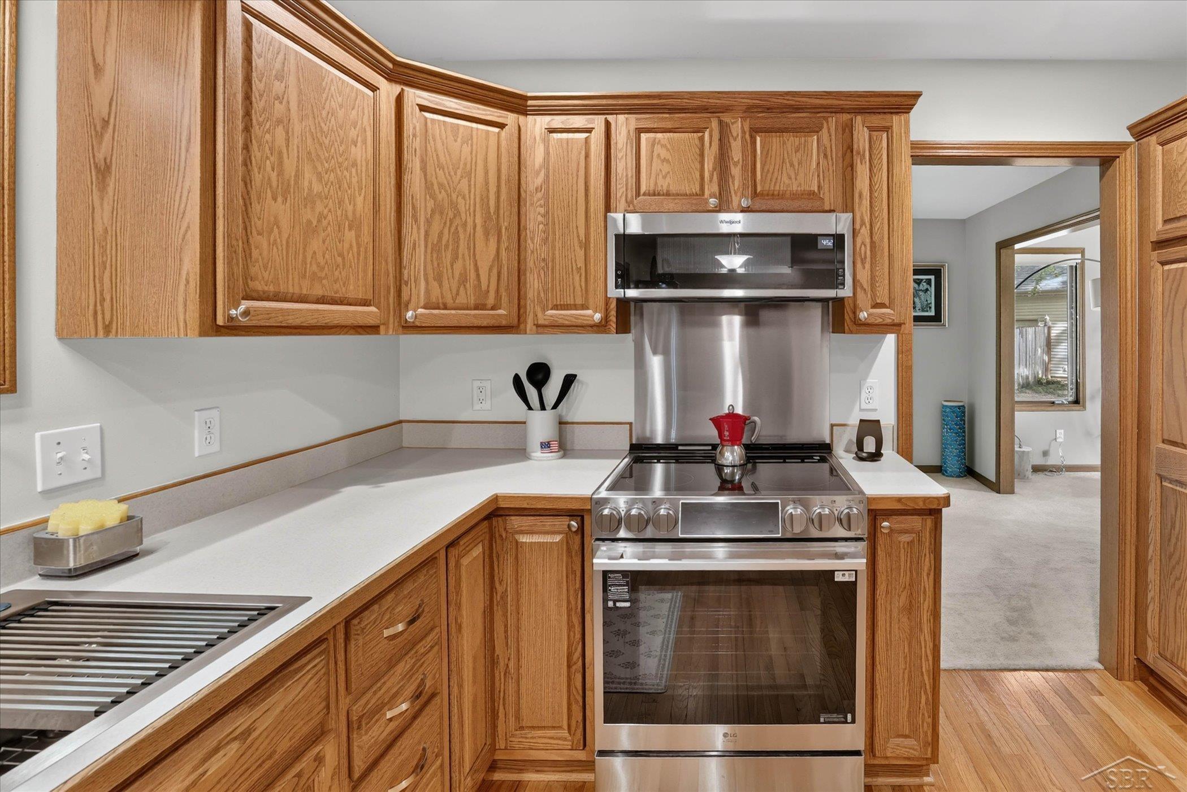
$1,880Home is where privacy meets the woods and everyday life gets a little easier. This this two story beauty tucked at the end of a cul de sac and helps you forget the busy day with the backyard oasis. This four bedroom, two and a half bath home has room for the whole crew, plus a few corners for when everyone needs their own space. The kitchen is the heart of it: wood flooring, stainless steel appliances including a new convection stove, and a separate eating area with patio doors that walk right out to the deck. Coffee out there in the morning, friends around the table at night, it works for both. The wood floors in the kitchen and eating area were just refreshed and what a difference! A formal dining room, a main floor living room, and a cozy family room with a gas fireplace give you options depending on the mood, or the season. A main floor laundry means less hauling baskets up and down stairs, which is the kind of detail you don't appreciate until you have it. Upstairs, the primary suite has a walk in closet and enough natural light to make you forget you're in Michigan when February rolls around. Out back, the yard runs into a wooded area, so you get privacy without leaving the neighborhood. There's already an invisible fence in place for some freedom for the family dog. The full basement has an egress window and is a blank canvas, ready to be finished however you need it. Home gym, media room, teenager hideout, you decide. The big ticket items are already handled: a 50 year roof went on in 2021, the furnace and central air were replaced in 2019, and the 2.5 car garage comes with EV charging built in. Fresh paint, a few touch ups, refinished floors, a new stove, are all proof that a little love goes a long way. This one's ready for its next chapter, and it deserves someone who'll appreciate the work already put into it.
| 4 hours ago | Listing updated with changes from the MLS® | |
| 4 hours ago | Listing first seen on site |

IDX provided courtesy of Realcomp II Ltd. via SaginawBoardofREALTORS. Copyright © 2026 Realcomp II Ltd. Shareholders.
IDX information is provided exclusively for consumers' personal, non-commercial use and may not be used for any purpose other than to identify prospective properties consumers may be interested in purchasing and that the data is deemed reliable but not guaranteed accurate by the MLS.