Save
Ask
Tour
Hide
Share
$345,000
New Listing

21645 Swan Creek Road
Lakefield Township, MI 48637

For Sale|Single Family Residence|Active
3
Beds
2
Total Baths
1
Full Bath
1
Partial Bath
1,716
SqFt
$201
/SqFt
1965
Built
Subdivision:
LAKEFIELD TWP
County:
Saginaw
Call Now: 586-242-5838
Is this the listing for you? We can help make it yours.
586-242-5838
21645 Swan Creek Road21645 Swan Creek Road21645 Swan Creek Road21645 Swan Creek Road
Save
Ask
Tour
Hide
Share

Mortgage Calculator

Monthly Payment (Est.)

$1,574
Calculator powered by Showcase IDX, a Constellation1 Company. Copyright ©2026 Information is deemed reliable but not guaranteed.

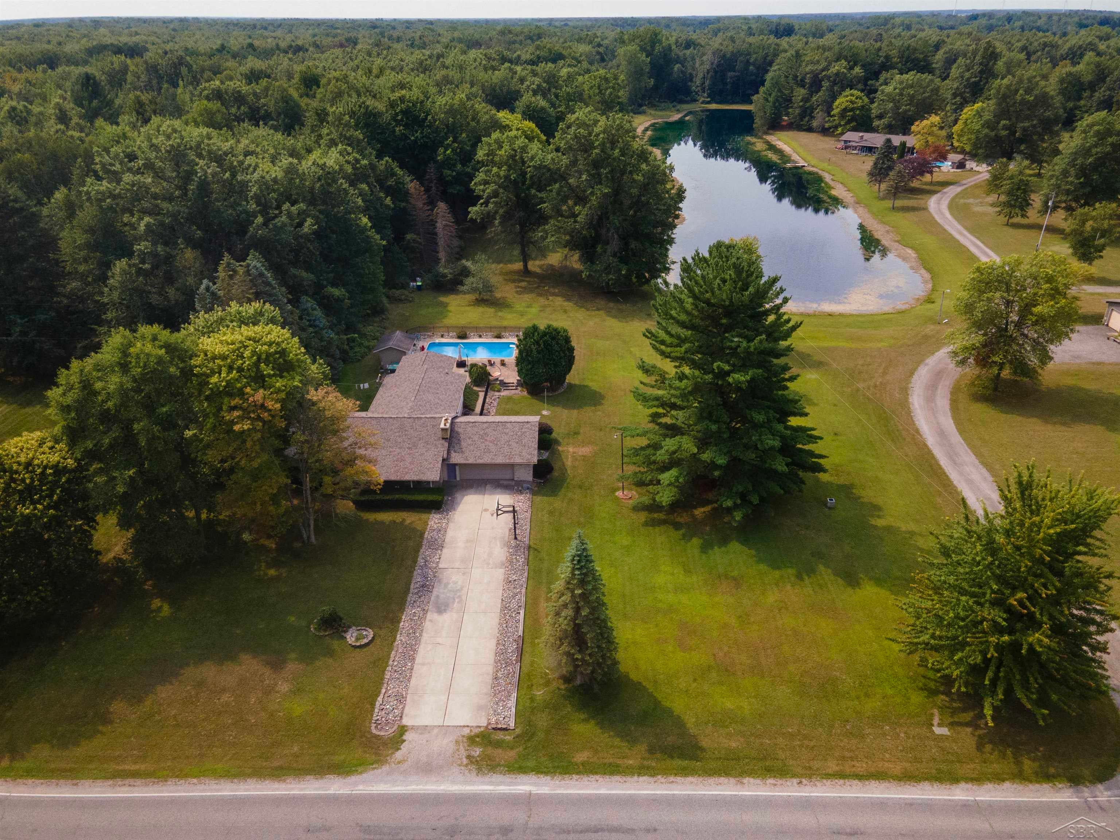
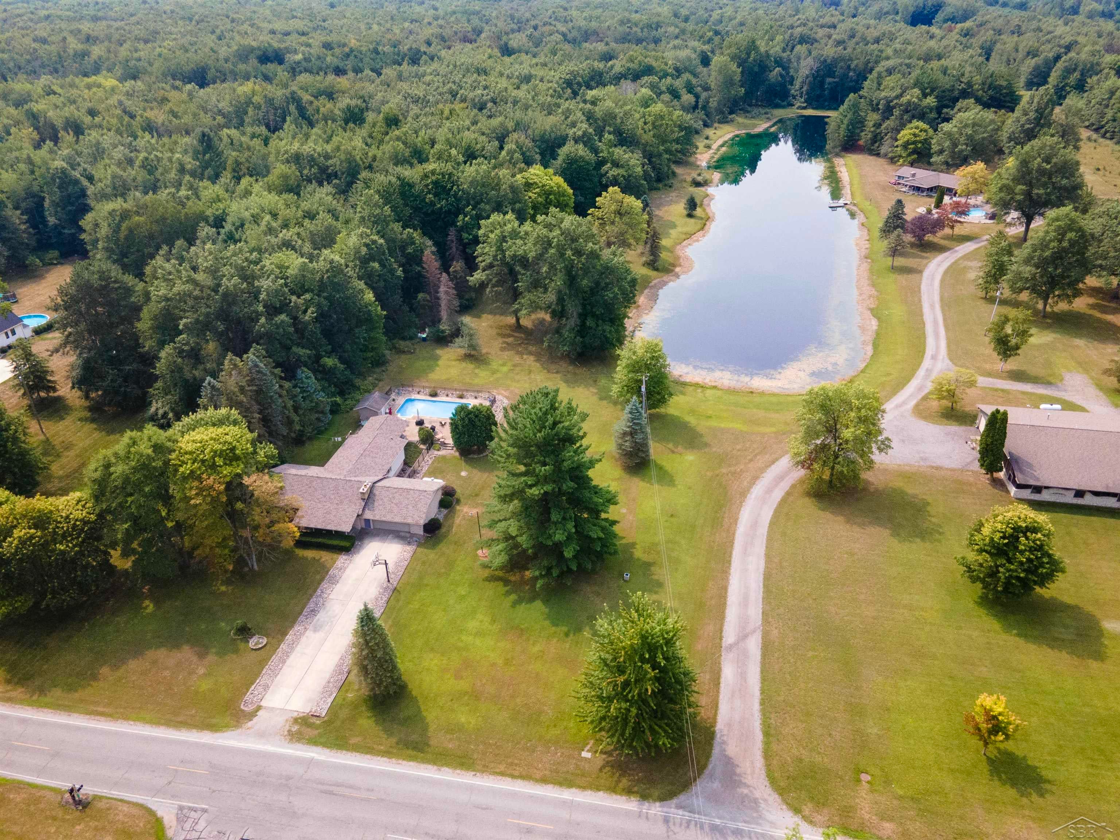
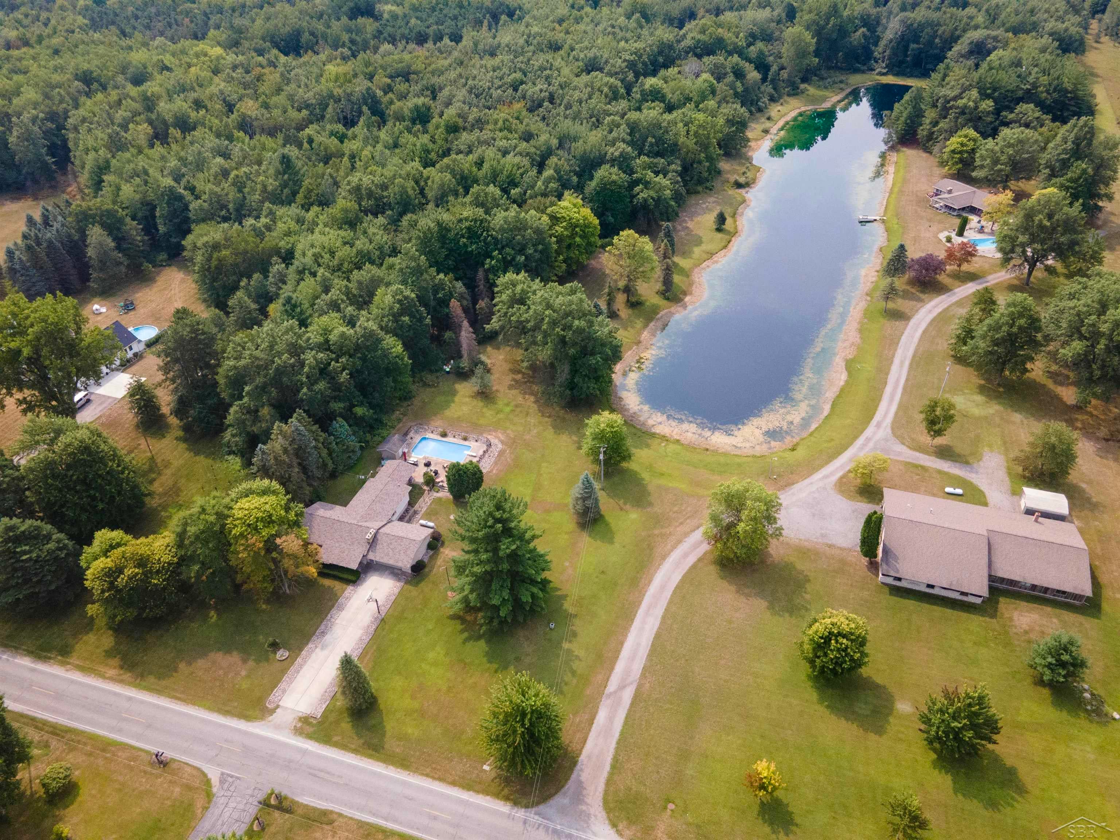
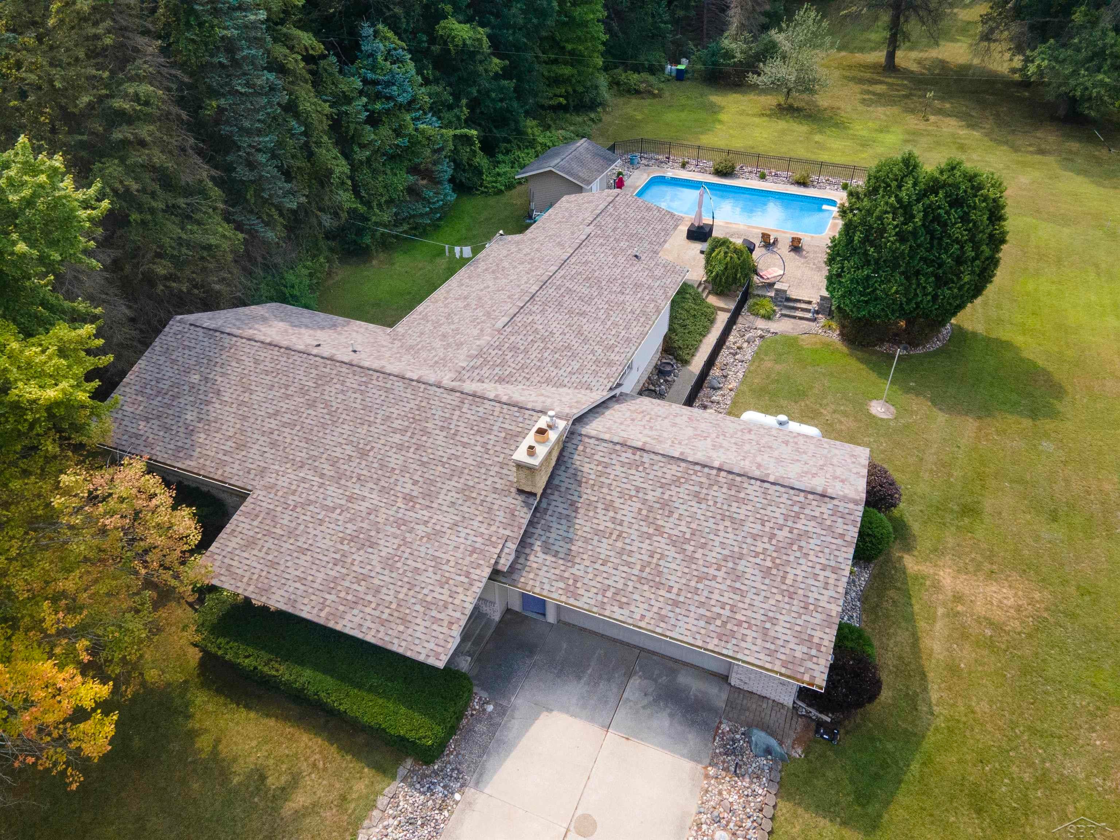
Set on acreage surrounded by woods, this unique property offers an incredible outdoor lifestyle with a pool, private pond, and beautifully designed paver patio complete with a retaining wall, fireplace, and dedicated entertaining space. The pond is a standout feature, with plenty of fish and a long list of memorable catches to prove it. Inside, the home is warm, inviting, and surprisingly cozy. The kitchen opens to the family room, which flows beautifully into a 3-season room with cedar ceilings and views of the surrounding property. A formal living room, 3 bedrooms, 2 full baths, and first-floor laundry round out the main living spaces. Recent updates include a newer roof within the last 3 years and a new fence. But the real draw is outside-room to explore, woods to wander, water to fish, and plenty of space to entertain, relax, and enjoy the privacy of your own acreage. A property like this doesn't come around often-private, playful, polished, and designed for enjoying the outdoors in style.

Save
Ask
Tour
Hide
Share
Listing Snapshot
Price 
$345,000
Days On Site 
0 Days
Bedrooms 
3
Inside Area (SqFt) 
1,716 sqft
Total Baths 
2
Full Baths 
1
Partial Baths 
1
Lot Size 
2.85 Acres
Year Built 
1965
MLS® Number 
61050218721
Status 
Active
Property Tax 
$3,153.63
HOA/Condo/Coop Fees 
N/A
Sq Ft Source 
Assessor
Friends & Family
Recent Activity
10 hours agoListing first seen on site
10 hours agoListing updated with changes from the MLS®
General Features
Acres 
2.85
Attached Garage 
Yes
Cross Street 
Swan Creek / S. Merril Road
Disclosures 
Taxes Homestead Exempt
Foundation 
Block
Garage 
Yes
Garage Spaces 
2
Levels 
One
Parking 
AttachedGarageHeated GarageGarage Door OpenerPavedAssigned
Property Sub Type 
Single Family Residence
Sewer 
Septic Tank
Special Circumstances 
Standard
SqFt Above 
1716
Style 
Ranch
Water Source 
PrivateWell
Zoning 
Residential
Interior Features
Appliances 
DishwasherDryerMicrowaveOvenRefrigeratorRangeWasherWater Softener Owned
Basement 
Crawl SpaceBlockSump Pump
Cooling 
Ceiling Fan(s)Wall/Window Unit(s)
Fireplace 
Yes
Fireplace Features 
Family RoomGasLiving RoomWood Burning
Heating 
Forced AirPropane
Interior 
Eat-in Kitchen
Spa 
Yes
Window Features 
Window Treatments
BathFull 
Dimensions - 11.0 x 6.0Level - Main
BathLav 
Dimensions - 14.0 x 5.0Level - Main
Bedroom 2 
Dimensions - 9.0 x 11.0Level - Main
Bedroom 3 
Dimensions - 9.0 x 10.0Level - Main
BreakfastNookRoom 
Dining Room 
Dimensions - 9.0 x 11.0Level - Main
Family Room 
Dimensions - 25.0 x 19.0Level - Main
Kitchen 
Dimensions - 14.0 x 11.0Level - Main
Laundry 
Dimensions - 14.0 x 5.0Level - Main
Living Room 
Dimensions - 22.0 x 13.0Level - Main
Master Bedroom 
Dimensions - 11.0 x 13.0Level - Main
ThreeSeasonRoom 
Dimensions - 20.0 x 14.0
Save
Ask
Tour
Hide
Share
Exterior Features
Construction Details 
Brick
Fencing 
Fenced
Lot Features 
Many TreesWooded
Other Structures 
Shed(s)
Patio And Porch 
PatioPorch
Pool Features 
In GroundOutdoor Pool
Spa 
Yes
View 
Water
Waterfront 
Yes
Waterfront Features 
PondWaterfront
Waterview 
Water
Windows/Doors 
Window Treatments
Community Features
Financing Terms Available 
CashConventionalFHAVA Loan
MLS Area 
Area73111LakefieldTwp
Roads 
Paved
School District 
Merrill
Schools
School District
Merrill
Elementary School
Unknown
Middle School
Unknown
High School
Unknown
Listing courtesy of White Realty: (989) 737-6402


IDX provided courtesy of Realcomp II Ltd. via SaginawBoardofREALTORS. Copyright © 2026 Realcomp II Ltd. Shareholders.

IDX information is provided exclusively for consumers' personal, non-commercial use and may not be used for any purpose other than to identify prospective properties consumers may be interested in purchasing and that the data is deemed reliable but not guaranteed accurate by the MLS.

Neighborhood & Commute
Source: Walkscore
Save
Ask
Tour
Hide
Share