
5590 N Jefferson RoadMills Township, MI 48642
Mortgage Calculator
Monthly Payment (Est.)
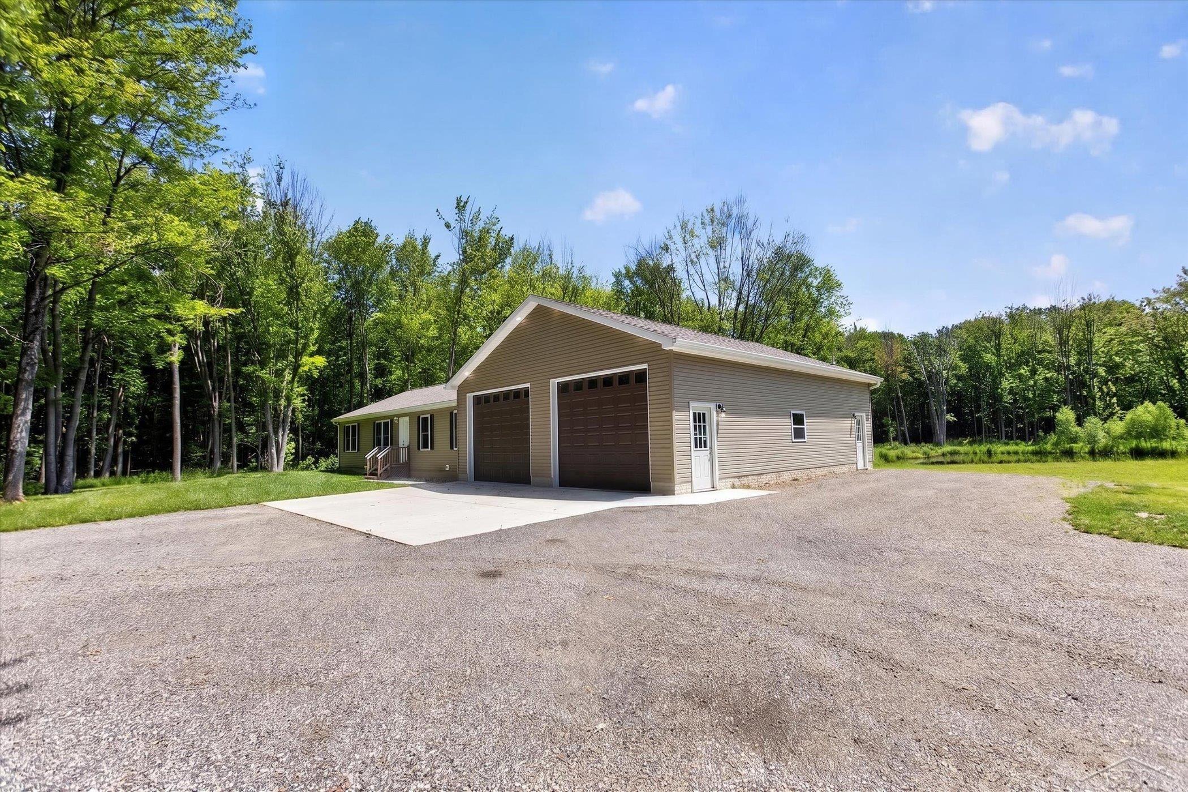
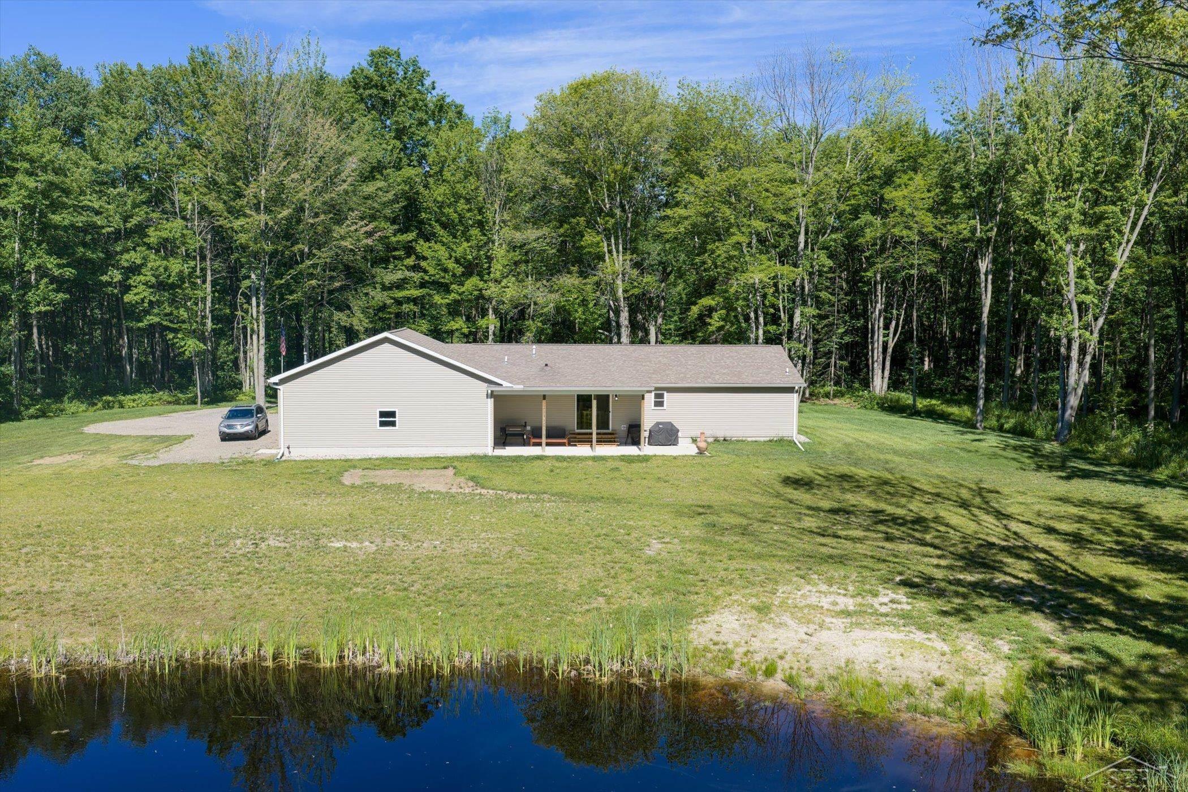
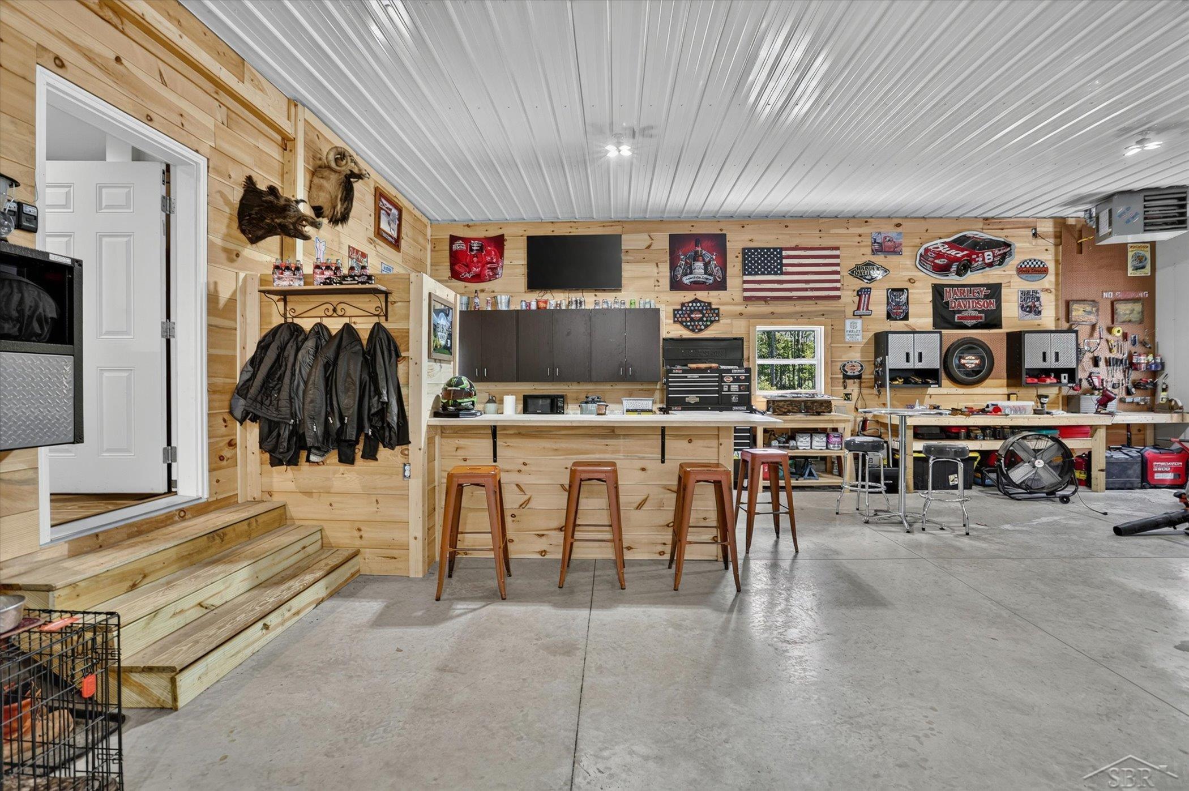
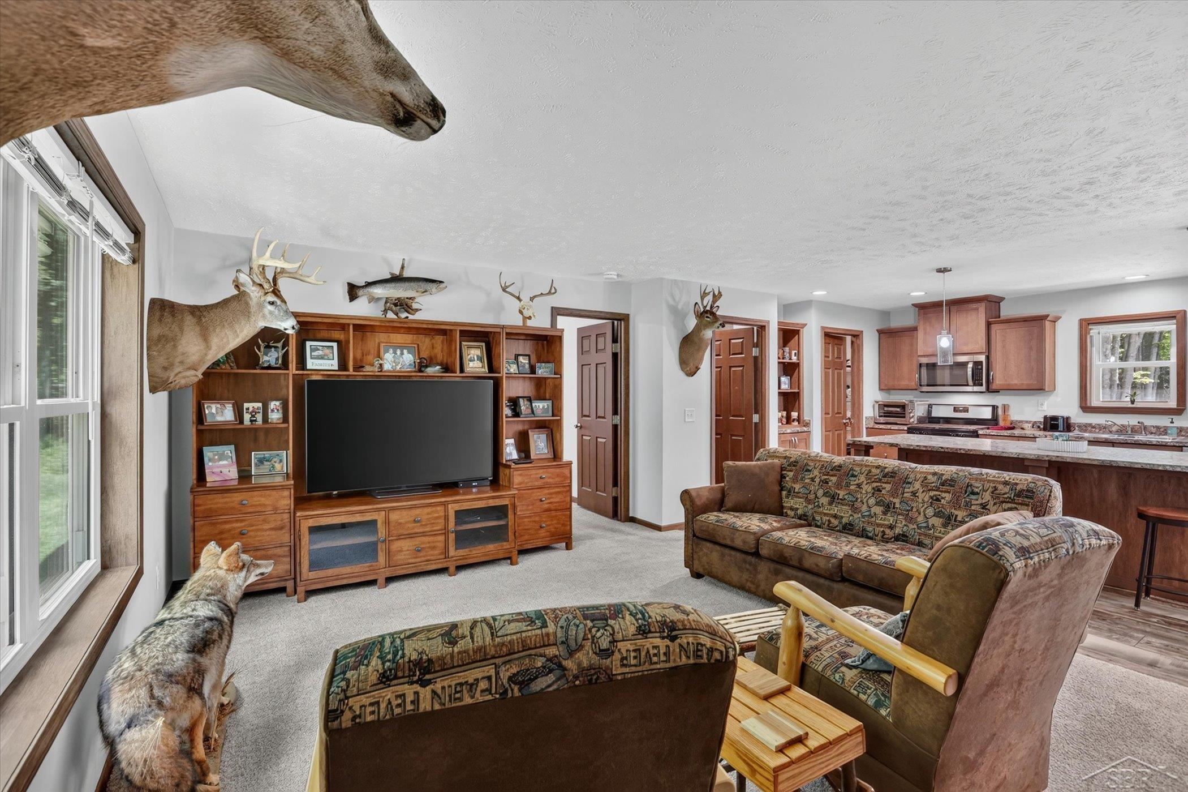
$2,053Privacy. Wildlife. One-level living. And a workshop that's in a league of its own. Built in 2022, this beautifully designed ranch offers convenient main-floor living, but it's the incredible 32' x 40' HEATED and INSULATED 4+ car workshop/garage that truly steals the show. Offering 1,280 square feet of meticulously maintained space, it's designed for serious hobbyists, collectors, mechanics, contractors, or anyone who appreciates exceptional workspace. Finished with knotty pine walls, abundant cabinetry and countertops, a bar area, floor drain, two oversized 10' x 12' overhead doors, and plenty of room to work, store, entertain, or simply enjoy, this is far more than a garage-it's a destination. The split-bedroom floor plan gives the primary suite its own private wing, complete with a walk-in closet, while the secondary bedrooms are tucked away on the opposite side of the home. At the heart of it all is the spacious kitchen featuring a large center island, walk-through pantry, and views of the natural spring-fed pond-so even doing dishes comes with a pretty view. Outside, you'll find a covered patio that's perfect for morning coffee overlooking the natural spring-fed pond or unwinding at the end of the day while watching deer, fox, eagles, and other wildlife that call this property home. The approximately 6.5-acre setting is filled with mature red oak, maple, and poplar trees, offering privacy, beautiful scenery, and an Up North feel with the convenience of city water. Additional highlights include a whole-house Generac generator, septic and drainfield installed in 2022, and a clean 5-foot crawl space with poured concrete walls and a Visqueen vapor barrier. Finding 6.5 acres in the Midland Public School District-especially in the Dow High attendance area-is no easy feat. Here, you'll enjoy the privacy of country living while being less than 15 minutes from the Joe Mann Boulevard corridor, offering convenient access to shopping, dining, healthcare, and everyday amenities. If you've been searching for a newer h
| 5 hours ago | Listing updated with changes from the MLS® | |
| 5 hours ago | Listing first seen on site |

IDX provided courtesy of Realcomp II Ltd. via SaginawBoardofREALTORS. Copyright © 2026 Realcomp II Ltd. Shareholders.
IDX information is provided exclusively for consumers' personal, non-commercial use and may not be used for any purpose other than to identify prospective properties consumers may be interested in purchasing and that the data is deemed reliable but not guaranteed accurate by the MLS.