Save
Ask
Tour
Hide
Share
$367,500
14 Days On Site

11145 Lake Circle North Street
Thomas Township, MI 48609

Single Family Residence|Pending
3
Beds
3
Total Baths
2
Full Baths
1
Partial Bath
1,763
SqFt
$208
/SqFt
1986
Built
Subdivision:
DUDE ESTATES
County:
Saginaw
Call Now: 586-242-5838
Is this the listing for you? We can help make it yours.
586-242-5838
11145 Lake Circle North Street11145 Lake Circle North Street11145 Lake Circle North Street11145 Lake Circle North Street
Save
Ask
Tour
Hide
Share

Mortgage Calculator

Monthly Payment (Est.)

$1,677
Calculator powered by Showcase IDX, a Constellation1 Company. Copyright ©2026 Information is deemed reliable but not guaranteed.

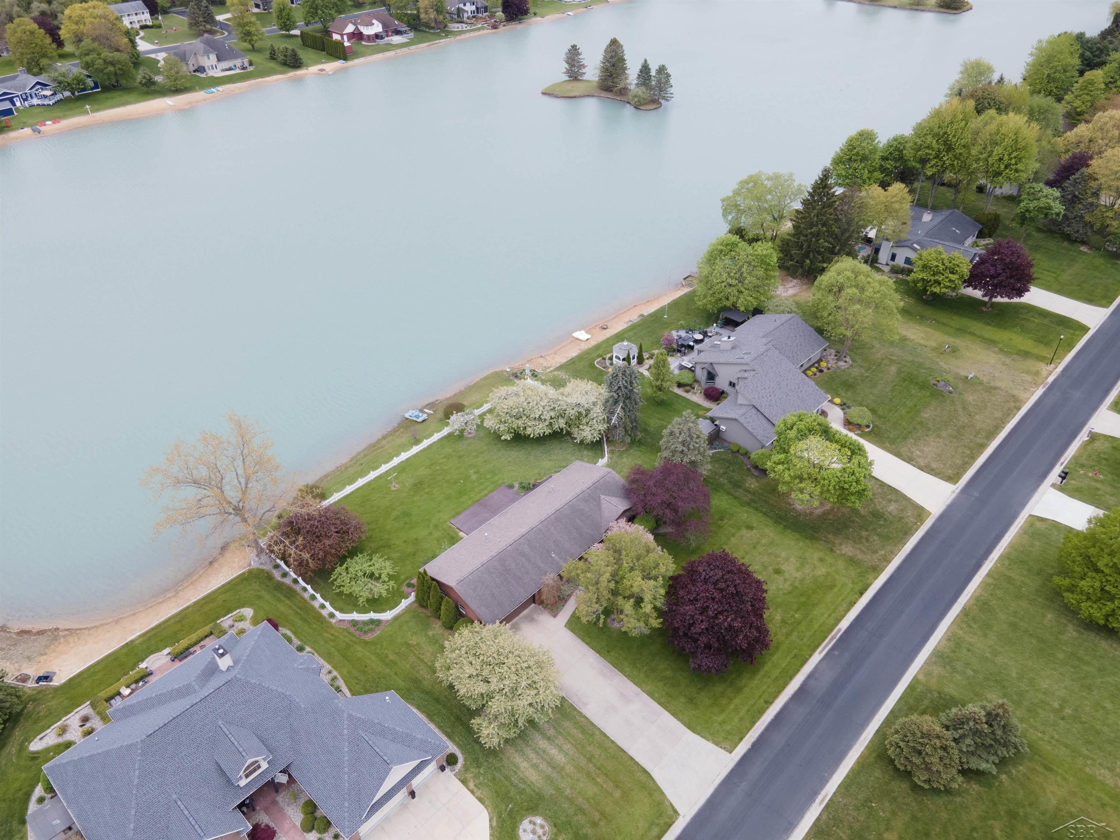
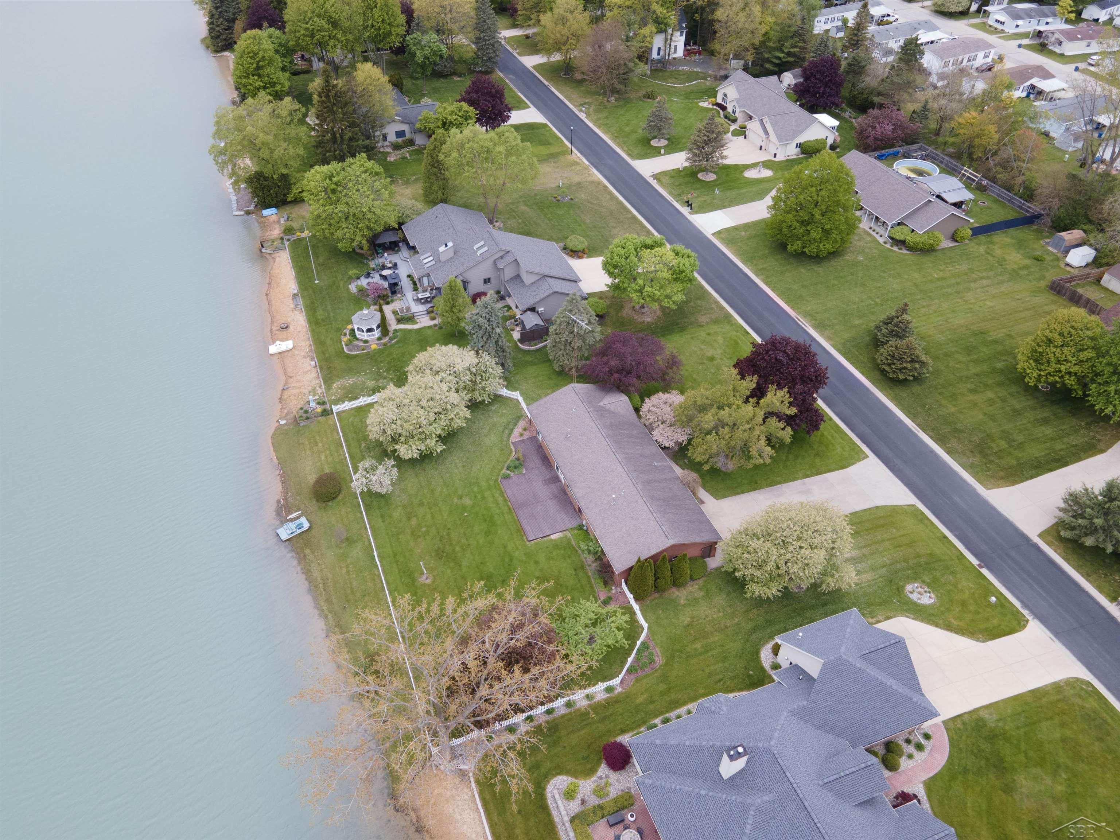
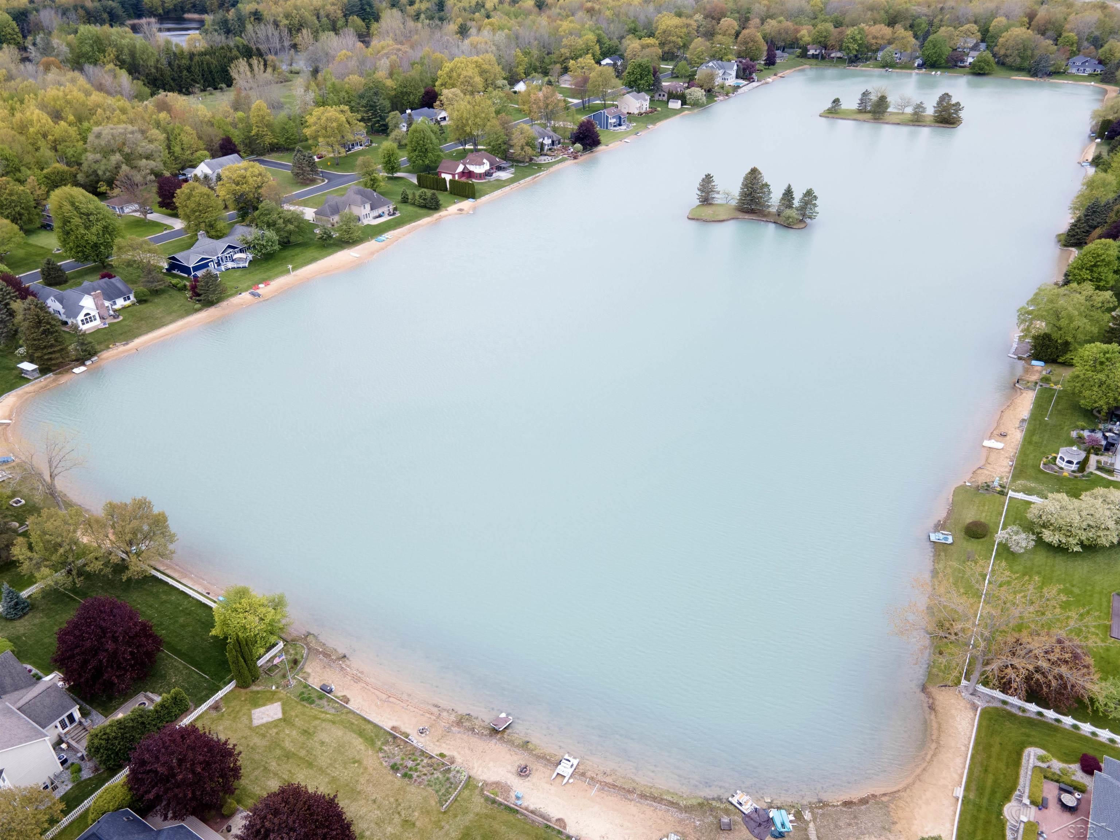
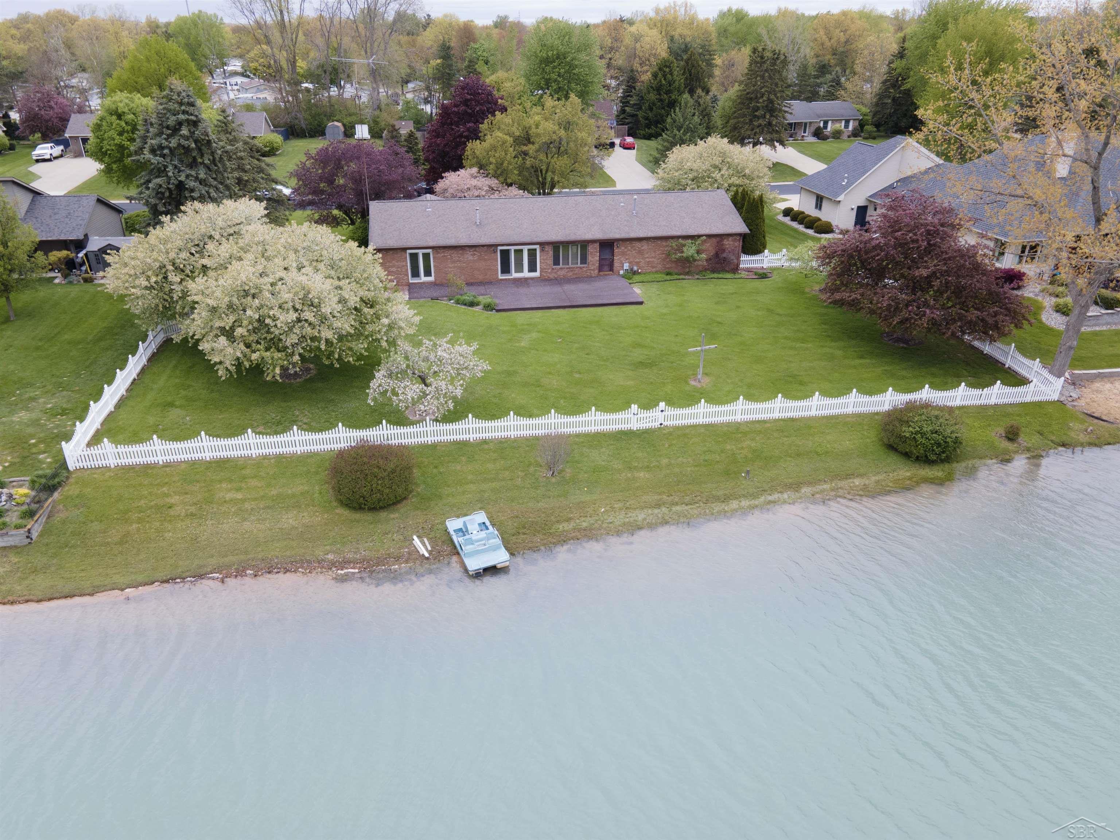
This one owner, all brinck 3 bedroom home is conveniently located in Thomas Township on Lake Cecil (one of the most sought after locations in Saginaw County!) Upon entering, with the Walls of Windows & French Doors to rear deck, and the open floor plan allows for great view of the Lake whether in the large living room, formal dining room, or kitchen. The primary suite also has french doors to the deck, two walk in closets (one which is cedar lined) and full bath. At the opposite end of this quality built home is laundry room w/ sink, another door to exterior, half bath (could be a full bath with plumbing already installed for shower) hall to the full basement and the oversized 2-car heated garage. Pride in ownership is evident with the well landscaped and meticuliously maintained yard boasting several mature trees, plantings, a PVC fench that lines the entire back yard (52 sections with 3 gates) but does not interfere with the beautiful view. So many more ammenities - call listing agent for details.

Save
Ask
Tour
Hide
Share
Listing Snapshot
Price 
$367,500
Days On Site 
14 Days
Bedrooms 
3
Inside Area (SqFt) 
1,763 sqft
Total Baths 
3
Full Baths 
2
Partial Baths 
1
Lot Size 
0.52 Acres
Year Built 
1986
MLS® Number 
61050207881
Status 
Pending
Property Tax 
$4,590.38
HOA/Condo/Coop Fees 
$12.5 monthly
Sq Ft Source 
Assessor
Friends & Family
Recent Activity
6 days agoListing updated with changes from the MLS®
7 days agoStatus changed to Pending
2 weeks agoListing first seen on site
General Features
Acres 
0.52
Attached Garage 
Yes
Cross Street 
Graham / Gratiot
Disclosures 
Taxes Homestead Exempt
Foundation 
Block
Garage 
Yes
Garage Spaces 
2.5
Levels 
One
Parking 
AttachedHeated GarageGarage Door Opener
Property Sub Type 
Single Family Residence
Sewer 
Septic Tank
SqFt Above 
1763
Style 
Ranch
Water Source 
Public
Zoning 
Residential
Interior Features
Appliances 
Gas Water HeaterDishwasherDisposalDryerMicrowaveOvenRefrigeratorRangeWasher
Basement 
BlockFull
Cooling 
Ceiling Fan(s)Central Air
Heating 
Forced AirNatural Gas
Interior 
Cathedral Ceiling(s)Entrance FoyerWalk-In Closet(s)
Window Features 
Window Treatments
BathFull 
BathLav 
Bedroom 2 
Dimensions - 12.0 x 10.0
Bedroom 3 
Dimensions - 8.0 x 9.0
Dining Room 
Dimensions - 9.0 x 12.0
Kitchen 
Dimensions - 19.0 x 15.0
Laundry 
Living Room 
Dimensions - 24.0 x 14.0
Master Bathroom 
Dimensions - 12.0 x 14.0
Master Bedroom 
Save
Ask
Tour
Hide
Share
Exterior Features
Construction Details 
Brick
Fencing 
Fenced
Frontage 
Waterfront
Lot Features 
Many TreesWooded
Patio And Porch 
DeckPorch
Pool Features 
None
View 
Water
Waterfront 
Yes
Waterfront Features 
Lake FrontWaterfront
Waterview 
Water
Windows/Doors 
Window Treatments
Community Features
Association Dues 
150
Financing Terms Available 
CashConventional
HOA Fee Frequency 
Annually
MLS Area 
Area73061ThomasTwp
School District 
Hemlock
Schools
School District
Hemlock
Elementary School
Unknown
Middle School
Unknown
High School
Unknown
Listing courtesy of White Realty: (989) 239-7779


IDX provided courtesy of Realcomp II Ltd. via SaginawBoardofREALTORS. Copyright © 2026 Realcomp II Ltd. Shareholders.

IDX information is provided exclusively for consumers' personal, non-commercial use and may not be used for any purpose other than to identify prospective properties consumers may be interested in purchasing and that the data is deemed reliable but not guaranteed accurate by the MLS.

Neighborhood & Commute
Source: Walkscore
Save
Ask
Tour
Hide
Share