Save
Ask
Tour
Hide
Share
$235,000
14 Days On Site

134 Sunview Drive
St Charles Village, MI 48655

Single Family Residence|Pending
3
Beds
2
Total Baths
1
Full Bath
1
Partial Bath
1,948
SqFt
$121
/SqFt
1958
Built
Subdivision:
SZEPANSKI PLAT
County:
Saginaw
Call Now: 586-242-5838
Is this the listing for you? We can help make it yours.
586-242-5838
134 Sunview Drive134 Sunview Drive134 Sunview Drive134 Sunview Drive
Save
Ask
Tour
Hide
Share

Mortgage Calculator

Monthly Payment (Est.)

$1,072
Calculator powered by Showcase IDX, a Constellation1 Company. Copyright ©2026 Information is deemed reliable but not guaranteed.

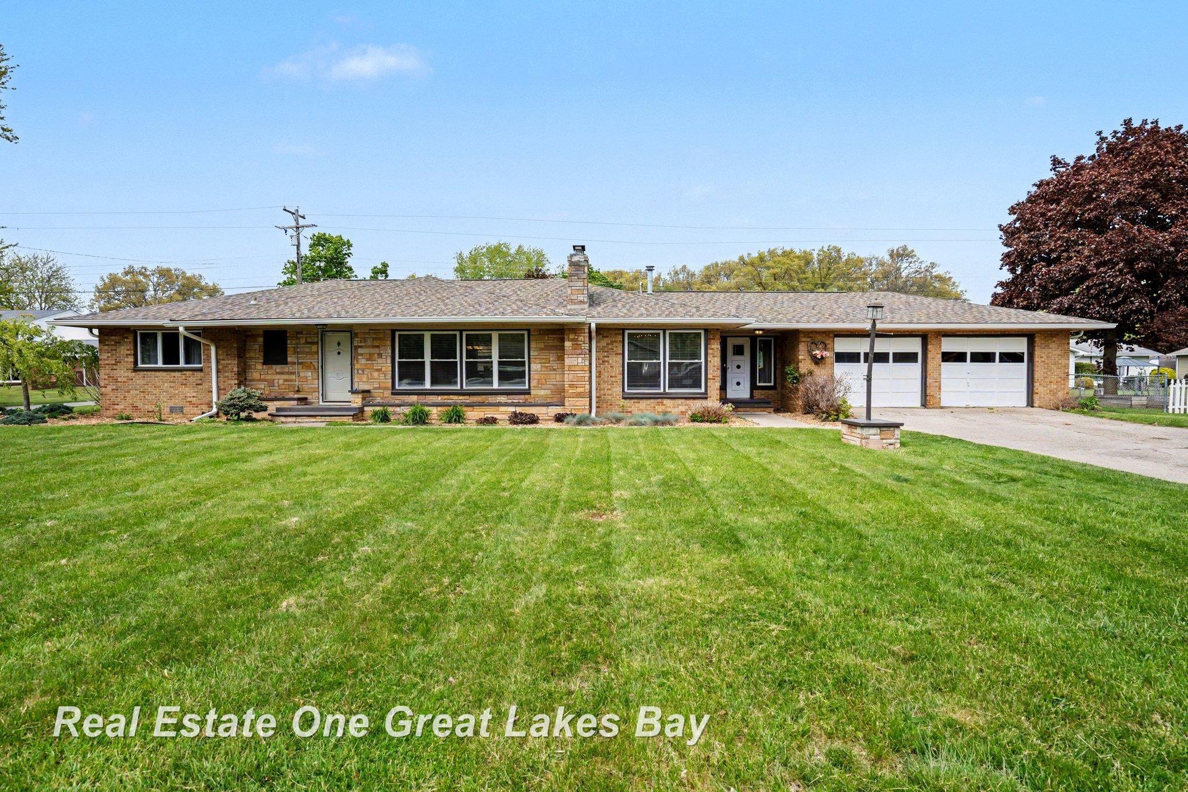
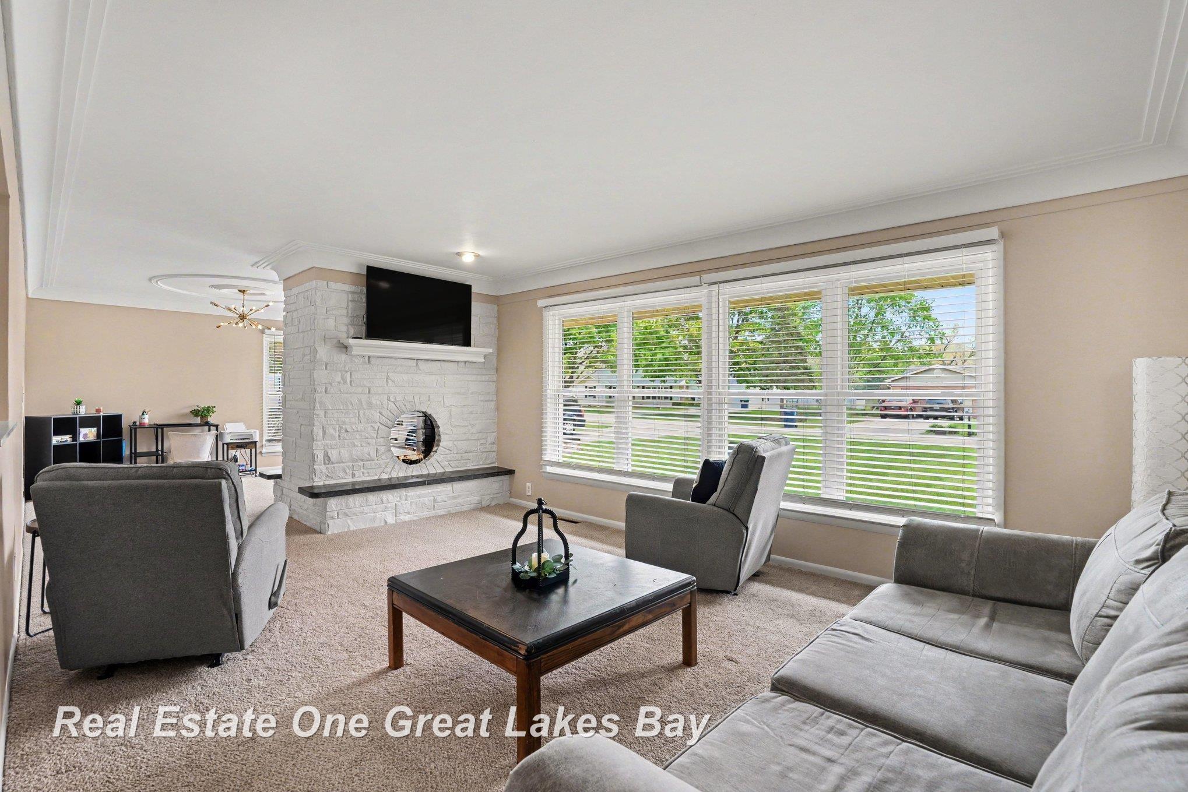
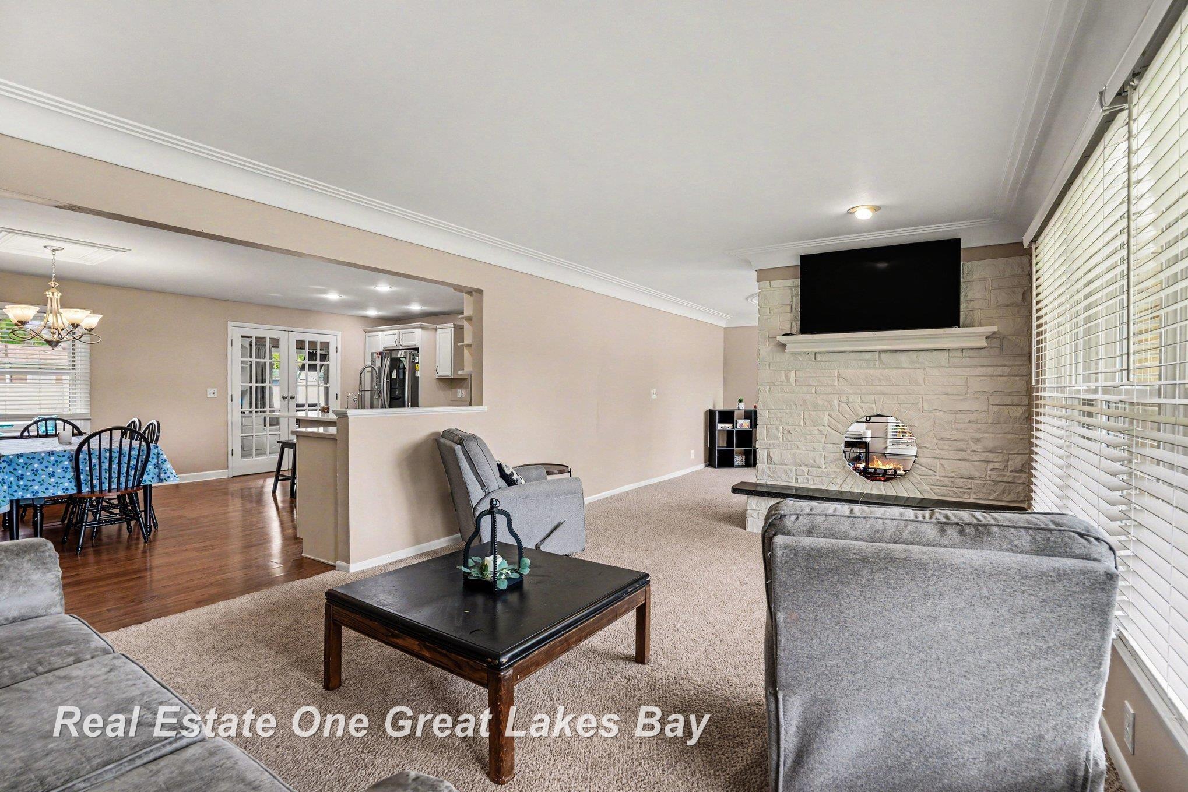
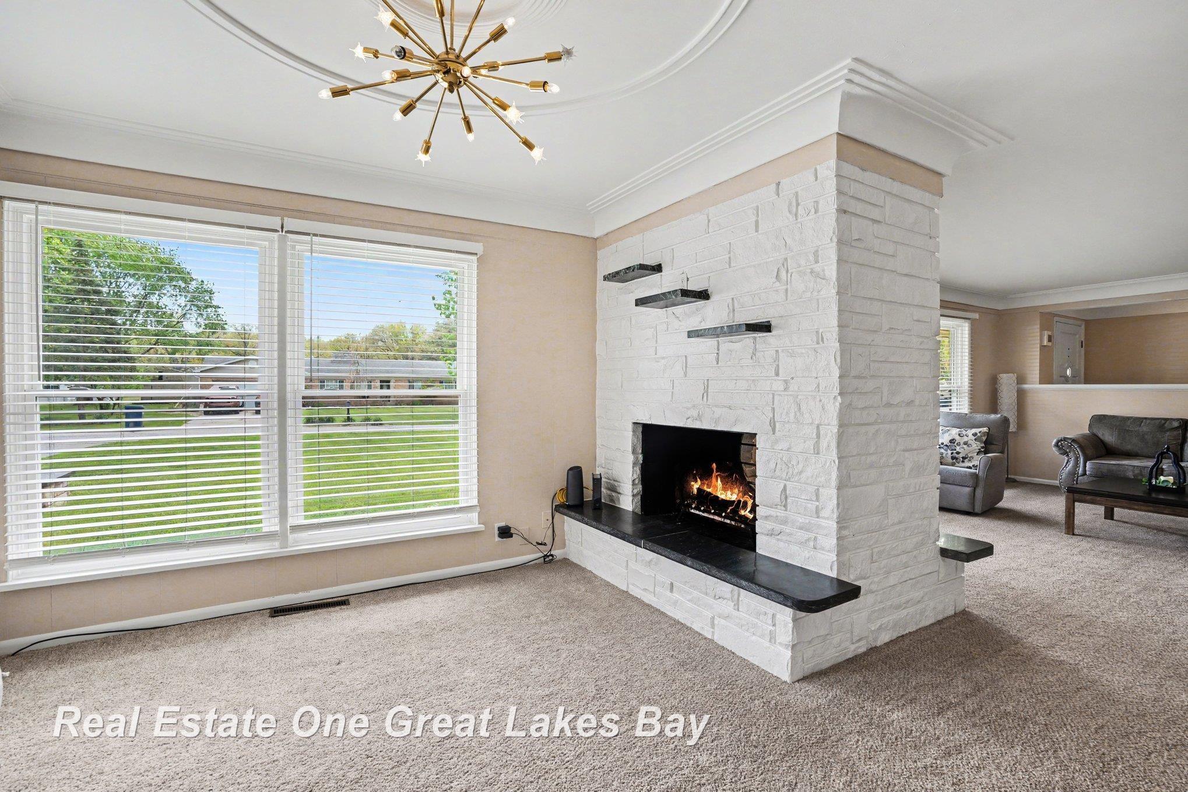
Welcome home to this beautifully maintained brick ranch located in the desirable community of St. Charles. Featuring 3 bedrooms and 1.5 bathrooms, this spacious home offers nearly 2,000 square feet of comfortable living space situated on a generous 1/3-acre lot. Step inside and you'll immediately appreciate the inviting layout, complete with newer flooring and an abundance of natural light pouring through updated windows. The warm and welcoming atmosphere makes this home perfect for both relaxing and entertaining. The kitchen is thoughtfully designed with high-efficiency stainless steel appliances and plenty of space for preparing meals and gathering with family and friends. Recent updates include new gas lines installed by the municipality, adding extra efficiency and peace of mind. Each bedroom offers great space and storage, while the full bath and convenient half bath provide functionality for everyday living. Additional updates include a newer roof, gutters, hot water tank, and high-efficiency furnace - helping keep maintenance low and utility costs manageable for years to come. Outside, you'll love the oversized yard and the convenience of the attached two-car garage. With its combination of charm, updates, and location, this home is truly move-in ready. Don't miss your opportunity to make this St. Charles beauty your own!

Save
Ask
Tour
Hide
Share
Listing Snapshot
Price 
$235,000
Days On Site 
14 Days
Bedrooms 
3
Inside Area (SqFt) 
1,948 sqft
Total Baths 
2
Full Baths 
1
Partial Baths 
1
Lot Size 
0.32 Acres
Year Built 
1958
MLS® Number 
61050207863
Status 
Pending
Property Tax 
$3,923.55
HOA/Condo/Coop Fees 
N/A
Sq Ft Source 
Assessor
Friends & Family
Recent Activity
4 days agoListing updated with changes from the MLS®
5 days agoStatus changed to Pending
2 weeks agoListing first seen on site
General Features
Acres 
0.32
Attached Garage 
Yes
Cross Street 
Bristol Dr / N Saginaw St
Disclosures 
Taxes Homestead Exempt
Garage 
Yes
Garage Spaces 
2
Levels 
One
Parking 
Attached
Property Sub Type 
Single Family Residence
Sewer 
Public Sewer
Special Circumstances 
Standard
SqFt Above 
1948
Style 
Ranch
Water Source 
Public
Interior Features
Appliances 
Gas Water HeaterDishwasherOvenRange
Basement 
Crawl Space
Cooling 
Ceiling Fan(s)Central Air
Fireplace 
Yes
Fireplace Features 
Living RoomWood Burning
Heating 
Forced AirNatural Gas
BathFull 
Dimensions - 6.0 x 10.0
BathLav 
Bedroom 1 
Dimensions - 15.0 x 11.0
Bedroom 2 
Dimensions - 10.0 x 11.0
Bedroom 3 
Dimensions - 10.0 x 10.0
Family Room 
Dimensions - 10.0 x 16.0
Kitchen 
Dimensions - 16.0 x 14.0
Laundry 
Dimensions - 6.0 x 12.0
Living Room 
Dimensions - 12.0 x 31.0
ThreeSeasonRoom 
Dimensions - 19.0 x 10.0
Save
Ask
Tour
Hide
Share
Exterior Features
Construction Details 
Brick
Fencing 
Fenced
Other Structures 
Shed(s)
Patio And Porch 
Patio
Pool Features 
None
Community Features
Financing Terms Available 
CashConventionalFHAVA Loan
MLS Area 
Area73201StCharlesTwp
School District 
StCharles
Schools
School District
StCharles
Elementary School
Unknown
Middle School
Unknown
High School
Unknown
Listing courtesy of Real Estate One Great Lakes Bay: (989) 615-3243


IDX provided courtesy of Realcomp II Ltd. via SaginawBoardofREALTORS. Copyright © 2026 Realcomp II Ltd. Shareholders.

IDX information is provided exclusively for consumers' personal, non-commercial use and may not be used for any purpose other than to identify prospective properties consumers may be interested in purchasing and that the data is deemed reliable but not guaranteed accurate by the MLS.

Neighborhood & Commute
Source: Walkscore
Save
Ask
Tour
Hide
Share