Save
Ask
Tour
Hide
Share
$450,000
New Listing

622 Woods Lane
Grosse Pointe Woods City, MI 48236

For Sale|Single Family Residence|Active
3
Beds
3
Total Baths
2
Full Baths
1
Partial Bath
3,456
SqFt
$130
/SqFt
1962
Built
Subdivision:
WOODS ESTATES SUB
County:
Wayne
Call Now: 586-242-5838
Is this the listing for you? We can help make it yours.
586-242-5838
Upcoming Open Houses
Sat, Nov 21, 12:00 PM - 2:00 PM
622 Woods Lane622 Woods Lane622 Woods Lane622 Woods Lane
Save
Ask
Tour
Hide
Share

Mortgage Calculator

Monthly Payment (Est.)

Enter an interest rate to see your estimated monthly payment.
Calculator powered by Showcase IDX, a Constellation1 Company. Copyright ©2026 Information is deemed reliable but not guaranteed.

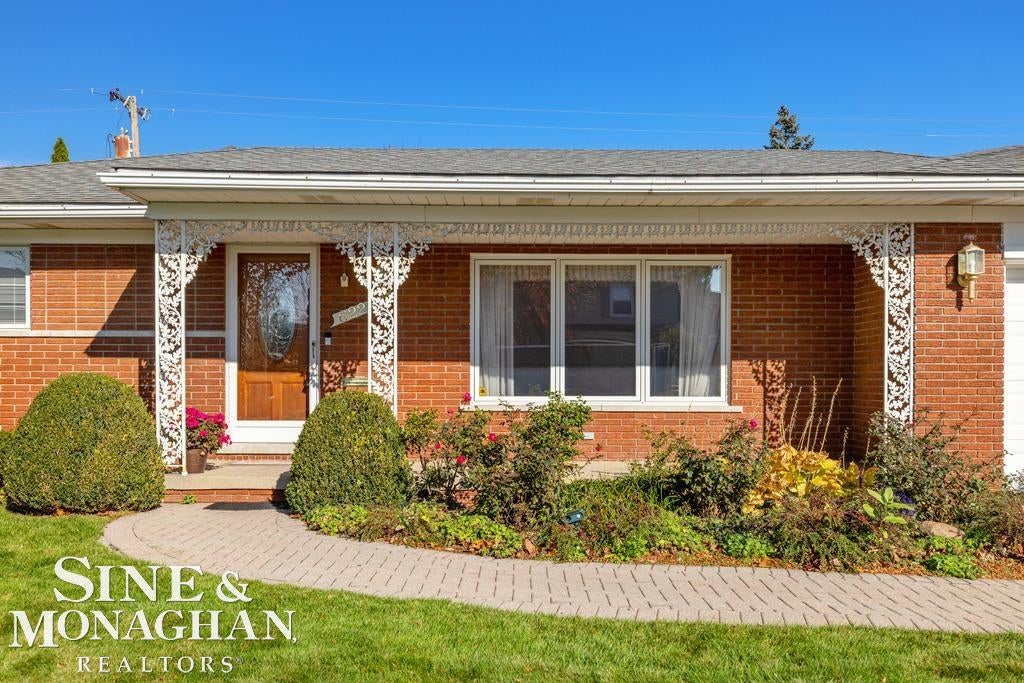
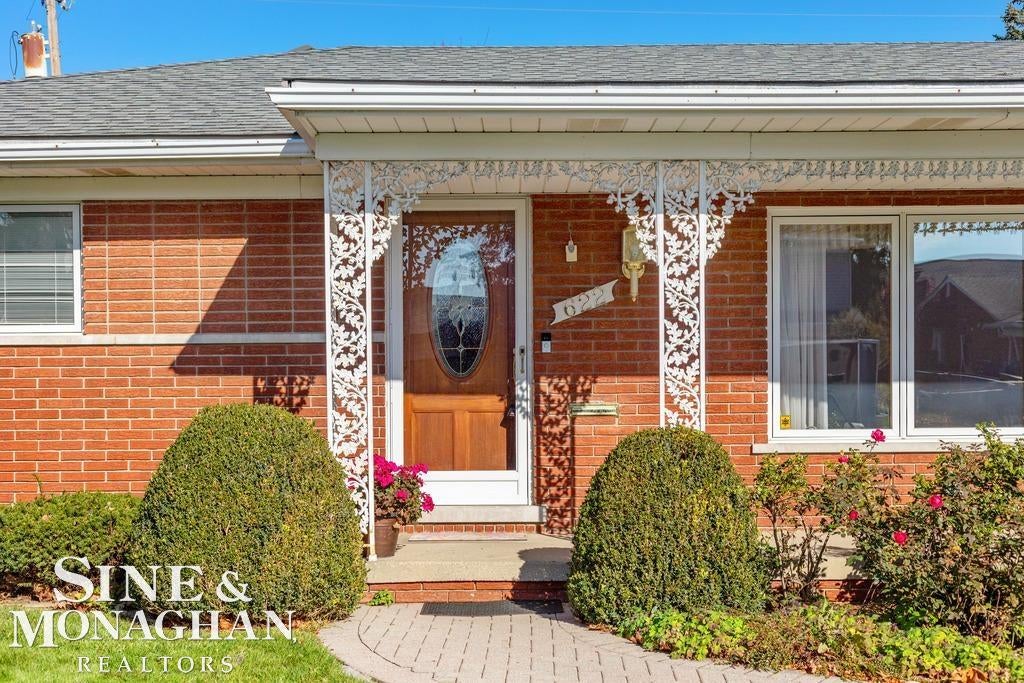
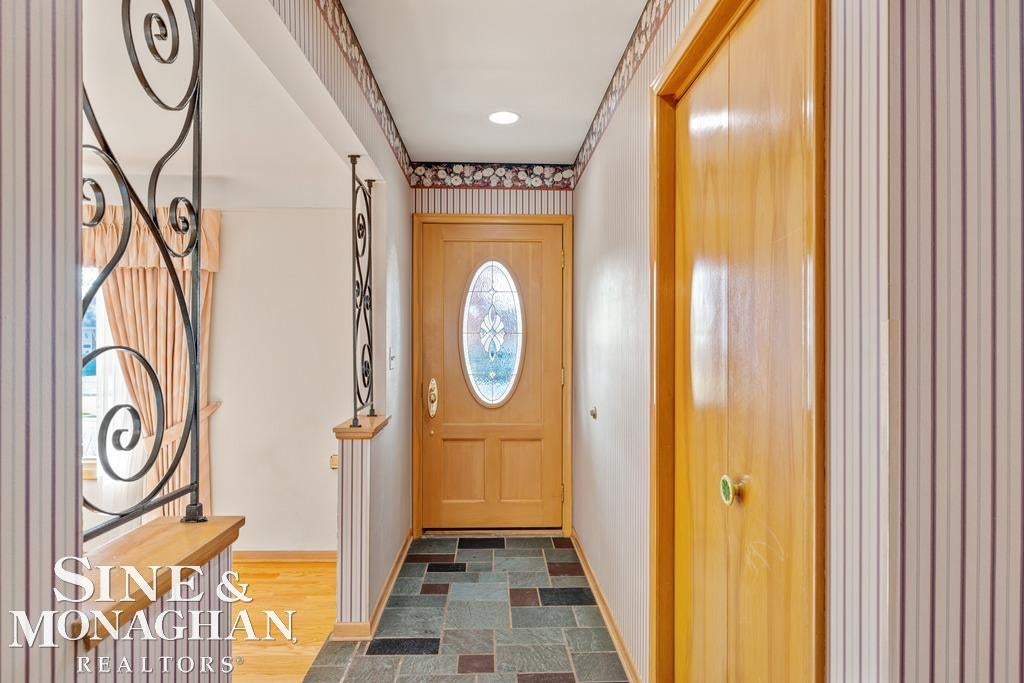
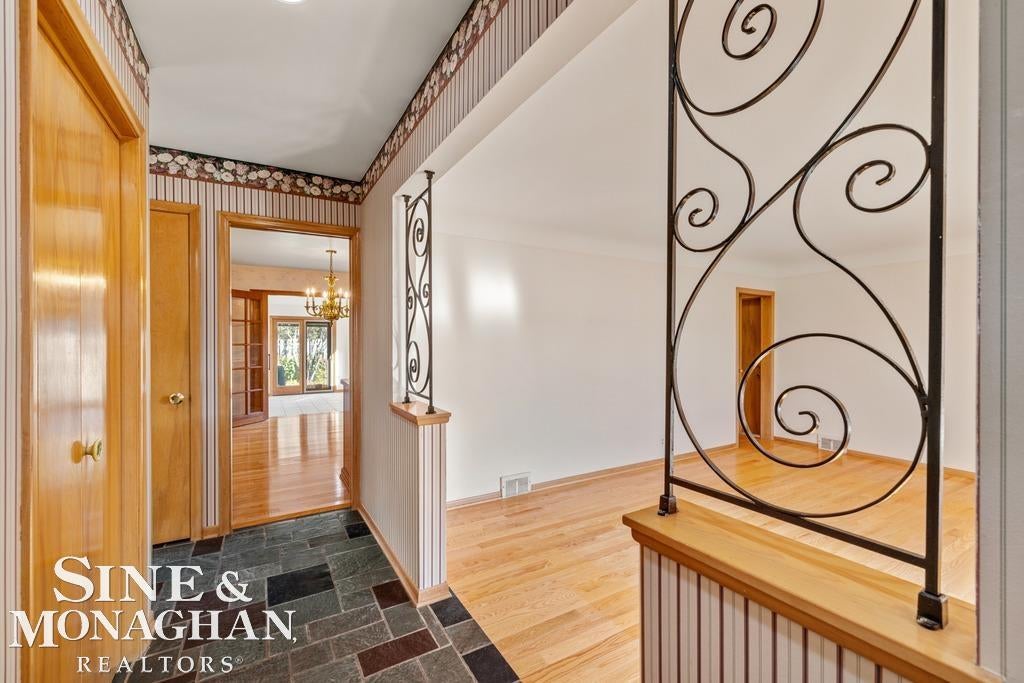
***OPEN SATURDAY, NOVEMBER 21, 2026, FROM 12:00 - 2:00 P.M.*** Location, location, location!! Rare opportunity to snatch up this meticulously maintained solid brick rancher in Grosse Pointe Woods, right near coveted Ferry Elementary. The owner's love of gardening shows in the beautiful plantings throughout the fenced backyard. The peaceful solarium, where the owner grew orchids, is a lovely spot to tend plants or sit and enjoy the garden views. Inside, the updated kitchen features beautiful custom solid wood cabinetry and a Sub-Zero refrigerator. Hardwood floors, a spacious dining area, and a family room with a fireplace give the home warmth and character. The main level has three generously sized bedrooms and a beautifully updated bath with striking orchid tilework, dual sinks, a large walk-in shower, and skylights. The expansive lower level offers additional living space, a second full bath, abundant storage, and a separate flex room previously used for overnight guests. A new furnace in 2026 and an attached two-car garage round out the home. Close to Lake Shore Drive, Ferry Elementary, and Grosse Pointe North High School, with access to the Grosse Pointe Woods residents-only lakefront park, pool, boat slips, and tennis and pickleball courts. Cherished by one owner and priced to sell, this home is ready for its next chapter.

Save
Ask
Tour
Hide
Share
Listing Snapshot
Price 
$450,000
Days On Site 
0 Days
Bedrooms 
3
Inside Area (SqFt) 
3,456 sqft
Total Baths 
3
Full Baths 
2
Partial Baths 
1
Lot Size 
0.18 Acres
Year Built 
1962
MLS Number 
58050227921
Status 
Active
Property Tax 
$5,844.33
HOA/Condo/Coop Fees 
N/A
Sq Ft Source 
Public Records
Friends & Family
Recent Activity
3 hours agoListing updated with changes from the MLS
4 hours agoListing first seen on site
General Features
Acres 
0.18
Attached Garage 
Yes
Cross Street 
Vernier / Morningside
Disclosures 
Taxes Homestead Exempt
Garage 
Yes
Garage Spaces 
2
Levels 
One
Parking 
AttachedGarage
Property Sub Type 
Single Family Residence
Sewer 
Public Sewer
Special Circumstances 
Standard
SqFt Above 
1803
SqFt Below 
1653
Style 
Ranch
Water Source 
Public
Interior Features
Appliances 
DishwasherDisposalDryerMicrowaveOvenRangeWasher
Basement 
Finished
Cooling 
Central Air
Fireplace 
Yes
Fireplace Features 
Family Room
Flooring 
Hardwood
Heating 
Forced AirNatural Gas
Interior 
Eat-in KitchenEntrance Foyer
Window Features 
Skylight(s)Window Treatments
BathFull 
Dimensions - 7.0 x 6.0Level - Basement
BathLav 
Dimensions - 5.0 x 6.0
Bedroom 1 
Dimensions - 14.0 x 11.0
Bedroom 2 
Dimensions - 11.0 x 12.0
Bedroom 3 
Dimensions - 14.0 x 10.0
Dining Room 
Family Room 
Dimensions - 17.0 x 11.0
Kitchen 
Dimensions - 21.0 x 14.0
Laundry 
Level - Lower
Living Room 
Dimensions - 18.0 x 14.0
ThreeSeasonRoom 
Save
Ask
Tour
Hide
Share
Exterior Features
Construction Details 
Brick
Fencing 
Fenced
Patio And Porch 
Patio
Pool Features 
None
Windows/Doors 
Skylight(s)Window Treatments
Community Features
MLS Area 
Area05062GrossePointeWoods
School District 
GrossePointe
Financing Terms Available 
CashConventional
Roads 
Paved
Schools
School District
GrossePointe
Elementary School
Unknown
Middle School
Unknown
High School
Unknown
Listing courtesy of Sine & Monaghan LLC: (313) 300-9524


IDX provided courtesy of Realcomp II Ltd. via MiRealSource. Copyright © 2026 Realcomp II Ltd. Shareholders.

IDX information is provided exclusively for consumers' personal, non-commercial use and may not be used for any purpose other than to identify prospective properties consumers may be interested in purchasing and that the data is deemed reliable but not guaranteed accurate by the MLS.

Neighborhood & Commute
Source: Walkscore
Save
Ask
Tour
Hide
Share