
444 Washington BoulevardMarysville City, MI 48040
Mortgage Calculator
Monthly Payment (Est.)
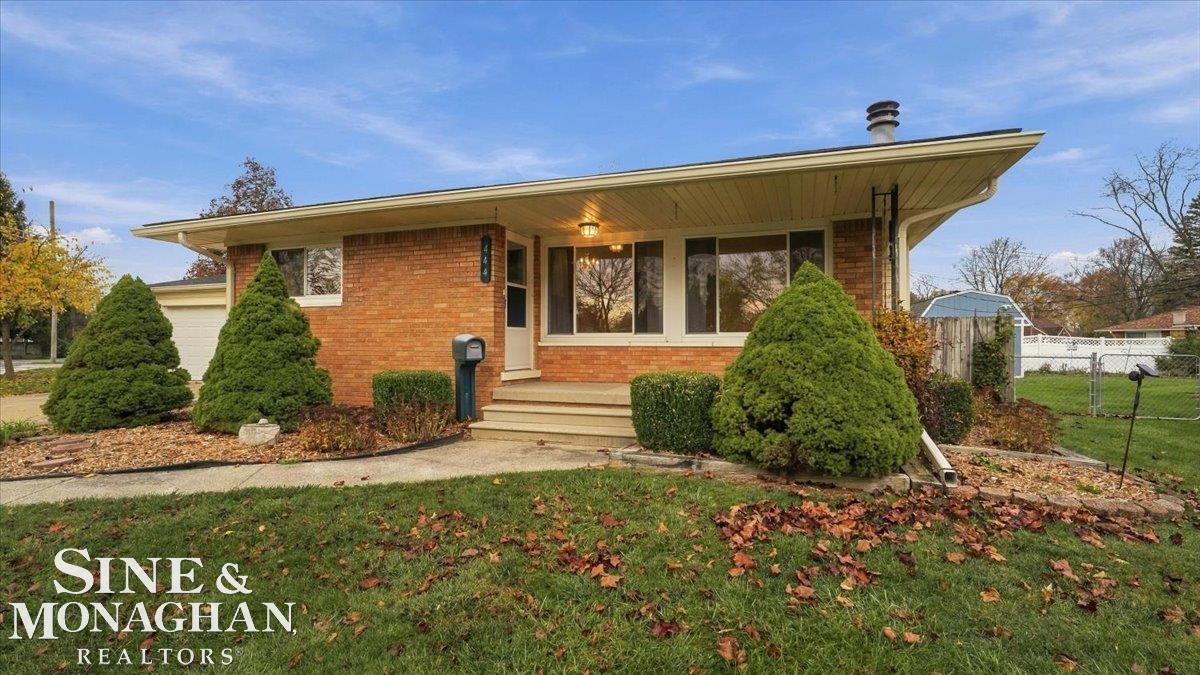
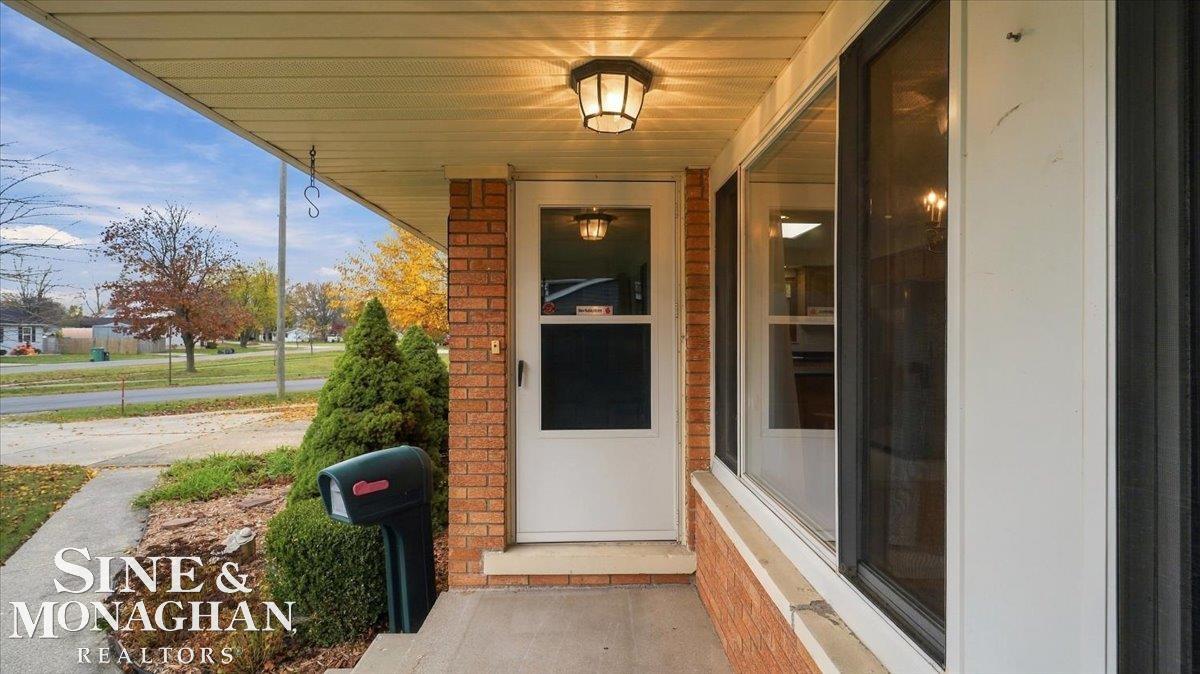
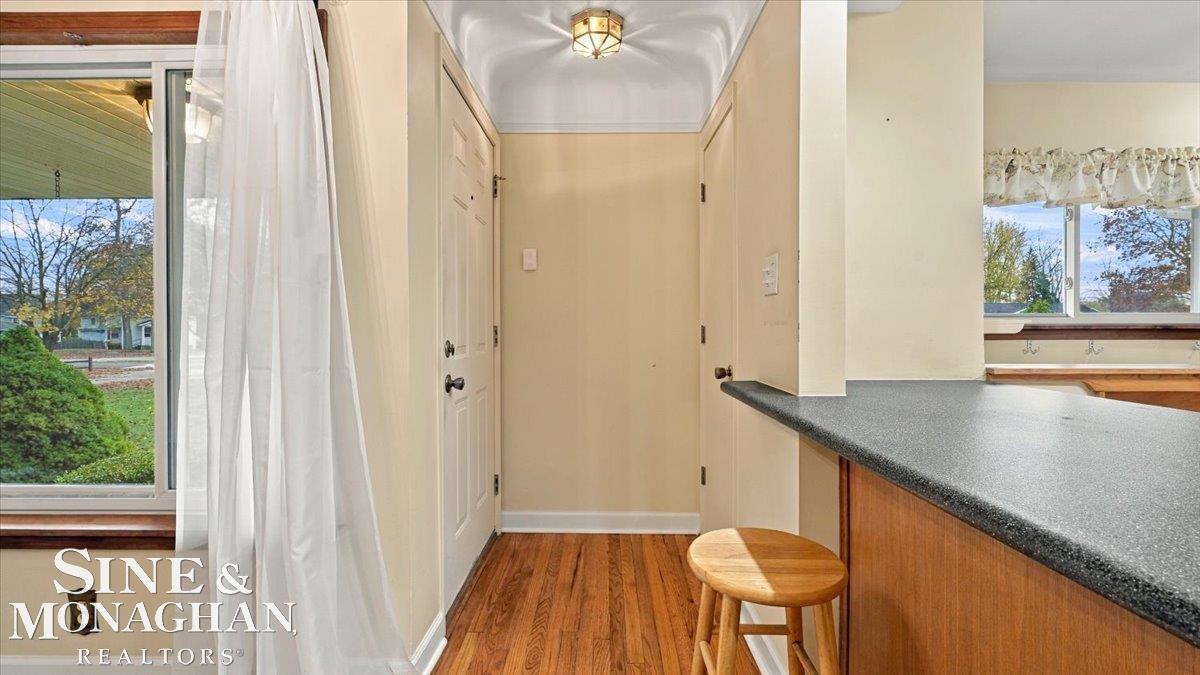
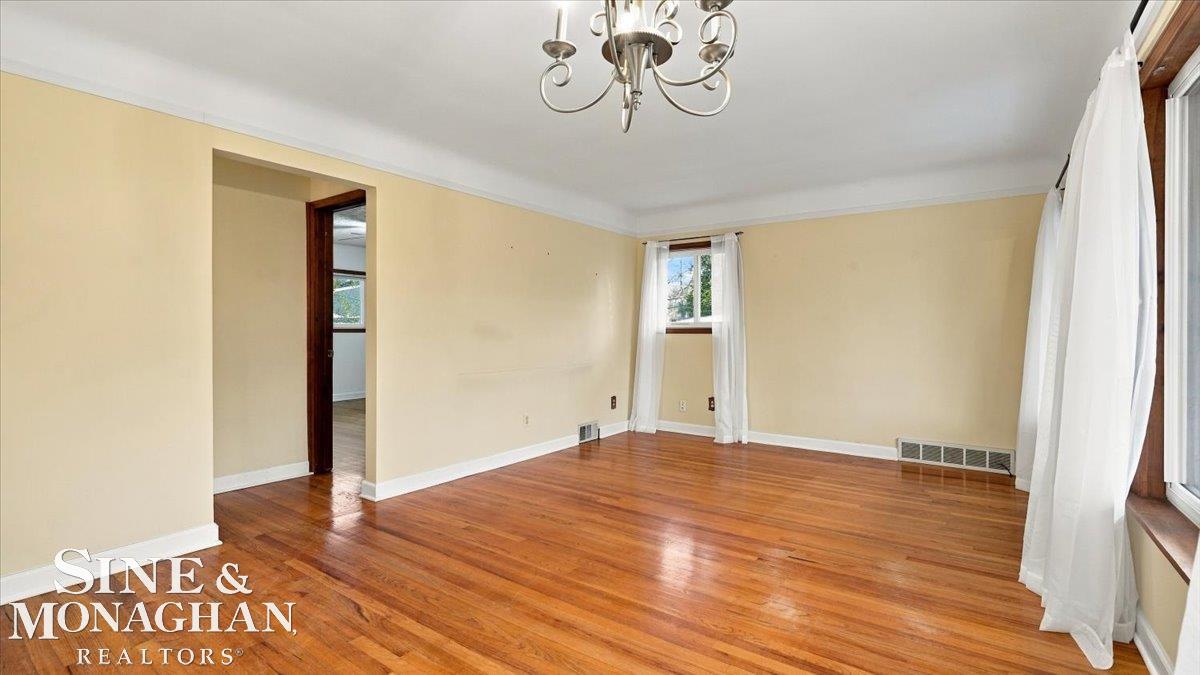
Enter an interest rate to see your estimated monthly payment.Welcome home to this charming brick ranch nestled in the heart of Marysville! Offering timeless character, comfortable living spaces, and plenty of room to make it your own, this 3-bedroom, 2-bath home is full of possibilities. Step inside to discover approximately 1,100 square feet of main-level living space, featuring beautiful hardwood flooring throughout much of the home and a welcoming kitchen complete with a convenient eat-at peninsula, perfect for morning coffee, casual meals, or gathering with loved ones. The finished basement expands your living possibilities with a cozy gas fireplace, generous recreation space ideal for entertaining or relaxing, and a versatile bonus room ready to suit your needs. You'll also appreciate the dedicated workshop, cellar, laundry area, additional bathroom, newer basement windows, and abundant storage space! Outside, the fenced backyard offers room to unwind, garden, or enjoy the outdoors, complete with established vegetable garden areas and a storage shed. A detached two-car garage adds even more convenience and functionality. Situated on a 0.16-acre lot within the Marysville School District, this home offers a wonderful combination of classic charm, flexible living space, and the opportunity to add your own personal touches. With immediate occupancy, you can settle in and start making memories right away! Schedule your private showing today and discover all the possibilities this Marysville home has to offer! Buyers may also qualify for a temporary rate buy down or equivalent closing cost credit. Inquire with the listing agent to check eligibility for this lending incentive.
| 9 hours ago | Listing updated with changes from the MLS | |
| 9 hours ago | Listing first seen on site |

IDX provided courtesy of Realcomp II Ltd. via MiRealSource. Copyright © 2026 Realcomp II Ltd. Shareholders.
IDX information is provided exclusively for consumers' personal, non-commercial use and may not be used for any purpose other than to identify prospective properties consumers may be interested in purchasing and that the data is deemed reliable but not guaranteed accurate by the MLS.