Save
Ask
Tour
Hide
Share
$340,000
New Listing

2879 Eastwood Drive
Kimball Township, MI 48074

For Sale|Single Family Residence|Active
3
Beds
3
Total Baths
2
Full Baths
1
Partial Bath
2,078
SqFt
$164
/SqFt
1997
Built
Subdivision:
WESTWOOD ESTATES 4
County:
StClair
Call Now: 586-242-5838
Is this the listing for you? We can help make it yours.
586-242-5838
2879 Eastwood Drive2879 Eastwood Drive2879 Eastwood Drive2879 Eastwood Drive
Save
Ask
Tour
Hide
Share

Mortgage Calculator

Monthly Payment (Est.)

Enter an interest rate to see your estimated monthly payment.
Calculator powered by Showcase IDX, a Constellation1 Company. Copyright ©2026 Information is deemed reliable but not guaranteed.

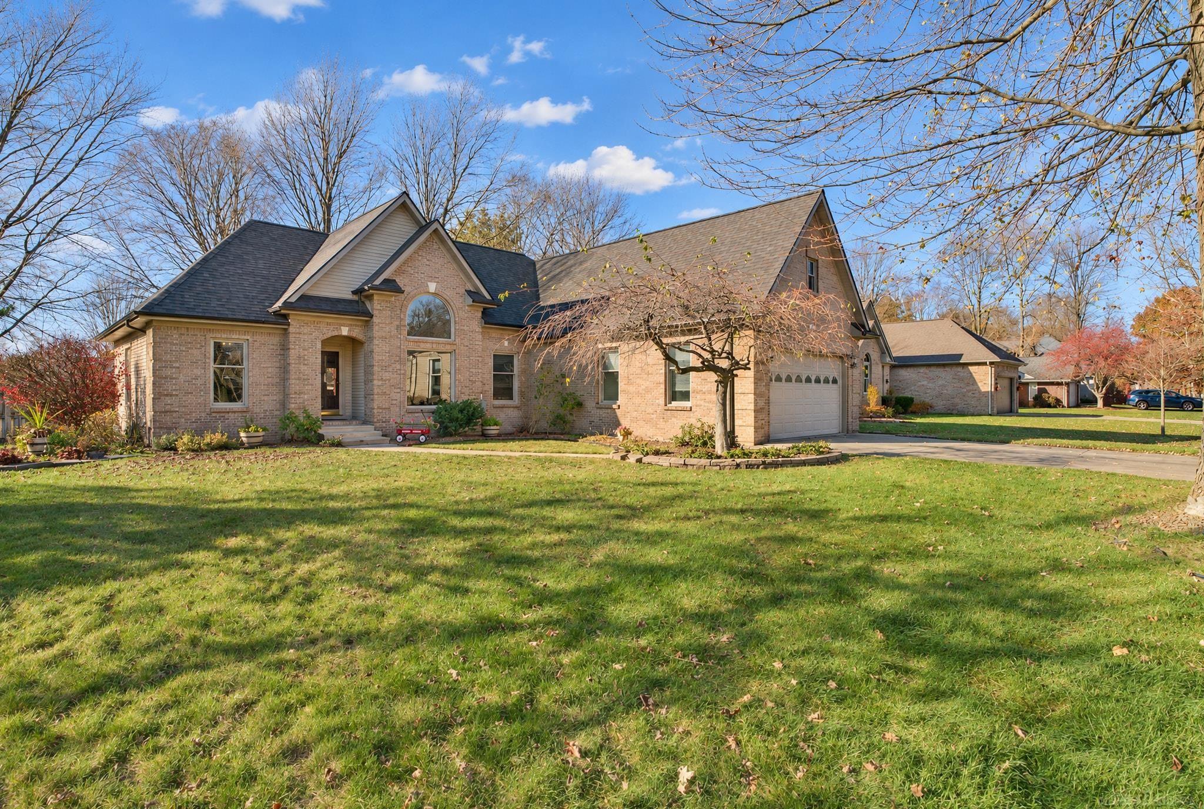
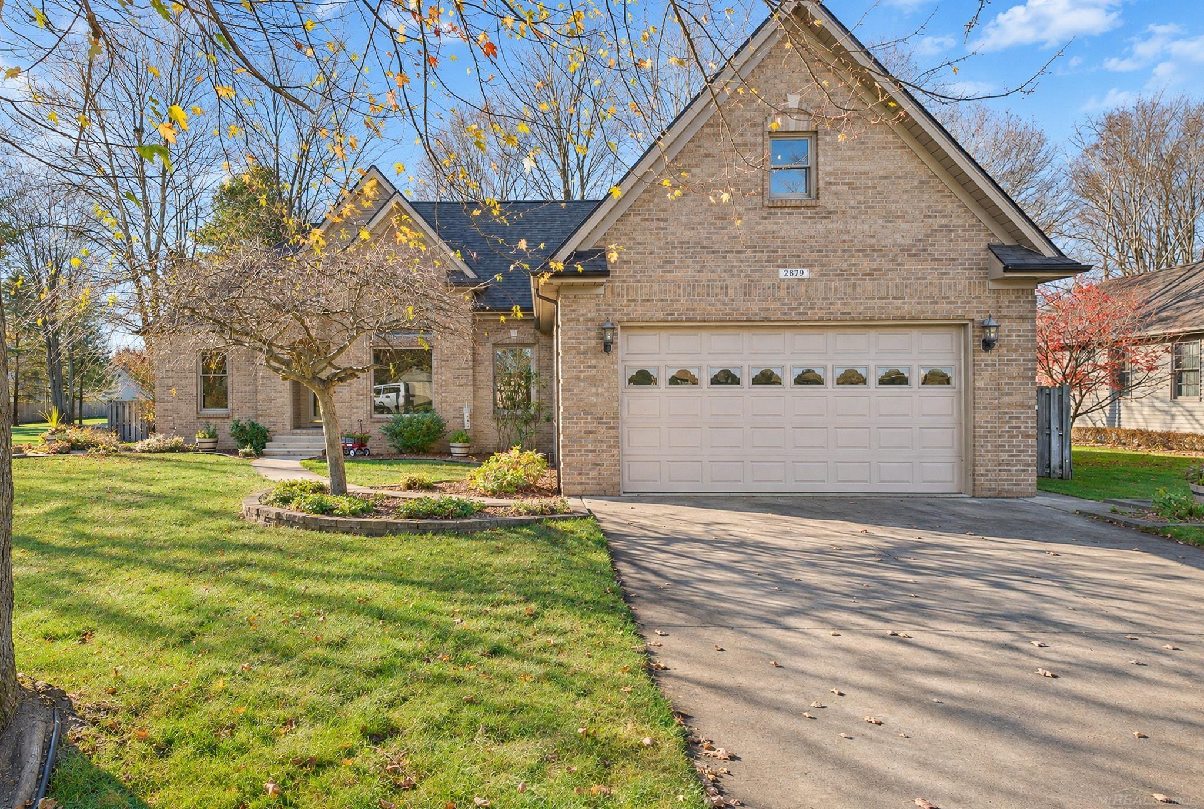
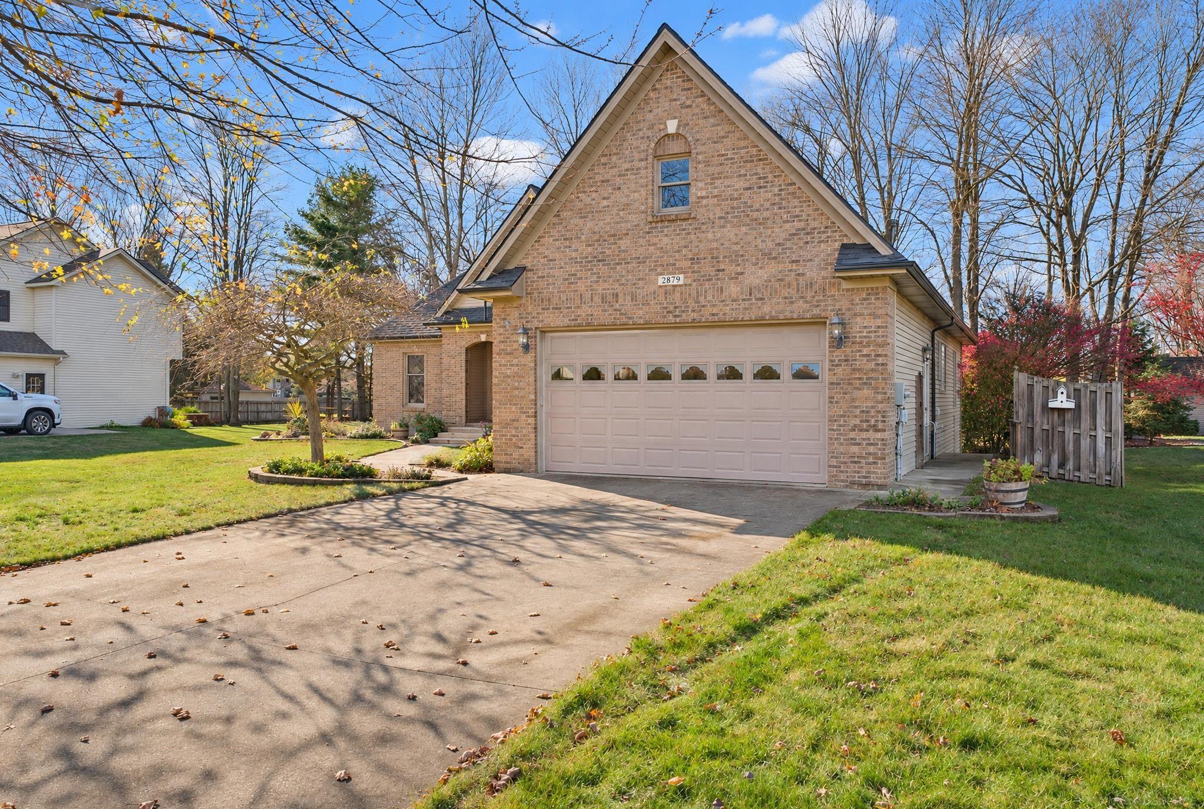
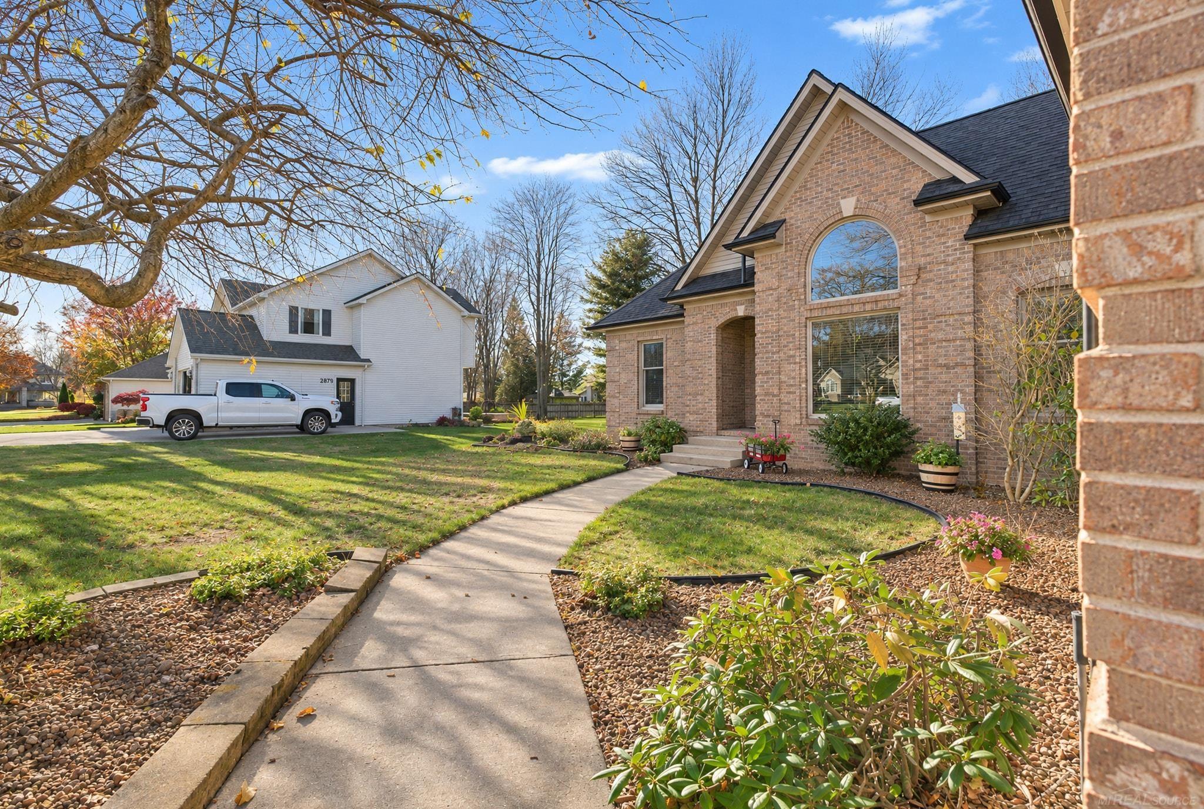
Welcome home to this beautifully maintained 3-bedroom, 2.5-bath home offering 2,078 square feet of comfortable living space in one of the area's most coveted, quiet neighborhoods. From the moment you arrive, you'll appreciate the gorgeous brick and vinyl exterior, mature trees, and inviting curb appeal. Inside, soaring vaulted ceilings create a spacious, airy feel in both the living room and the primary suite. The completely renovated primary bath is a true retreat, featuring a luxurious freestanding soaking tub, stunning tiled walk-in shower, and modern finishes. Need extra space? The finished 240-square-foot bonus room above the garage is perfect for a home office, playroom, media room, or guest space. Step outside to enjoy the private backyard with a lovely brick patio-ideal for entertaining, relaxing, or enjoying peaceful evenings. You can have peace of mind with a new roof installed in 2025, and new forced air furnace in 2018. With its desirable location, thoughtful updates, and timeless charm, this home is one you won't want to miss!

Save
Ask
Tour
Hide
Share
Listing Snapshot
Price 
$340,000
Days On Site 
0 Days
Bedrooms 
3
Inside Area (SqFt) 
2,078 sqft
Total Baths 
3
Full Baths 
2
Partial Baths 
1
Lot Size 
0.41 Acres
Year Built 
1997
MLS Number 
58050227492
Status 
Active
Property Tax 
$3,431
HOA/Condo/Coop Fees 
N/A
Sq Ft Source 
Public Records
Friends & Family
Recent Activity
9 hours agoListing updated with changes from the MLS
9 hours agoListing first seen on site
General Features
Acres 
0.41
Attached Garage 
Yes
Cross Street 
Eastwood dr / Lorwood dr
Disclosures 
Taxes Homestead Exempt
Garage 
Yes
Garage Spaces 
2
Levels 
One
Parking 
Attached
Property Sub Type 
Single Family Residence
Sewer 
Public Sewer
Special Circumstances 
Standard
SqFt Above 
2078
Style 
Ranch
Water Source 
Public
Interior Features
Appliances 
DishwasherDryerMicrowaveOvenRefrigeratorRangeWasher
Basement 
Crawl Space
Fireplace 
Yes
Fireplace Features 
Gas
Heating 
Forced AirNatural Gas
BathFull 
Dimensions - 5.0 x 9.0Level - Main
BathLav 
Dimensions - 5.0 x 6.0Level - Main
Bedroom 1 
Dimensions - 17.0 x 13.0Level - Main
Bedroom 2 
Dimensions - 11.0 x 10.0Level - Main
Bedroom 3 
Dimensions - 13.0 x 11.0Level - Main
Save
Ask
Tour
Hide
Share
Exterior Features
Construction Details 
BrickVinyl Siding
Pool Features 
None
Community Features
MLS Area 
Area10141KimballTwp
School District 
PortHuron
Financing Terms Available 
CashConventional
Schools
School District
PortHuron
Elementary School
Unknown
Middle School
Unknown
High School
Unknown
Listing courtesy of My Home Realty LLC: (616) 318-3985


IDX provided courtesy of Realcomp II Ltd. via MiRealSource. Copyright © 2026 Realcomp II Ltd. Shareholders.

IDX information is provided exclusively for consumers' personal, non-commercial use and may not be used for any purpose other than to identify prospective properties consumers may be interested in purchasing and that the data is deemed reliable but not guaranteed accurate by the MLS.

Neighborhood & Commute
Source: Walkscore
Save
Ask
Tour
Hide
Share