Save
Ask
Tour
Hide
Share
$649,000
New Listing

3655 Walker Road
Washington Township, MI 48419

Single Family Residence|Coming Soon
4
Beds
3
Total Baths
2
Full Baths
1
Partial Bath
3,000
SqFt
$216
/SqFt
1969
Built
Subdivision:
NA
County:
Sanilac
Call Now: 586-242-5838
Is this the listing for you? We can help make it yours.
586-242-5838
3655 Walker Road3655 Walker Road3655 Walker Road3655 Walker Road
Save
Ask
Tour
Hide
Share

Mortgage Calculator

Monthly Payment (Est.)

Enter an interest rate to see your estimated monthly payment.
Calculator powered by Showcase IDX, a Constellation1 Company. Copyright ©2026 Information is deemed reliable but not guaranteed.

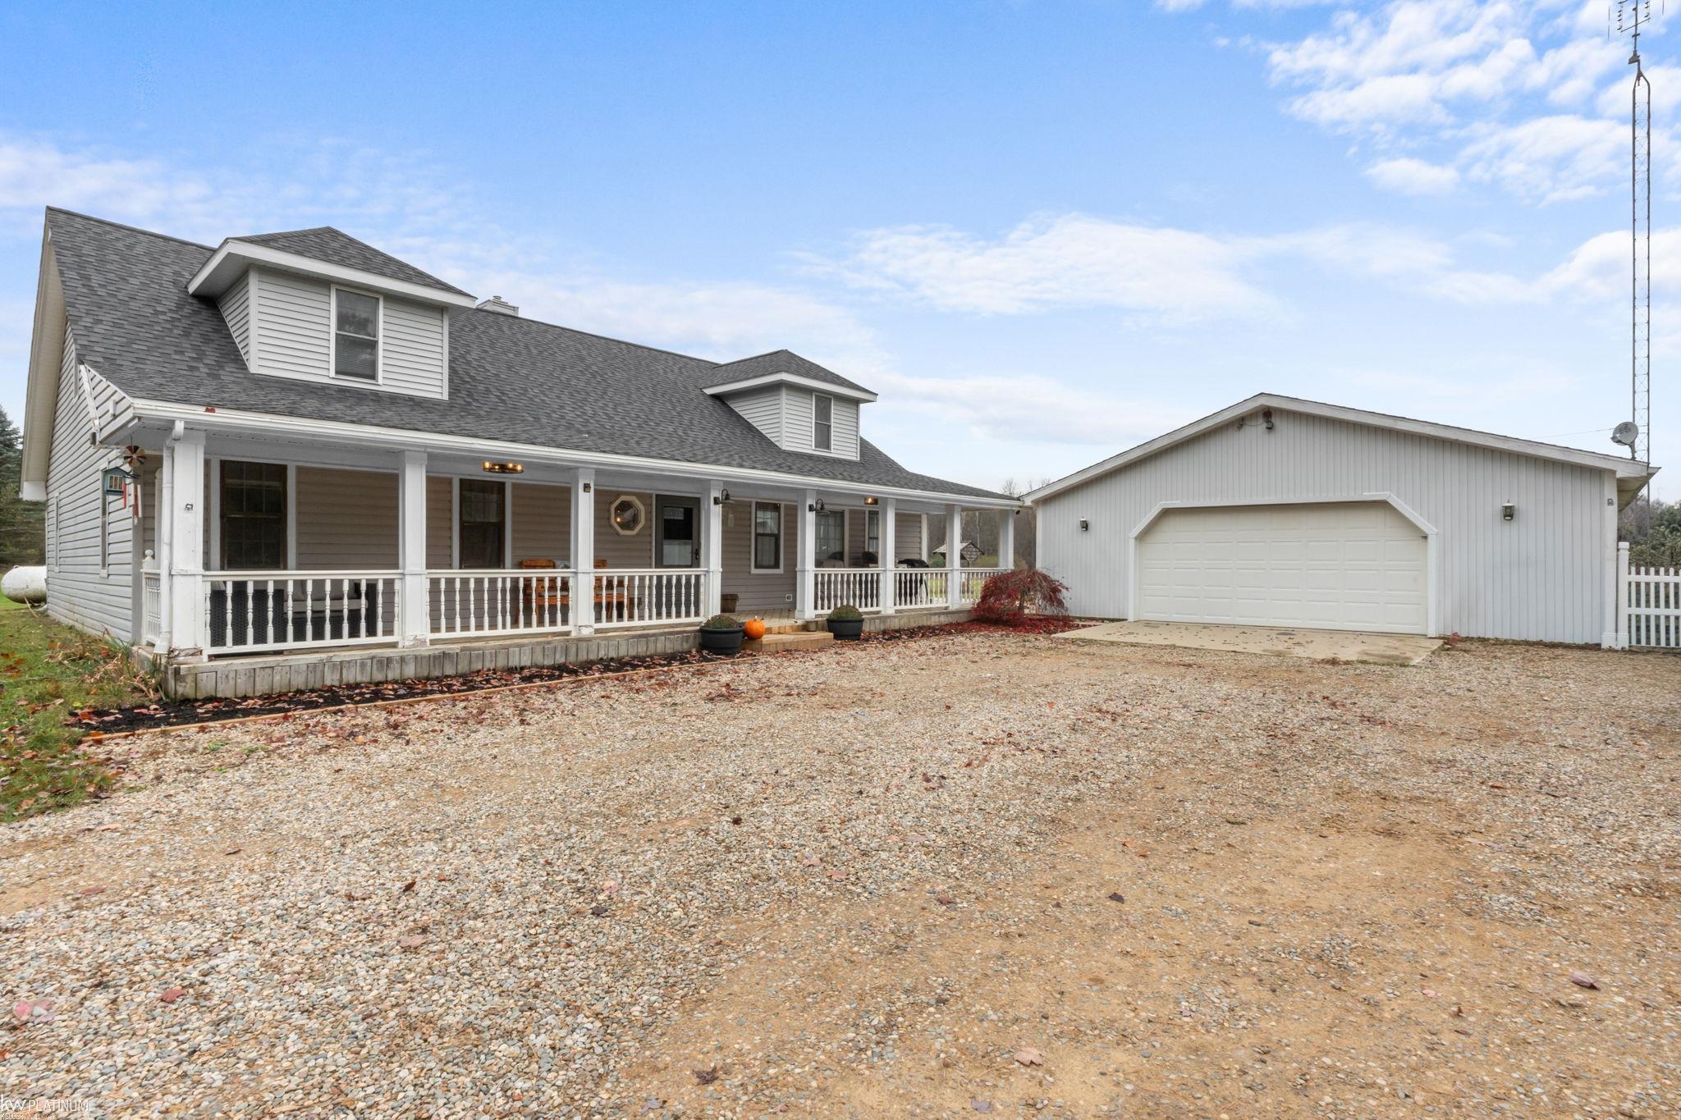
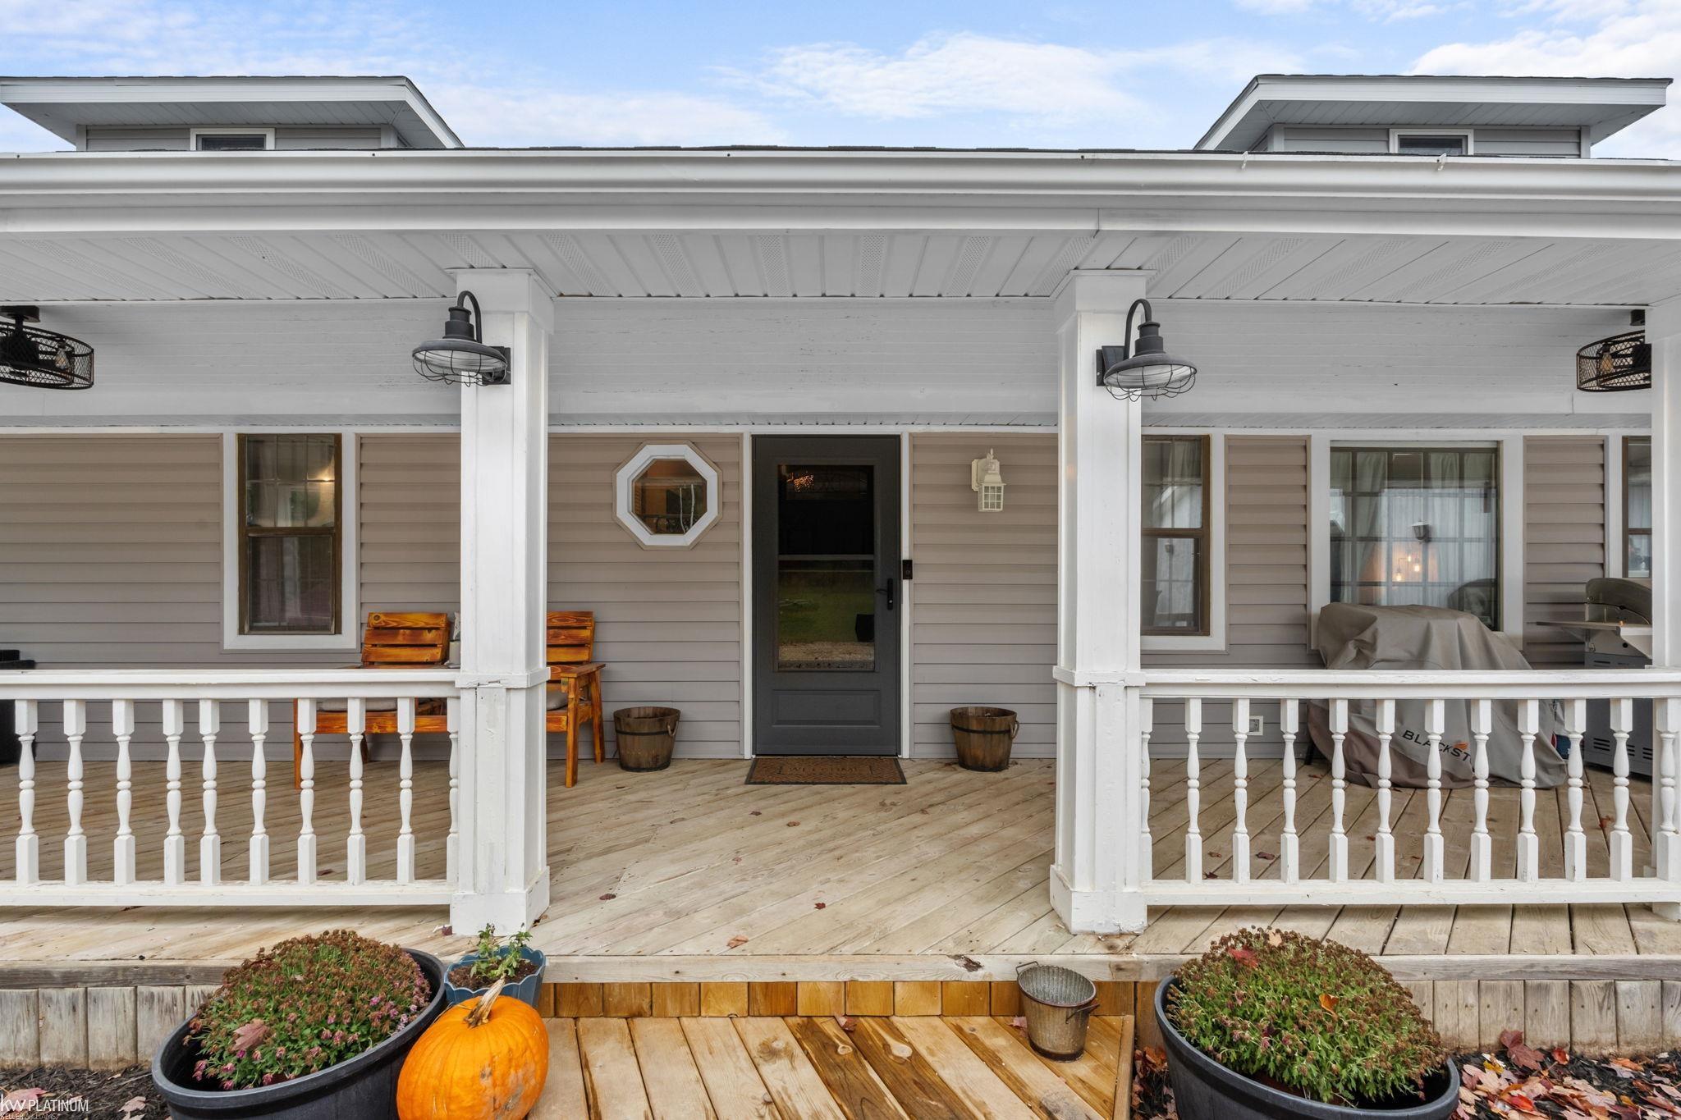
60 acres of privacy, a beautiful pond, and a spacious Cape Cod home just 20 minutes from Lake Huron! This incredible property offers approximately 3,000 square feet of living space with 4 bedrooms, 2.5 bathrooms, and endless opportunities to enjoy the outdoors. Inside, you'll find polished concrete floors in the living room, updated epoxy flooring in the laundry room, and an upstairs full bathroom featuring its own sauna! Major improvements include a newer roof (2023), completely updated heating and cooling system (2022), and newer water heater and softener. The impressive 30x40 garage features spray foam insulation and new epoxy flooring, providing plenty of room for vehicles, equipment, and storage. Whether you're looking for hunting land, a peaceful country retreat, or simply room to roam, this property has it all! Enjoy the tranquility of country living while being conveniently located near historic downtown Lexington, charming shops and restaurants, and the beautiful waters of Lake Huron. Opportunities like this are hard to find! Schedule your private showing today and experience everything this remarkable property has to offer!

Save
Ask
Tour
Hide
Share
Listing Snapshot
Price 
$649,000
Days On Site 
0 Days
Bedrooms 
4
Inside Area (SqFt) 
3,000 sqft
Total Baths 
3
Full Baths 
2
Partial Baths 
1
Lot Size 
59.95 Acres
Year Built 
1969
MLS Number 
58050227231
Status 
Coming Soon
Property Tax 
$3,567
HOA/Condo/Coop Fees 
N/A
Sq Ft Source 
Public Records
Friends & Family
Recent Activity
3 hours agoListing updated with changes from the MLS
3 hours agoListing first seen on site
General Features
Acres 
59.95
Cross Street 
N of Applegate Rd / E of Rowe
Disclosures 
Taxes Homestead Exempt
Foundation 
Block
Garage 
Yes
Garage Spaces 
4
Levels 
Two
Parking 
Detached
Property Sub Type 
Single Family Residence
Sewer 
Septic Tank
Special Circumstances 
Standard
SqFt Above 
3000
Style 
CapeCod
Water Source 
PrivateWell
Interior Features
Appliances 
DishwasherDisposalDryerMicrowaveOvenRefrigeratorRangeWasher
Basement 
Block
Cooling 
Ceiling Fan(s)Central Air
Fireplace 
Yes
Fireplace Features 
Family Room
Heating 
Forced AirPropane
BathFull 
Dimensions - 8.0 x 7.0Level - Second
BathLav 
Dimensions - 7.0 x 3.0
Bedroom 1 
Dimensions - 15.0 x 15.0
Bedroom 2 
Dimensions - 15.0 x 14.0
Bedroom 3 
Dimensions - 16.0 x 23.0Level - Second
Bedroom 4 
Dimensions - 16.0 x 23.0Level - Second
Dining Room 
Dimensions - 10.0 x 10.0
Family Room 
Dimensions - 21.0 x 14.0
Kitchen 
Dimensions - 13.0 x 10.0
Laundry 
Dimensions - 21.0 x 9.0
Save
Ask
Tour
Hide
Share
Exterior Features
Construction Details 
Vinyl Siding
Pool Features 
None
Community Features
MLS Area 
Area76171WashingtonTwp
School District 
CarsonvillePtSanilac
Financing Terms Available 
CashConventional
Schools
School District
CarsonvillePtSanilac
Elementary School
Unknown
Middle School
Unknown
High School
Unknown
Listing courtesy of KW Platinum: (586) 206-7230


IDX provided courtesy of Realcomp II Ltd. via MiRealSource. Copyright © 2026 Realcomp II Ltd. Shareholders.

IDX information is provided exclusively for consumers' personal, non-commercial use and may not be used for any purpose other than to identify prospective properties consumers may be interested in purchasing and that the data is deemed reliable but not guaranteed accurate by the MLS.

Neighborhood & Commute
Source: Walkscore
Save
Ask
Tour
Hide
Share