Save
Ask
Tour
Hide
Share
$315,000
New Listing

22640 Lakeland Street
St Clair Shores City, MI 48081

Single Family Residence|Coming Soon
4
Beds
2
Total Baths
2
Full Baths
1,800
SqFt
$175
/SqFt
1984
Built
Subdivision:
EAGLE POINTE ON THE LAKE
County:
Macomb
Call Now: 586-242-5838
Is this the listing for you? We can help make it yours.
586-242-5838
Upcoming Open Houses
Sat, Nov 14, 12:00 PM - 2:00 PM
22640 Lakeland Street22640 Lakeland Street22640 Lakeland Street22640 Lakeland Street
Save
Ask
Tour
Hide
Share

Mortgage Calculator

Monthly Payment (Est.)

Enter an interest rate to see your estimated monthly payment.
Calculator powered by Showcase IDX, a Constellation1 Company. Copyright ©2026 Information is deemed reliable but not guaranteed.

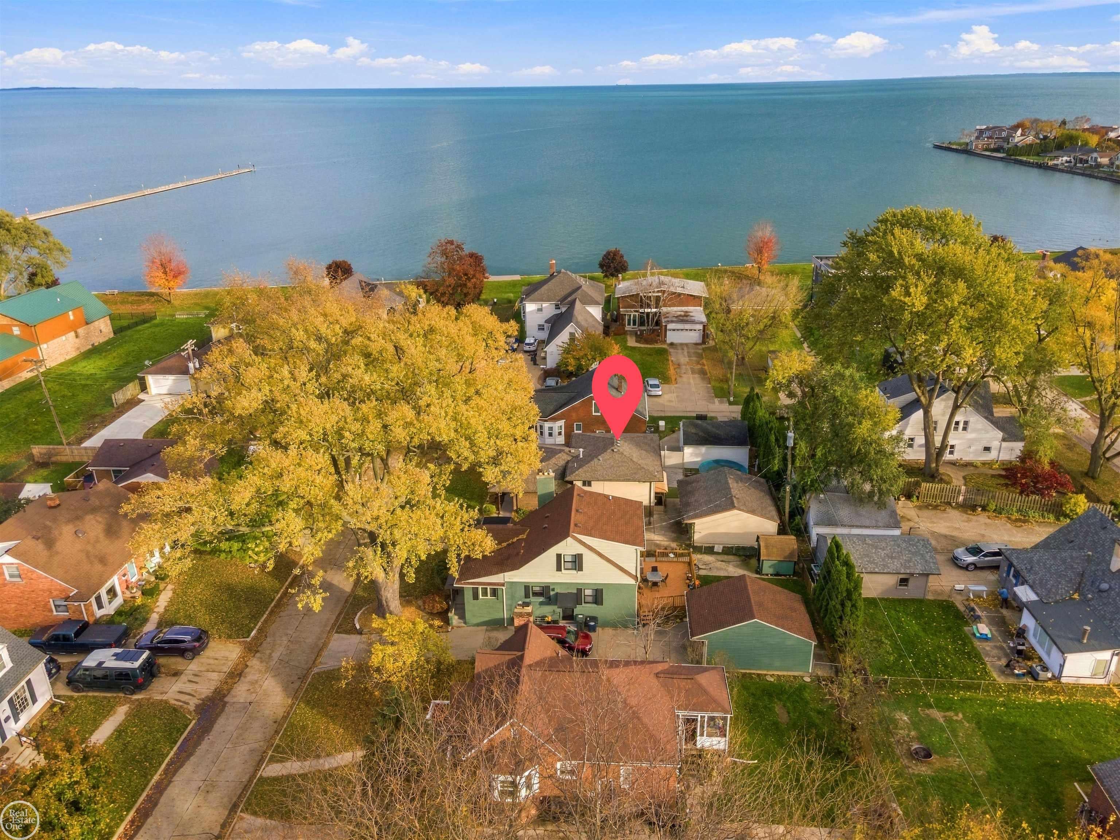
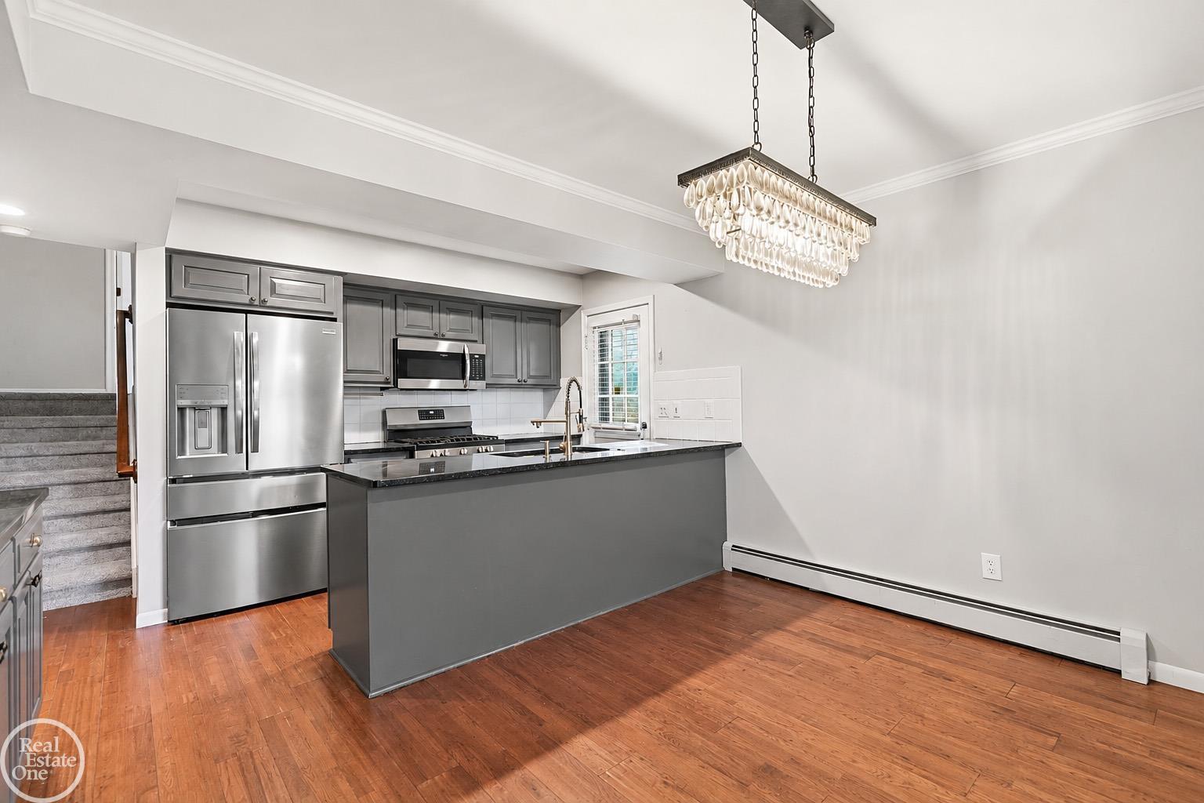
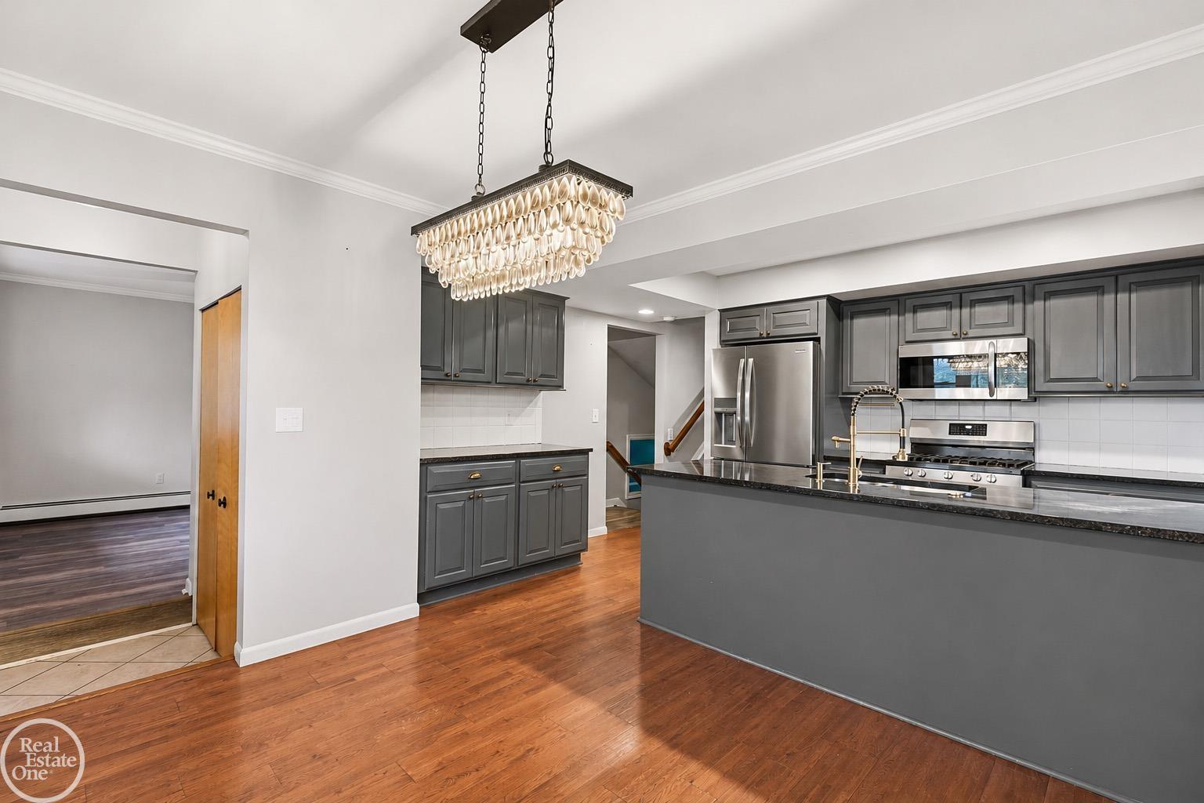
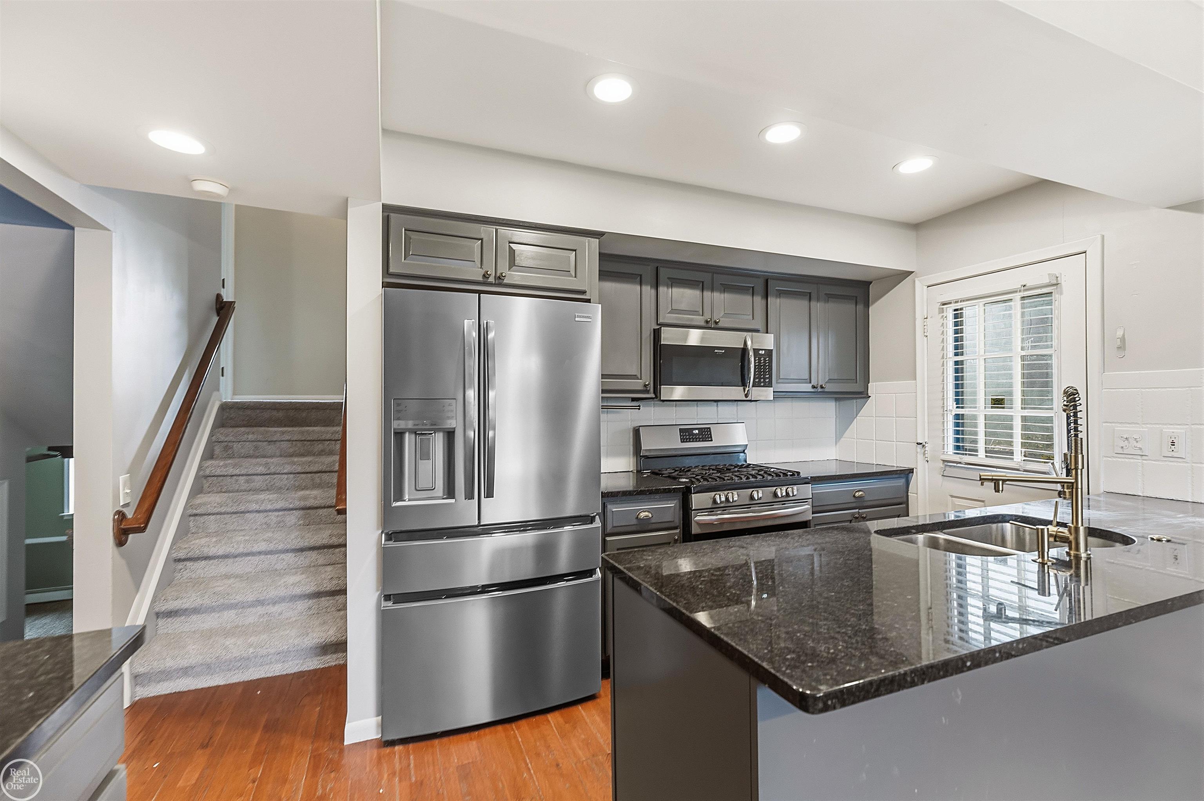
**Open House scheduled for 11/14/26 from 12pm - 2pm** Located in the highly sought-after Eagle Pointe subdivision of St. Clair Shores, this beautifully maintained property perfectly pairs the peace of mind of a turnkey home with the ultimate lakeside lifestyle. The standout feature of this desirable neighborhood is its exclusive resident perks, offering a direct, private connection to Lake Saint Clair along with 1,000 feet of pristine shoreline just steps from your front door. This rare coastal access sets the stage for a home that seamlessly blends comfort and functionality, showcasing functional and fashionable recent improvements that deliver a refreshed cohesive home. The thoughtful layout is enhanced by premium upgrades including a newer roof and gutters completed in 2020, a newer hot water tank, a newer GE washer and dryer combo, brand-new carpeting throughout the second floor, and newer kitchen appliances that ensure total modern convenience. Come check out this wonderful opportunity in person today!

Save
Ask
Tour
Hide
Share
Listing Snapshot
Price 
$315,000
Days On Site 
0 Days
Bedrooms 
4
Inside Area (SqFt) 
1,800 sqft
Total Baths 
2
Full Baths 
2
Partial Baths 
N/A
Lot Size 
0.12 Acres
Year Built 
1984
MLS Number 
58050227158
Status 
Coming Soon
Property Tax 
$5,442
HOA/Condo/Coop Fees 
$15 monthly
Sq Ft Source 
Public Records
Friends & Family
Recent Activity
2 hours agoListing updated with changes from the MLS
2 hours agoListing first seen on site
General Features
Acres 
0.12
Cross Street 
Jefferson Ave / 10 Mile Rd
Disclosures 
Taxes Homestead Exempt
Foundation 
Slab
Garage 
Yes
Garage Spaces 
2
Parking 
DetachedGarage
Property Sub Type 
Single Family Residence
Sewer 
Public Sewer
Special Circumstances 
Standard
SqFt Above 
1800
Style 
SplitLevel
Water Source 
Public
Interior Features
Appliances 
Gas Water HeaterDishwasherDryerMicrowaveOvenRefrigeratorRangeWasher
Heating 
BaseboardNatural Gas
BathFull 
Level - Lower
Bedroom 1 
Dimensions - 13.0 x 11.0Level - Upper
Bedroom 2 
Dimensions - 13.0 x 10.0Level - Upper
Bedroom 3 
Dimensions - 11.0 x 10.0Level - Upper
Bedroom 4 
Dimensions - 11.0 x 10.0Level - Lower
Family Room 
Dimensions - 21.0 x 14.0Level - Lower
Kitchen 
Dimensions - 14.0 x 13.0
Laundry 
Dimensions - 11.0 x 5.0Level - Lower
Living Room 
Dimensions - 16.0 x 13.0
Save
Ask
Tour
Hide
Share
Exterior Features
Construction Details 
BrickVinyl Siding
Fencing 
Fenced
Patio And Porch 
Porch
Pool Features 
None
Waterfront Features 
Lake Privileges
Community Features
Association Amenities 
Maintenance GroundsPark
Association Fee 
$180.0
Association Fee Frequency 
Annually
Community Features 
ParkSidewalks
MLS Area 
Area03151StClairShores
School District 
Lakeview
Financing Terms Available 
CashConventionalFHAVA Loan
Schools
School District
Lakeview
Elementary School
Unknown
Middle School
Unknown
High School
Unknown
Listing courtesy of Real Estate One Chesterfield: (517) 775-3343


IDX provided courtesy of Realcomp II Ltd. via MiRealSource. Copyright © 2026 Realcomp II Ltd. Shareholders.

IDX information is provided exclusively for consumers' personal, non-commercial use and may not be used for any purpose other than to identify prospective properties consumers may be interested in purchasing and that the data is deemed reliable but not guaranteed accurate by the MLS.

Neighborhood & Commute
Source: Walkscore
Save
Ask
Tour
Hide
Share