
Save
Ask
Tour
Hide
$490,000
New Listing
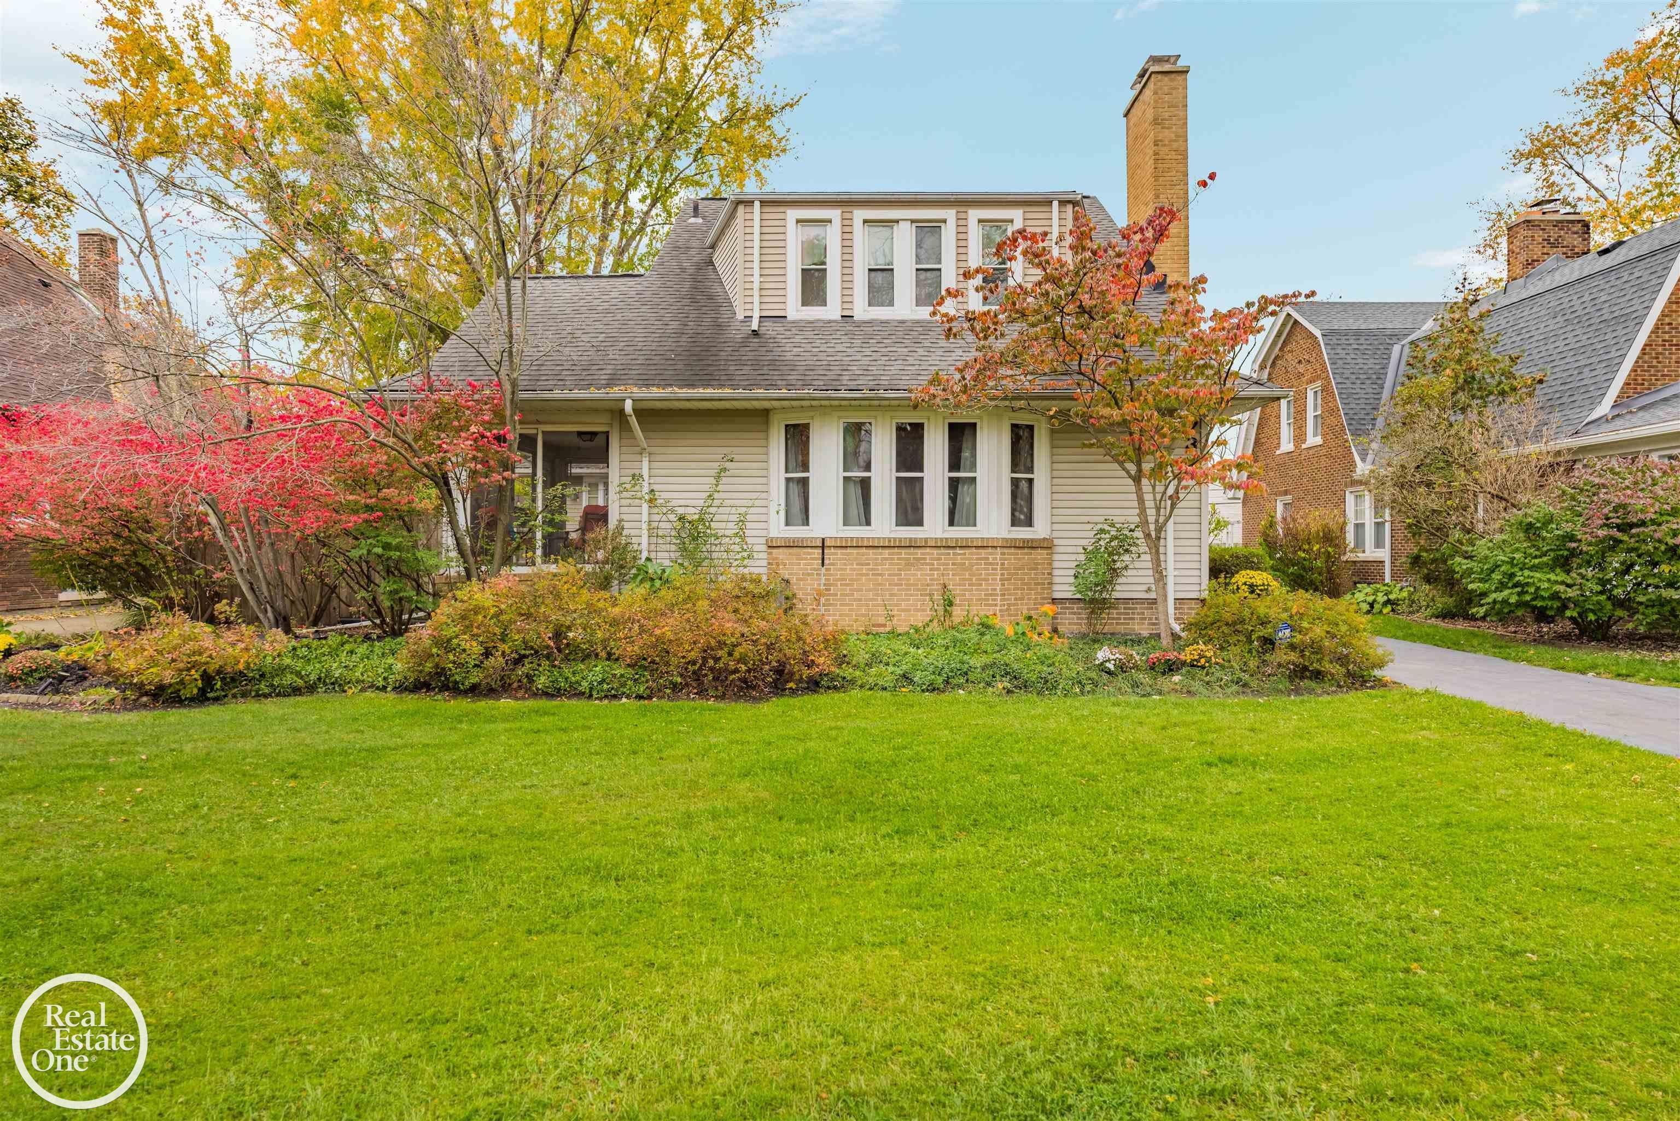
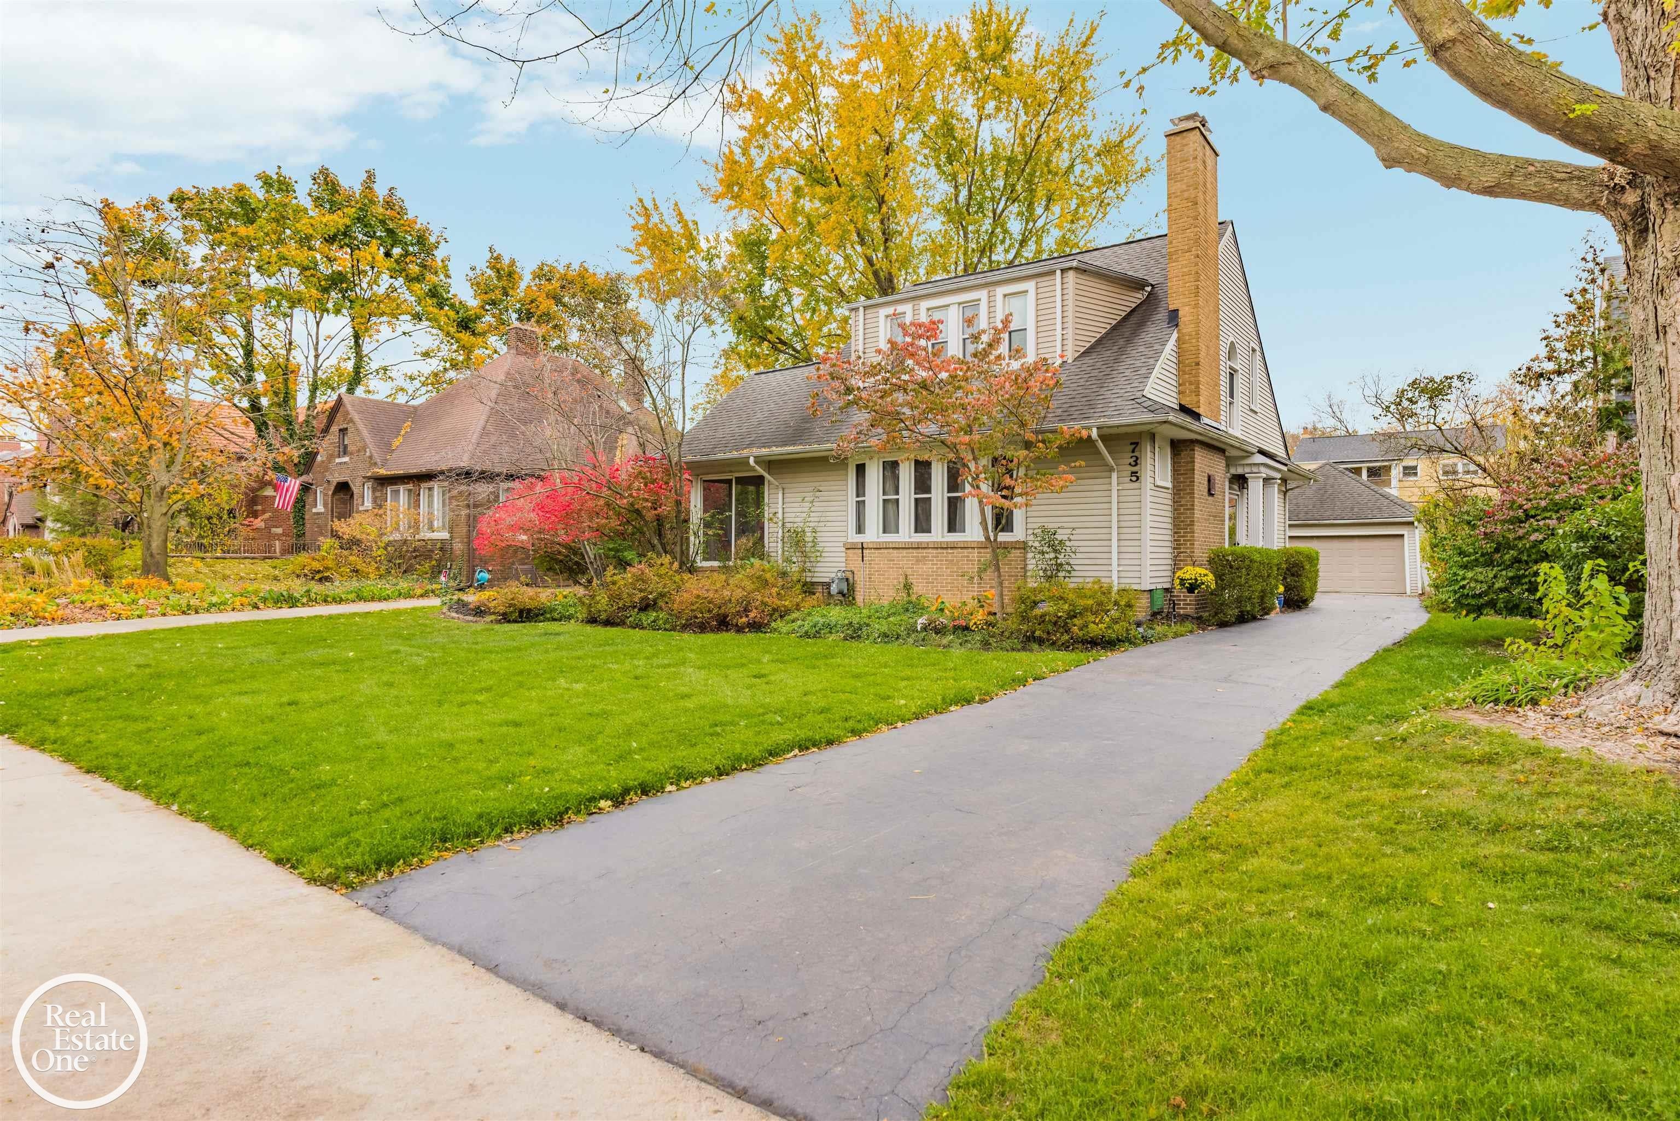
735 Barrington RoadGrosse Pointe Park City, MI 48230
For Sale|Single Family Residence|Active
4
Beds
3
Total Baths
2
Full Baths
1
Partial Bath
2,939
SqFt
$167
/SqFt
1925
Built
Subdivision:
WINDMILL POINTE SUB
County:
Wayne
Call Now: 586-242-5838
Is this the listing for you? We can help make it yours.
586-242-5838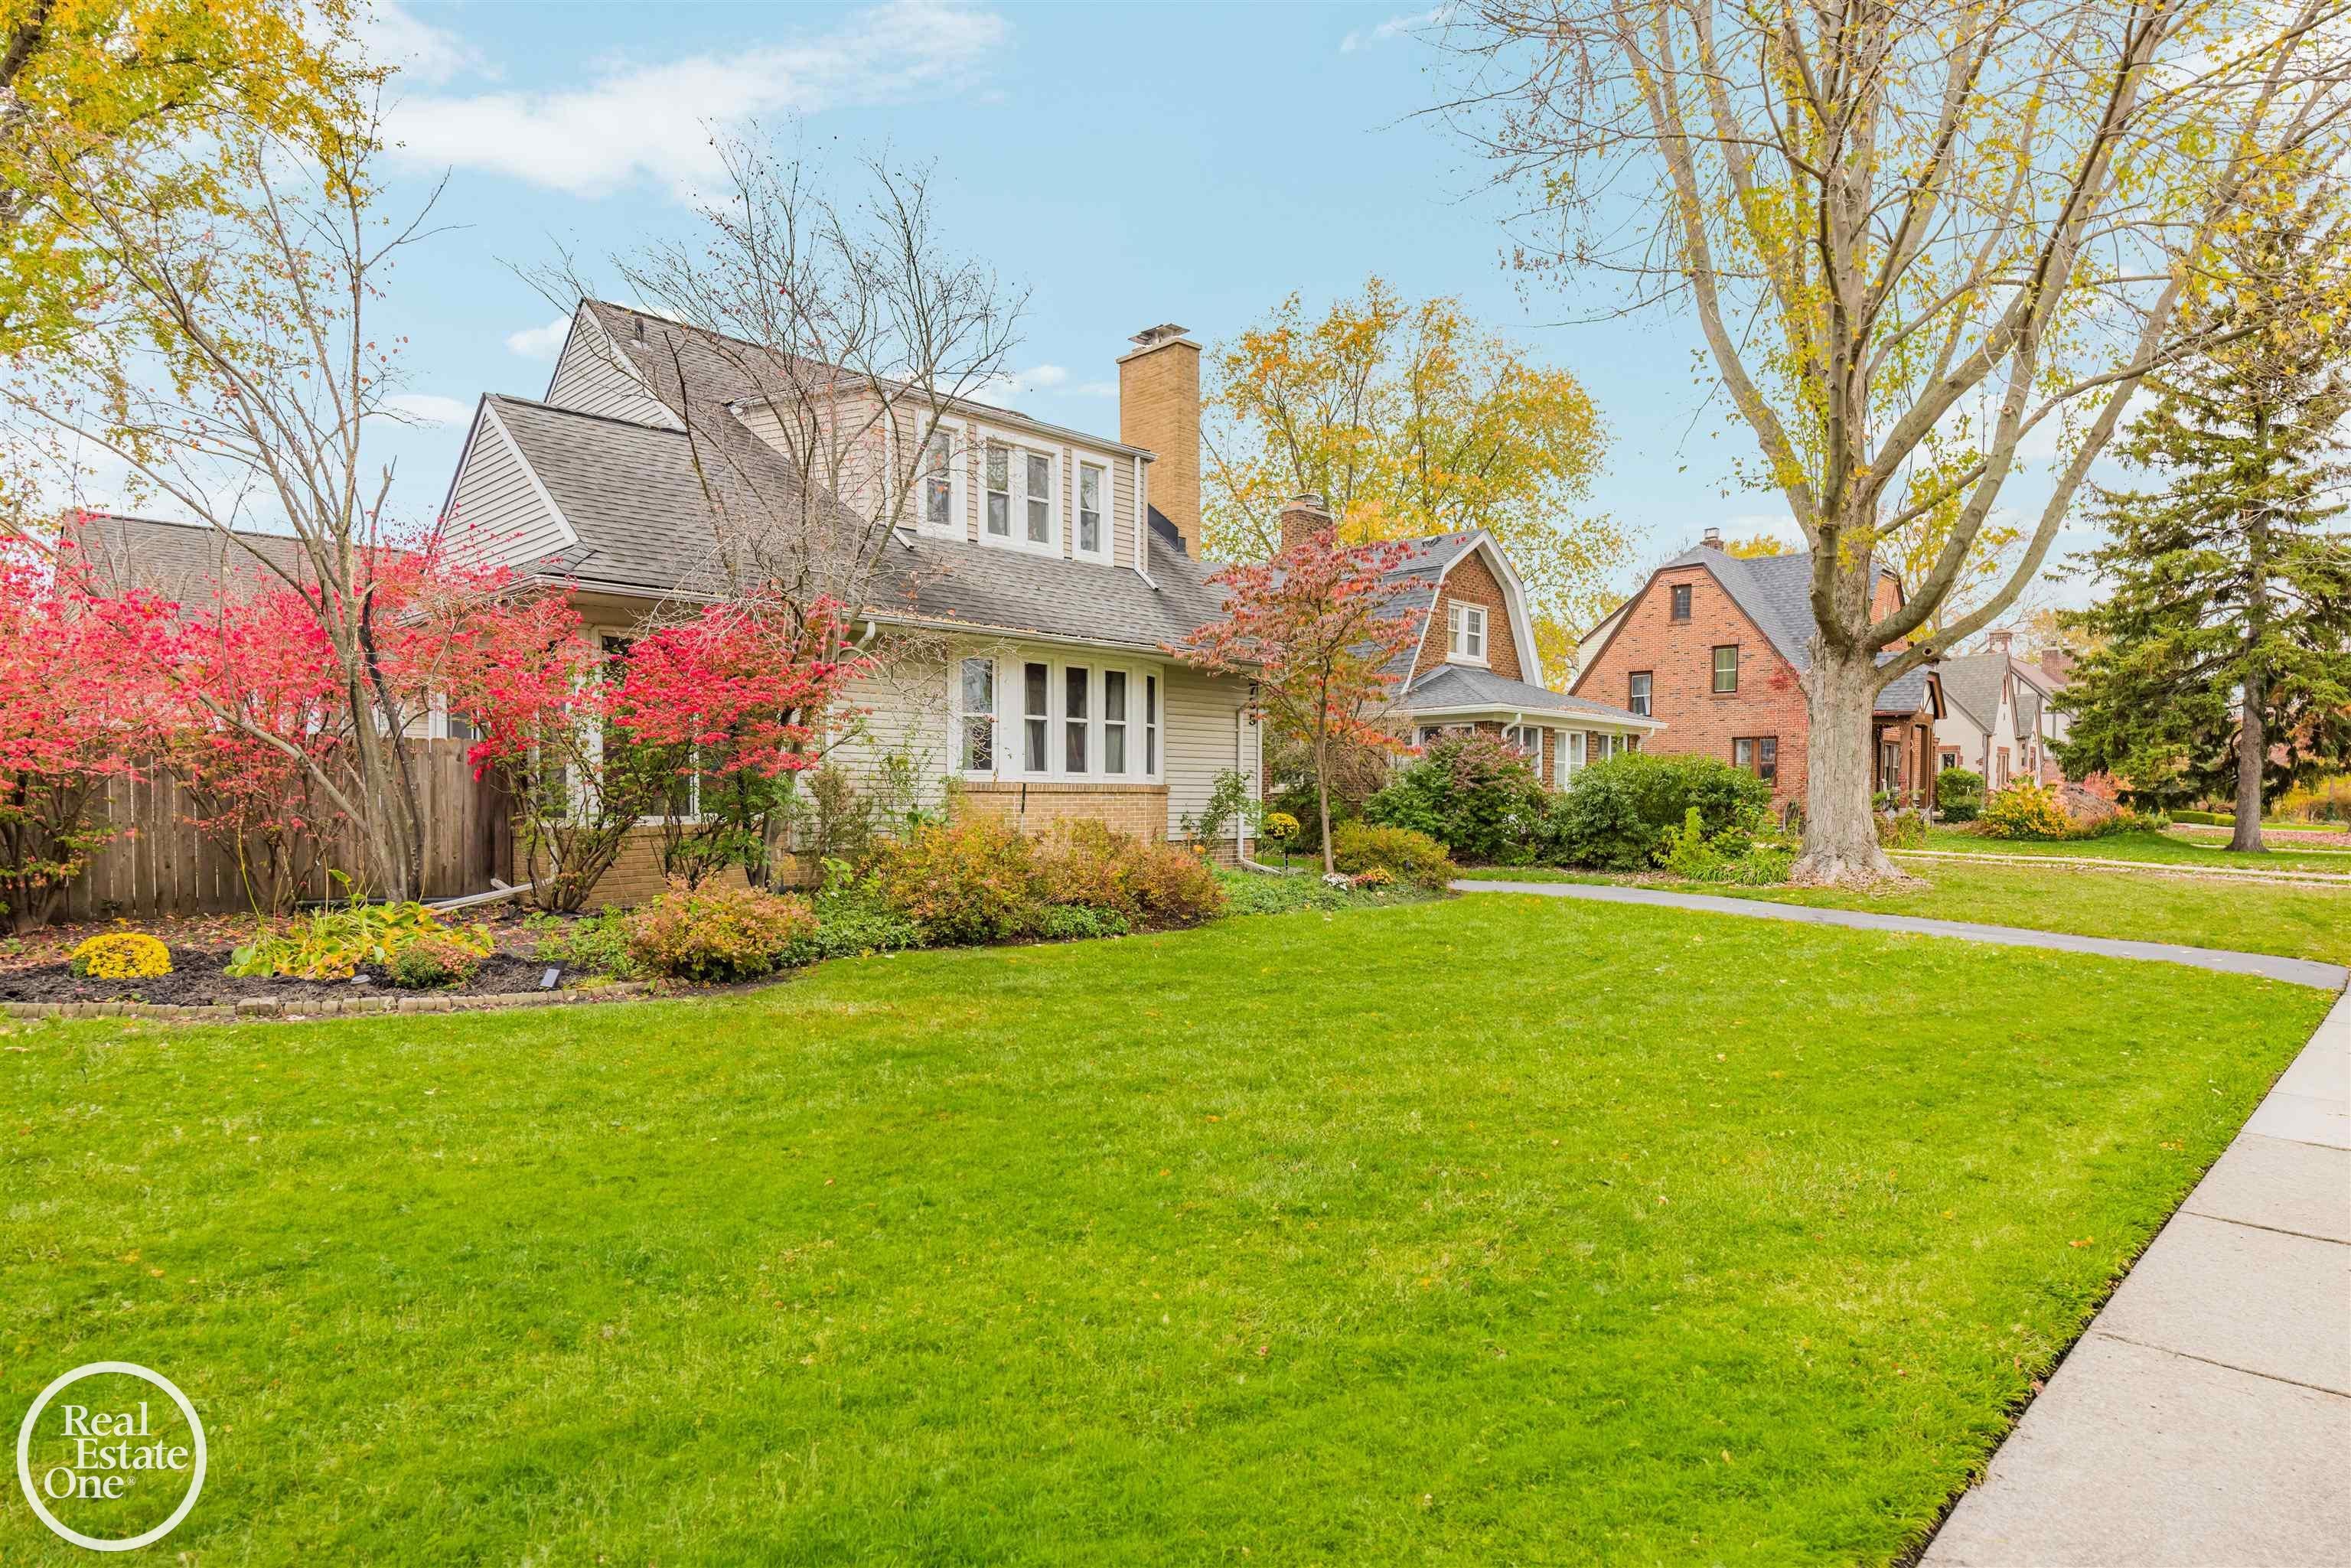
Save
Ask
Tour
Hide
Mortgage Calculator
Monthly Payment (Est.)
Enter an interest rate to see your estimated monthly payment.Calculator powered by Showcase IDX, a Constellation1 Company. Copyright ©2026 Information is deemed reliable but not guaranteed.
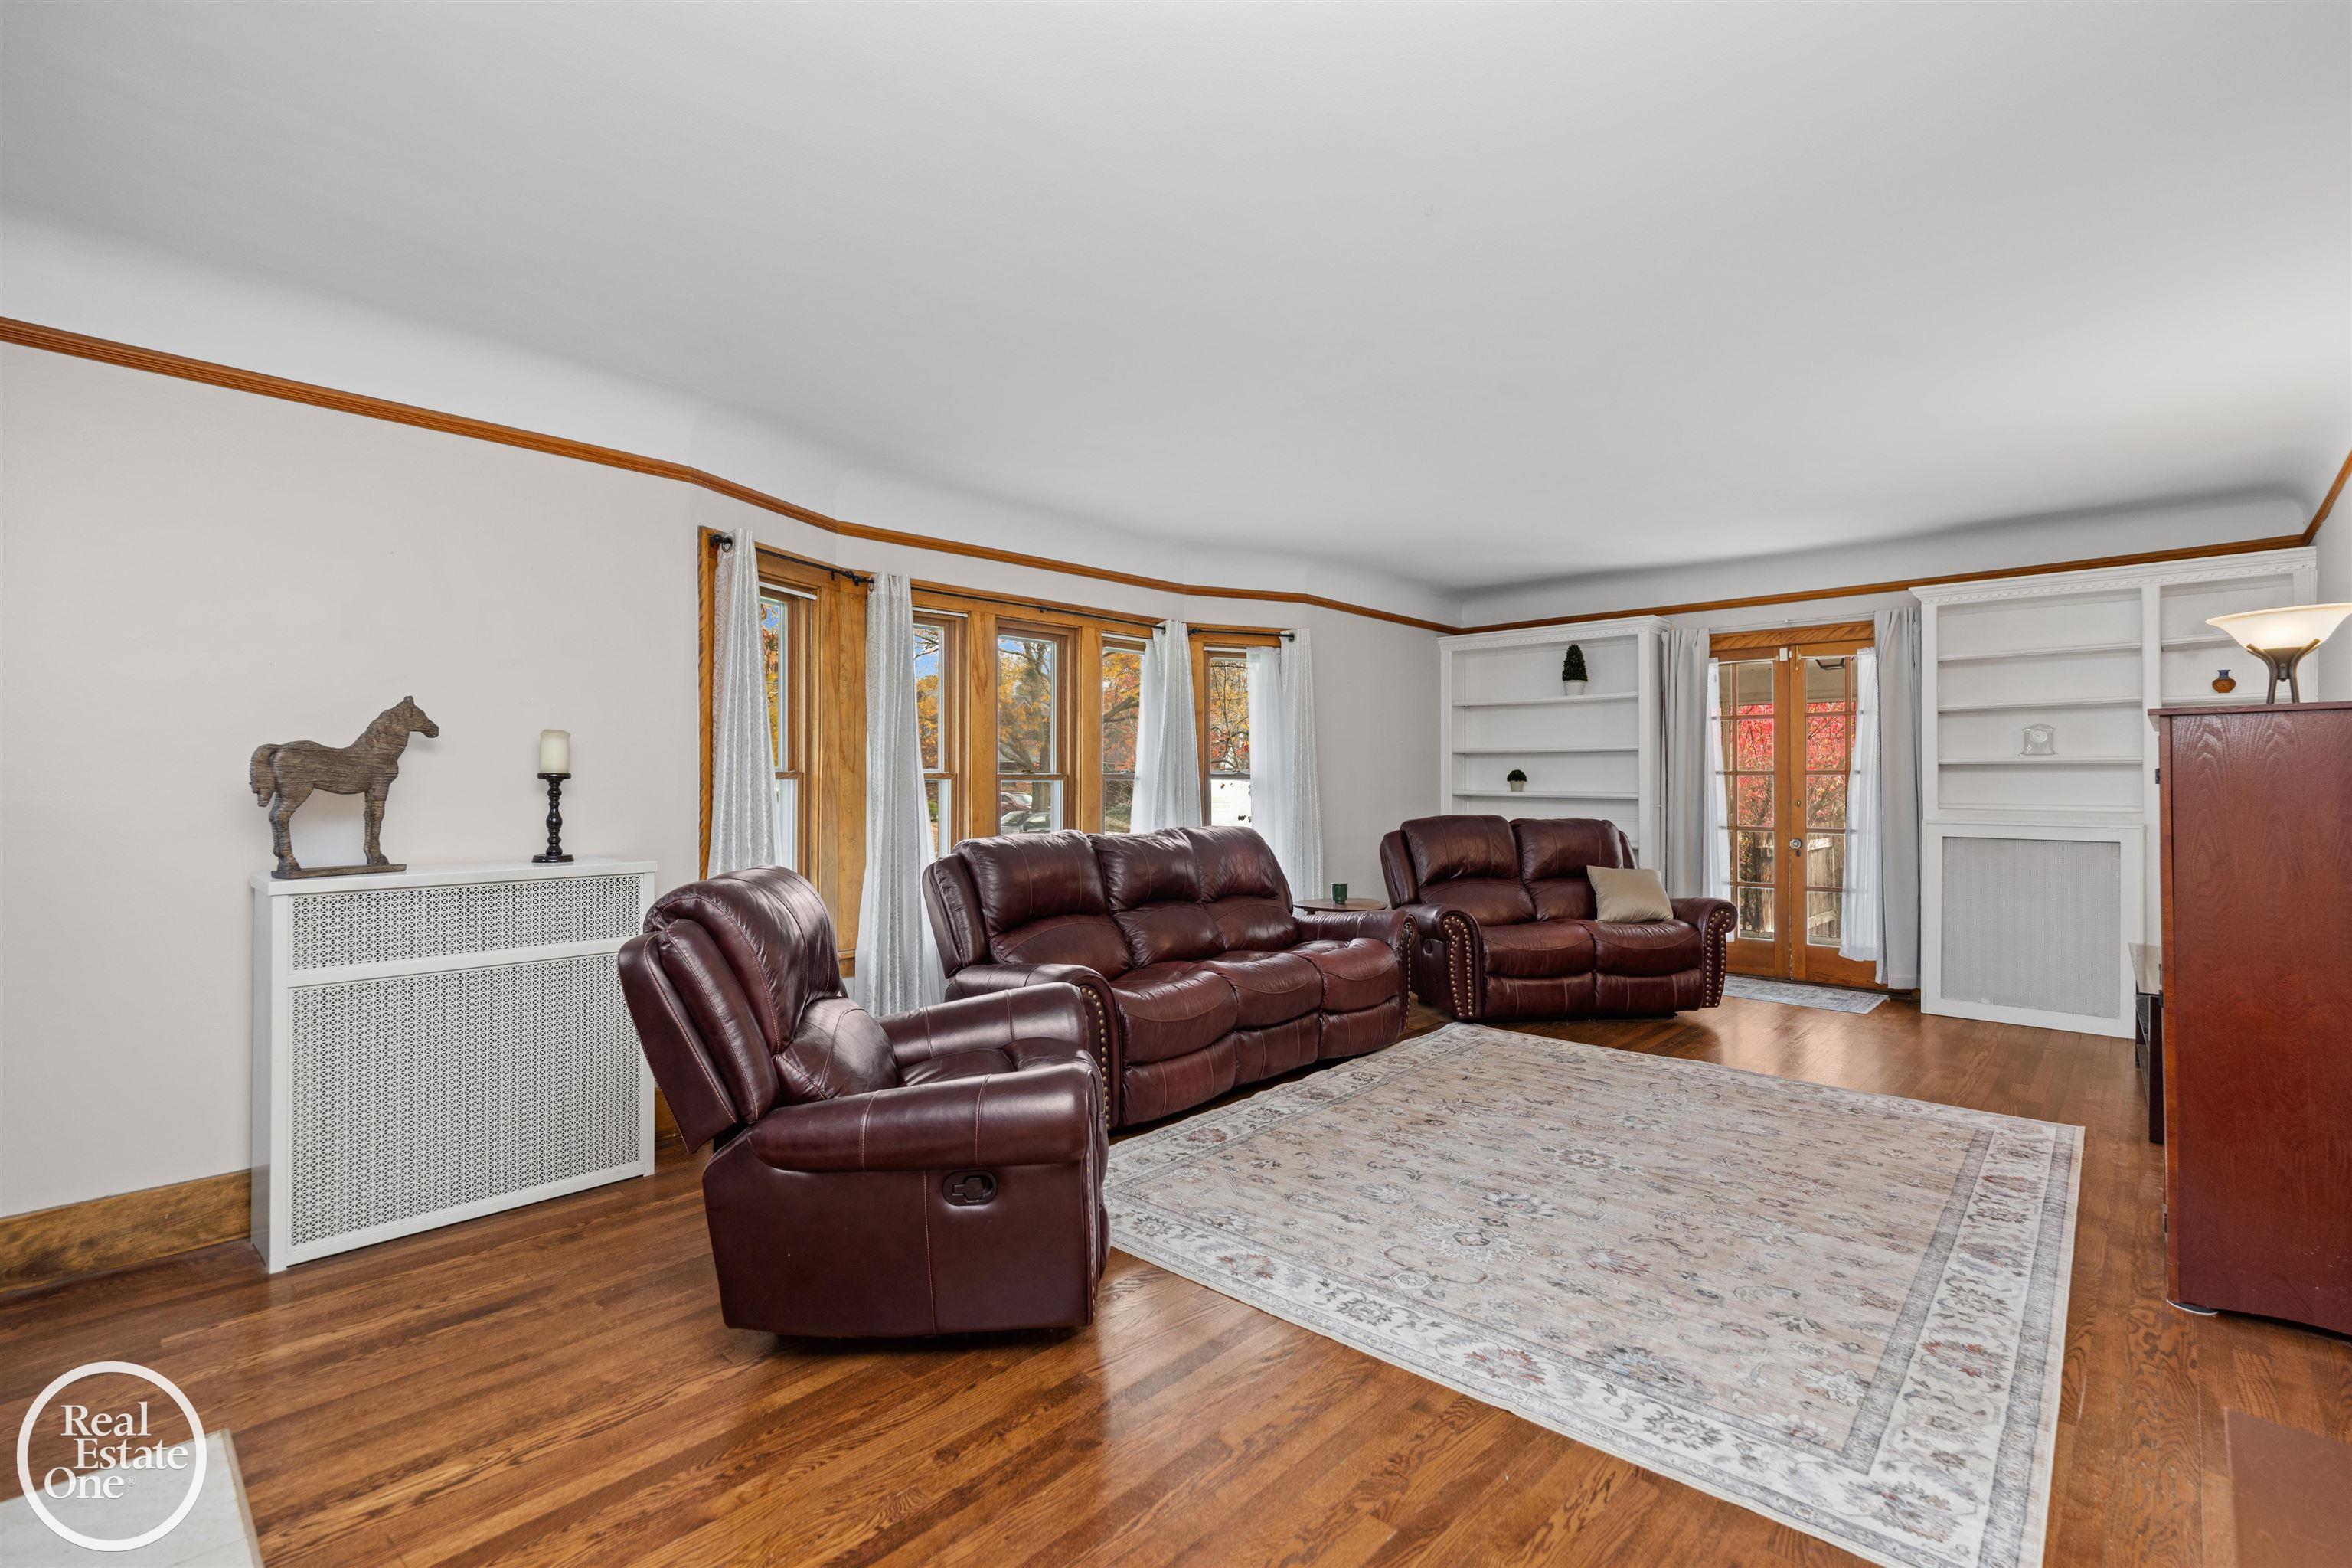
Don't miss this beautiful home with natural light and HW floors throughout! Living room fireplace, built in bookshelves and adjacent screened in porch. Newer windows. Dining room has bay window and glass French doors. First floor master with its own GFA and CAC boasts cathedral ceilings, double closets, sky lights, full bath and has doors leading out to a secluded patio. Great space on 1st floor bedroom den or office. Updated kitchen with stainless appliances, tons of space and small eat-in nook. Part finished basement with full bath.
Save
Ask
Tour
Hide
Listing Snapshot
Price
$490,000
Days On Site
0 Days
Bedrooms
4
Inside Area (SqFt)
2,939 sqft
Total Baths
3
Full Baths
2
Partial Baths
1
Lot Size
0.19 Acres
Year Built
1925
MLS Number
58050227150
Status
Active
Property Tax
$6,579
HOA/Condo/Coop Fees
N/A
Sq Ft Source
Estimated
Friends & Family
Recent Activity
| 3 hours ago | Listing updated with changes from the MLS | |
| 3 hours ago | Listing first seen on site |
General Features
Acres
0.19
Cross Street
Essex / Avondale
Disclosures
Flood Plain None, Taxes Homestead Exempt
Foundation
Block
Garage
Yes
Garage Spaces
2
Levels
One and One Half
Parking
DetachedGarageGarage Door Opener
Property Sub Type
Single Family Residence
Sewer
Public Sewer
Special Circumstances
Standard
SqFt Above
2239
SqFt Below
700
Style
CapeCod
Utilities
Sewer AvailableWater Available
Zoning
Residential
Interior Features
Appliances
Gas Water HeaterDishwasherDryerMicrowaveOvenRefrigeratorRangeWasher
Basement
BlockFullPartially Finished
Cooling
Ceiling Fan(s)Central Air
Fireplace
Yes
Fireplace Features
GasLiving Room
Flooring
Ceramic TileHardwood
Heating
Forced AirNatural GasSteam
Interior
High Speed Internet
Window Features
Bay Window(s)Skylight(s)
BathFull
Dimensions - 15.0 x 5.0
BathLav
Dimensions - 4.0 x 4.0
Bedroom 2
Dimensions - 19.0 x 8.0Level - Second
Bedroom 3
Dimensions - 12.0 x 11.0Level - Second
Bedroom 4
Dimensions - 12.0 x 13.0Level - Second
Dining Room
Dimensions - 15.0 x 11.0
Kitchen
Dimensions - 18.0 x 12.0
Library
Dimensions - 12.0 x 10.0
Living Room
Dimensions - 25.0 x 14.0
Master Bedroom
Dimensions - 20.0 x 16.0
ThreeSeasonRoom
Dimensions - 14.0 x 8.0
Save
Ask
Tour
Hide
Exterior Features
Construction Details
BrickVinyl Siding
Exterior
Balcony
Fencing
Fenced
Patio And Porch
PatioPorch
Pool Features
None
Windows/Doors
Bay Window(s)Skylight(s)
Community Features
MLS Area
Area05065GrossePointePark
School District
GrossePointe
Financing Terms Available
CashConventionalVA Loan
Roads
Paved
Schools
School District
GrossePointe
Elementary School
Unknown
Middle School
Unknown
High School
Unknown
Listing courtesy of Real Estate One Grosse Pointe: (313) 506-8447

IDX provided courtesy of Realcomp II Ltd. via MiRealSource. Copyright © 2026 Realcomp II Ltd. Shareholders.
IDX information is provided exclusively for consumers' personal, non-commercial use and may not be used for any purpose other than to identify prospective properties consumers may be interested in purchasing and that the data is deemed reliable but not guaranteed accurate by the MLS.
IDX provided courtesy of Realcomp II Ltd. via MiRealSource. Copyright © 2026 Realcomp II Ltd. Shareholders.
IDX information is provided exclusively for consumers' personal, non-commercial use and may not be used for any purpose other than to identify prospective properties consumers may be interested in purchasing and that the data is deemed reliable but not guaranteed accurate by the MLS.
Neighborhood & Commute
Source: Walkscore
Save
Ask
Tour
Hide