
Save
Ask
Tour
Hide
$98,900
New Listing
38255 Fairway CourtClinton Charter Township, MI 48038
For Sale|Condominium|Active
2
Beds
1
Total Bath
1
Full Bath
923
SqFt
$107
/SqFt
1972
Built
Subdivision:
FERN HILL MANOR CONDO
County:
Macomb
Call Now: 586-242-5838
Is this the listing for you? We can help make it yours.
586-242-5838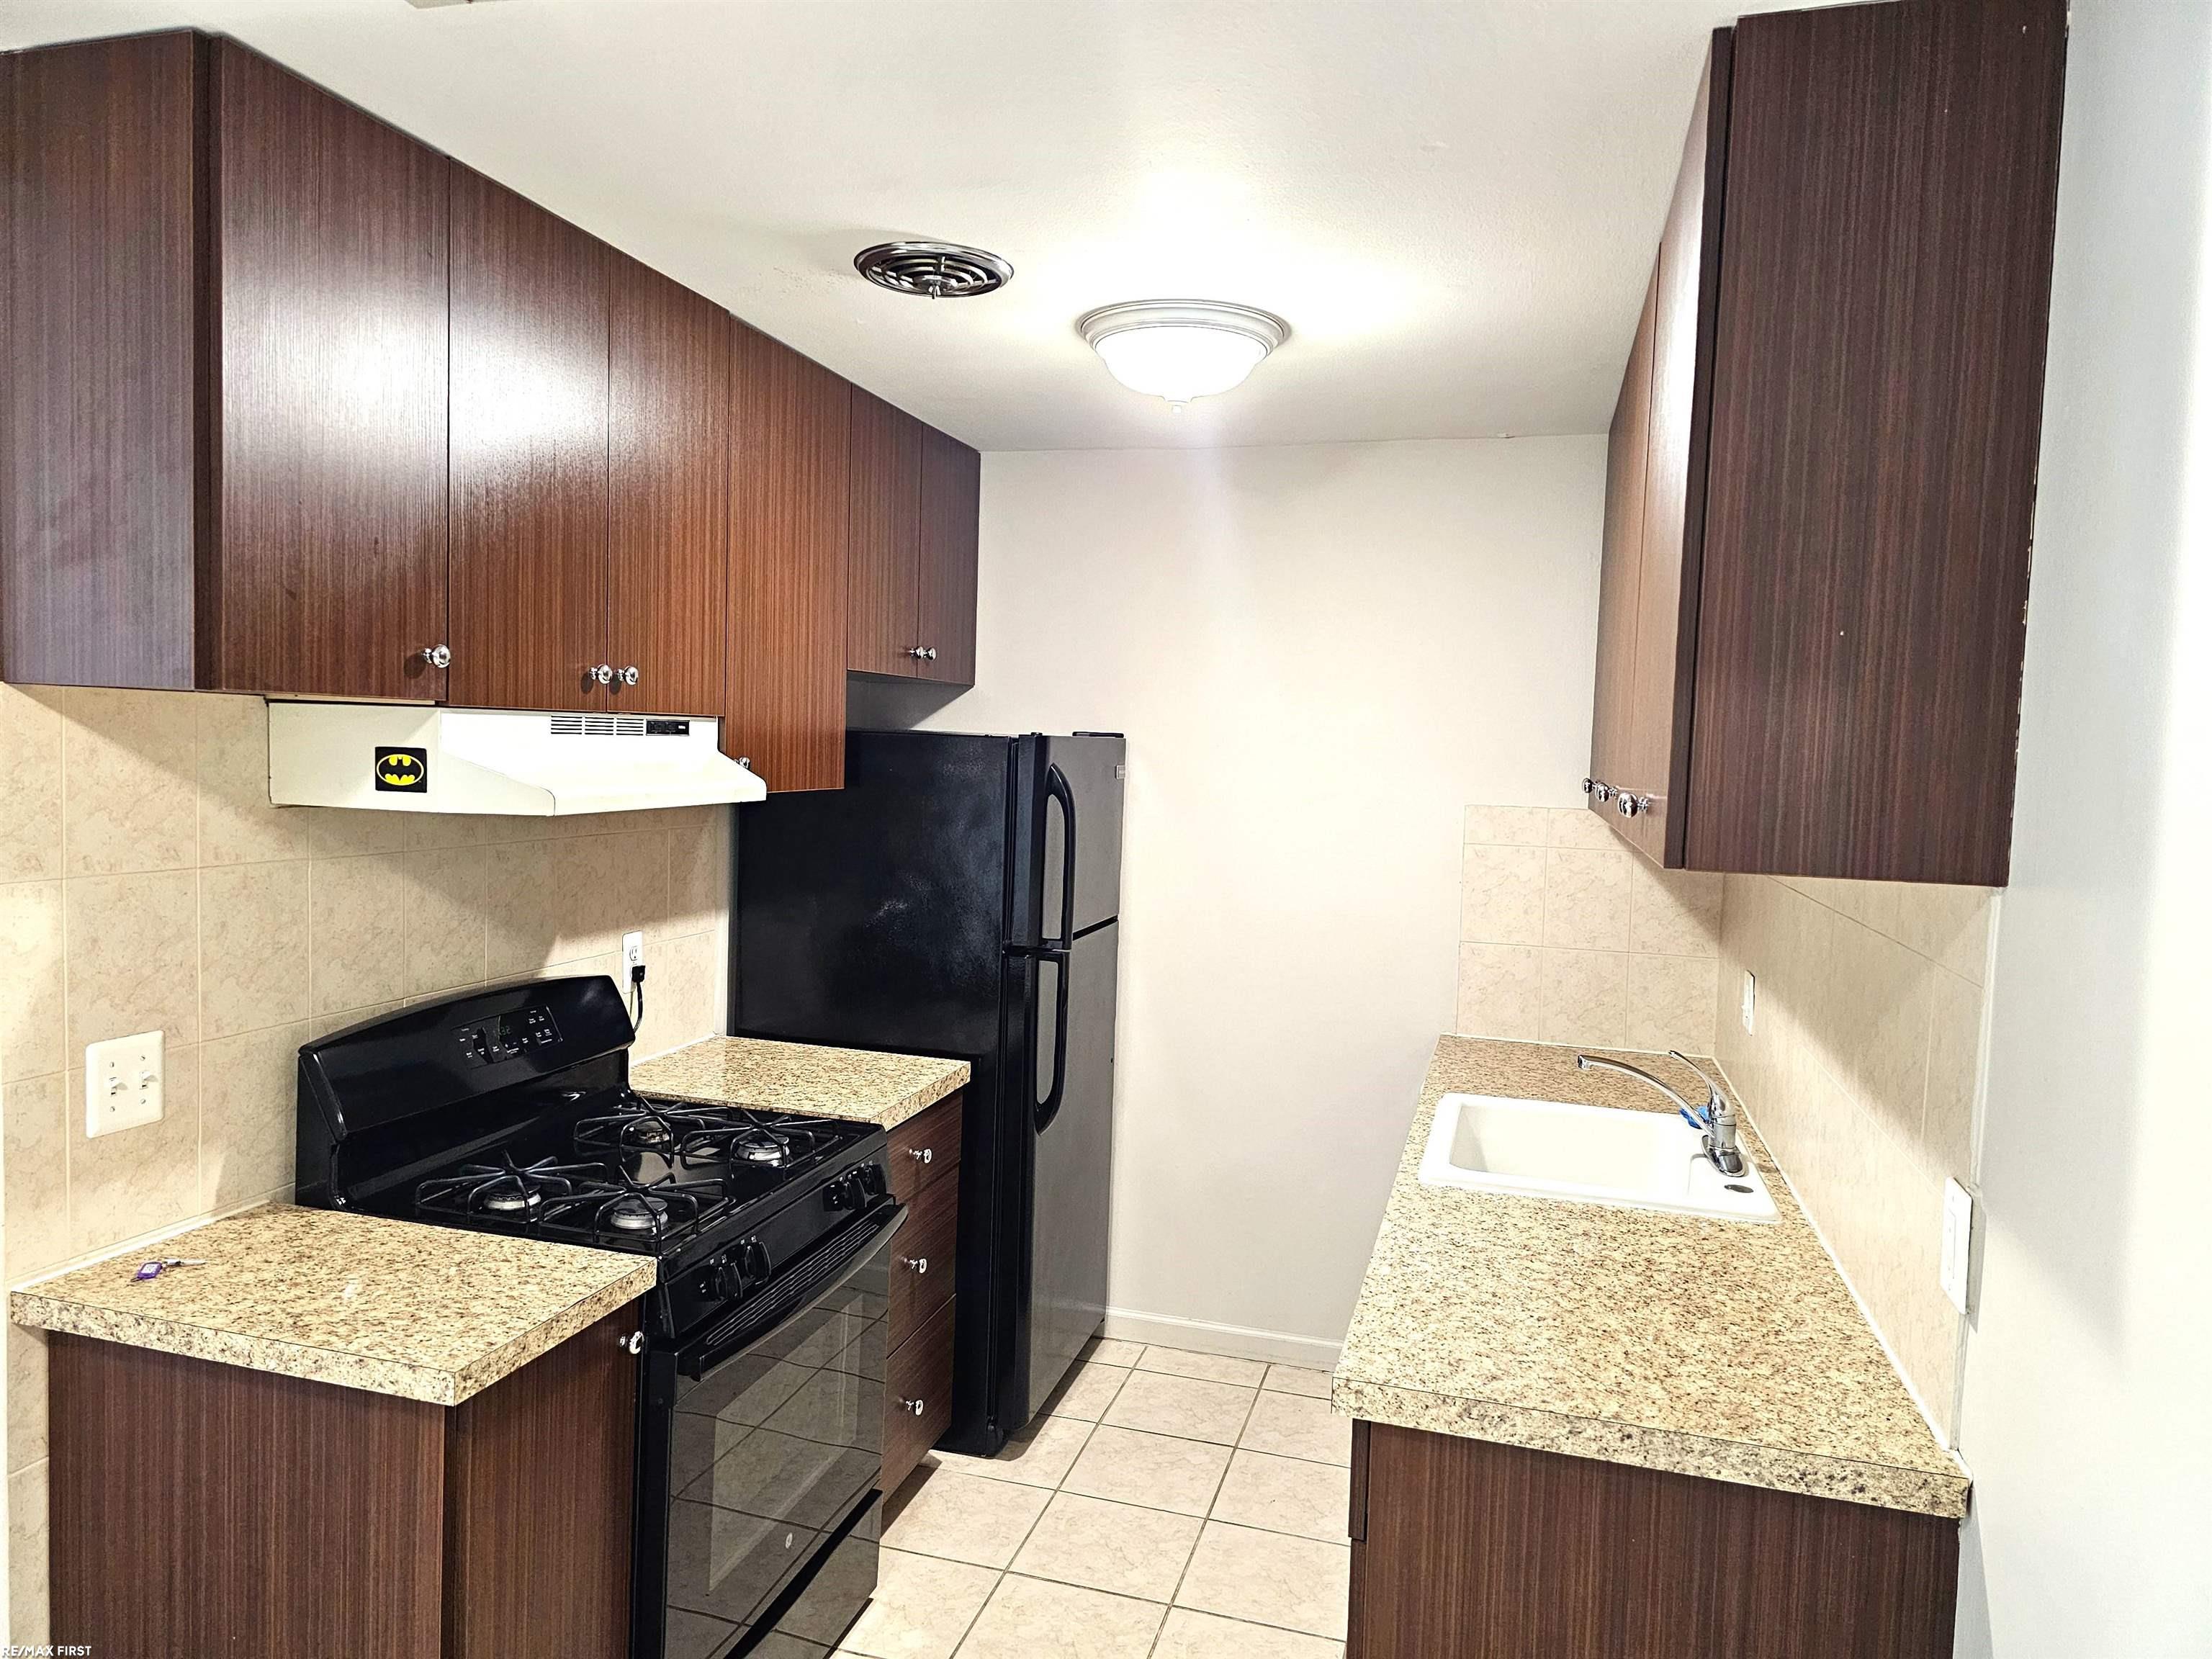
Save
Ask
Tour
Hide
Mortgage Calculator
Monthly Payment (Est.)
Enter an interest rate to see your estimated monthly payment.Calculator powered by Showcase IDX, a Constellation1 Company. Copyright ©2026 Information is deemed reliable but not guaranteed.
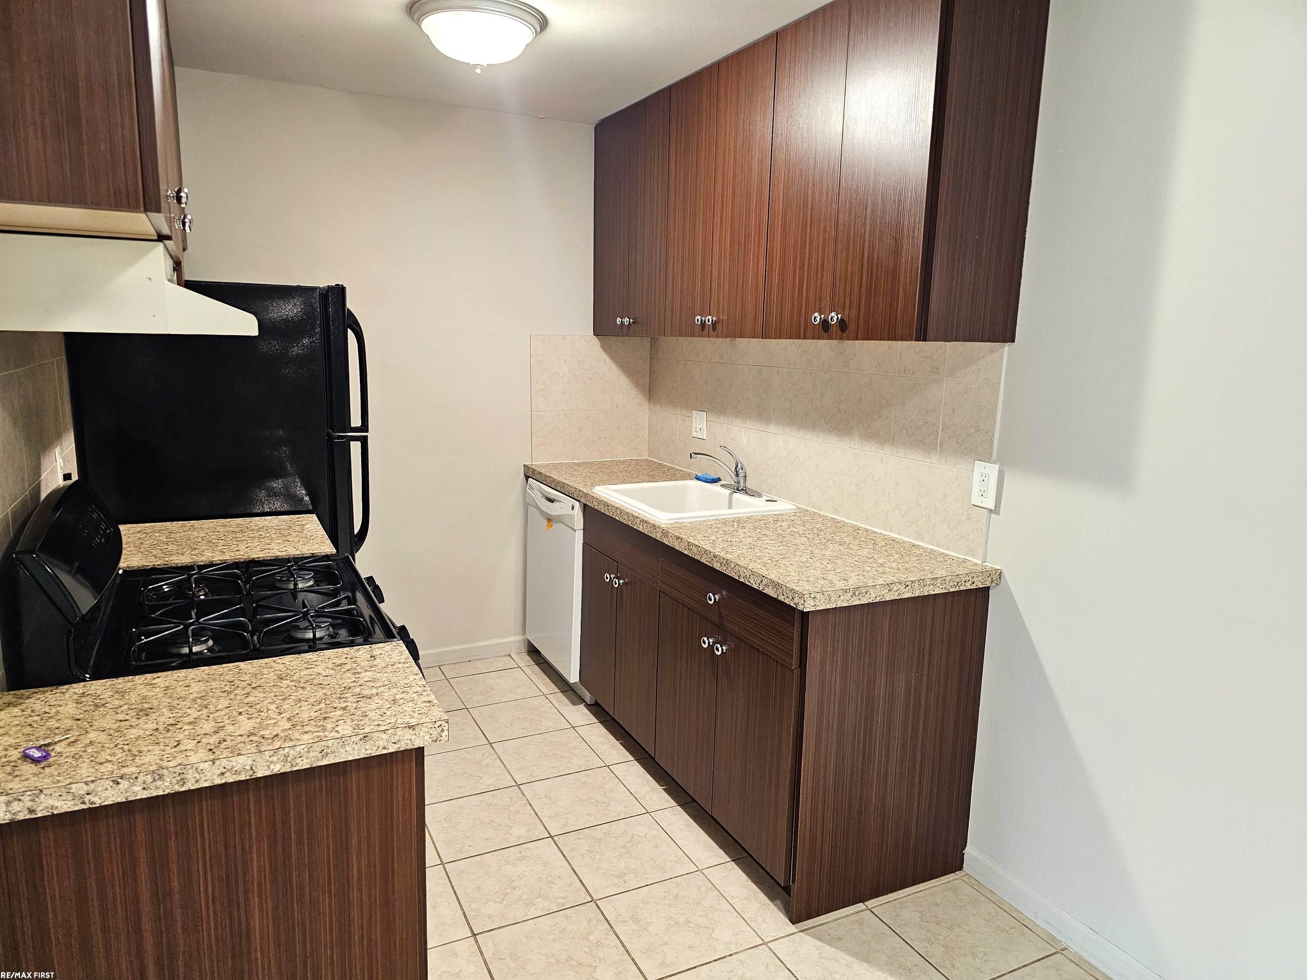
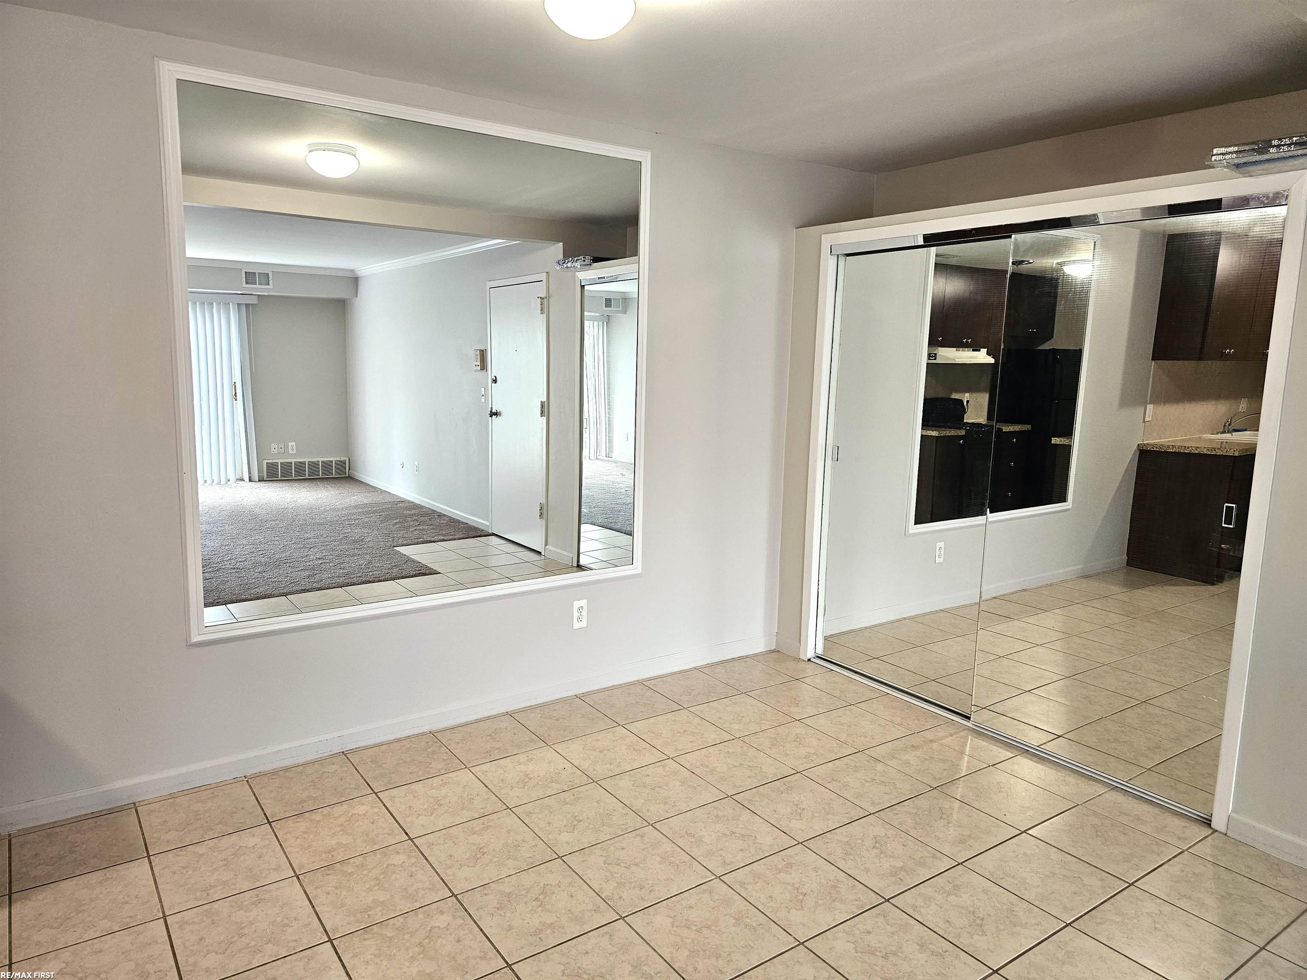
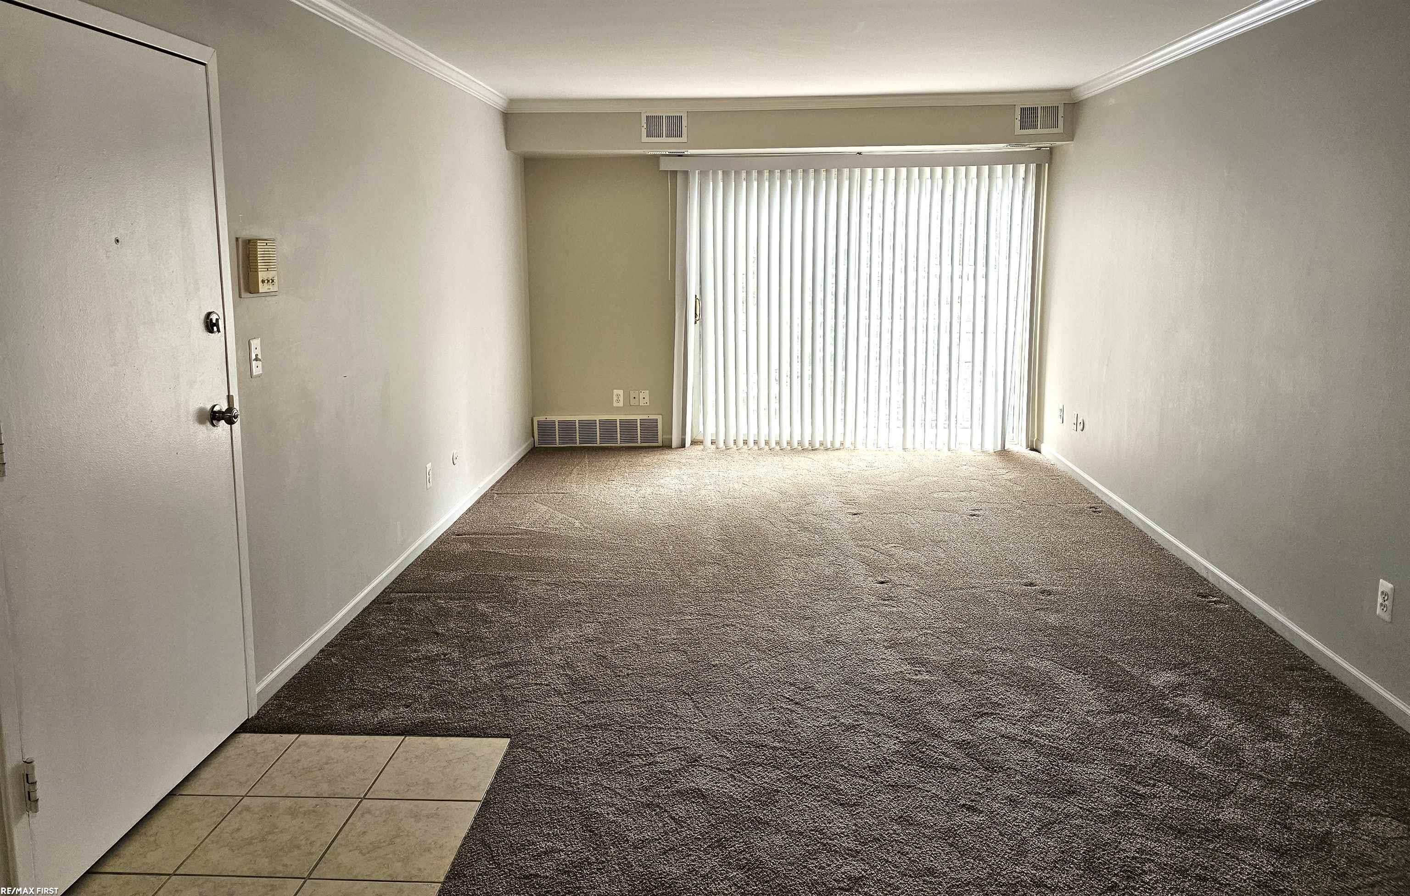
Don't miss this inviting two-bedroom ranch condo featuring neutral decor and a comfortable layout. The updated furnace and central air provide added peace of mind, while the well-equipped kitchen includes a built-in dishwasher, microwave, stove, and refrigerator. Enjoy the convenience of in-unit laundry with the included washer and dryer, plus a spacious walk-in closet off the primary bedroom. Water, exterior maintenance, snow removal, trash pickup, and lawn care are all included-leaving you more time to enjoy your home and less time worrying about upkeep. With so much value and convenience, this one is hard to pass up. Schedule your showing today!
Save
Ask
Tour
Hide
Listing Snapshot
Price
$98,900
Days On Site
0 Days
Bedrooms
2
Inside Area (SqFt)
923 sqft
Total Baths
1
Full Baths
1
Partial Baths
N/A
Lot Size
N/A
Year Built
1972
MLS Number
58050227144
Status
Active
Property Tax
$1,714.24
HOA/Condo/Coop Fees
$300 monthly
Sq Ft Source
Public Records
Friends & Family
Recent Activity
| 3 hours ago | Listing updated with changes from the MLS | |
| 3 hours ago | Listing first seen on site |
General Features
Cross Street
Garfield / Clinton River
Disclosures
Flood Plain None, Taxes Not Homestead Exempt
Foundation
Slab
Levels
One
Property Sub Type
Condominium
Sewer
Shared Septic
Special Circumstances
Standard
SqFt Above
923
Style
Ranch
Water Source
Public
Interior Features
Appliances
Gas Water HeaterDishwasherDryerOvenRefrigeratorRangeWasher
Cooling
Central Air
Heating
Forced AirNatural Gas
BathFull
Dimensions - 8.0 x 5.0Level - Third
Bedroom 1
Dimensions - 17.0 x 11.0Level - Third
Bedroom 2
Dimensions - 12.0 x 11.0Level - Third
Dining Room
Dimensions - 9.0 x 8.0Level - Third
Kitchen
Dimensions - 8.0 x 8.0Level - Third
Laundry
Dimensions - 8.0 x 4.0Level - Third
Living Room
Dimensions - 17.0 x 12.0Level - Third
Save
Ask
Tour
Hide
Exterior Features
Construction Details
Brick
Exterior
Balcony
Pool Features
None
Community Features
Association Fee
$300.0
Association Fee Frequency
Monthly
MLS Area
Area03111ClintonTwp
School District
ChippewaValley
Financing Terms Available
CashConventional
Schools
School District
ChippewaValley
Elementary School
Unknown
Middle School
Unknown
High School
Unknown
Listing courtesy of RE/MAX First: (586) 246-9161

IDX provided courtesy of Realcomp II Ltd. via MiRealSource. Copyright © 2026 Realcomp II Ltd. Shareholders.
IDX information is provided exclusively for consumers' personal, non-commercial use and may not be used for any purpose other than to identify prospective properties consumers may be interested in purchasing and that the data is deemed reliable but not guaranteed accurate by the MLS.
IDX provided courtesy of Realcomp II Ltd. via MiRealSource. Copyright © 2026 Realcomp II Ltd. Shareholders.
IDX information is provided exclusively for consumers' personal, non-commercial use and may not be used for any purpose other than to identify prospective properties consumers may be interested in purchasing and that the data is deemed reliable but not guaranteed accurate by the MLS.
Neighborhood & Commute
Source: Walkscore
Save
Ask
Tour
Hide