
Save
Ask
Tour
Hide
$1,600,000
New Listing
89 Vendome RoadGrosse Pointe Farms City, MI 48236
Single Family Residence|Pending
4
Beds
5
Total Baths
4
Full Baths
1
Partial Bath
4,333
SqFt
$369
/SqFt
1952
Built
Subdivision:
JOY REALTY COS HAMILTON PARK SUB
County:
Wayne
Call Now: 586-242-5838
Is this the listing for you? We can help make it yours.
586-242-5838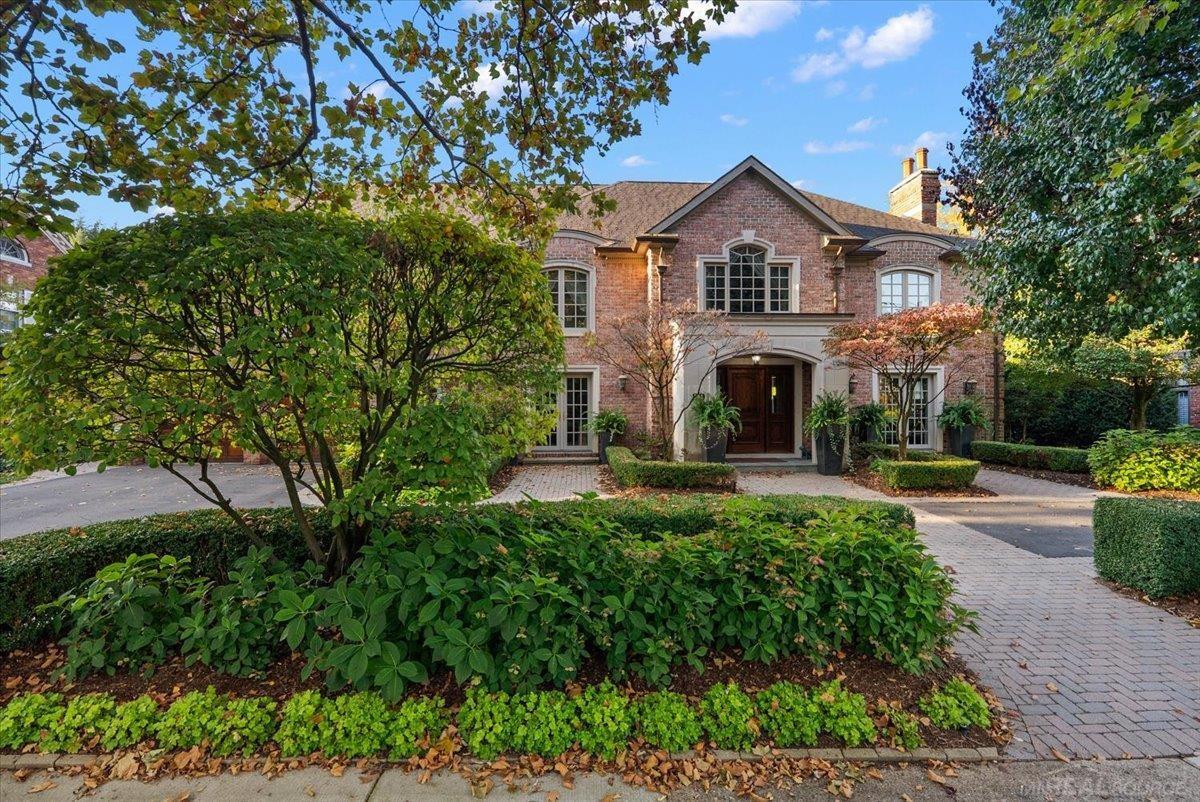
Save
Ask
Tour
Hide
Mortgage Calculator
Monthly Payment (Est.)
Enter an interest rate to see your estimated monthly payment.Calculator powered by Showcase IDX, a Constellation1 Company. Copyright ©2026 Information is deemed reliable but not guaranteed.
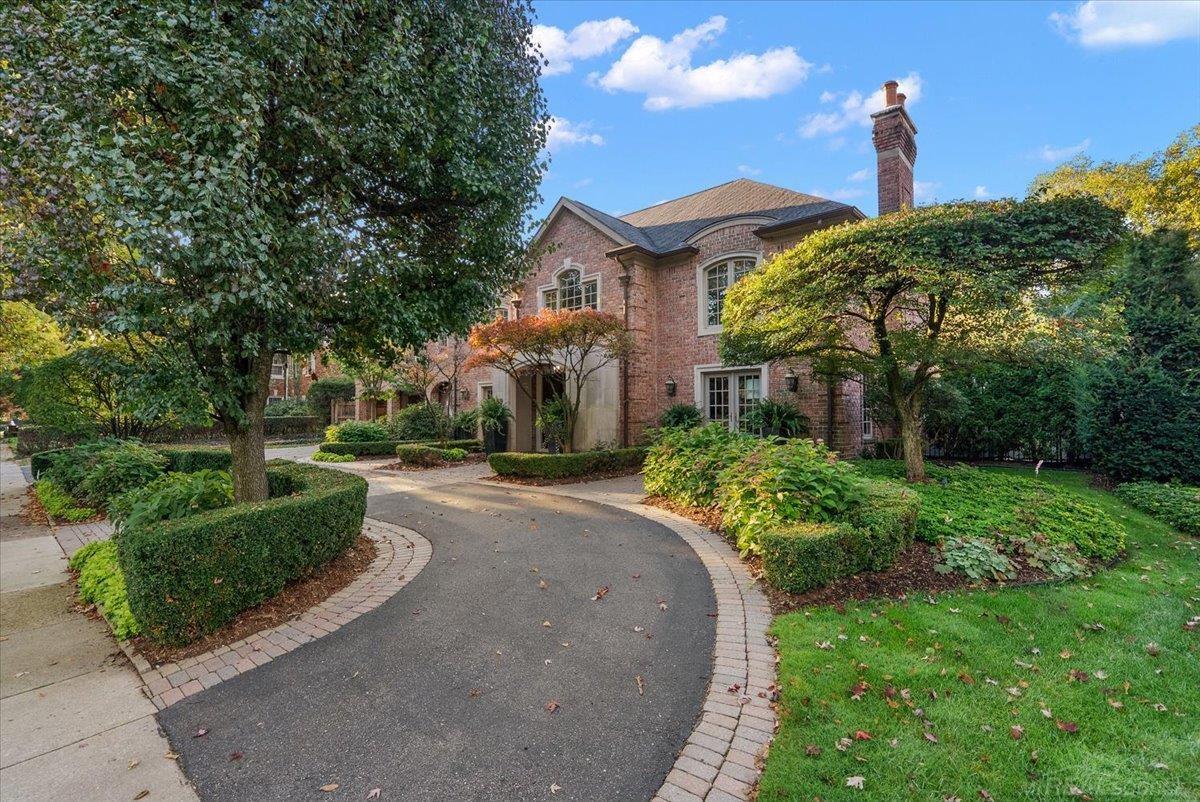
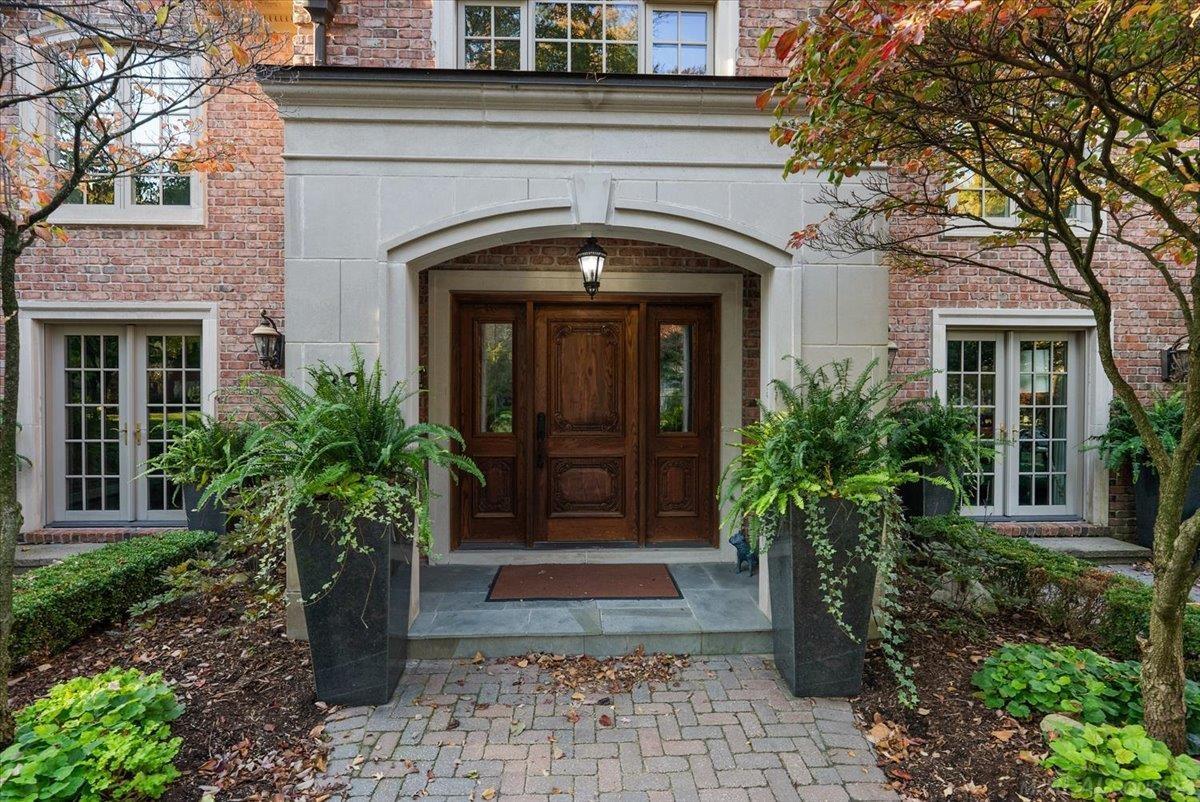
A TRULY EXCEPTIONAL HOME ON ONE OF THE MOST COVETED STREETS IN THE FARMS! Beautifully updated with timeless elegance and impeccable attention to detail. This stunning residence offers a gracious open floor plan featuring a private office, elegant living and dining rooms, and kitchen flowing seamlessly into the expansive family room. Four generously sized bedrooms include a luxurious primary suite with two sitting rooms and its own fireplace. The finished lower features a wet bar and full bath, perfect for entertaining. Beautifully landscaped, private yard with two patios. A REMARKABLE BLEND OF STYLE, COMFORT AND LOCATION.
Save
Ask
Tour
Hide
Listing Snapshot
Price
$1,600,000
Days On Site
0 Days
Bedrooms
4
Inside Area (SqFt)
4,333 sqft
Total Baths
5
Full Baths
4
Partial Baths
1
Lot Size
0.35 Acres
Year Built
1952
MLS Number
58050226483
Status
Pending
Property Tax
$18,414
HOA/Condo/Coop Fees
N/A
Sq Ft Source
Public Records
Friends & Family
Recent Activity
| 9 hours ago | Listing updated with changes from the MLS | |
| 10 hours ago | Listing first seen on site |
General Features
Acres
0.35
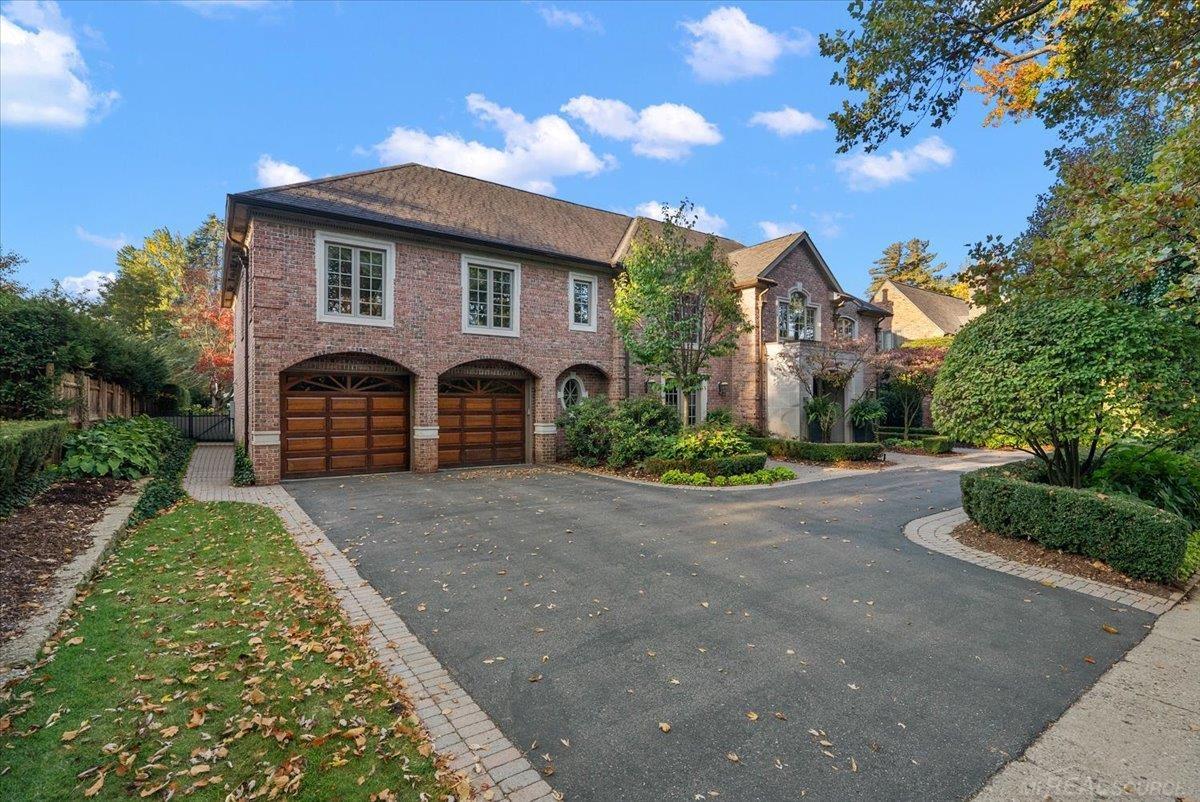
Attached Garage
Yes
Cross Street
Grosse Pointe Blvd / Vendome
Disclosures
Taxes Homestead Exempt
Garage
Yes
Garage Spaces
2
Levels
Two
Parking
AttachedGarage Door Opener
Property Sub Type
Single Family Residence
Security
Security System
Sewer
Public Sewer
Special Circumstances
Standard
SqFt Above
3033
SqFt Below
1300
Style
Colonial
Utilities
Sewer AvailableWater Available
Interior Features
Appliances
Gas Water HeaterBar FridgeDishwasherDisposalDryerMicrowaveRefrigeratorWasher
Basement
Finished
Cooling
Ceiling Fan(s)Central Air
Fireplace
Yes
Fireplace Features
BasementFamily RoomLiving RoomMaster Bedroom
Flooring
Hardwood
Heating
Forced AirNatural Gas
Interior
Wet BarWalk-In Closet(s)
Window Features
Bay Window(s)
BathFull
Level - Second
BathLav
Bedroom 2
Dimensions - 20.0 x 13.0Level - Second
Bedroom 3
Dimensions - 15.0 x 13.0Level - Second
Bedroom 4
Dimensions - 18.0 x 13.0Level - Second
BreakfastNookRoom
Dimensions - 17.0 x 14.0
Dining Room
Dimensions - 14.0 x 13.0
Family Room
Great Room
Kitchen
Dimensions - 20.0 x 18.0
Laundry
Dimensions - 7.0 x 6.0
Library
Dimensions - 15.0 x 10.0
Living Room
Dimensions - 15.0 x 27.0
Master Bathroom
Level - Second
Master Bedroom
Dimensions - 20.0 x 17.0Level - Second
Save
Ask
Tour
Hide
Exterior Features
Construction Details
Brick
Fencing
Fenced
Patio And Porch
Patio
Pool Features
None
Windows/Doors
Bay Window(s)
Community Features
MLS Area
Area05063GrossePointeFarms
School District
GrossePointe
Financing Terms Available
CashConventionalFHA
Schools
School District
GrossePointe
Elementary School
Unknown
Middle School
Unknown
High School
Unknown
Listing courtesy of Chaps Realty: (313) 580-3252

IDX provided courtesy of Realcomp II Ltd. via MiRealSource. Copyright © 2026 Realcomp II Ltd. Shareholders.
IDX information is provided exclusively for consumers' personal, non-commercial use and may not be used for any purpose other than to identify prospective properties consumers may be interested in purchasing and that the data is deemed reliable but not guaranteed accurate by the MLS.
Neighborhood & Commute
Source: Walkscore
Save
Ask
Tour
Hide