Save
Ask
Tour
Hide
Share
$299,000
New Listing

50651 Linda Lane
Shelby Charter Township, MI 48317

Single Family Residence|Coming Soon
3
Beds
2
Total Baths
2
Full Baths
2,561
SqFt
$117
/SqFt
1969
Built
Subdivision:
THUNDERBIRD PARK # 04
County:
Macomb
Call Now: 586-242-5838
Is this the listing for you? We can help make it yours.
586-242-5838
Upcoming Open Houses
Sat, Oct 24, 11:30 AM - 1:00 PM
50651 Linda Lane50651 Linda Lane50651 Linda Lane50651 Linda Lane
Save
Ask
Tour
Hide
Share

Mortgage Calculator

Monthly Payment (Est.)

Enter an interest rate to see your estimated monthly payment.
Calculator powered by Showcase IDX, a Constellation1 Company. Copyright ©2026 Information is deemed reliable but not guaranteed.

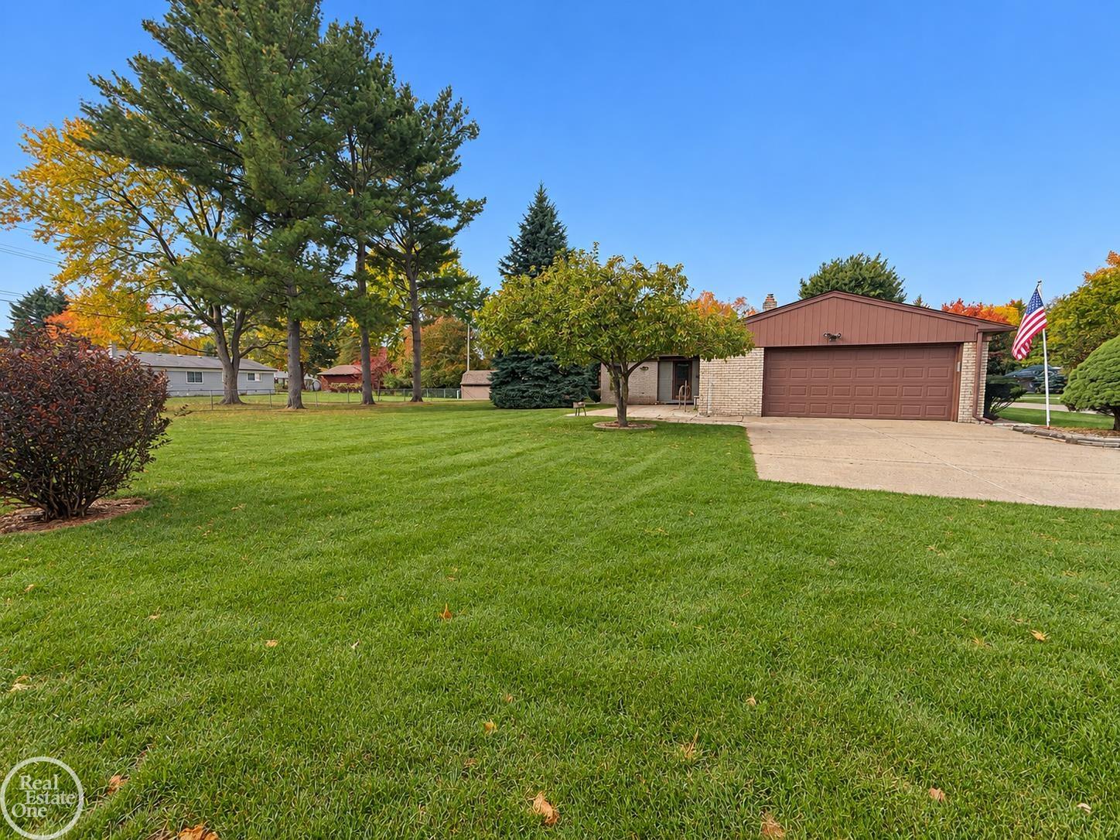
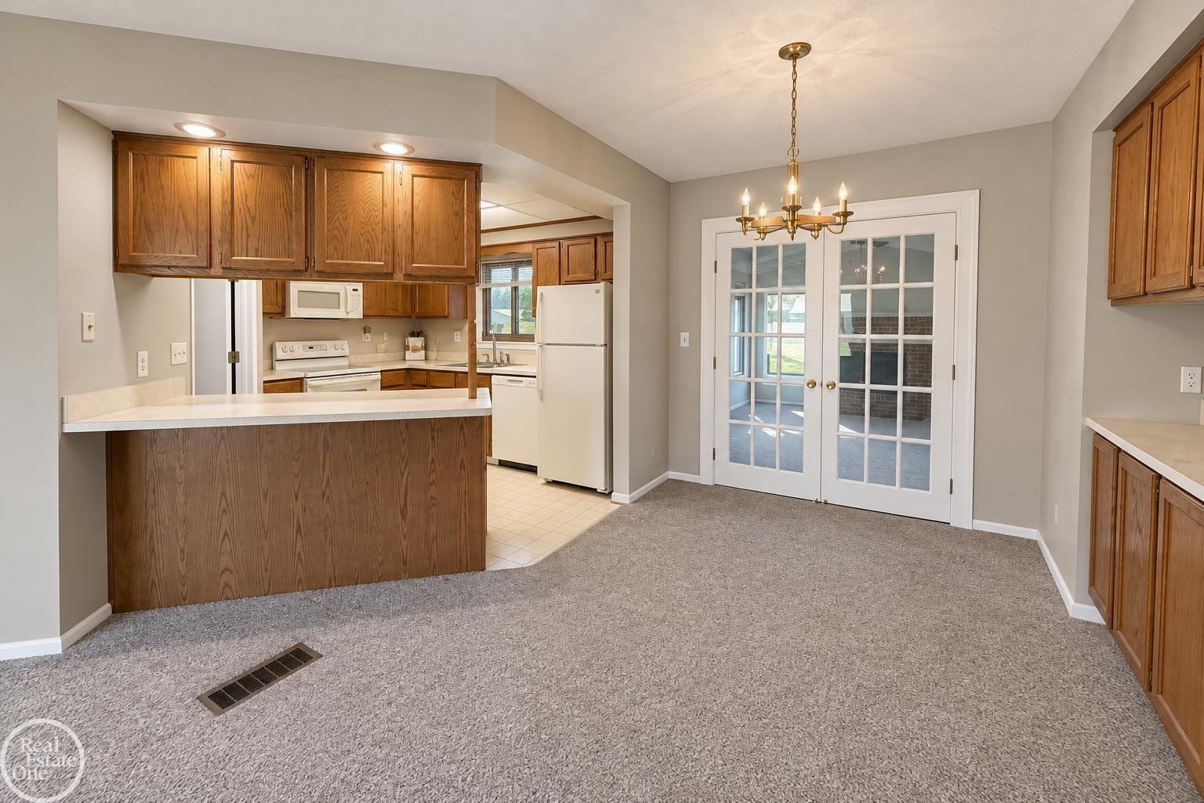
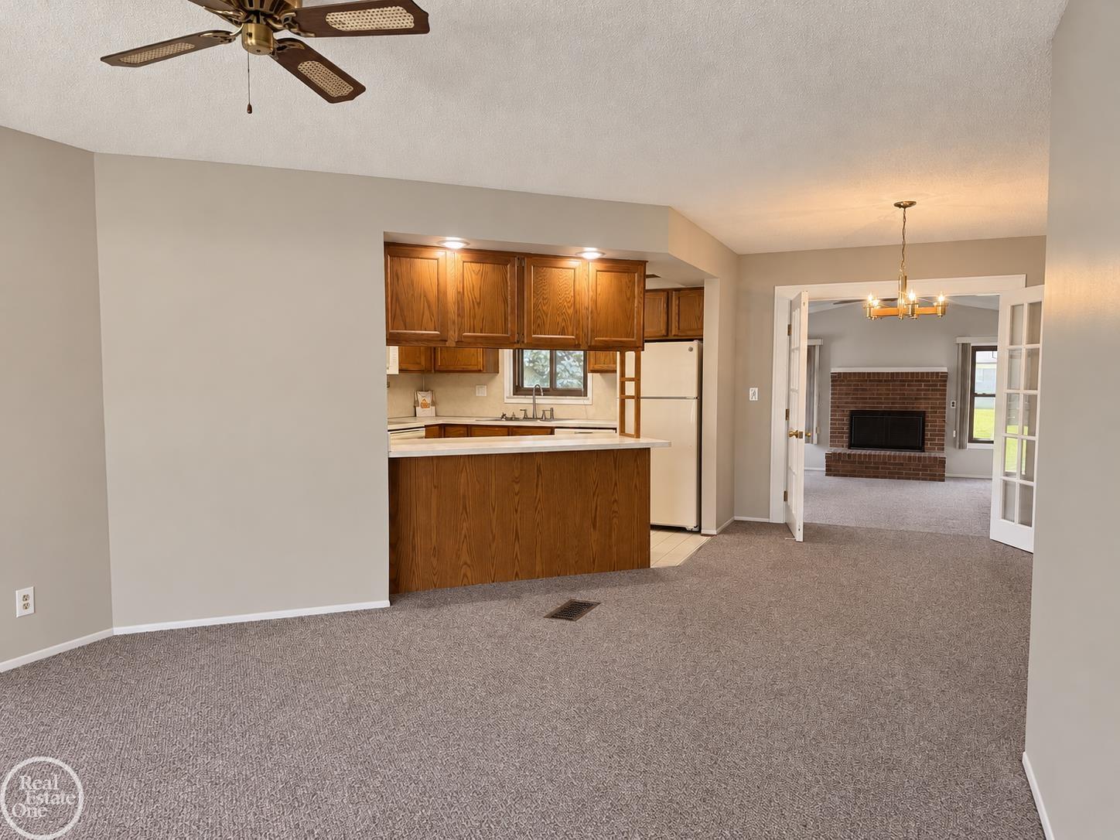
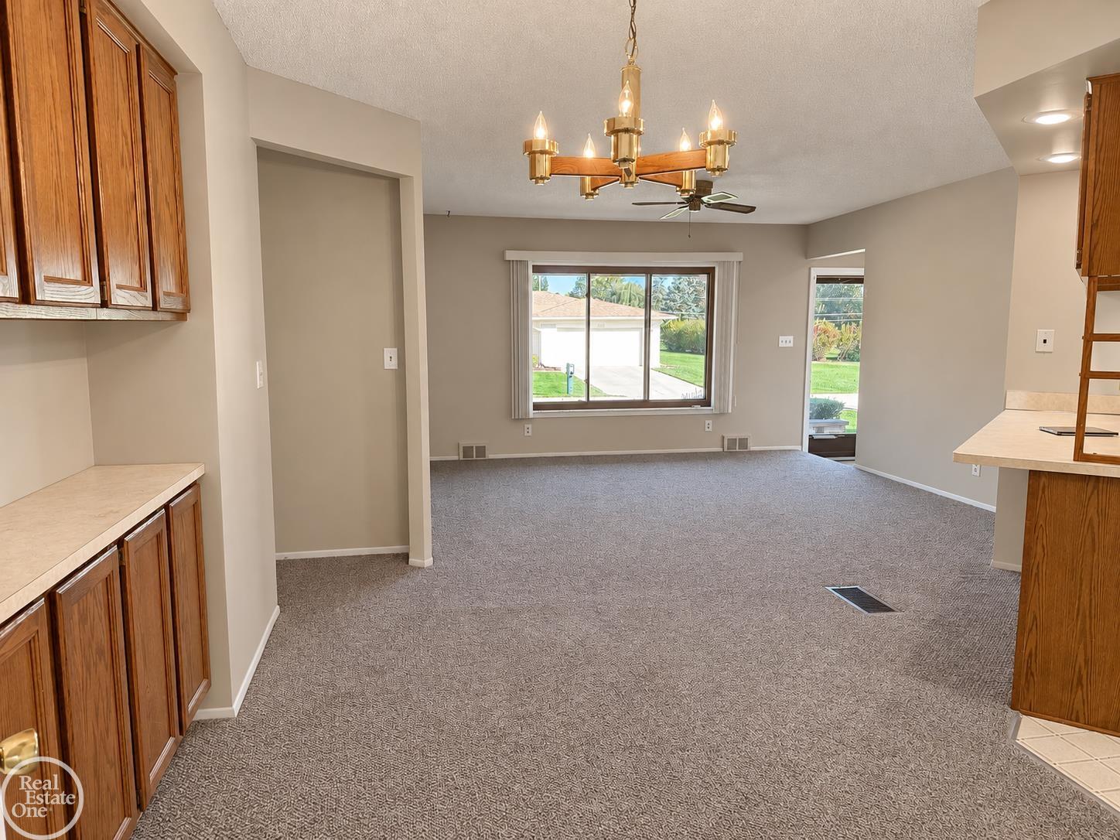
Welcome to this well-maintained, original-owner ranch in a desirable Shelby Township location! This solid, custom ranch has been lovingly cared for over the years and offers 3 bedrooms, 2 full baths and a spacious, comfortable layout. Beautiful hardwood floors are hidden beneath the carpeting! Freshly painted and move-in ready, with a full, dry basement complete with a pool table and plenty of room for entertaining or additional living space. Enjoy the generous backyard with storage shed, large attached 2.5-car garage and all appliances included! Conveniently located near shopping, dining and expressways within the highly sought-after Utica School District. A wonderful opportunity to make this home your own. Move right in and be settled before the holidays! Buyer and buyer's agent to verify all measurements and square footage.

Save
Ask
Tour
Hide
Share
Listing Snapshot
Price 
$299,000
Days On Site 
0 Days
Bedrooms 
3
Inside Area (SqFt) 
2,561 sqft
Total Baths 
2
Full Baths 
2
Partial Baths 
N/A
Lot Size 
0.37 Acres
Year Built 
1969
MLS Number 
58050225329
Status 
Coming Soon
Property Tax 
$2,525
HOA/Condo/Coop Fees 
N/A
Sq Ft Source 
Public Records
Friends & Family
Recent Activity
4 hours agoListing updated with changes from the MLS
4 hours agoListing first seen on site
General Features
Acres 
0.37
Attached Garage 
Yes
Cross Street 
South of 23 Mile / East of Shelby Rd
Disclosures 
Taxes Homestead Exempt
Foundation 
Block
Garage 
Yes
Garage Spaces 
2.5
Levels 
One
Parking 
AttachedGarage
Property Sub Type 
Single Family Residence
Security 
Security System
Sewer 
Septic Tank
Special Circumstances 
Standard
SqFt Above 
1423
SqFt Below 
1138
Style 
Ranch
Water Source 
PrivatePublicWell
Zoning 
Residential
Interior Features
Appliances 
Gas Water HeaterDishwasherDryerMicrowaveOvenRefrigeratorRangeWasher
Basement 
BlockFull
Cooling 
Central Air
Fireplace 
Yes
Fireplace Features 
Gas
Flooring 
Hardwood
Heating 
Forced AirNatural Gas
BathFull 
Bedroom 1 
Dimensions - 11.0 x 13.0
Bedroom 2 
Dimensions - 10.0 x 11.0
Bedroom 3 
Dimensions - 10.0 x 10.0
Save
Ask
Tour
Hide
Share
Exterior Features
Construction Details 
Brick
Other Structures 
Shed(s)
Pool Features 
None
Community Features
MLS Area 
Area03071ShelbyTwp
School District 
Utica
Financing Terms Available 
CashConventionalFHAVA Loan
Schools
School District
Utica
Elementary School
Unknown
Middle School
Unknown
High School
Unknown
Listing courtesy of Real Estate One Clinton: (586) 909-5477


IDX provided courtesy of Realcomp II Ltd. via MiRealSource. Copyright © 2026 Realcomp II Ltd. Shareholders.

IDX information is provided exclusively for consumers' personal, non-commercial use and may not be used for any purpose other than to identify prospective properties consumers may be interested in purchasing and that the data is deemed reliable but not guaranteed accurate by the MLS.

Neighborhood & Commute
Source: Walkscore
Save
Ask
Tour
Hide
Share