Save
Ask
Tour
Hide
Share
$162,000
New Listing

42378 Lochmoor Street
Clinton Charter Township, MI 48038

For Sale|Condominium|Active
2
Beds
1
Total Bath
1
Full Bath
1,198
SqFt
$135
/SqFt
1988
Built
Subdivision:
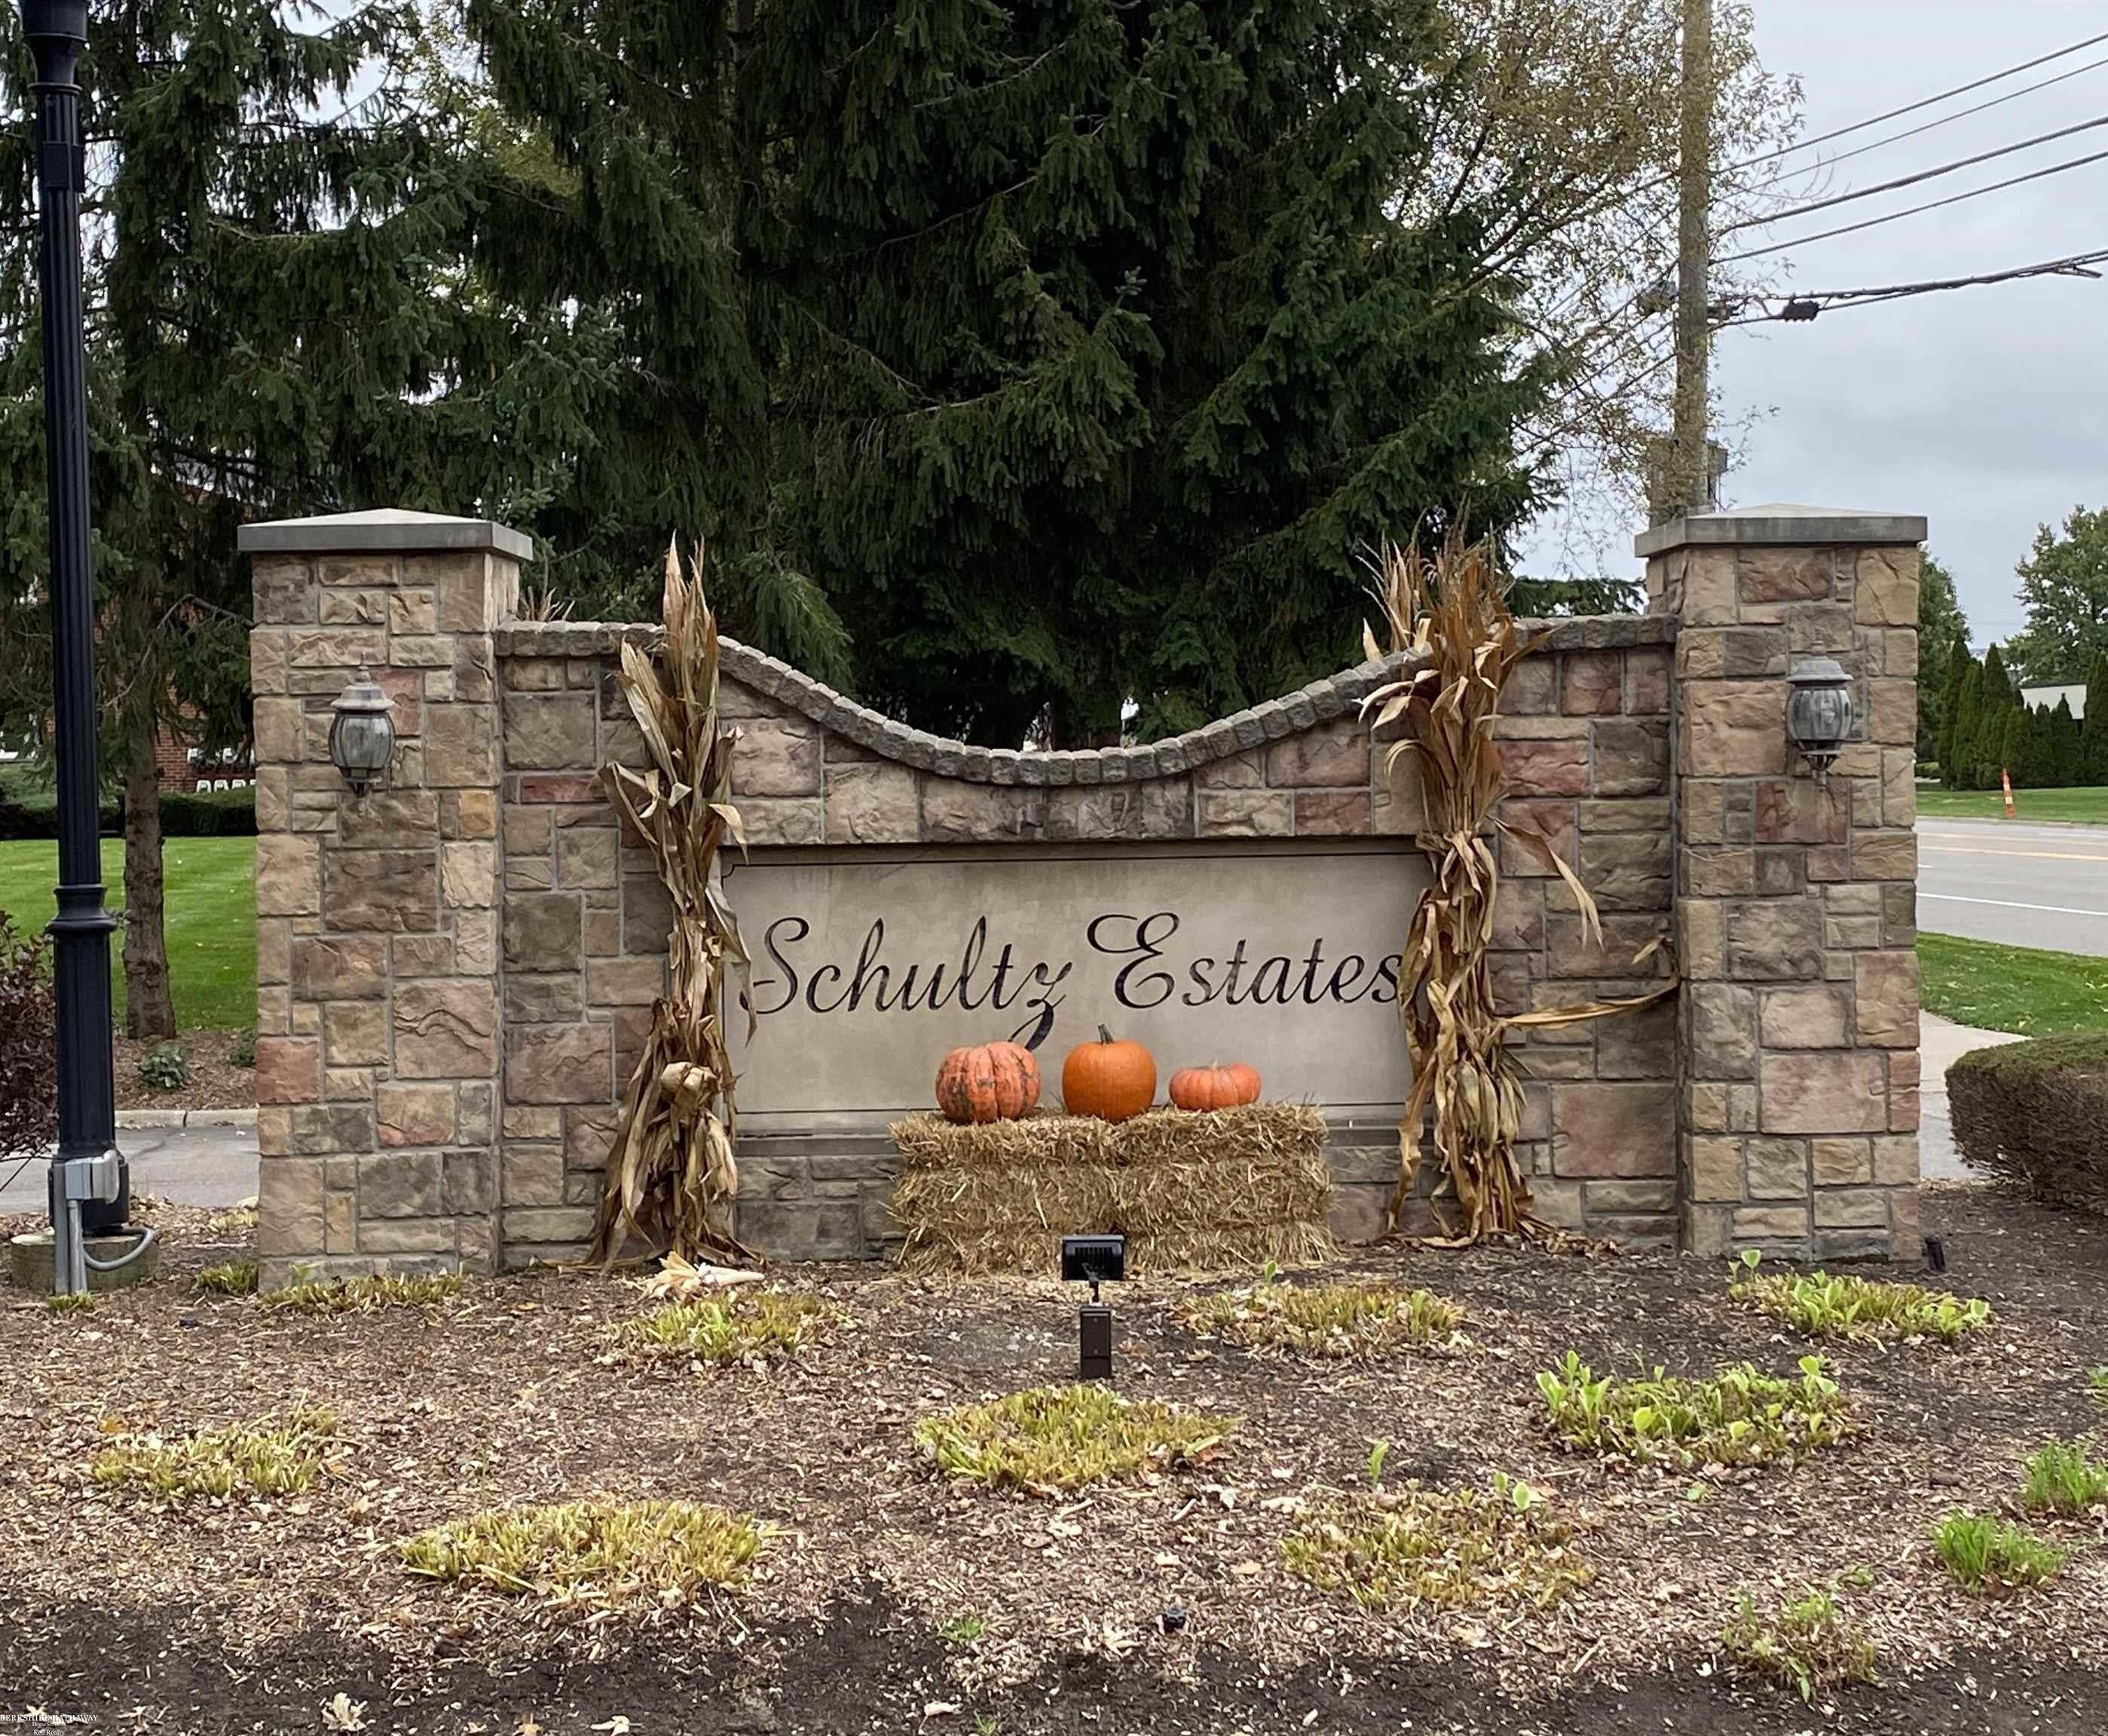
SCHULTZ ESTATES
County:
Macomb
Call Now: 586-242-5838
Is this the listing for you? We can help make it yours.
586-242-5838
42378 Lochmoor Street42378 Lochmoor Street42378 Lochmoor Street42378 Lochmoor Street
Save
Ask
Tour
Hide
Share

Mortgage Calculator

Monthly Payment (Est.)

Enter an interest rate to see your estimated monthly payment.
Calculator powered by Showcase IDX, a Constellation1 Company. Copyright ©2026 Information is deemed reliable but not guaranteed.

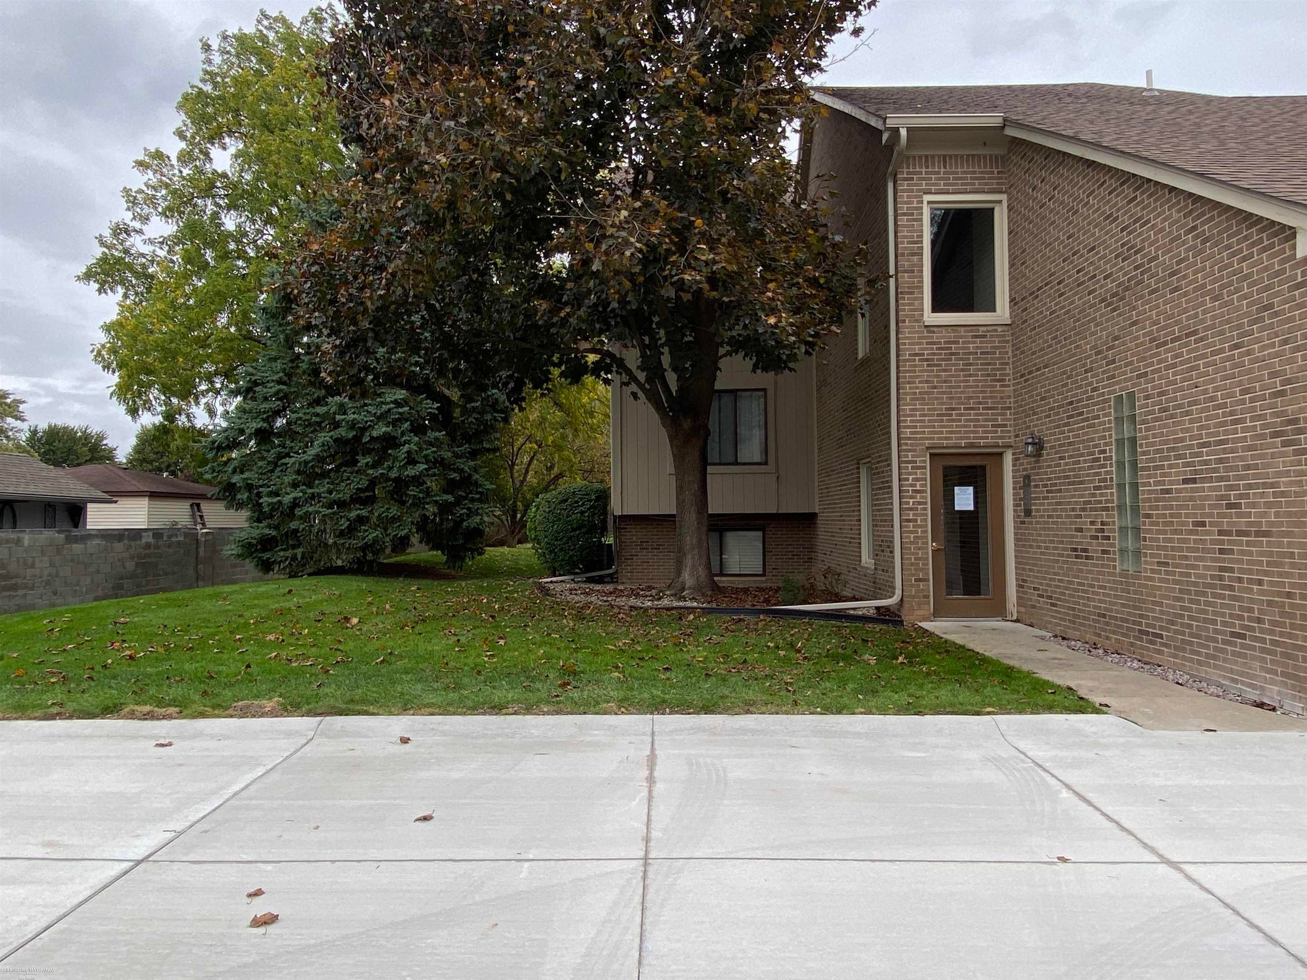
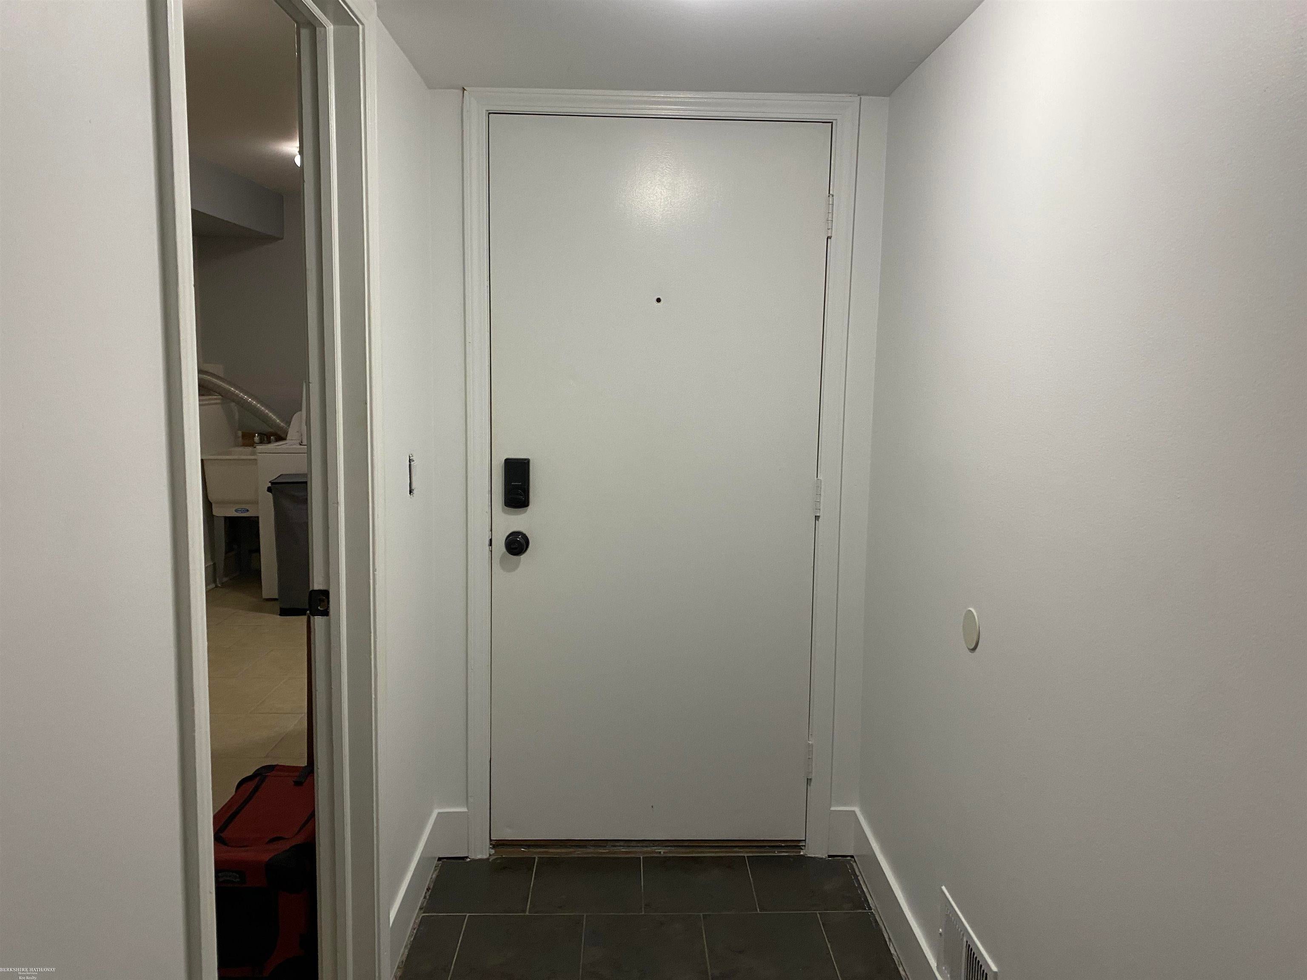
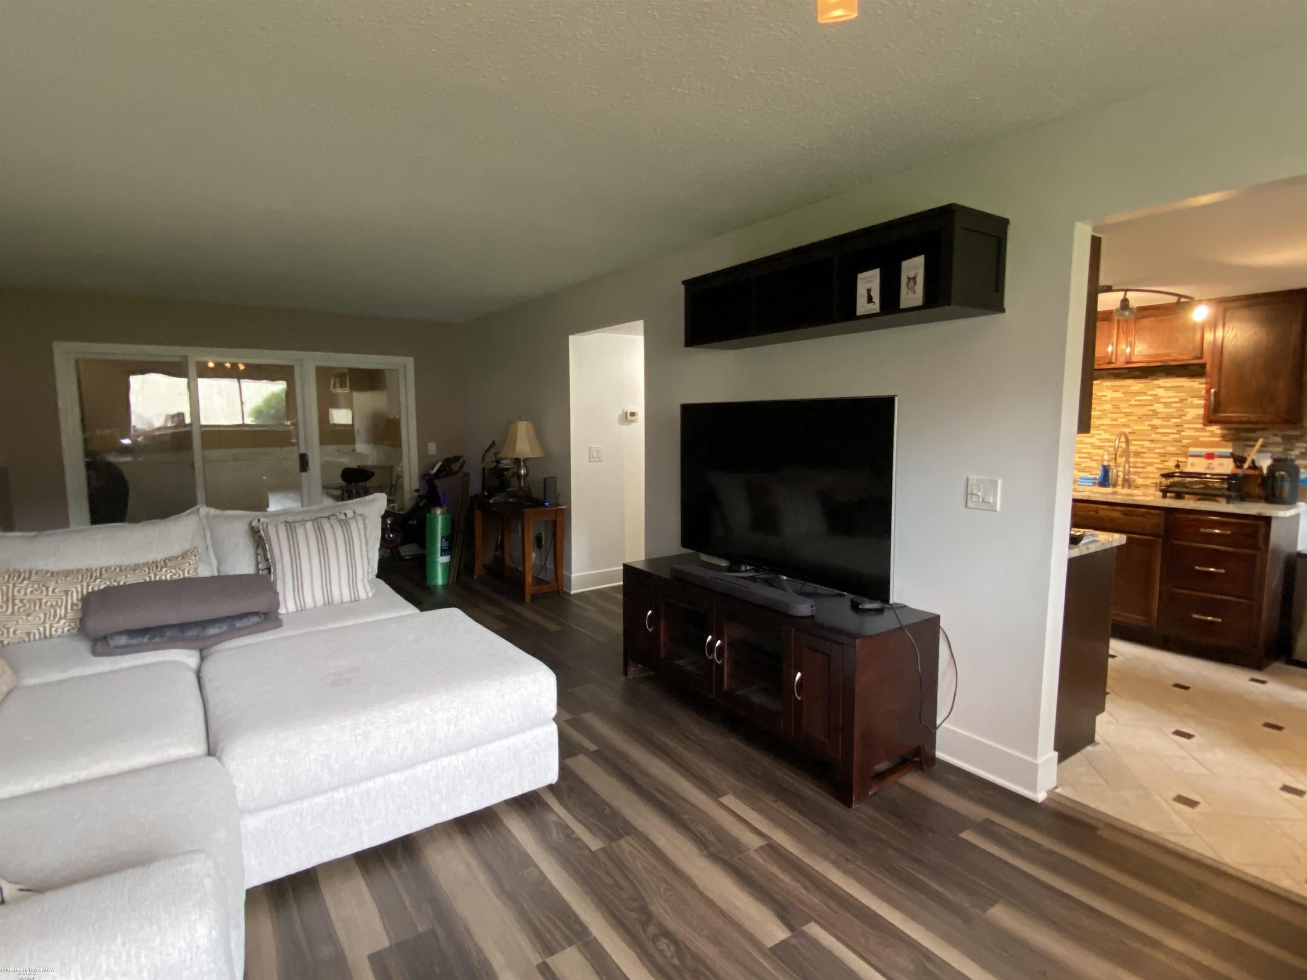
Welcome home to this charming 2-bedroom, 1-bath lower-level ranch condo, tucked away in a peaceful setting deep within the desirable Schultz Estates condominium community! Enjoy easy, convenient one-level living with new vinyl flooring throughout (2025) and a comfortable, functional floor plan. The spacious living area features a door wall leading to your own private patio, perfect for morning coffee or relaxing outdoors. Additional highlights include an extra-deep, 1-car attached garage, and separate storage unit....providing plenty of storage space. The community recently completed new concrete parking areas (October 2026), adding to its appeal. Monthly HOA dues include water! Fantastic location with easy access to shopping, dining, and everyday conveniences, plus just minutes from Dodge Park, scenic biking and walking trails, and nearby golf courses. Whether you're a first-time buyer, downsizing, or simply looking for low-maintenance living, this condo offers a wonderful combination of comfort, convenience, and location. Move right in and make it your own!

Save
Ask
Tour
Hide
Share
Listing Snapshot
Price 
$162,000
Days On Site 
0 Days
Bedrooms 
2
Inside Area (SqFt) 
1,198 sqft
Total Baths 
1
Full Baths 
1
Partial Baths 
N/A
Lot Size 
N/A
Year Built 
1988
MLS Number 
58050225322
Status 
Active
Property Tax 
$3,107.41
HOA/Condo/Coop Fees 
$274 monthly
Sq Ft Source 
Public Records
Friends & Family
Recent Activity
4 hours agoListing updated with changes from the MLS
5 hours agoListing first seen on site
General Features
Attached Garage 
Yes
Cross Street 
East off Garfield / South of 19 Mile
Disclosures 
Taxes Homestead Exempt
Foundation 
Slab
Garage 
Yes
Garage Spaces 
1
Levels 
One
Parking 
AttachedGarageOn StreetGarage Door Opener
Pets 
CallCats OK
Property Sub Type 
Condominium
Sewer 
Public Sewer
Special Circumstances 
Standard
SqFt Above 
1198
Style 
Ranch
Water Source 
Public
Zoning 
Residential
Interior Features
Appliances 
Gas Water HeaterDryerMicrowaveOvenRefrigeratorRangeWasher
Cooling 
Central Air
Flooring 
Ceramic Tile
Heating 
Forced AirNatural Gas
Interior 
Eat-in Kitchen
BathFull 
Dimensions - 10.0 x 6.0
Bedroom 1 
Dimensions - 14.0 x 13.0
Bedroom 2 
Dimensions - 13.0 x 11.0
Bonus Room 
Level - Upper
Kitchen 
Laundry 
Dimensions - 18.0 x 7.0
Living Room 
Dimensions - 26.0 x 12.0
Save
Ask
Tour
Hide
Share
Exterior Features
Construction Details 
BrickWood Siding
Patio And Porch 
Patio
Pool Features 
None
Community Features
Association Amenities 
Maintenance Grounds
Association Fee 
$274.0
Association Fee Frequency 
Monthly
Community Features 
Sidewalks
MLS Area 
Area03111ClintonTwp
School District 
ChippewaValley
Financing Terms Available 
CashConventional
Roads 
Paved
Schools
School District
ChippewaValley
Elementary School
Unknown
Middle School
Unknown
High School
Unknown
Listing courtesy of Berkshire Hathaway HomeServices Kee Realty: (248) 495-7900


IDX provided courtesy of Realcomp II Ltd. via MiRealSource. Copyright © 2026 Realcomp II Ltd. Shareholders.

IDX information is provided exclusively for consumers' personal, non-commercial use and may not be used for any purpose other than to identify prospective properties consumers may be interested in purchasing and that the data is deemed reliable but not guaranteed accurate by the MLS.

Neighborhood & Commute
Source: Walkscore
Save
Ask
Tour
Hide
Share