Save
Ask
Tour
Hide
Share
$237,500
New Listing

474 Maple Street
Algonac City, MI 48001

For Sale|Single Family Residence|Active
3
Beds
2
Total Baths
2
Full Baths
1,326
SqFt
$179
/SqFt
1994
Built
Subdivision:
BUNGALOW GARDENS SUB
County:
StClair
Call Now: 586-242-5838
Is this the listing for you? We can help make it yours.
586-242-5838
Upcoming Open Houses
Sun, Oct 25, 10:00 AM - 12:00 PM
474 Maple Street474 Maple Street474 Maple Street474 Maple Street
Save
Ask
Tour
Hide
Share

Mortgage Calculator

Monthly Payment (Est.)

Enter an interest rate to see your estimated monthly payment.
Calculator powered by Showcase IDX, a Constellation1 Company. Copyright ©2026 Information is deemed reliable but not guaranteed.

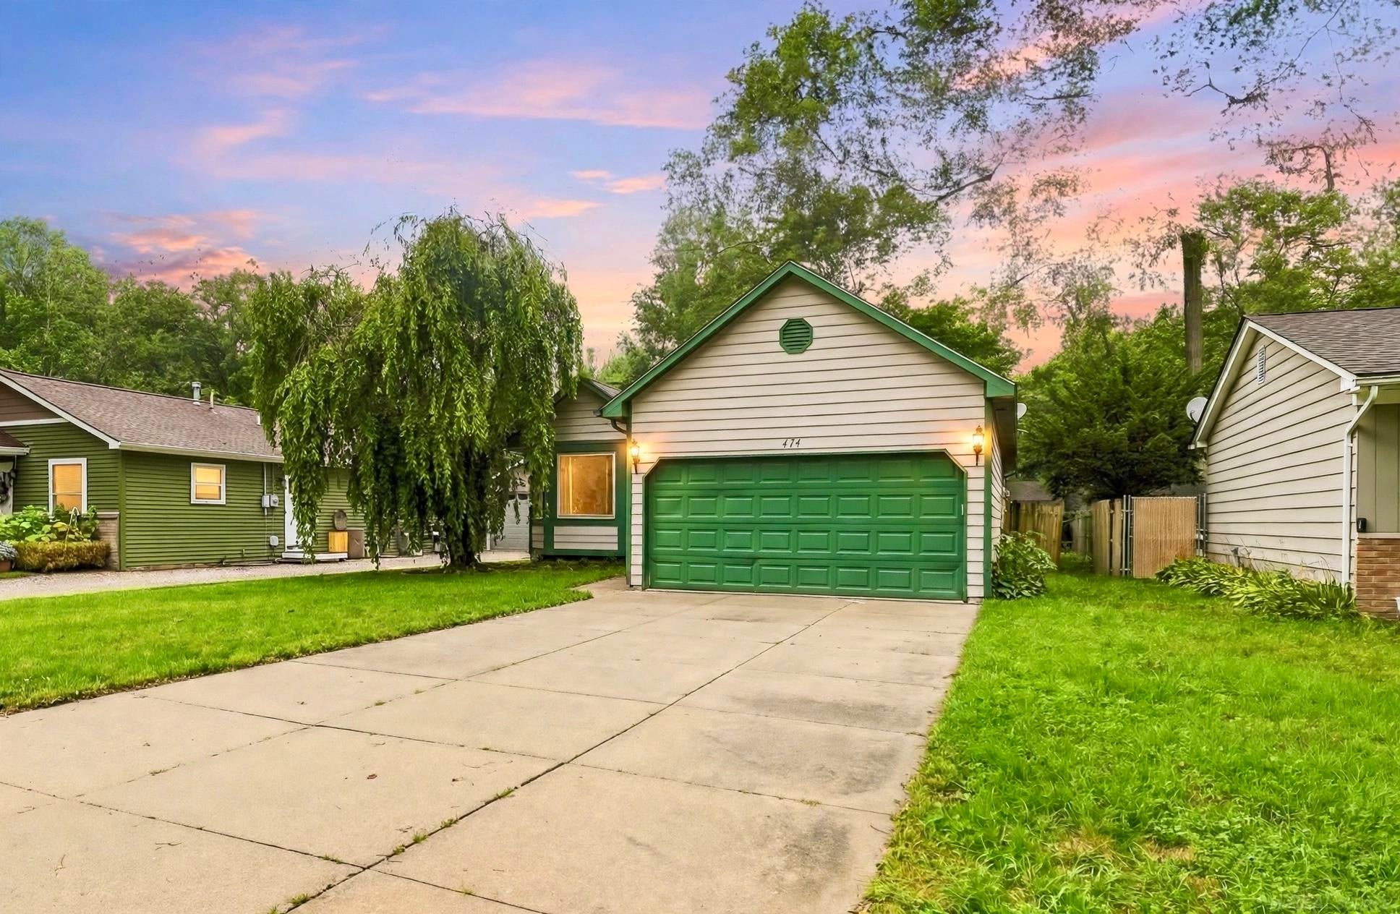
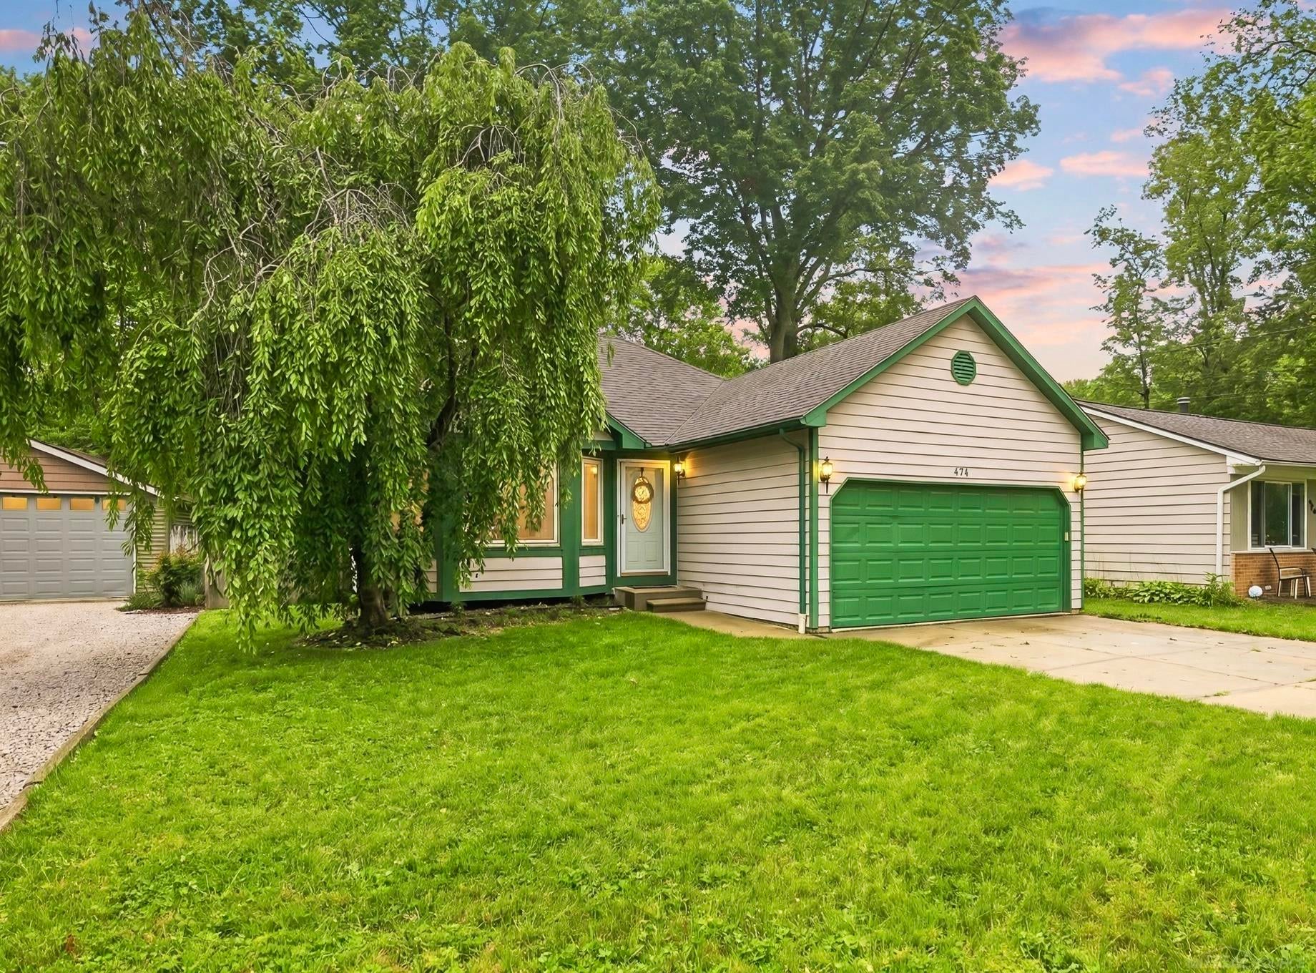
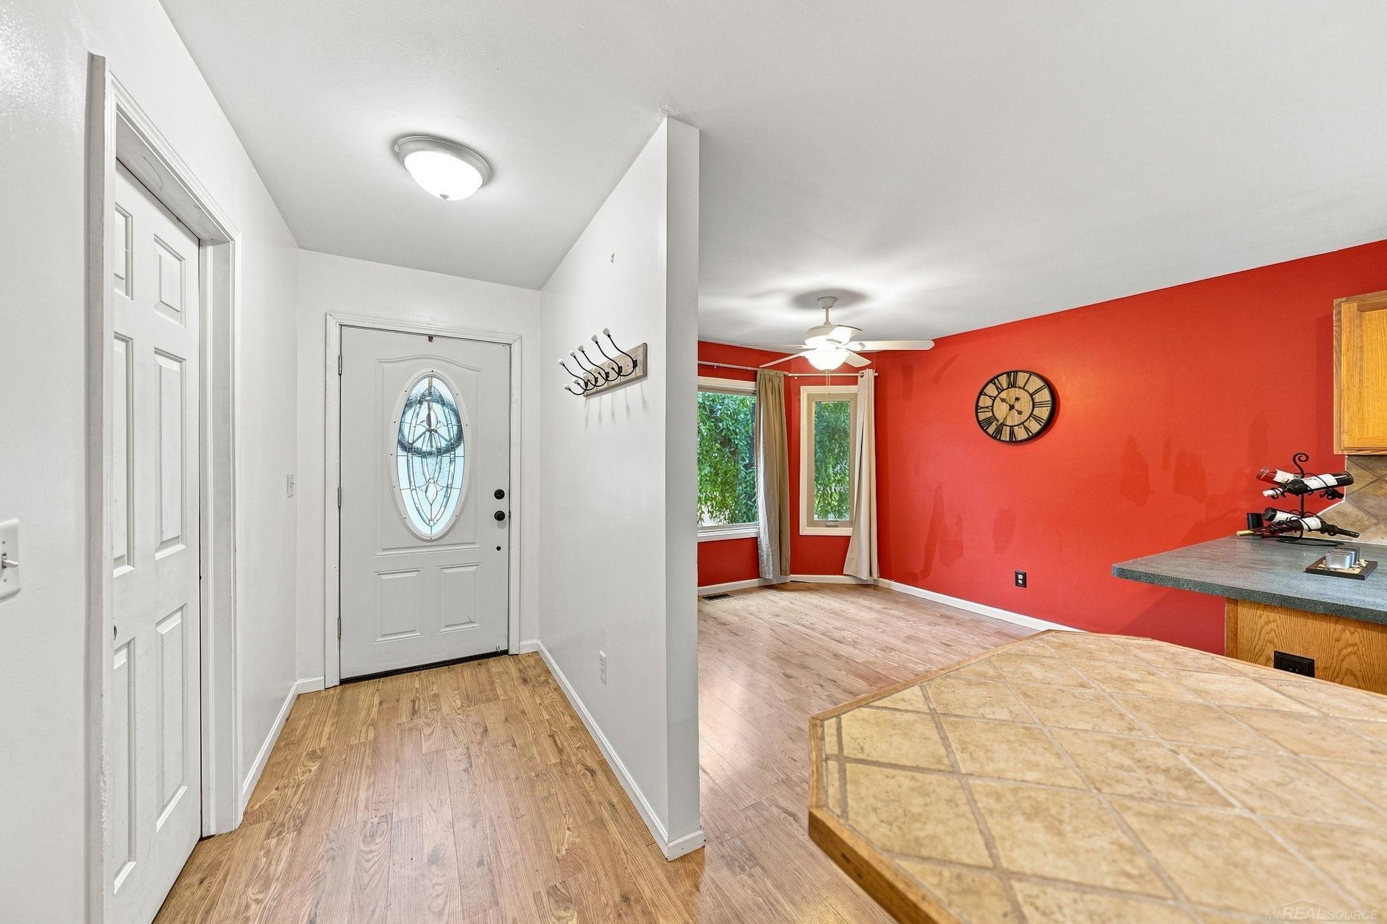
Motivated Seller! Enjoy comfortable ranch-style living in a desirable Algonac location just a short stroll from downtown, the waterfront boardwalk, local parks, and the boat launch. Inside, the spacious kitchen offers ample cabinetry and counter space, flowing into a generously sized family room highlighted by a striking floor-to-ceiling stacked-stone gas fireplace. The large primary bedroom features a private full bath, adding comfort and convenience. Outside, a wood deck overlooks the fully fenced backyard, providing space to entertain, relax, or enjoy the outdoors. Recent exterior updates include new wood and trim on the chimney stack. The sewer and foundation are in good condition, offering additional peace of mind for prospective buyers. With convenient single-level living and easy access to the St. Clair River, this home is a great opportunity to enjoy everything Algonac has to offer. Don't miss your chance to make it yours!

Save
Ask
Tour
Hide
Share
Listing Snapshot
Price 
$237,500
Days On Site 
0 Days
Bedrooms 
3
Inside Area (SqFt) 
1,326 sqft
Total Baths 
2
Full Baths 
2
Partial Baths 
N/A
Lot Size 
0.14 Acres
Year Built 
1994
MLS Number 
58050225320
Status 
Active
Property Tax 
$2,928
HOA/Condo/Coop Fees 
N/A
Sq Ft Source 
Public Records
Friends & Family
Recent Activity
5 hours agoListing updated with changes from the MLS
5 hours agoListing first seen on site
General Features
Acres 
0.14
Attached Garage 
Yes
Cross Street 
St Clair River / Dixie
Disclosures 
Taxes Homestead Exempt
Garage 
Yes
Garage Spaces 
2
Levels 
One
Parking 
Attached
Property Sub Type 
Single Family Residence
Sewer 
Public Sewer
Special Circumstances 
Standard
SqFt Above 
1326
Style 
Ranch
Water Source 
Public
Interior Features
Appliances 
Gas Water HeaterDishwasherDryerMicrowaveOvenRefrigeratorRangeWasher
Basement 
Crawl Space
Cooling 
Central Air
Fireplace 
Yes
Fireplace Features 
Family RoomGas
Heating 
Forced AirNatural Gas
BathFull 
Dimensions - 9.0 x 5.0Level - Main
Bedroom 2 
Dimensions - 10.0 x 9.0Level - Main
Bedroom 3 
Dimensions - 10.0 x 9.0Level - Main
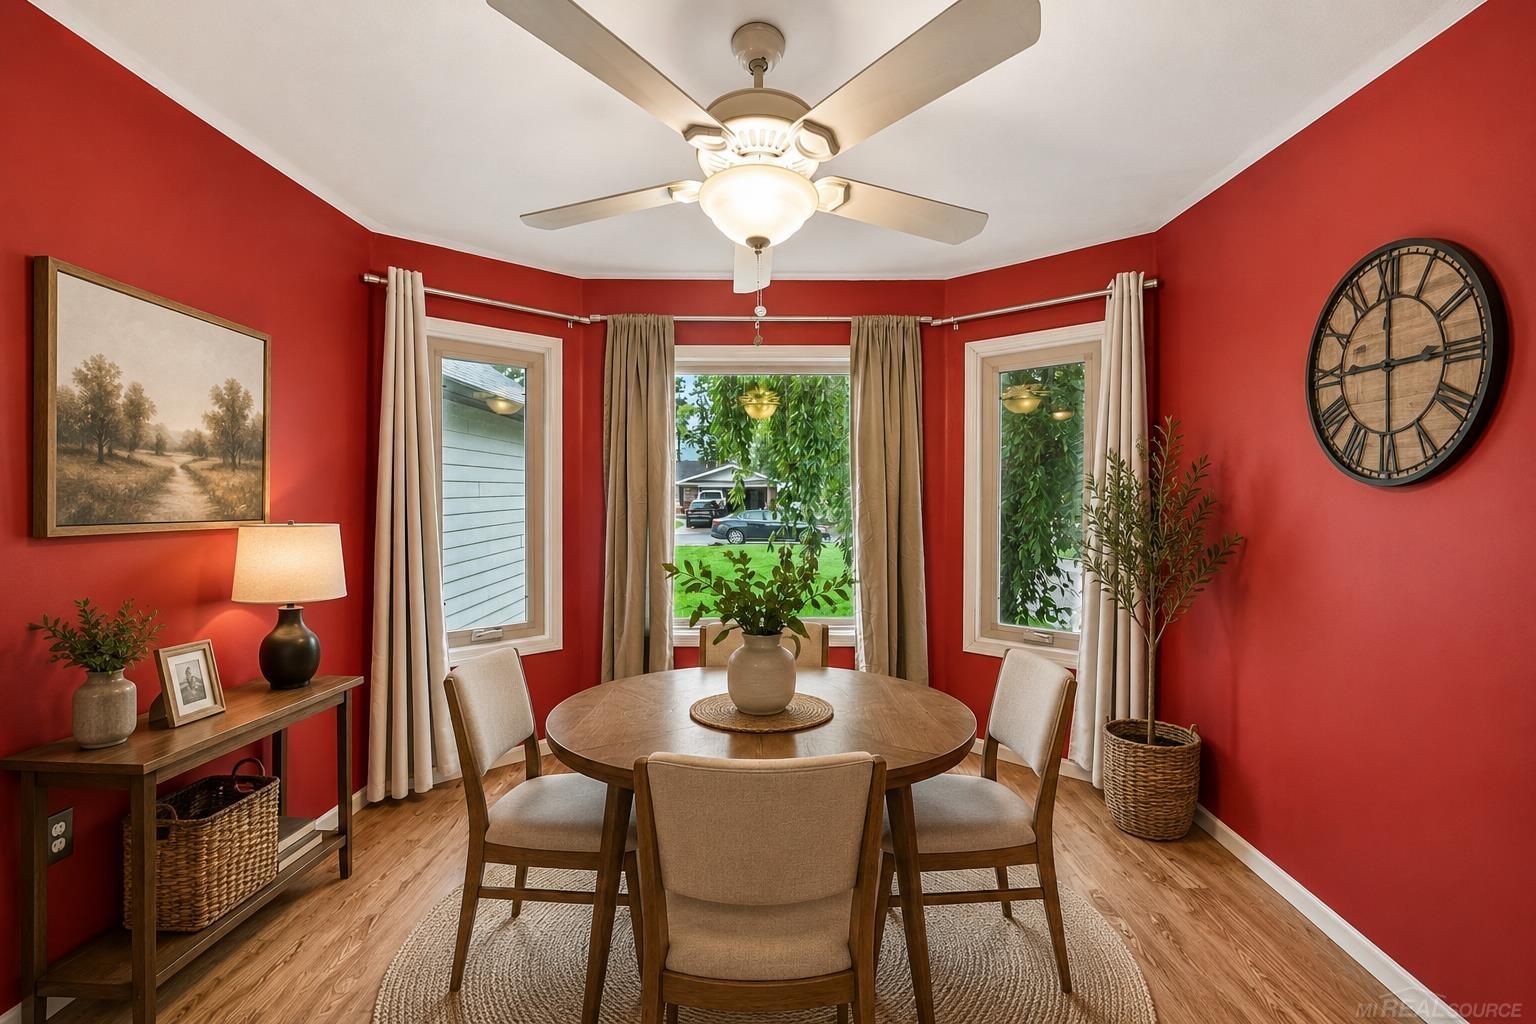
Dining Room 
Dimensions - 11.0 x 11.0Level - Main
Family Room 
Dimensions - 19.0 x 16.0Level - Main
Kitchen 
Dimensions - 13.0 x 11.0Level - Main
Laundry 
Dimensions - 9.0 x 7.0Level - Main
Master Bathroom 
Dimensions - 9.0 x 7.0Level - Main
Master Bedroom 
Dimensions - 16.0 x 12.0Level - Main
Save
Ask
Tour
Hide
Share
Exterior Features
Construction Details 
Wood Siding
Fencing 
Fenced
Other Structures 
Shed(s)
Patio And Porch 
Deck
Pool Features 
None
Community Features
MLS Area 
Area10232Algonac
School District 
Algonac
Financing Terms Available 
CashConventional
Schools
School District
Algonac
Elementary School
Unknown
Middle School
Unknown
High School
Unknown
Listing courtesy of Epique Inc.: (586) 651-2392


IDX provided courtesy of Realcomp II Ltd. via MiRealSource. Copyright © 2026 Realcomp II Ltd. Shareholders.

IDX information is provided exclusively for consumers' personal, non-commercial use and may not be used for any purpose other than to identify prospective properties consumers may be interested in purchasing and that the data is deemed reliable but not guaranteed accurate by the MLS.

Neighborhood & Commute
Source: Walkscore
Save
Ask
Tour
Hide
Share