Save
Ask
Tour
Hide
Share
$495,000
New Listing

71672 Sarah Drive
Bruce Township, MI 48065

Single Family Residence|Coming Soon
3
Beds
3
Total Baths
3
Full Baths
1,848
SqFt
$268
/SqFt
2019
Built
Subdivision:
CLOVER FIELD VILLAGE CONDO
County:
Macomb
Call Now: 586-242-5838
Is this the listing for you? We can help make it yours.
586-242-5838
Upcoming Open Houses
Sat, Oct 24, 12:00 PM - 3:00 PM
71672 Sarah Drive71672 Sarah Drive71672 Sarah Drive71672 Sarah Drive
Save
Ask
Tour
Hide
Share

Mortgage Calculator

Monthly Payment (Est.)

Enter an interest rate to see your estimated monthly payment.
Calculator powered by Showcase IDX, a Constellation1 Company. Copyright ©2026 Information is deemed reliable but not guaranteed.

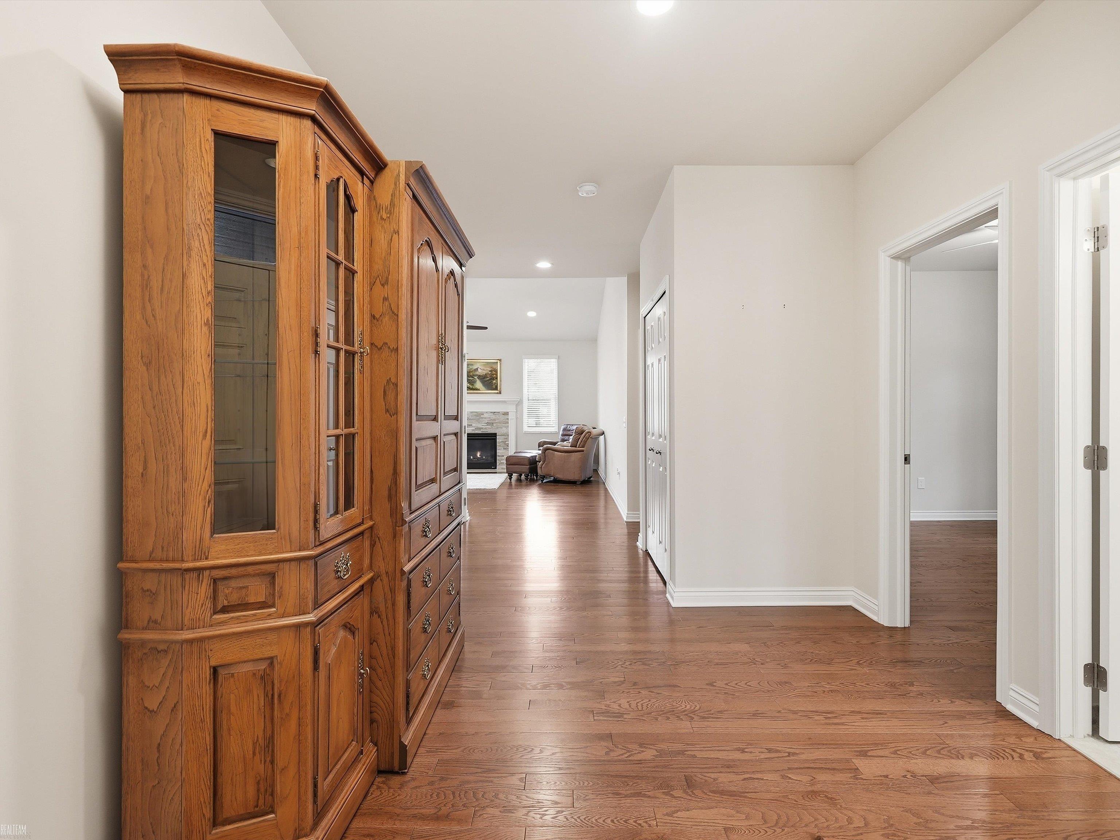
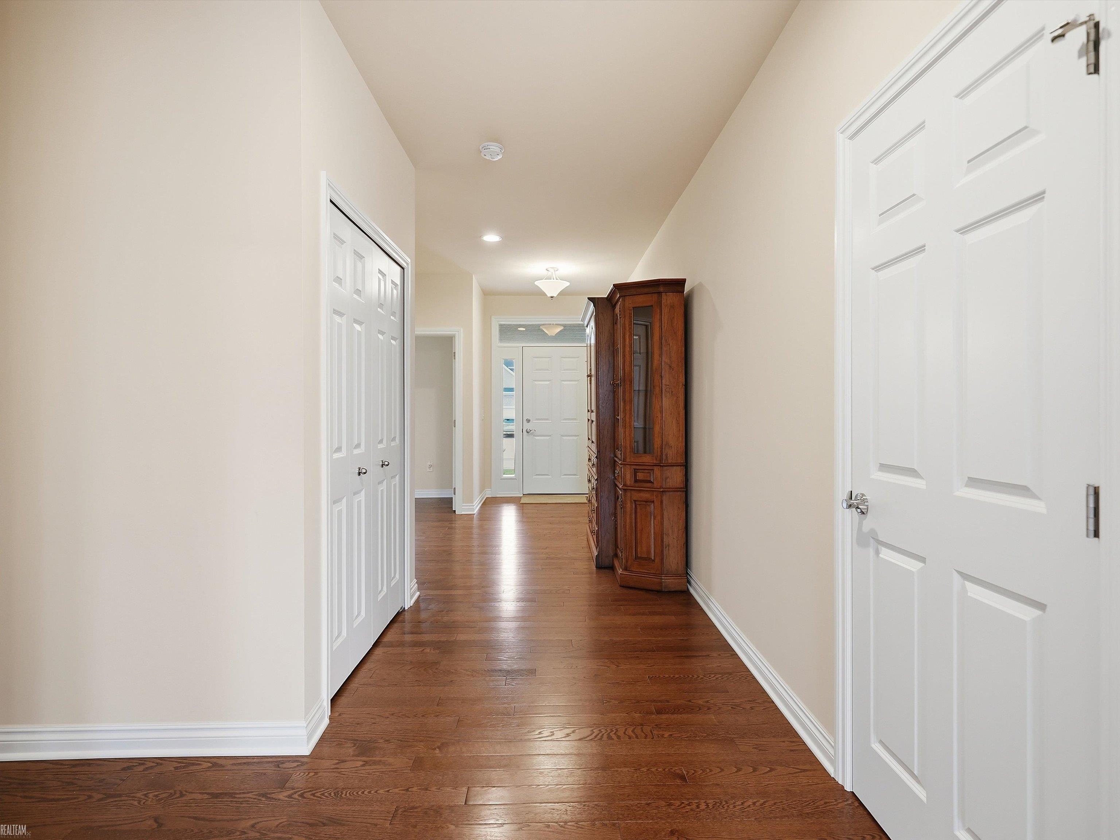
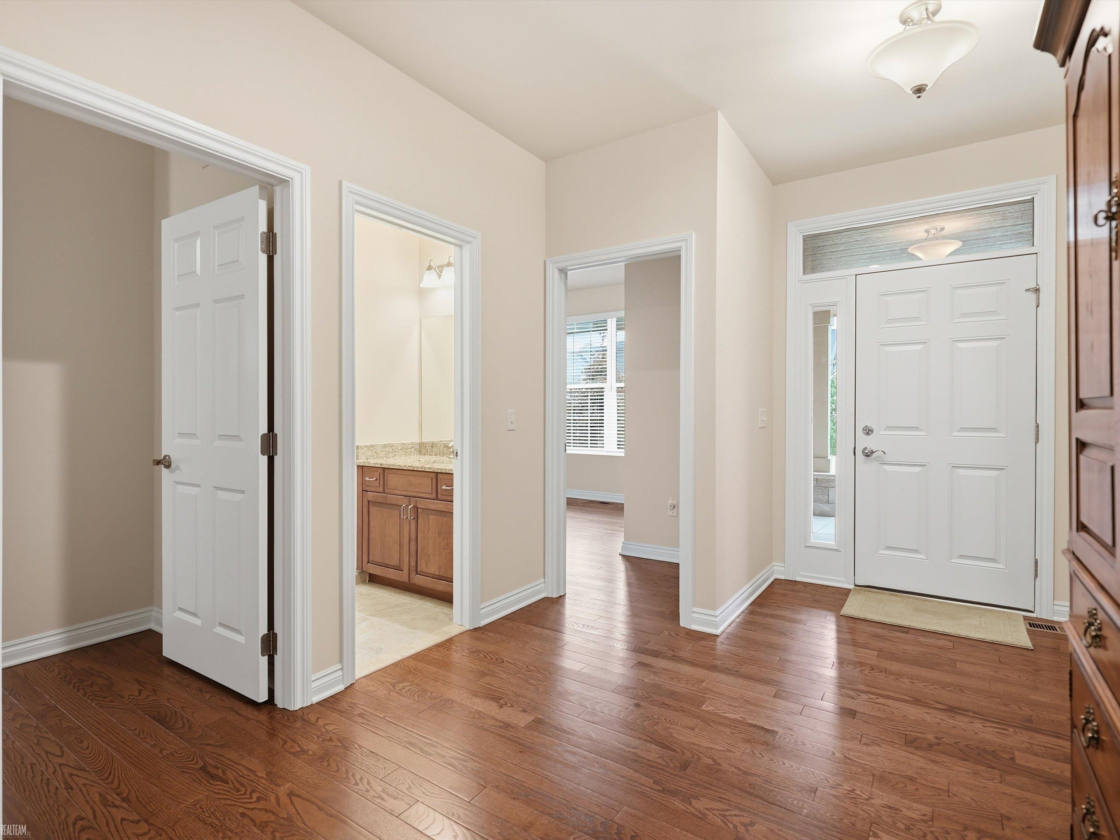
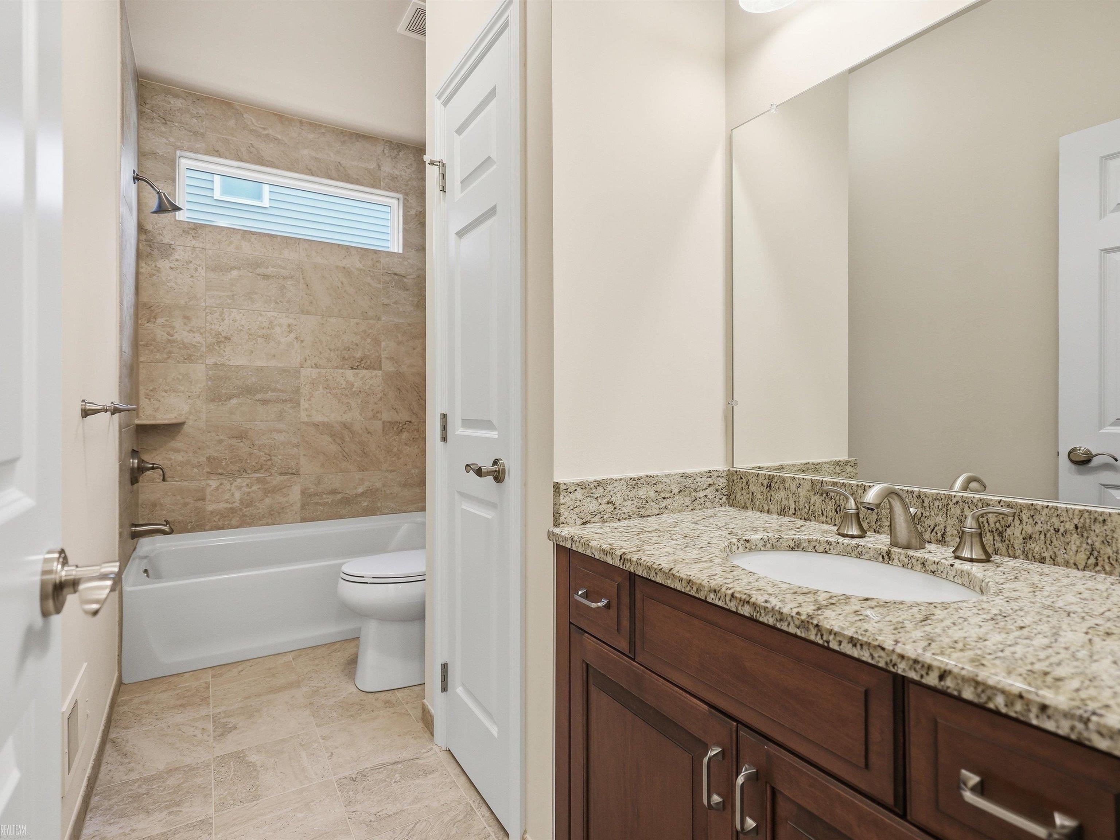
**OPEN HOUSE 10/24 FROM 12PM-3PM.** Welcome to the wonderful Silverado Homes Cedar II Ranch! Built just 6 years ago, this 3 bedroom, 3 full-bath open-concept home offers luxury, space, and top-tier craftsmanship. The main level boasts 9-foot ceilings and a sprawling cathedral ceiling over the great room and spacious kitchen. Rich hardwood flooring flows throughout the living space, bedrooms, and kitchen, which features solid granite countertops, soft-close premium maple cabinetry, and Whirlpool appliances. Relax by the gas fireplace in the family room or step outside to your private outdoor retreat 400 sq. ft. low-maintenance Trex deck with sleek aluminum railings, set on a premium lot bordering expansive commons area. The bathrooms feature elegant ceramic tile and premium Kohler fixtures. Downstairs, the massive 9 ft. basement includes daylight egress windows and is already prepped with plumbing for an additional bathroom and kitchen/bar-ready for your custom finishing touches! Complete with a 2.7-car garage featuring painted floors and custom cabinets, plus high-efficiency HVAC and hot water systems. Don't miss out on this exceptional turn-key home!

Save
Ask
Tour
Hide
Share
Listing Snapshot
Price 
$495,000
Days On Site 
0 Days
Bedrooms 
3
Inside Area (SqFt) 
1,848 sqft
Total Baths 
3
Full Baths 
3
Partial Baths 
N/A
Lot Size 
0.26 Acres
Year Built 
2019
MLS Number 
58050225314
Status 
Coming Soon
Property Tax 
$5,653
HOA/Condo/Coop Fees 
$95 monthly
Sq Ft Source 
Public Records
Friends & Family
Recent Activity
5 hours agoListing updated with changes from the MLS
6 hours agoListing first seen on site
General Features
Acres 
0.26
Attached Garage 
Yes
Cross Street 
N of 33 Mile Rd / E of McKay Rd
Disclosures 
Taxes Homestead Exempt
Garage 
Yes
Garage Spaces 
2
Levels 
One
Parking 
AttachedCoveredGaragePavedAssigned
Pets 
Call
Property Sub Type 
Single Family Residence
Sewer 
Public Sewer
Special Circumstances 
Standard
SqFt Above 
1848
Style 
Ranch
Water Source 
Public
Interior Features
Appliances 
DishwasherDryerMicrowaveOvenRefrigeratorRangeWasher
Basement 
Walk-Out AccessDaylightUnfinished
Cooling 
Ceiling Fan(s)Central Air
Fireplace 
Yes
Fireplace Features 
Great Room
Flooring 
Hardwood
Heating 
Forced AirNatural Gas
Interior 
Walk-In Closet(s)
BathFull 
Dimensions - 8.0 x 7.0
Bedroom 2 
Dimensions - 15.0 x 11.0
Bedroom 3 
Dimensions - 13.0 x 12.0
Dining Room 
Dimensions - 10.0 x 10.0
Great Room 
Dimensions - 19.0 x 18.0
Kitchen 
Dimensions - 13.0 x 10.0
Laundry 
Dimensions - 7.0 x 6.0
Master Bedroom 
Dimensions - 16.0 x 15.0
Save
Ask
Tour
Hide
Share
Exterior Features
Construction Details 
Brick
Patio And Porch 
DeckPorch
Pool Features 
None
Community Features
Association Fee 
$95.0
Association Fee Frequency 
Monthly
MLS Area 
Area03011BruceTwp
School District 
Romeo
Financing Terms Available 
CashConventionalFHAVA Loan
Roads 
Paved
Schools
School District
Romeo
Elementary School
Unknown
Middle School
Unknown
High School
Unknown
Listing courtesy of Realteam Real Estate: (586) 291-6586


IDX provided courtesy of Realcomp II Ltd. via MiRealSource. Copyright © 2026 Realcomp II Ltd. Shareholders.

IDX information is provided exclusively for consumers' personal, non-commercial use and may not be used for any purpose other than to identify prospective properties consumers may be interested in purchasing and that the data is deemed reliable but not guaranteed accurate by the MLS.

Neighborhood & Commute
Source: Walkscore
Save
Ask
Tour
Hide
Share