
Save
Ask
Tour
Hide
$535,900
New Listing
64433 Hartway RoadRay Township, MI 48096
For Sale|Single Family Residence|Active
4
Beds
2
Total Baths
2
Full Baths
2,250
SqFt
$238
/SqFt
1974
Built
Subdivision:
METES AND BOUNDS
County:
Macomb
Call Now: 586-242-5838
Is this the listing for you? We can help make it yours.
586-242-5838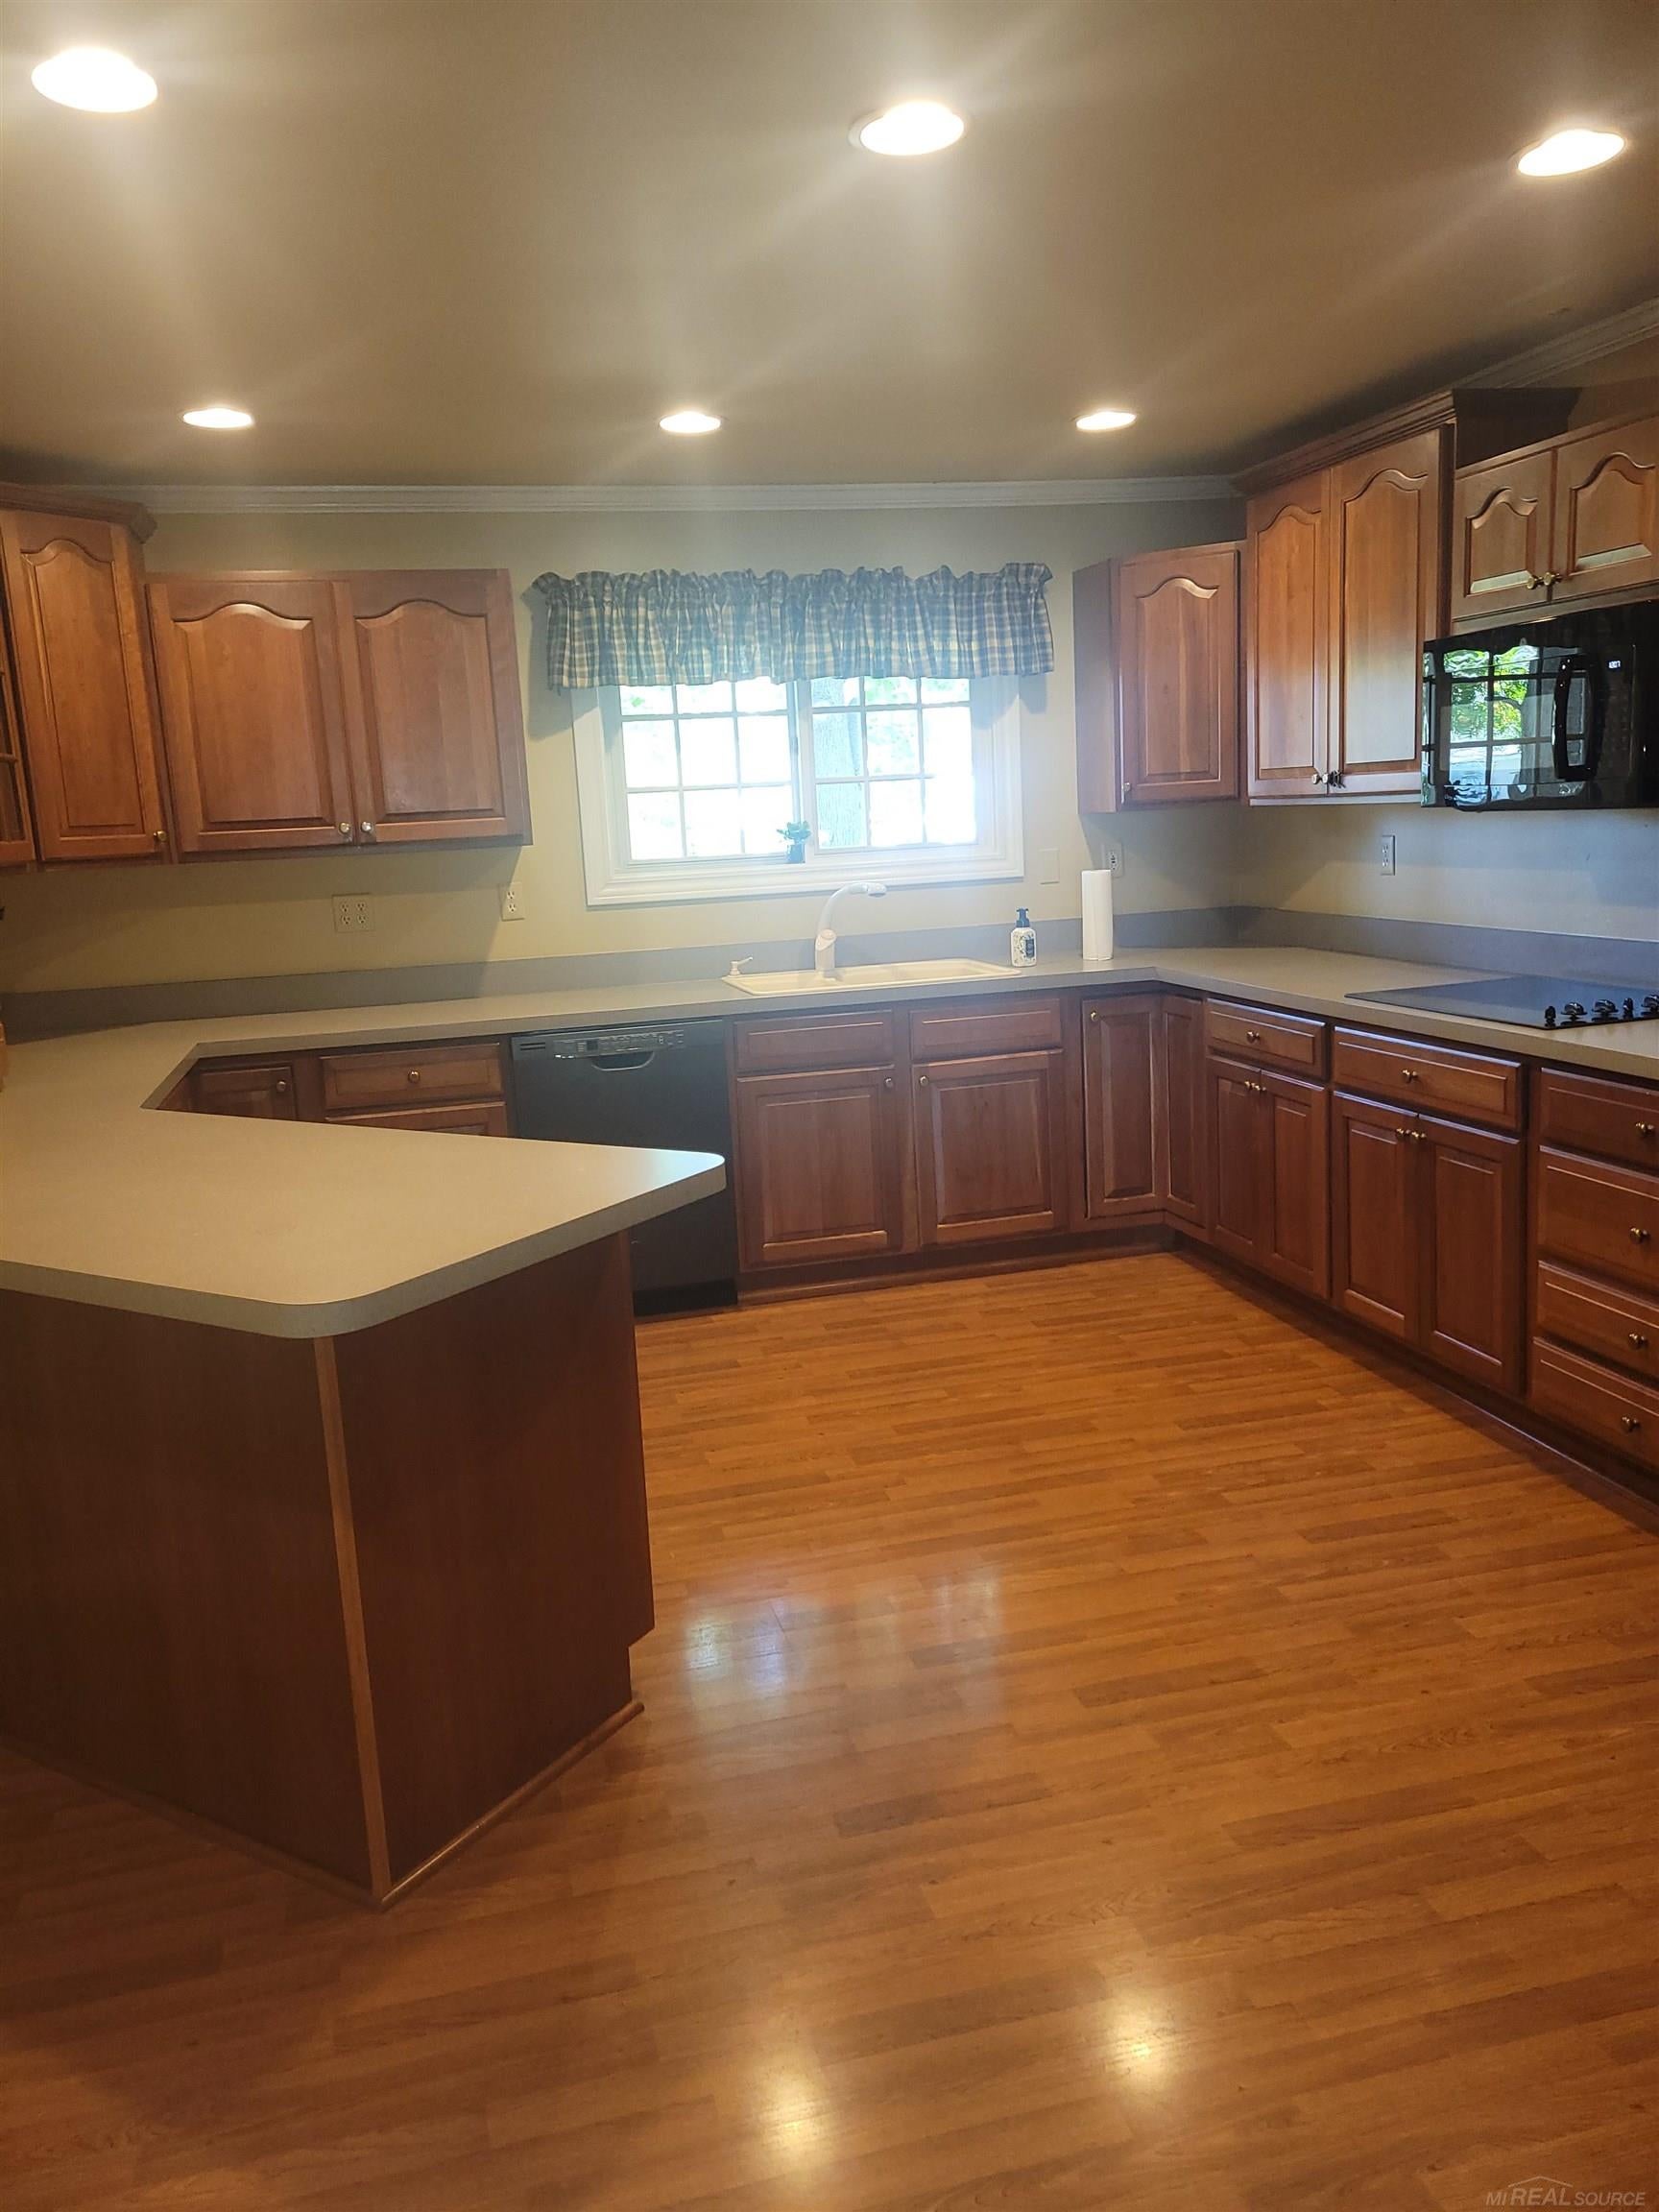
Save
Ask
Tour
Hide
Mortgage Calculator
Monthly Payment (Est.)
Enter an interest rate to see your estimated monthly payment.Calculator powered by Showcase IDX, a Constellation1 Company. Copyright ©2026 Information is deemed reliable but not guaranteed.
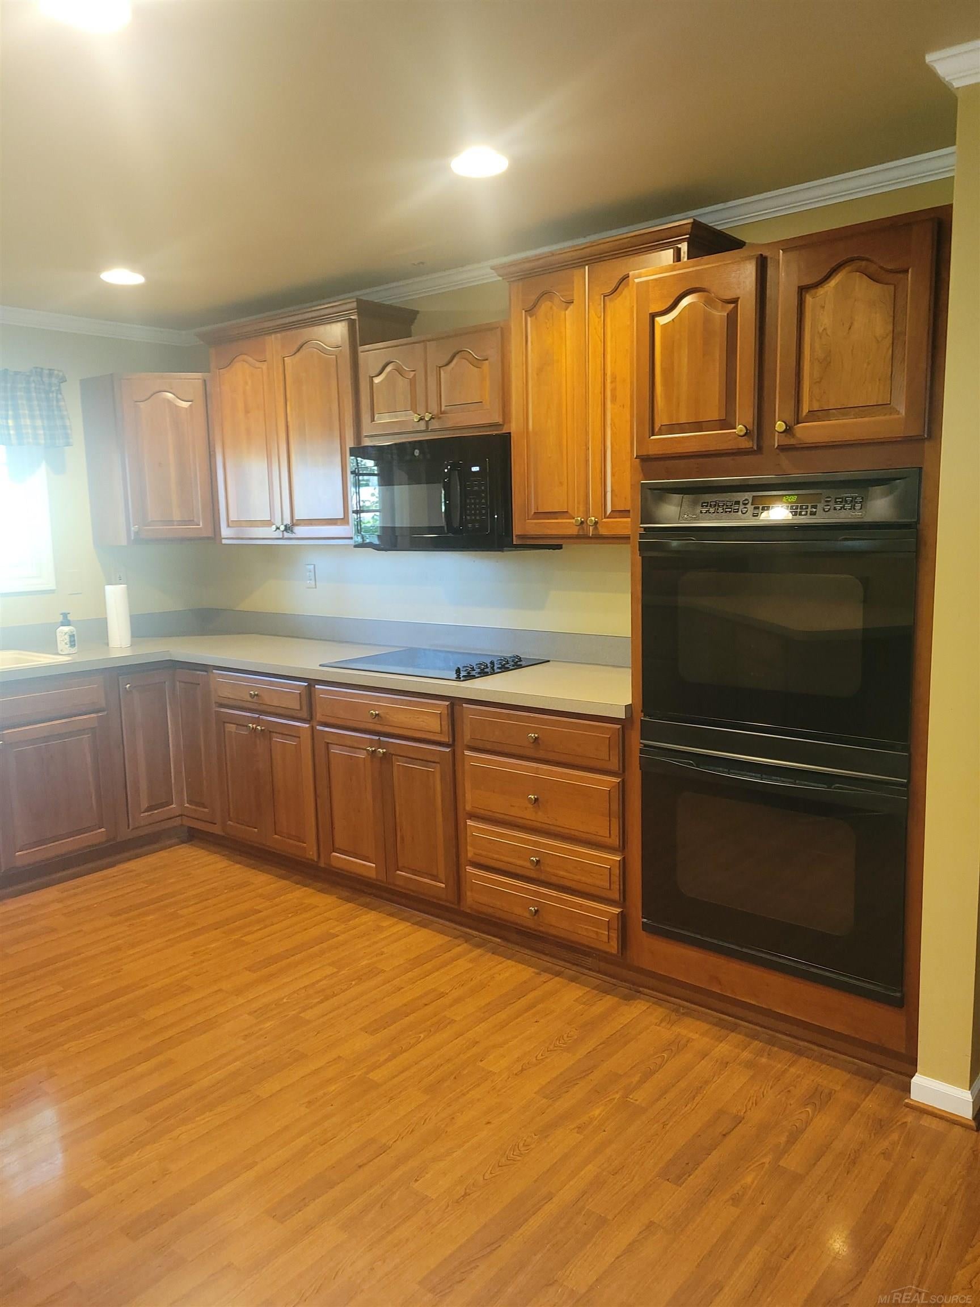
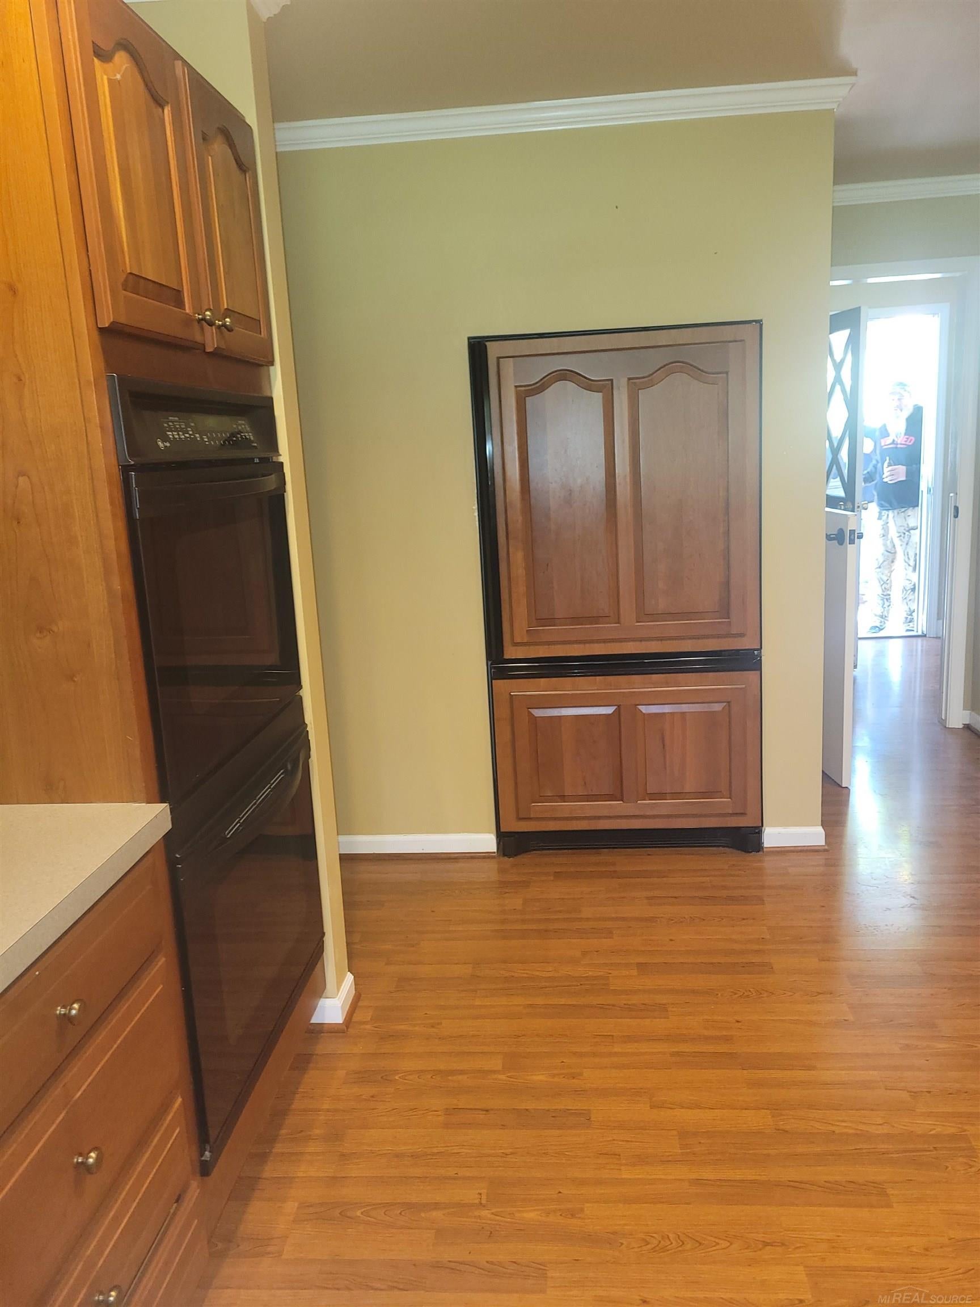
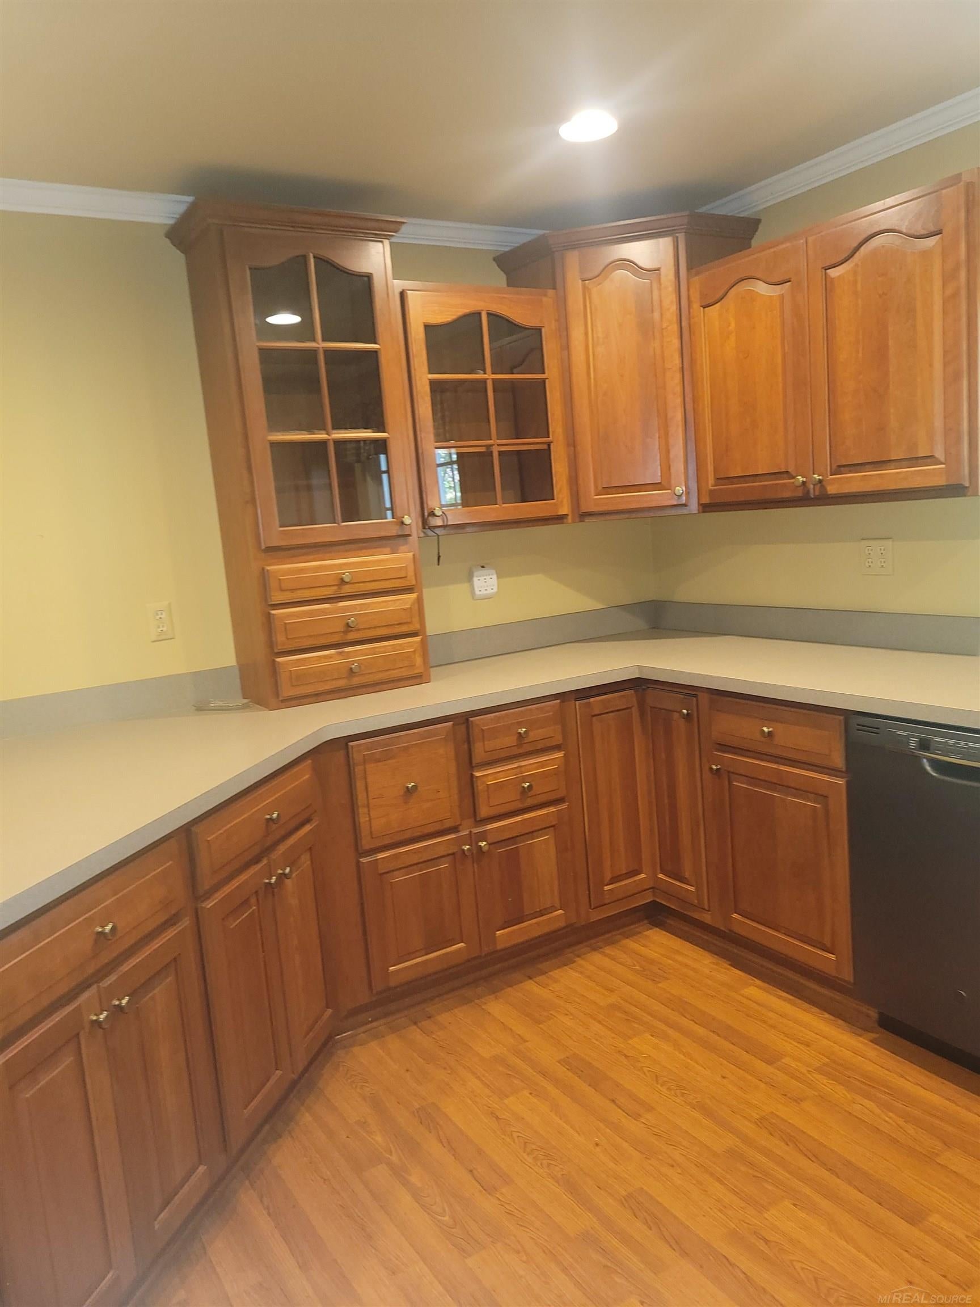
Enjoy peaceful country living but still close to city amenities. The 4 bedrooms each have a WIC, 2 full renovated baths, Great room w/4 sided NFP & french doors to tranquil view. 2.07 acres. Renovated kitchen features recessed lights, plenty of cabinets & countertops, GE double ovens, glass cooktop stove, microwave, dishwasher & refrigerator included. Lots of storage & closets, large Laundry/Utility rm, 3 season sun room, deck, & POLE BARN. 2.5 car garage. Immediate Occupancy being offered.
Save
Ask
Tour
Hide
Listing Snapshot
Price
$535,900
Days On Site
0 Days
Bedrooms
4
Inside Area (SqFt)
2,250 sqft
Total Baths
2
Full Baths
2
Partial Baths
N/A
Lot Size
2.07 Acres
Year Built
1974
MLS Number
58050225313
Status
Active
Property Tax
$2,944
HOA/Condo/Coop Fees
N/A
Sq Ft Source
Assessor
Friends & Family
Recent Activity
| 5 hours ago | Listing updated with changes from the MLS | |
| 6 hours ago | Listing first seen on site |
General Features
Acres
2.07
Attached Garage
Yes
Cross Street
29 Mile / North Ave
Disclosures
Taxes Homestead Exempt
Garage
Yes
Garage Spaces
2.5
Levels
One
Parking
AttachedGarage Door Opener
Property Sub Type
Single Family Residence
Sewer
Septic Tank
Special Circumstances
Standard
SqFt Above
2250
Style
Ranch
Water Source
PrivateWell
Interior Features
Appliances
DishwasherDisposalDryerMicrowaveOvenRefrigeratorRangeWasherWater Softener Owned
Basement
Crawl Space
Cooling
Central AirWhole House Fan
Fireplace
Yes
Fireplace Features
Great RoomWood Burning
Heating
Forced AirNatural Gas
Interior
Cathedral Ceiling(s)
BathFull
Bedroom 1
Dimensions - 19.0 x 12.0
Bedroom 2
Dimensions - 12.0 x 11.0
Bedroom 3
Dimensions - 11.0 x 12.0
Bedroom 4
Dimensions - 16.0 x 11.0
Dining Room
Dimensions - 9.0 x 19.0
Great Room
Dimensions - 23.0 x 19.0
Kitchen
Dimensions - 16.0 x 13.0
Laundry
Dimensions - 13.0 x 11.0
ThreeSeasonRoom
Dimensions - 16.0 x 9.0
Save
Ask
Tour
Hide
Exterior Features
Construction Details
Vinyl Siding
Other Structures
Barn(s)
Patio And Porch
DeckPorch
Pool Features
None
Community Features
MLS Area
Area03051RayTwp
School District
Armada
Financing Terms Available
CashConventionalFHAVA Loan
Schools
School District
Armada
Elementary School
Unknown
Middle School
Unknown
High School
Unknown
Listing courtesy of Rathnaw & Associates Real Estate Inc.: (586) 255-6555

IDX provided courtesy of Realcomp II Ltd. via MiRealSource. Copyright © 2026 Realcomp II Ltd. Shareholders.
IDX information is provided exclusively for consumers' personal, non-commercial use and may not be used for any purpose other than to identify prospective properties consumers may be interested in purchasing and that the data is deemed reliable but not guaranteed accurate by the MLS.
Neighborhood & Commute
Source: Walkscore
Save
Ask
Tour
Hide