Save
Ask
Tour
Hide
Share
$255,000
New Listing

643 Chalmers Street
Detroit City, MI 48215

For Sale|Single Family Residence|Active
3
Beds
3
Total Baths
2
Full Baths
1
Partial Bath
3,610
SqFt
$71
/SqFt
1916
Built
Subdivision:
MARSHLAND BLVD SUB
County:
Wayne
Call Now: 586-242-5838
Is this the listing for you? We can help make it yours.
586-242-5838
Upcoming Open Houses
Sat, Oct 10, 1:00 PM - 3:00 PM
643 Chalmers Street643 Chalmers Street643 Chalmers Street643 Chalmers Street
Save
Ask
Tour
Hide
Share

Mortgage Calculator

Monthly Payment (Est.)

Enter an interest rate to see your estimated monthly payment.
Calculator powered by Showcase IDX, a Constellation1 Company. Copyright ©2026 Information is deemed reliable but not guaranteed.

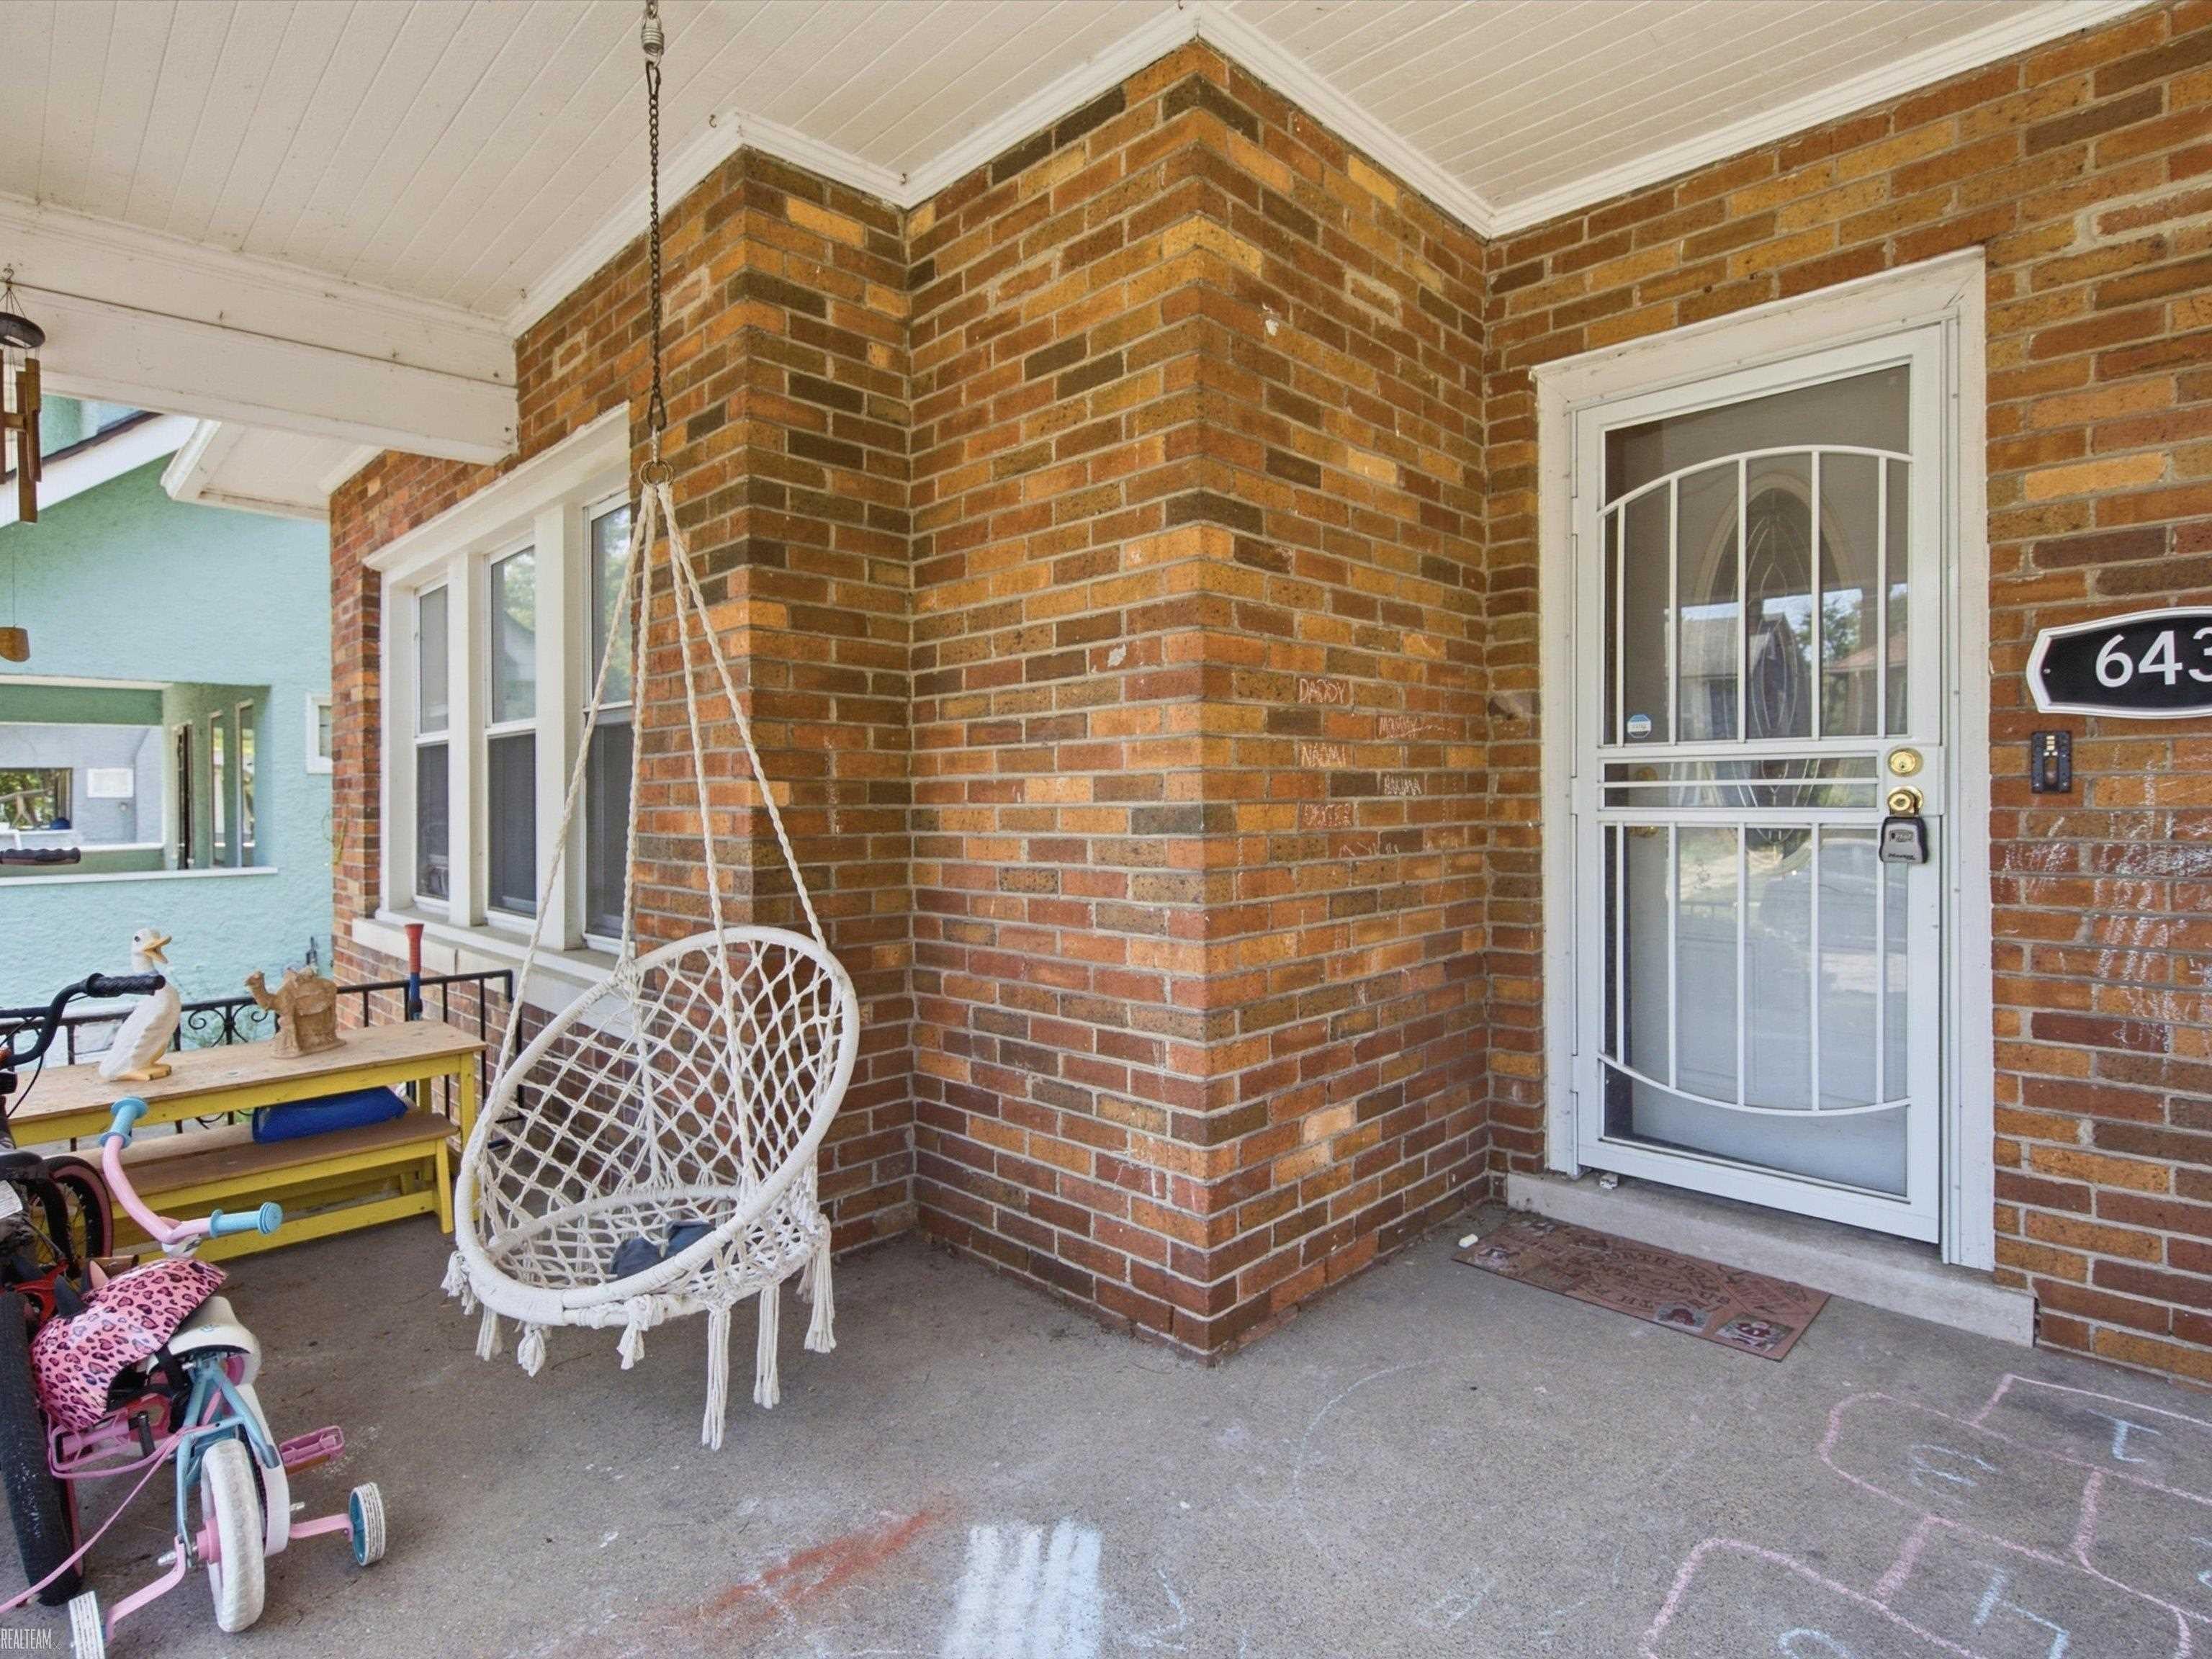
**OPEN HOUSE 10/10 FROM 1PM-3PM.** Modern updates, spacious living, and energy-saving features come together in this 3 bedroom, 2 full bath, 1 half bath colonial in Detroit. The thoughtfully designed floor plan offers comfortable living spaces, generously sized bedrooms, and plenty of room for everyday living and entertaining. A professionally installed solar system helps reduce energy costs while adding long-term value and efficiency to the home. Conveniently located less than 15 minutes from Downtown Detroit, you'll enjoy quick access to restaurants, entertainment, sporting events, and major employers. Outdoor recreation is just minutes away with A.B. Ford Park, Mariner Park, Maheras-Gentry Park, and beautiful Belle Isle all within a short drive. As a Detroit resident, you'll also enjoy free admission to the Detroit Institute of Arts and the Detroit Historical Museum.

Save
Ask
Tour
Hide
Share
Listing Snapshot
Price 
$255,000
Days On Site 
0 Days
Bedrooms 
3
Inside Area (SqFt) 
3,610 sqft
Total Baths 
3
Full Baths 
2
Partial Baths 
1
Lot Size 
0.13 Acres
Year Built 
1916
MLS® Number 
58050224078
Status 
Active
Property Tax 
$4,000
HOA/Condo/Coop Fees 
N/A
Sq Ft Source 
Public Records
Friends & Family
Recent Activity
8 hours agoListing updated with changes from the MLS®
8 hours agoListing first seen on site
General Features
Acres 
0.13
Cross Street 
S of Alter Rd / E of E Jefferson Ave
Disclosures 
Taxes Homestead Exempt
Garage 
Yes
Garage Spaces 
3
Levels 
Two
Parking 
CoveredDetachedGaragePavedAssigned
Property Sub Type 
Single Family Residence
Sewer 
Public Sewer
Special Circumstances 
Standard
SqFt Above 
2375
SqFt Below 
1235
Style 
Colonial
Water Source 
Public
Interior Features
Appliances 
DishwasherDryerMicrowaveOvenRefrigeratorRangeWasher
Basement 
Finished
Fireplace 
Yes
Fireplace Features 
Living Room
Heating 
Forced AirNatural Gas
Interior 
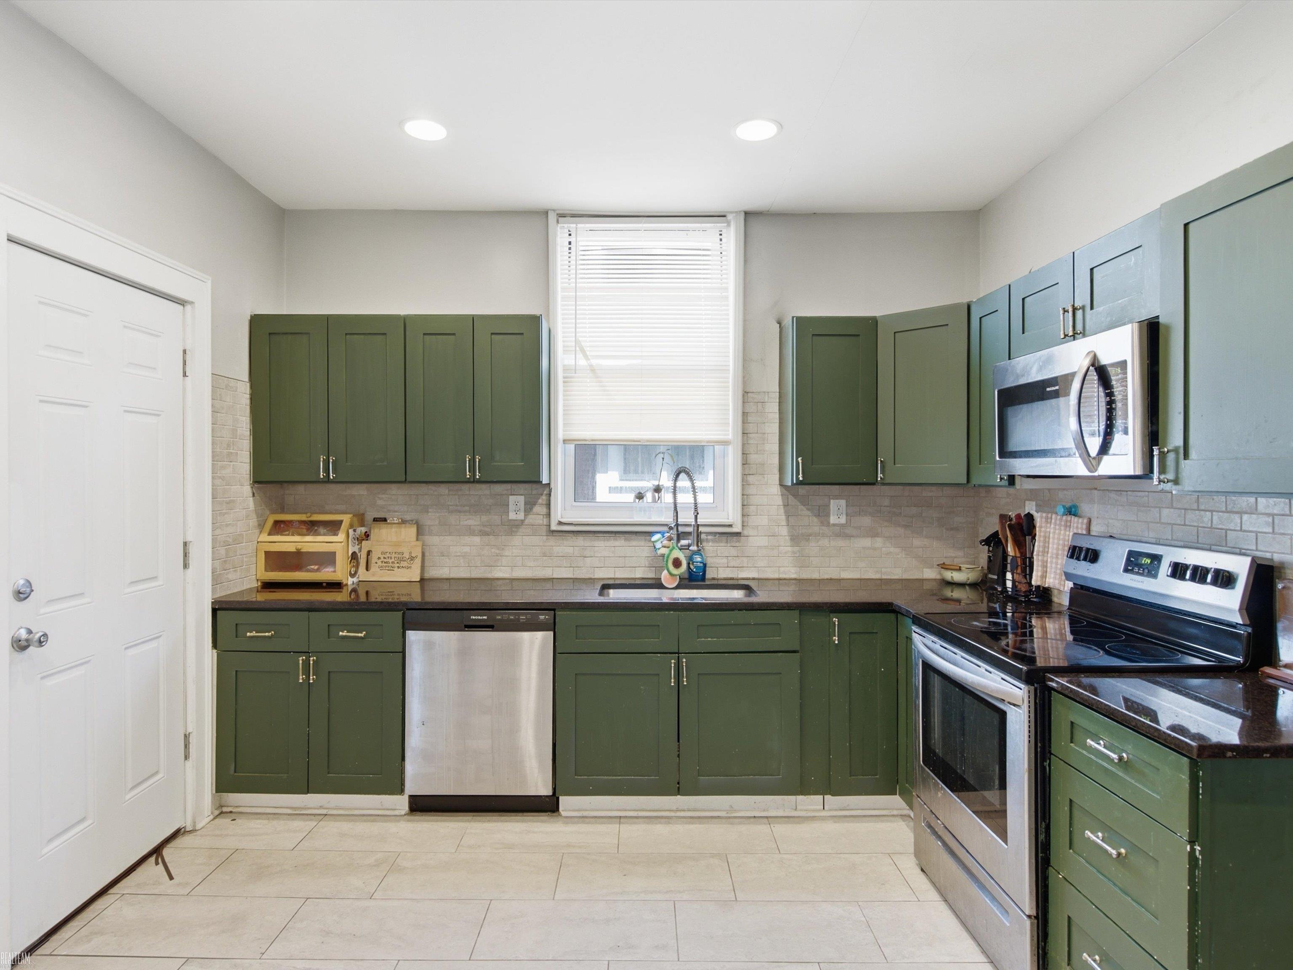
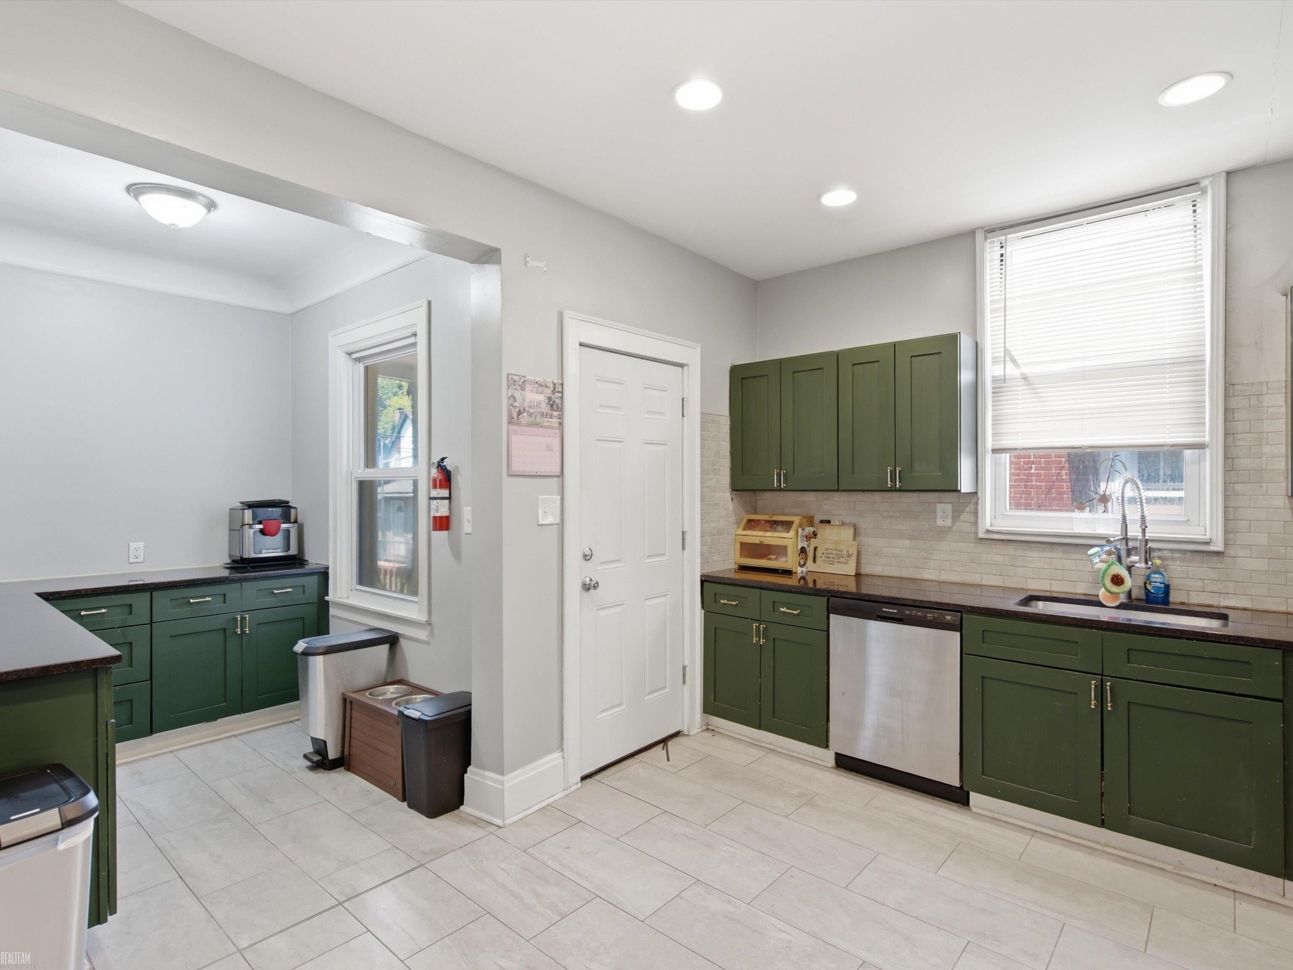
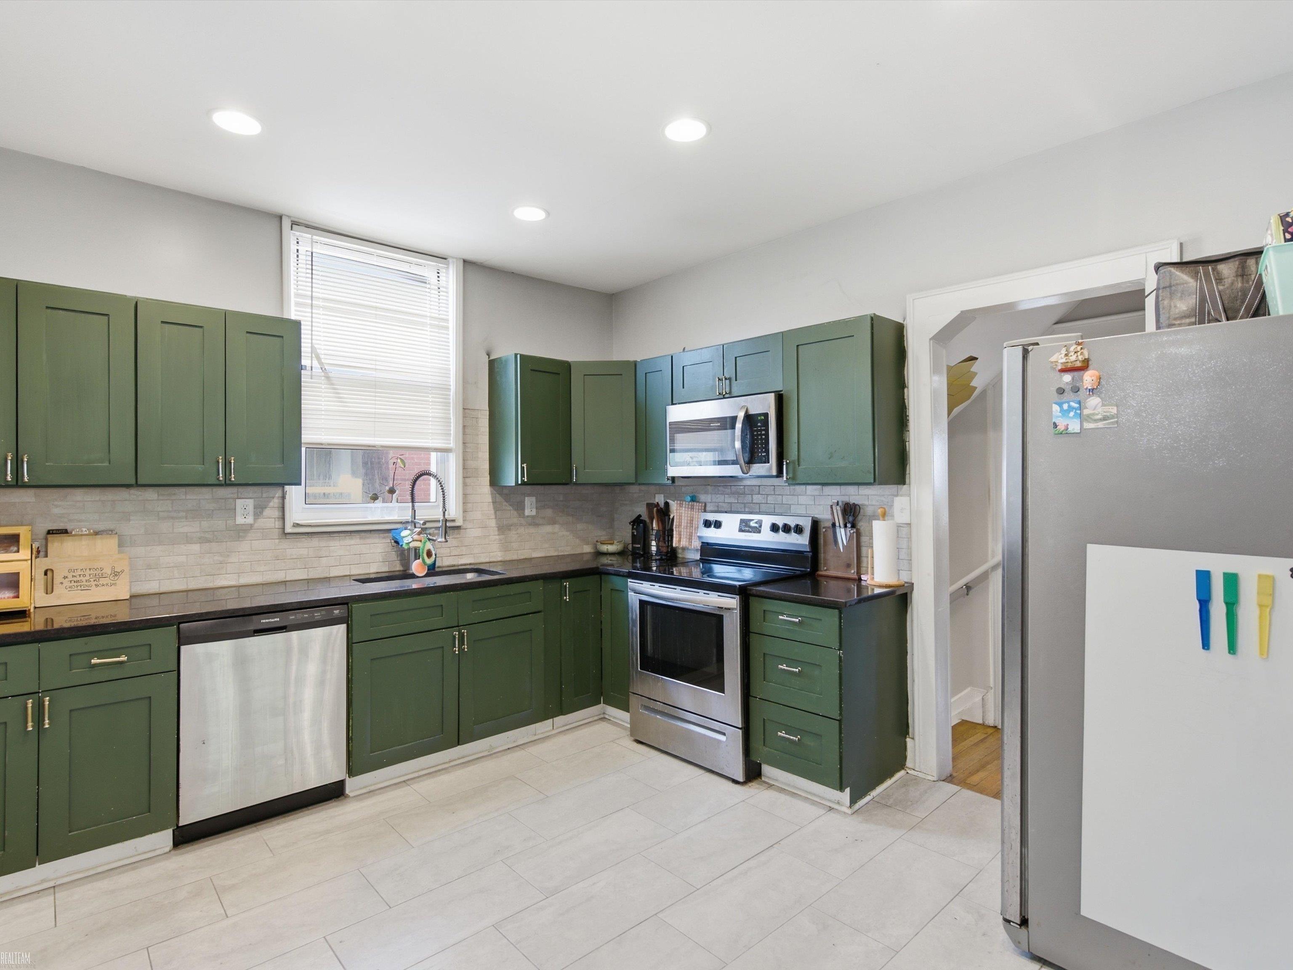
Eat-in Kitchen
BathFull 
Level - Second
BathLav 
Bedroom 2 
Dimensions - 14.0 x 12.0Level - Second
Bedroom 3 
Dimensions - 14.0 x 12.0Level - Second
Dining Room 
Dimensions - 17.0 x 12.0
Kitchen 
Dimensions - 12.0 x 11.0
Living Room 
Dimensions - 19.0 x 16.0
Master Bathroom 
Level - Second
Master Bedroom 
Dimensions - 15.0 x 13.0Level - Second
Save
Ask
Tour
Hide
Share
Exterior Features
Construction Details 
Brick
Fencing 
Fenced
Patio And Porch 
DeckPorch
Pool Features 
None
Community Features
MLS Area 
Area05066DetMcclellanEastMackToShore
School District 
Detroit
Financing Terms Available 
CashConventionalFHAVA Loan
Roads 
Paved
Schools
School District
Detroit
Elementary School
Unknown
Middle School
Unknown
High School
Unknown
Listing courtesy of Realteam Real Estate: (248) 408-2066


IDX provided courtesy of Realcomp II Ltd. via MiRealSource. Copyright © 2026 Realcomp II Ltd. Shareholders.

IDX information is provided exclusively for consumers' personal, non-commercial use and may not be used for any purpose other than to identify prospective properties consumers may be interested in purchasing and that the data is deemed reliable but not guaranteed accurate by the MLS.

Neighborhood & Commute
Source: Walkscore
Save
Ask
Tour
Hide
Share