Save
Ask
Tour
Hide
Share
$730,000
19 Days On Site

9283 Joy Road
Salem Township, MI 48170

Single Family Residence|Pending
4
Beds
3
Total Baths
2
Full Baths
1
Partial Bath
4,335
SqFt
$168
/SqFt
1976
Built
Subdivision:
NA
County:
Washtenaw
Call Now: 586-242-5838
Is this the listing for you? We can help make it yours.
586-242-5838
9283 Joy Road9283 Joy Road9283 Joy Road9283 Joy Road
Save
Ask
Tour
Hide
Share

Mortgage Calculator

Monthly Payment (Est.)

Enter an interest rate to see your estimated monthly payment.
Calculator powered by Showcase IDX, a Constellation1 Company. Copyright ©2026 Information is deemed reliable but not guaranteed.

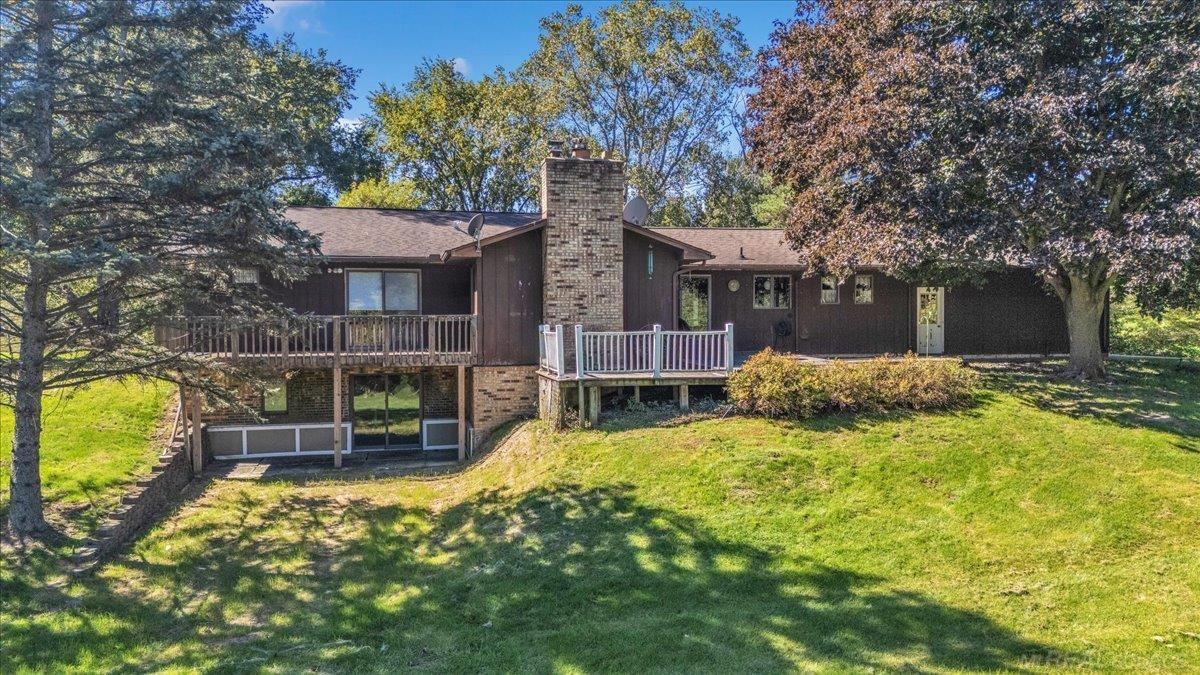
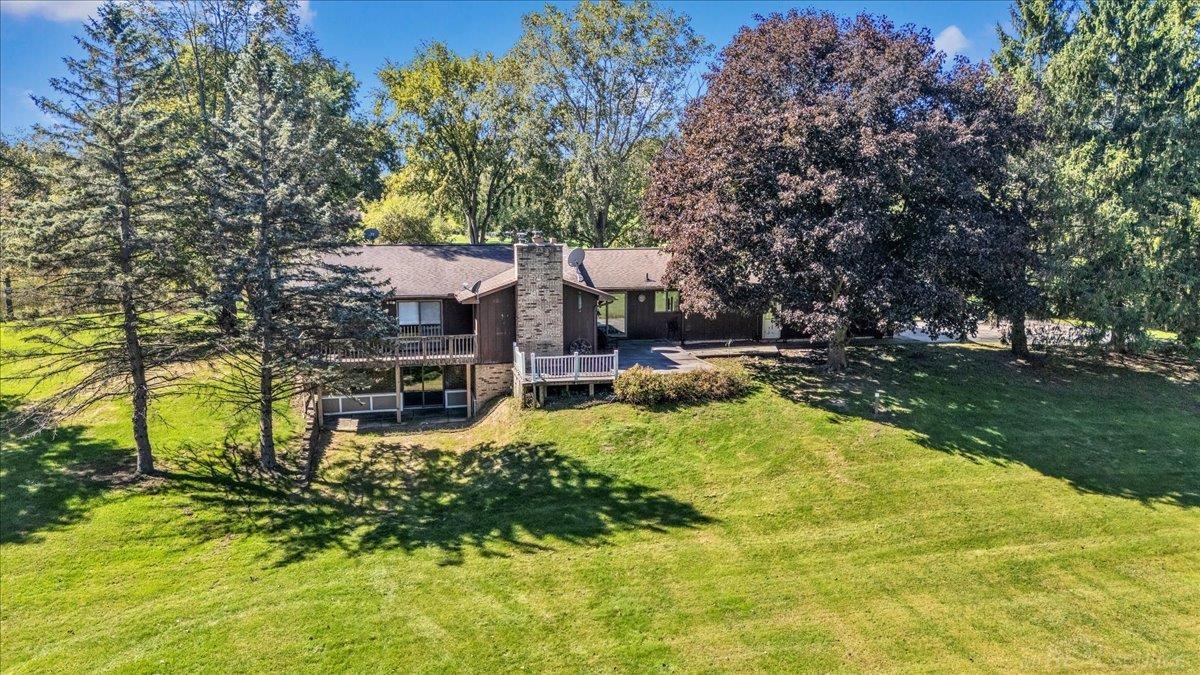
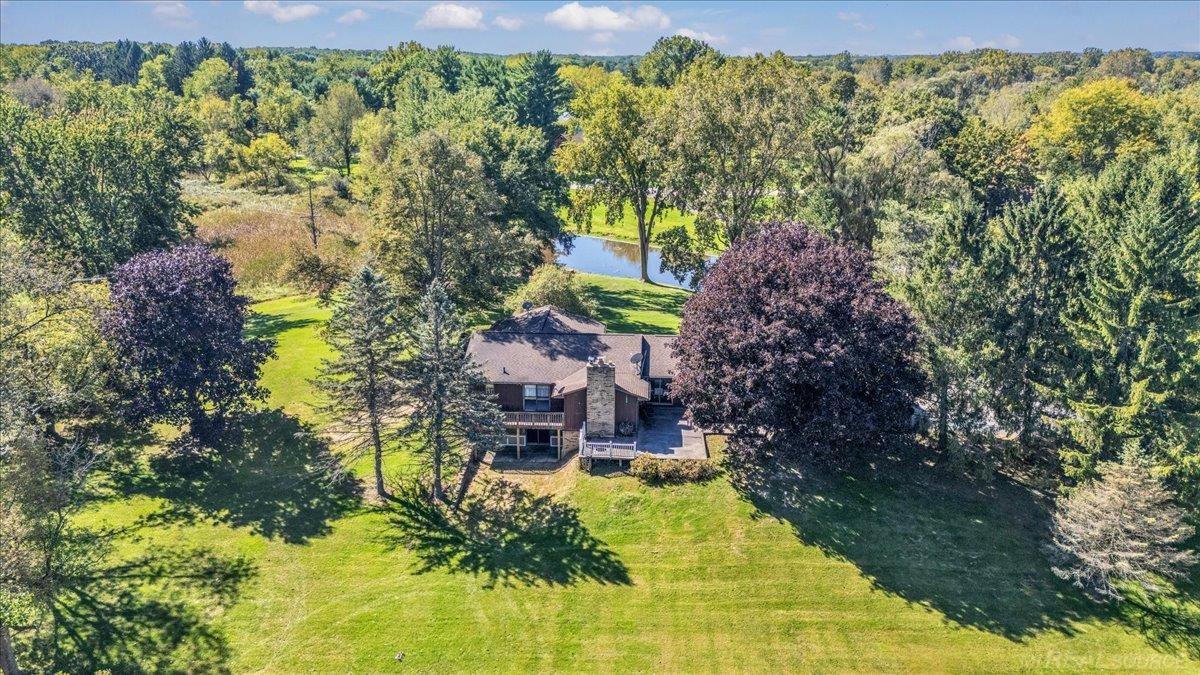
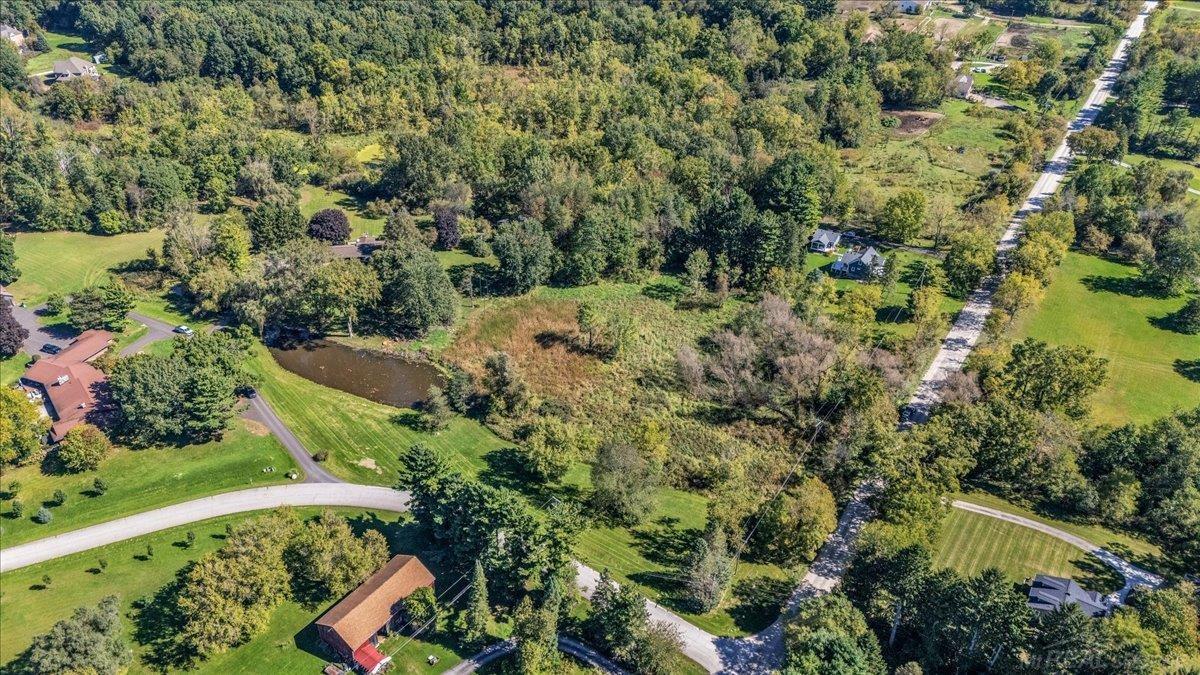
Discover the possibilities of this 4-bedroom, 2.5-bath home set on 10.5 beautiful acres featuring ponds, woods, and a barn. Windows throughout the home frame scenic views of the wooded property, bringing the beauty of the outdoors into everyday living. Gather around the fireplace in the family room or enjoy the formal dining room leading to the living room both featuring hardwood floors. The convenience of a walkout basement with two access points inside the home and a doorwall to the grounds. The acreage offers room for gardening, recreation, and your favorite outdoor pursuits, while the barn provides versatile space for storage, equipment, or hobbies. A wonderful opportunity to enjoy nature, spread out, and create your own special place! Nearly 5000 sf of living space in paradise is waiting for a family to call HOME!

Save
Ask
Tour
Hide
Share
Listing Snapshot
Price 
$730,000
Days On Site 
19 Days
Bedrooms 
4
Inside Area (SqFt) 
4,335 sqft
Total Baths 
3
Full Baths 
2
Partial Baths 
1
Lot Size 
10.31 Acres
Year Built 
1976
MLS Number 
58050223453
Status 
Pending
Property Tax 
$6,354
HOA/Condo/Coop Fees 
N/A
Sq Ft Source 
Public Records
Friends & Family
Recent Activity
22 hours agoListing updated with changes from the MLS
yesterdayStatus changed to Pending
3 weeks agoListing first seen on site
General Features
Acres 
10.31
Attached Garage 
Yes
Cross Street 
M14 / Gotfredson Rd
Disclosures 
Flood Unk, Taxes Homestead Exempt
Garage 
Yes
Garage Spaces 
2.5
Levels 
One
Parking 
AttachedGarageGarage Door Opener
Property Sub Type 
Single Family Residence
Sewer 
Septic Tank
Special Circumstances 
Standard
SqFt Above 
2335
SqFt Below 
2000
Style 
Ranch
Water Source 
PrivateWell
Zoning 
Residential
Interior Features
Appliances 
DishwasherDryerOvenRefrigeratorRangeWasher
Basement 
FinishedFullWalk-Out Access
Cooling 
Central Air
Fireplace 
Yes
Fireplace Features 
Family Room
Flooring 
Hardwood
Heating 
BaseboardOilSteam
BathFull 
Dimensions - 7.0 x 4.0
BathLav 
Dimensions - 6.0 x 3.0
Bedroom 2 
Dimensions - 13.0 x 11.0
Bedroom 3 
Dimensions - 15.0 x 10.0
Bedroom 4 
Dimensions - 14.0 x 10.0
Bonus Room 
Dimensions - 51.0 x 30.0Level - Basement
Dining Room 
Dimensions - 14.0 x 13.0
Family Room 
Dimensions - 15.0 x 22.0
Kitchen 
Dimensions - 12.0 x 9.0
Laundry 
Dimensions - 9.0 x 6.0
Living Room 
Dimensions - 15.0 x 13.0
Master Bedroom 
Dimensions - 22.0 x 15.0
Save
Ask
Tour
Hide
Share
Exterior Features
Construction Details 
Wood Siding
Other Structures 
Barn(s)
Patio And Porch 
Deck
Pool Features 
None
View 
Water
Waterfront Features 
Pond
Waterview 
Water
Community Features
MLS Area 
Area04051SalemTwp
School District 
PlymouthCanton
Financing Terms Available 
CashConventional
Schools
School District
PlymouthCanton
Elementary School
Unknown
Middle School
Unknown
High School
Unknown
Listing courtesy of Century 21 Professionals: (586) 212-5125


IDX provided courtesy of Realcomp II Ltd. via MiRealSource. Copyright © 2026 Realcomp II Ltd. Shareholders.

IDX information is provided exclusively for consumers' personal, non-commercial use and may not be used for any purpose other than to identify prospective properties consumers may be interested in purchasing and that the data is deemed reliable but not guaranteed accurate by the MLS.

Neighborhood & Commute
Source: Walkscore
Save
Ask
Tour
Hide
Share