Save
Ask
Tour
Hide
Share
$79,900
New Listing

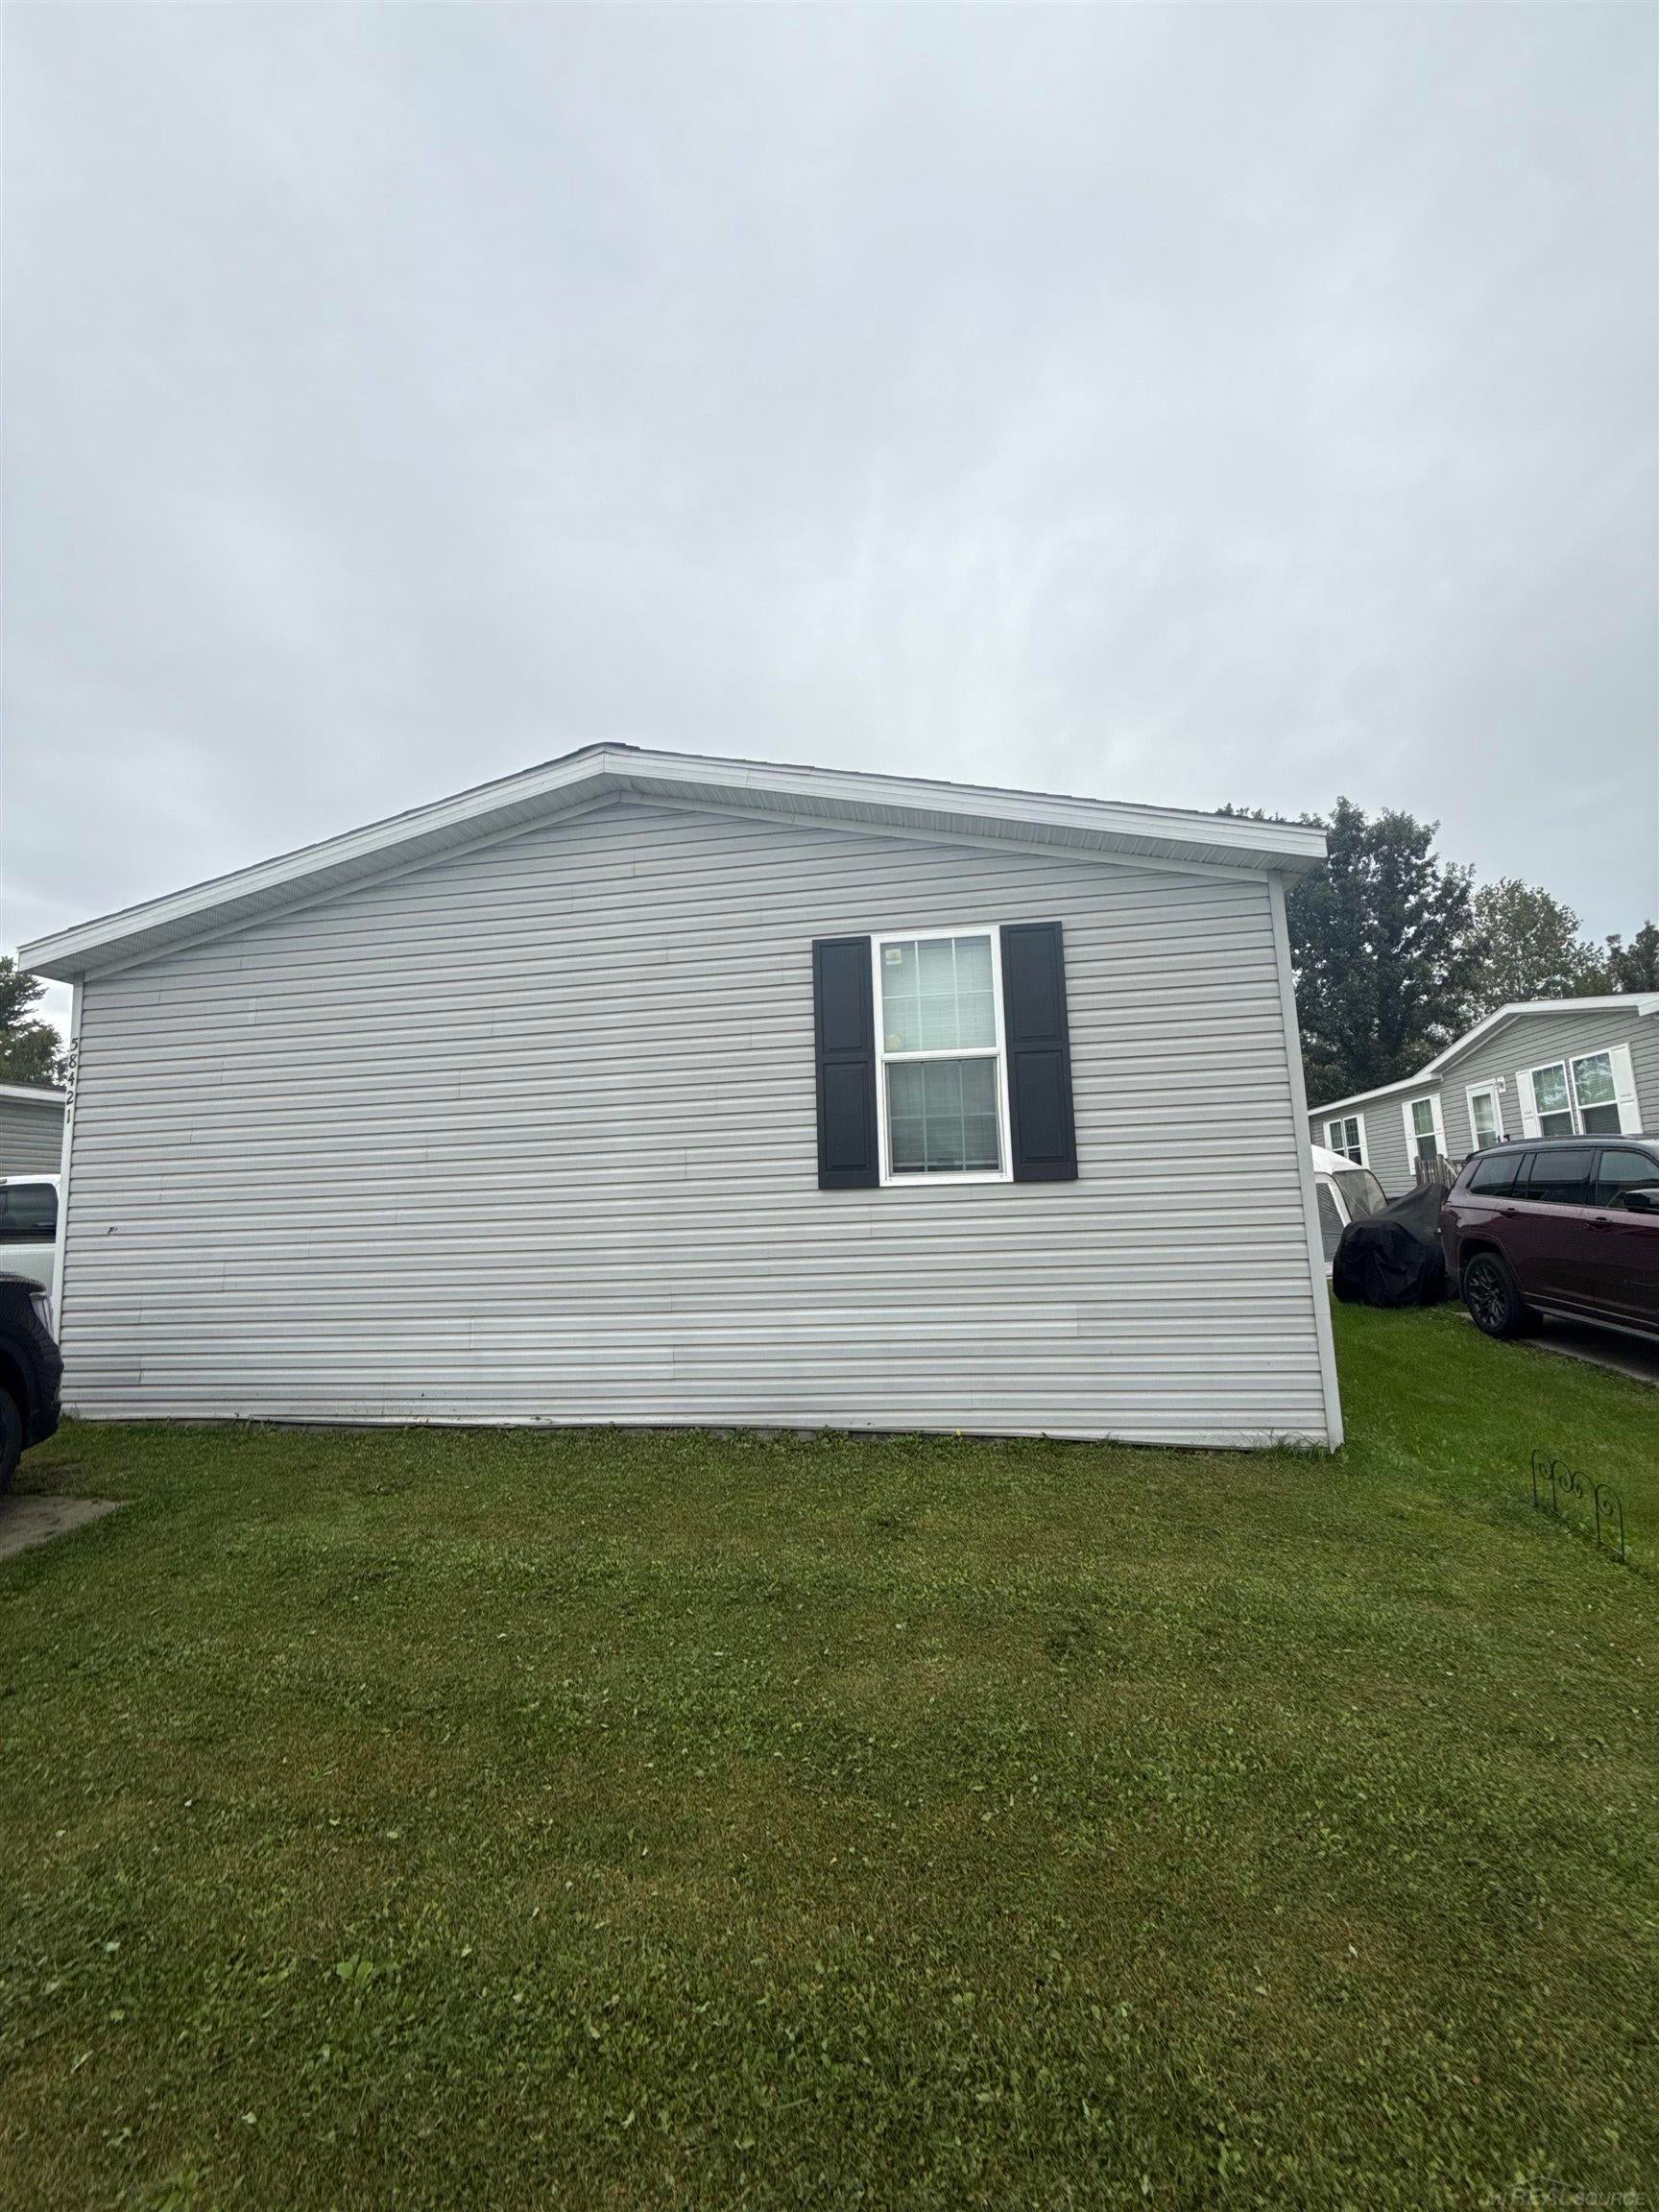
58421 Brookside Drive
New Haven Village, MI 48048

For Sale|Manufactured Home|Active
4
Beds
2
Total Baths
2
Full Baths
1,986
SqFt
$40
/SqFt
2014
Built
Subdivision:
MEADOWCREEK
County:
Macomb
Call Now: 586-242-5838
Is this the listing for you? We can help make it yours.
586-242-5838
58421 Brookside Drive58421 Brookside Drive58421 Brookside Drive58421 Brookside Drive
Save
Ask
Tour
Hide
Share

Mortgage Calculator

Monthly Payment (Est.)

Enter an interest rate to see your estimated monthly payment.
Calculator powered by Showcase IDX, a Constellation1 Company. Copyright ©2026 Information is deemed reliable but not guaranteed.

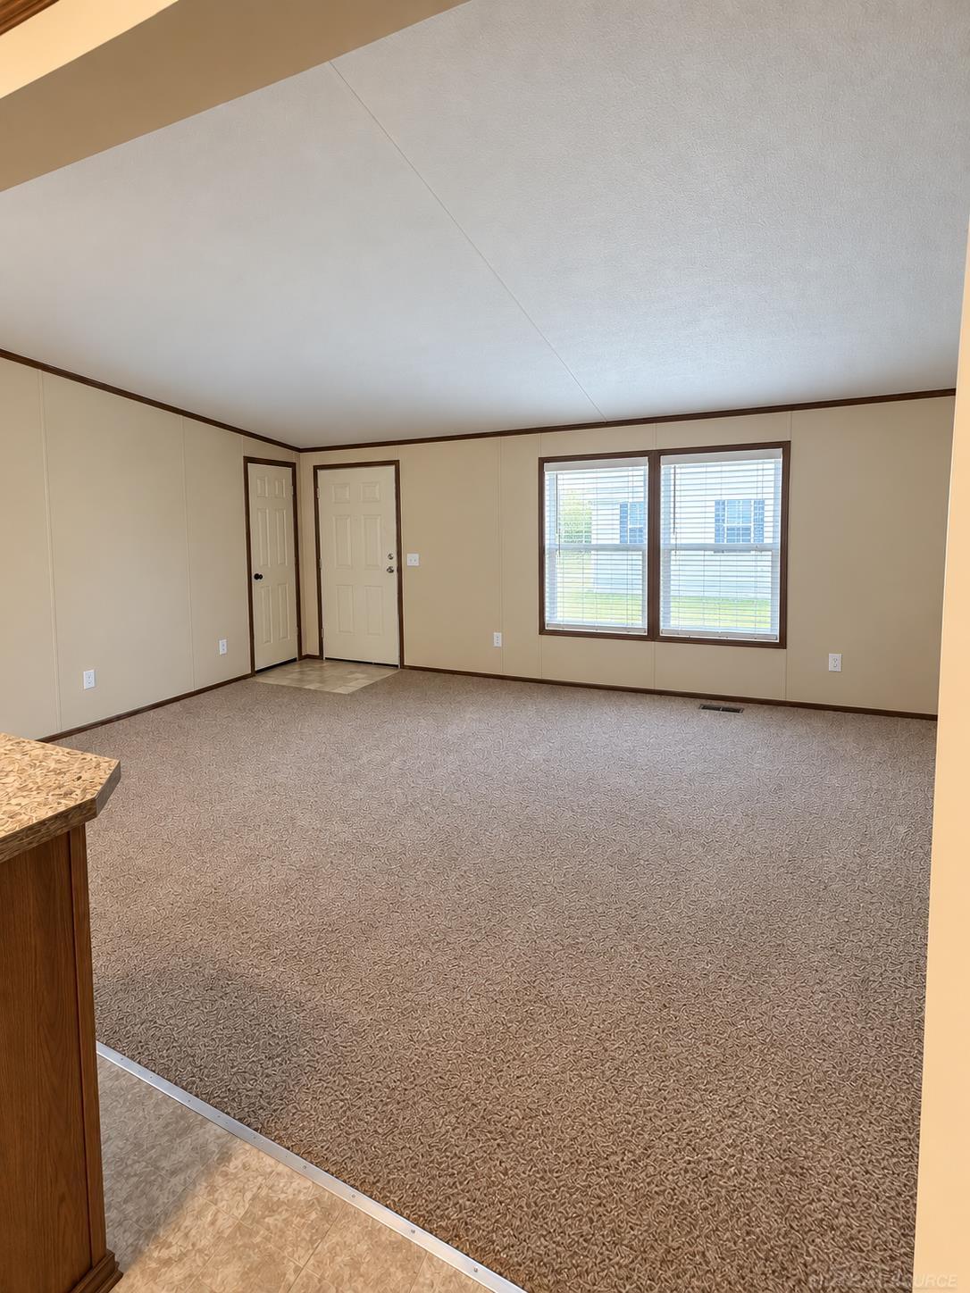
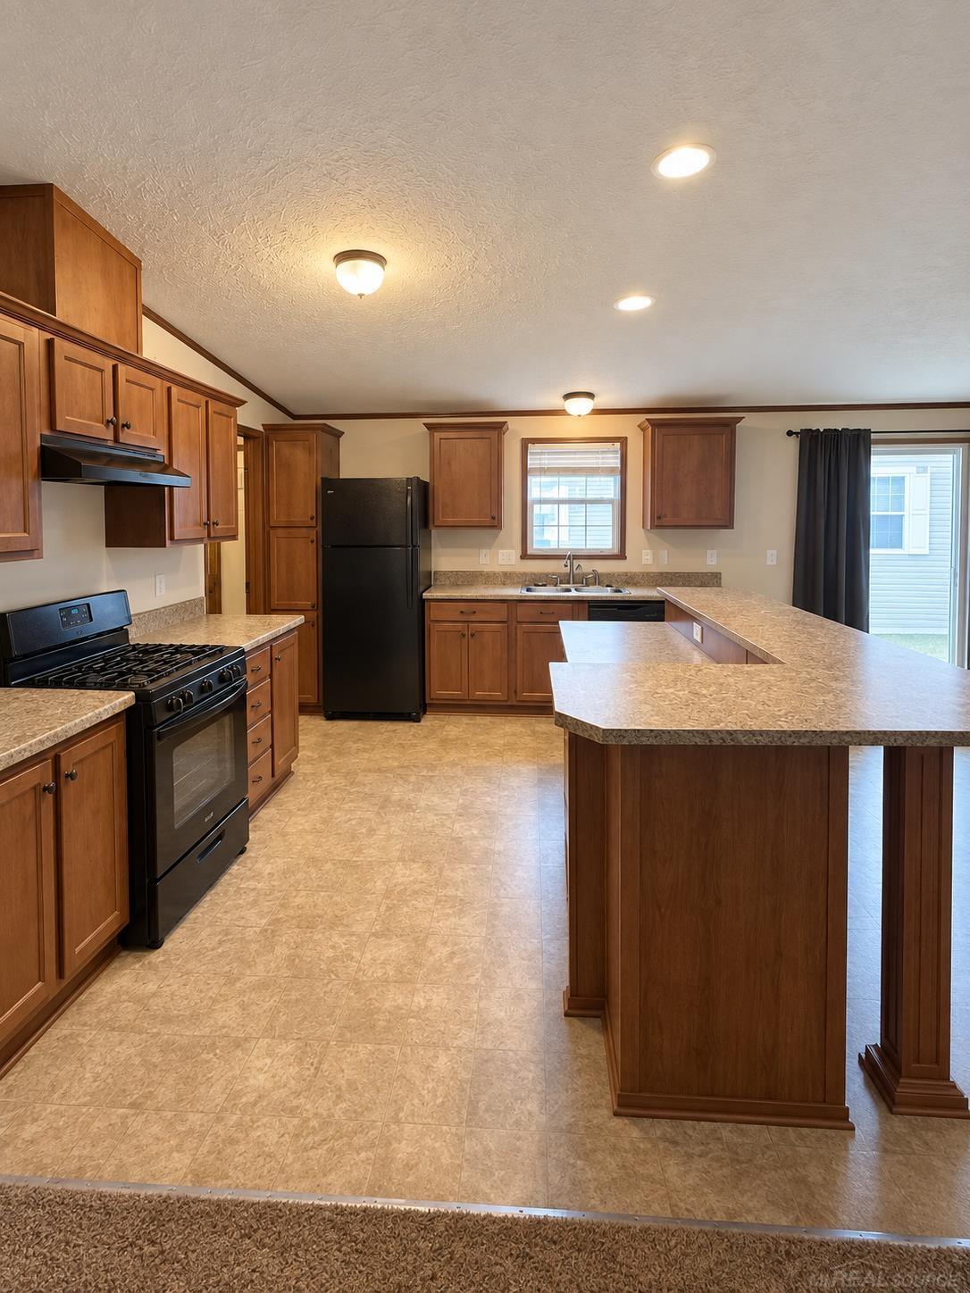
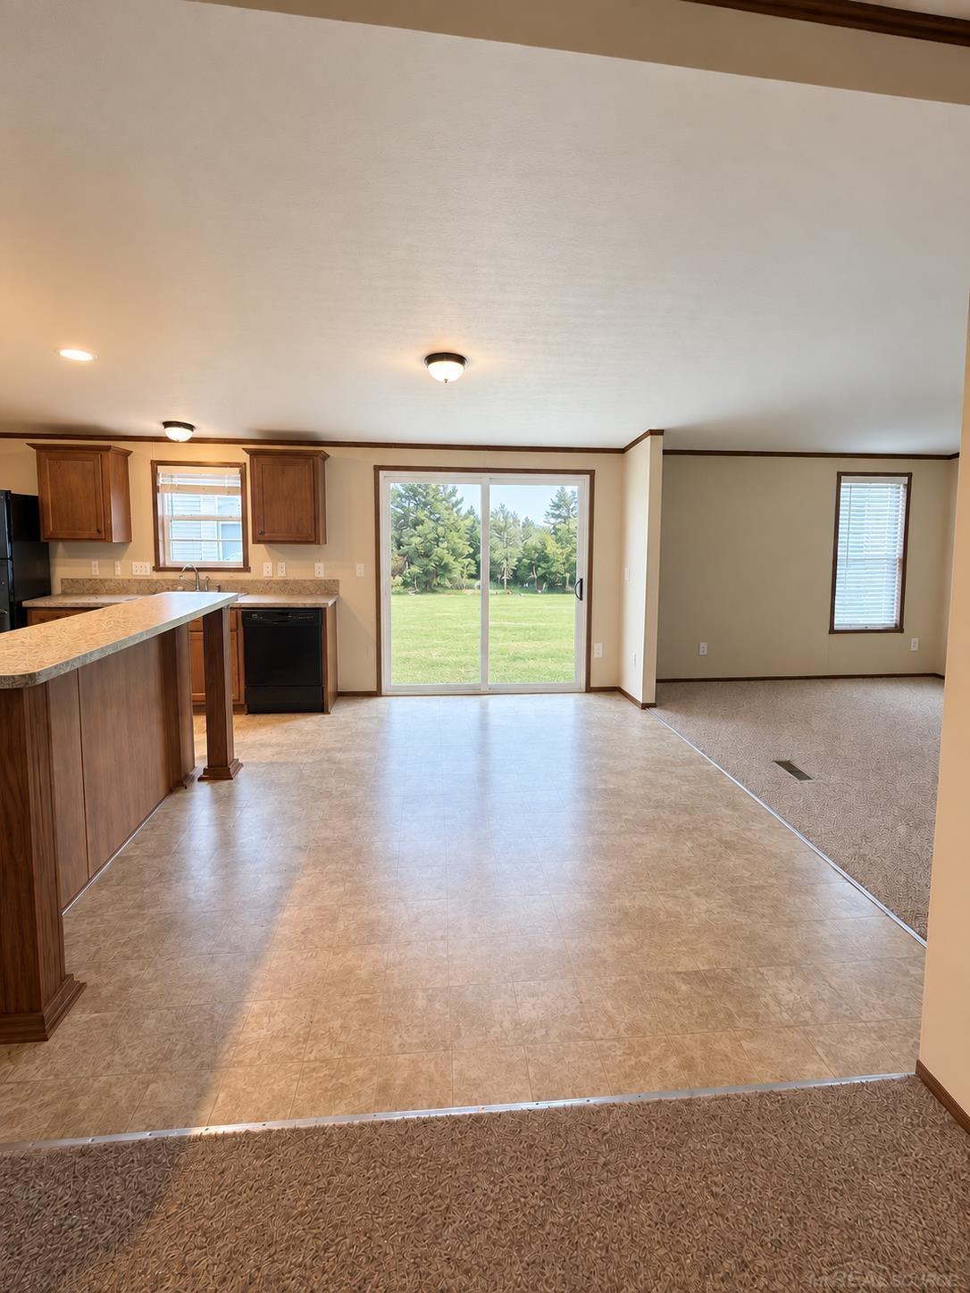
Welcome to 58421 Brookside Drive in New Haven! This spacious 4-bedroom, 2-bathroom manufactured home offers comfortable living with plenty of room to spread out. Four-bedroom homes can be hard to find, making this a great opportunity for those needing extra bedrooms, office space, or room for guests. Situated on a desirable perimeter lot within the community, this home offers a little more privacy and a pleasant, open setting. Inside, you'll find a functional, open concept layout in the split ranch home. There is ample living space for everyday living and entertaining. Conveniently located in New Haven with easy access to shopping, dining, schools, parks, and major roadways, including I94. If you've been looking for a spacious 4-bedroom home in a community setting, don't miss the opportunity to make 58421 Brookside Drive your new address! Schedule your showing today!

Save
Ask
Tour
Hide
Share
Listing Snapshot
Price 
$79,900
Days On Site 
0 Days
Bedrooms 
4
Inside Area (SqFt) 
1,986 sqft
Total Baths 
2
Full Baths 
2
Partial Baths 
N/A
Lot Size 
N/A
Year Built 
2014
MLS® Number 
58050223451
Status 
Active
Property Tax 
N/A
HOA/Condo/Coop Fees 
N/A
Sq Ft Source 
N/A
Friends & Family
Recent Activity
3 hours agoListing updated with changes from the MLS®
3 hours agoListing first seen on site
General Features
Foundation 
Pillar/Post/Pier
Levels 
One
Property Sub Type 
Manufactured Home
Sewer 
Public Sewer
Special Circumstances 
Standard
SqFt Above 
1986
Style 
ManufacturedwoLand
Utilities 
Water Available
Interior Features
Heating 
Forced AirNatural Gas
BathFull 
Dimensions - 5.0 x 9.0
Bedroom 1 
Dimensions - 12.0 x 15.0
Bedroom 2 
Dimensions - 12.0 x 15.0
Bedroom 3 
Dimensions - 10.0 x 10.0
Bedroom 4 
Dimensions - 11.0 x 12.0
Dining Room 
Dimensions - 13.0 x 10.0
Family Room 
Dimensions - 13.0 x 16.0
Kitchen 
Dimensions - 13.0 x 12.0
Laundry 
Dimensions - 5.0 x 8.0
Living Room 
Dimensions - 13.0 x 19.0
Save
Ask
Tour
Hide
Share
Exterior Features
Pool Features 
None
Community Features
Association Fee Frequency 
Annually
MLS Area 
Area03203NewHavenVlg
School District 
NewHaven
Financing Terms Available 
CashConventional
Schools
School District
NewHaven
Elementary School
Unknown
Middle School
Unknown
High School
Unknown
Listing courtesy of Next Level Realty LLC: (586) 864-4087


IDX provided courtesy of Realcomp II Ltd. via MiRealSource. Copyright © 2026 Realcomp II Ltd. Shareholders.

IDX information is provided exclusively for consumers' personal, non-commercial use and may not be used for any purpose other than to identify prospective properties consumers may be interested in purchasing and that the data is deemed reliable but not guaranteed accurate by the MLS.

Neighborhood & Commute
Source: Walkscore
Save
Ask
Tour
Hide
Share