Save
Ask
Tour
Hide
Share
$238,000
New Listing

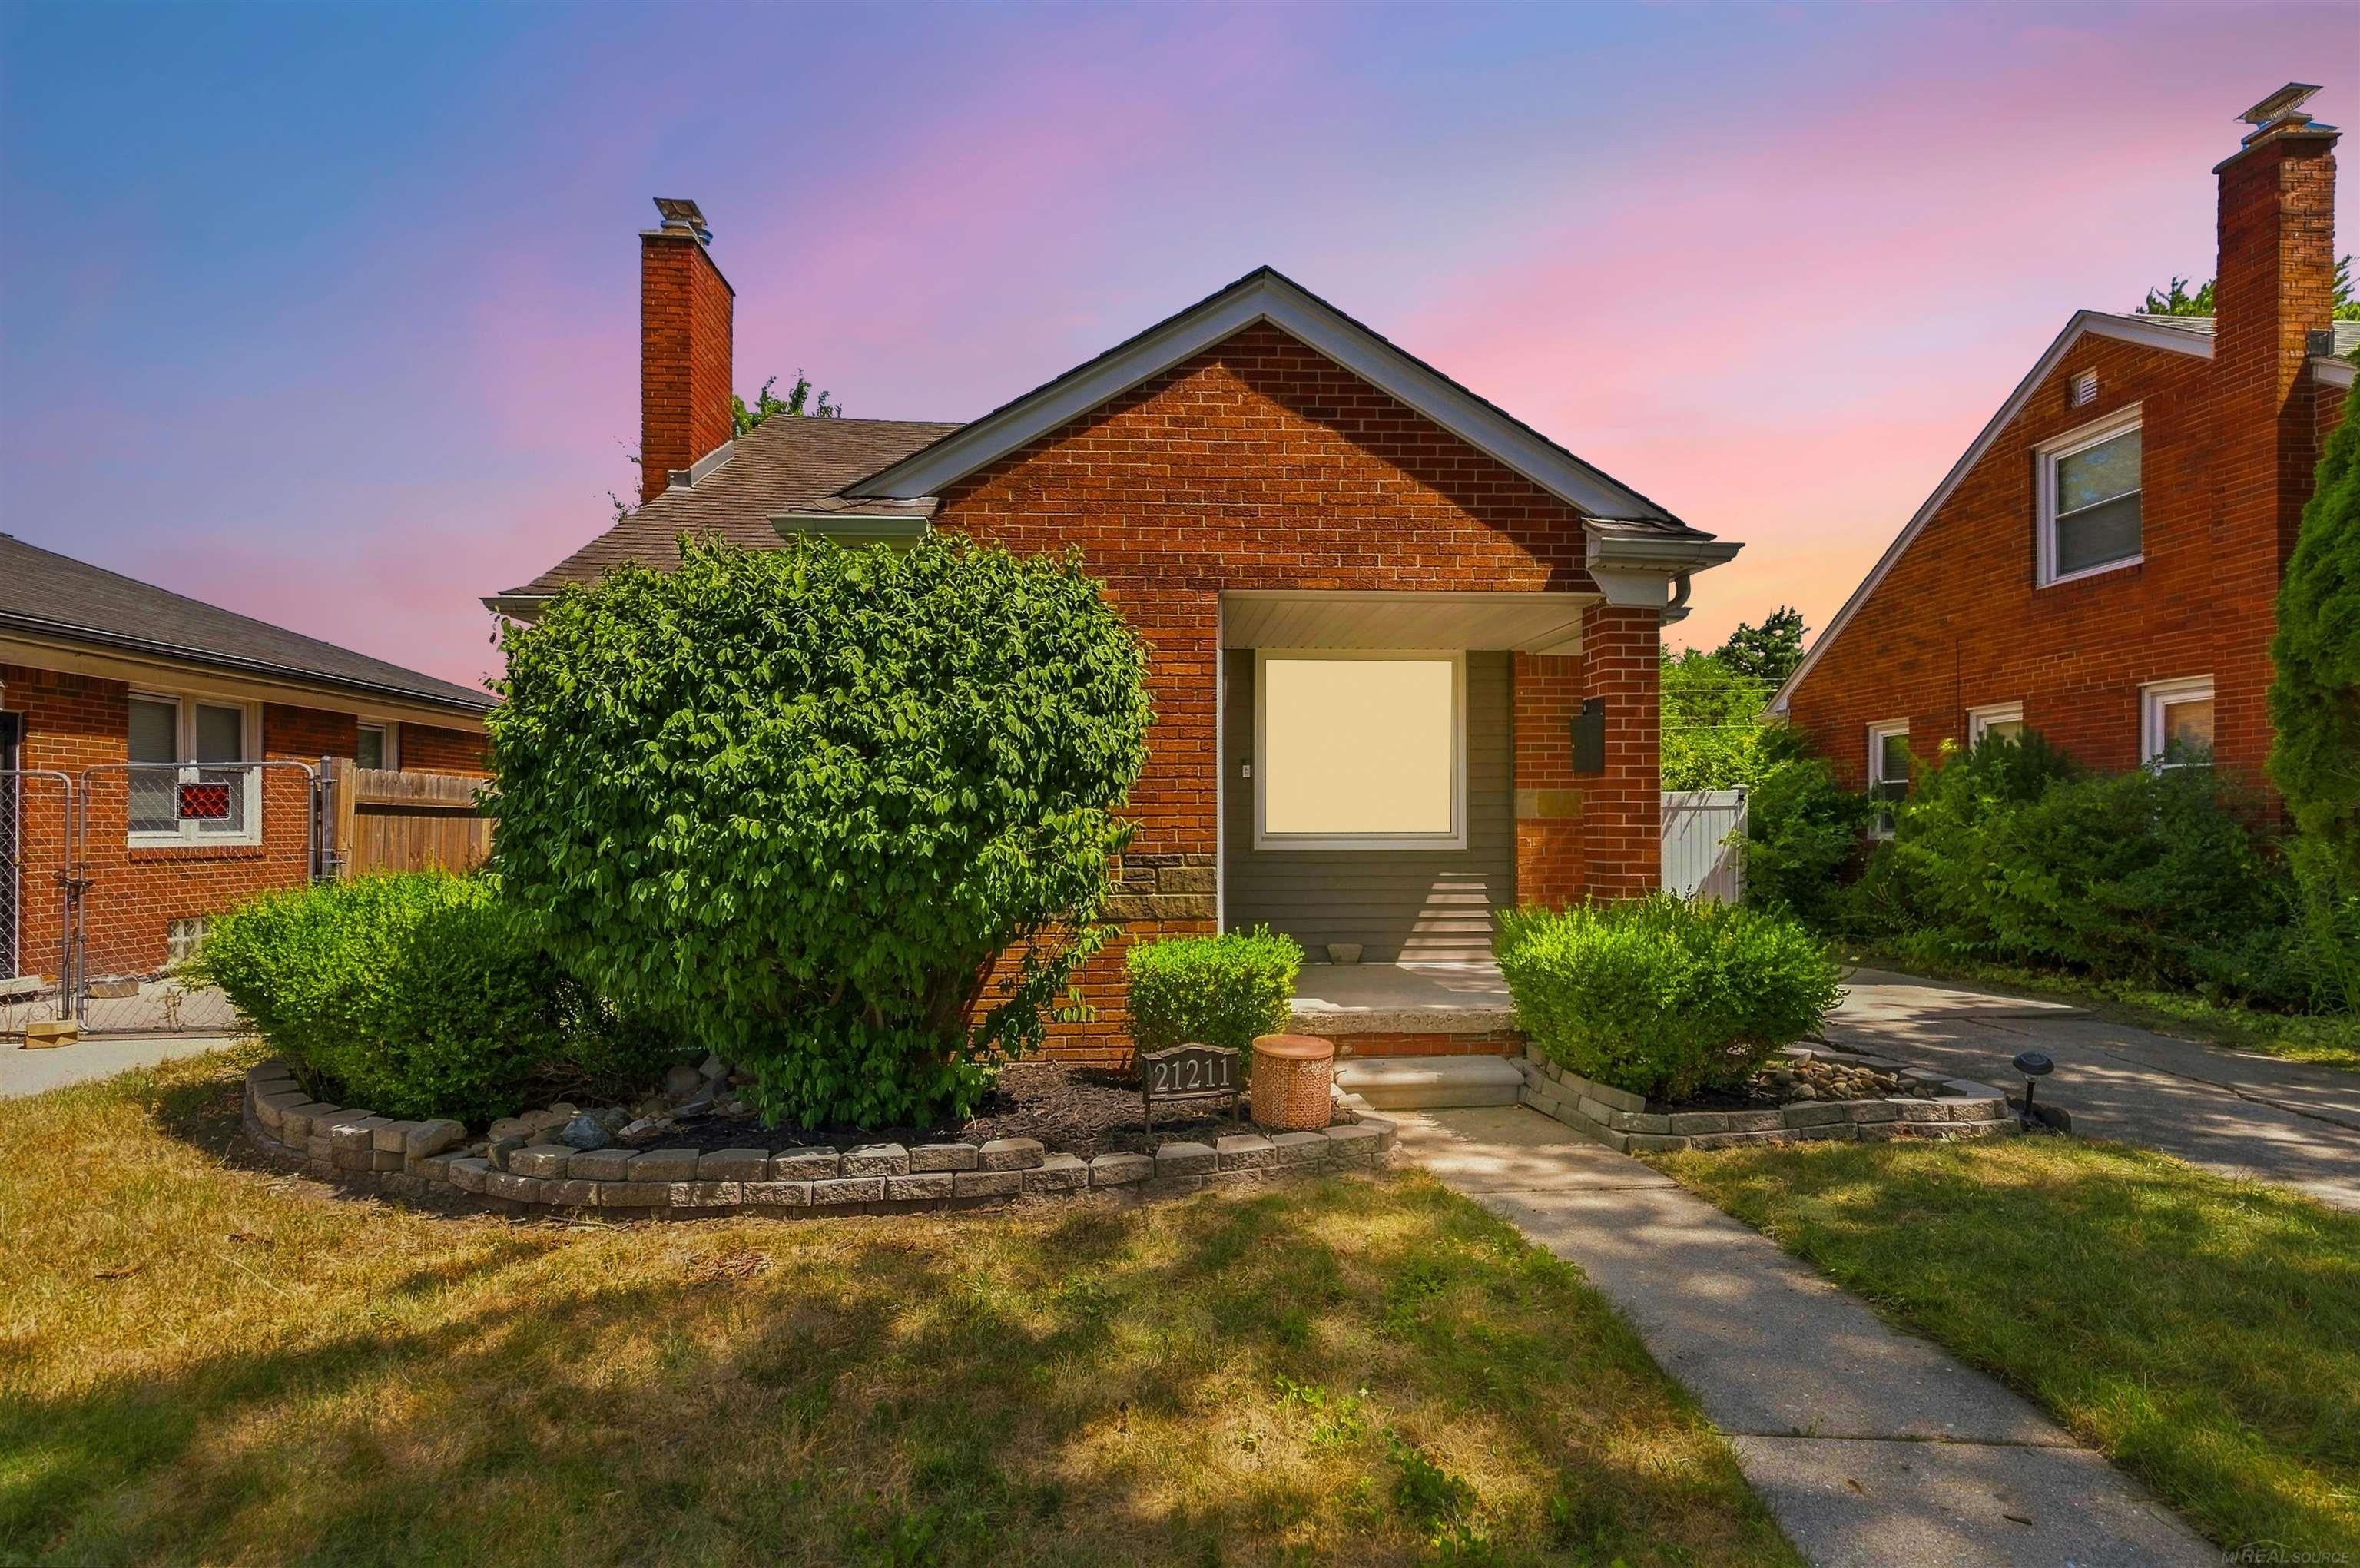
21211 Newcastle Road
Harper Woods City, MI 48225

Single Family Residence|Coming Soon
3
Beds
2
Total Baths
2
Full Baths
2,024
SqFt
$118
/SqFt
1951
Built
Subdivision:
GROSSE POINTE HOMES SUB-H WDS
County:
Wayne
Call Now: 586-242-5838
Is this the listing for you? We can help make it yours.
586-242-5838
21211 Newcastle Road21211 Newcastle Road21211 Newcastle Road21211 Newcastle Road
Save
Ask
Tour
Hide
Share

Mortgage Calculator

Monthly Payment (Est.)

Enter an interest rate to see your estimated monthly payment.
Calculator powered by Showcase IDX, a Constellation1 Company. Copyright ©2026 Information is deemed reliable but not guaranteed.

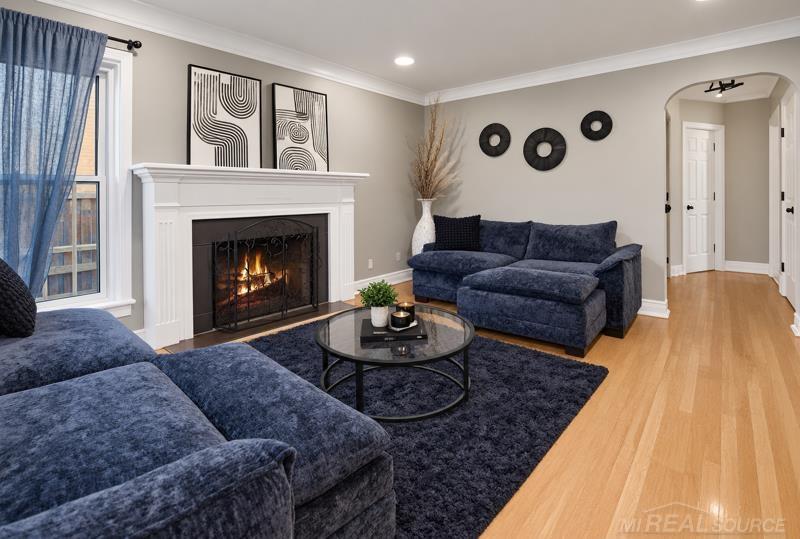
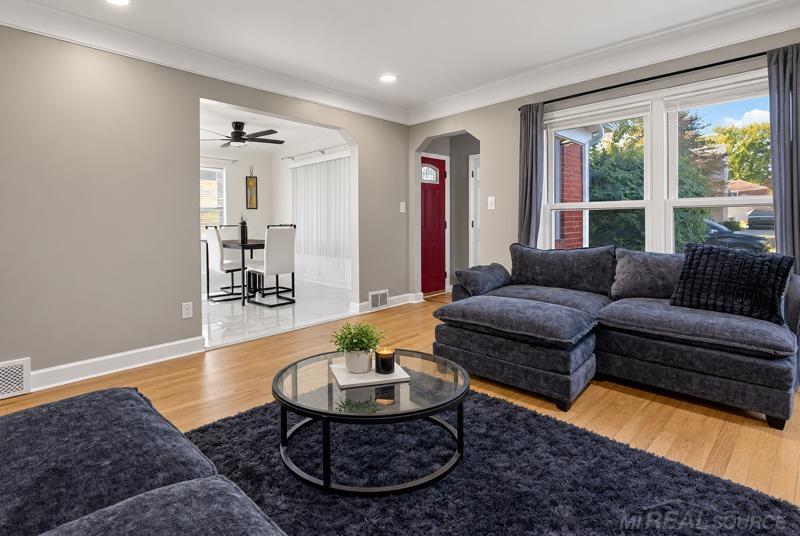
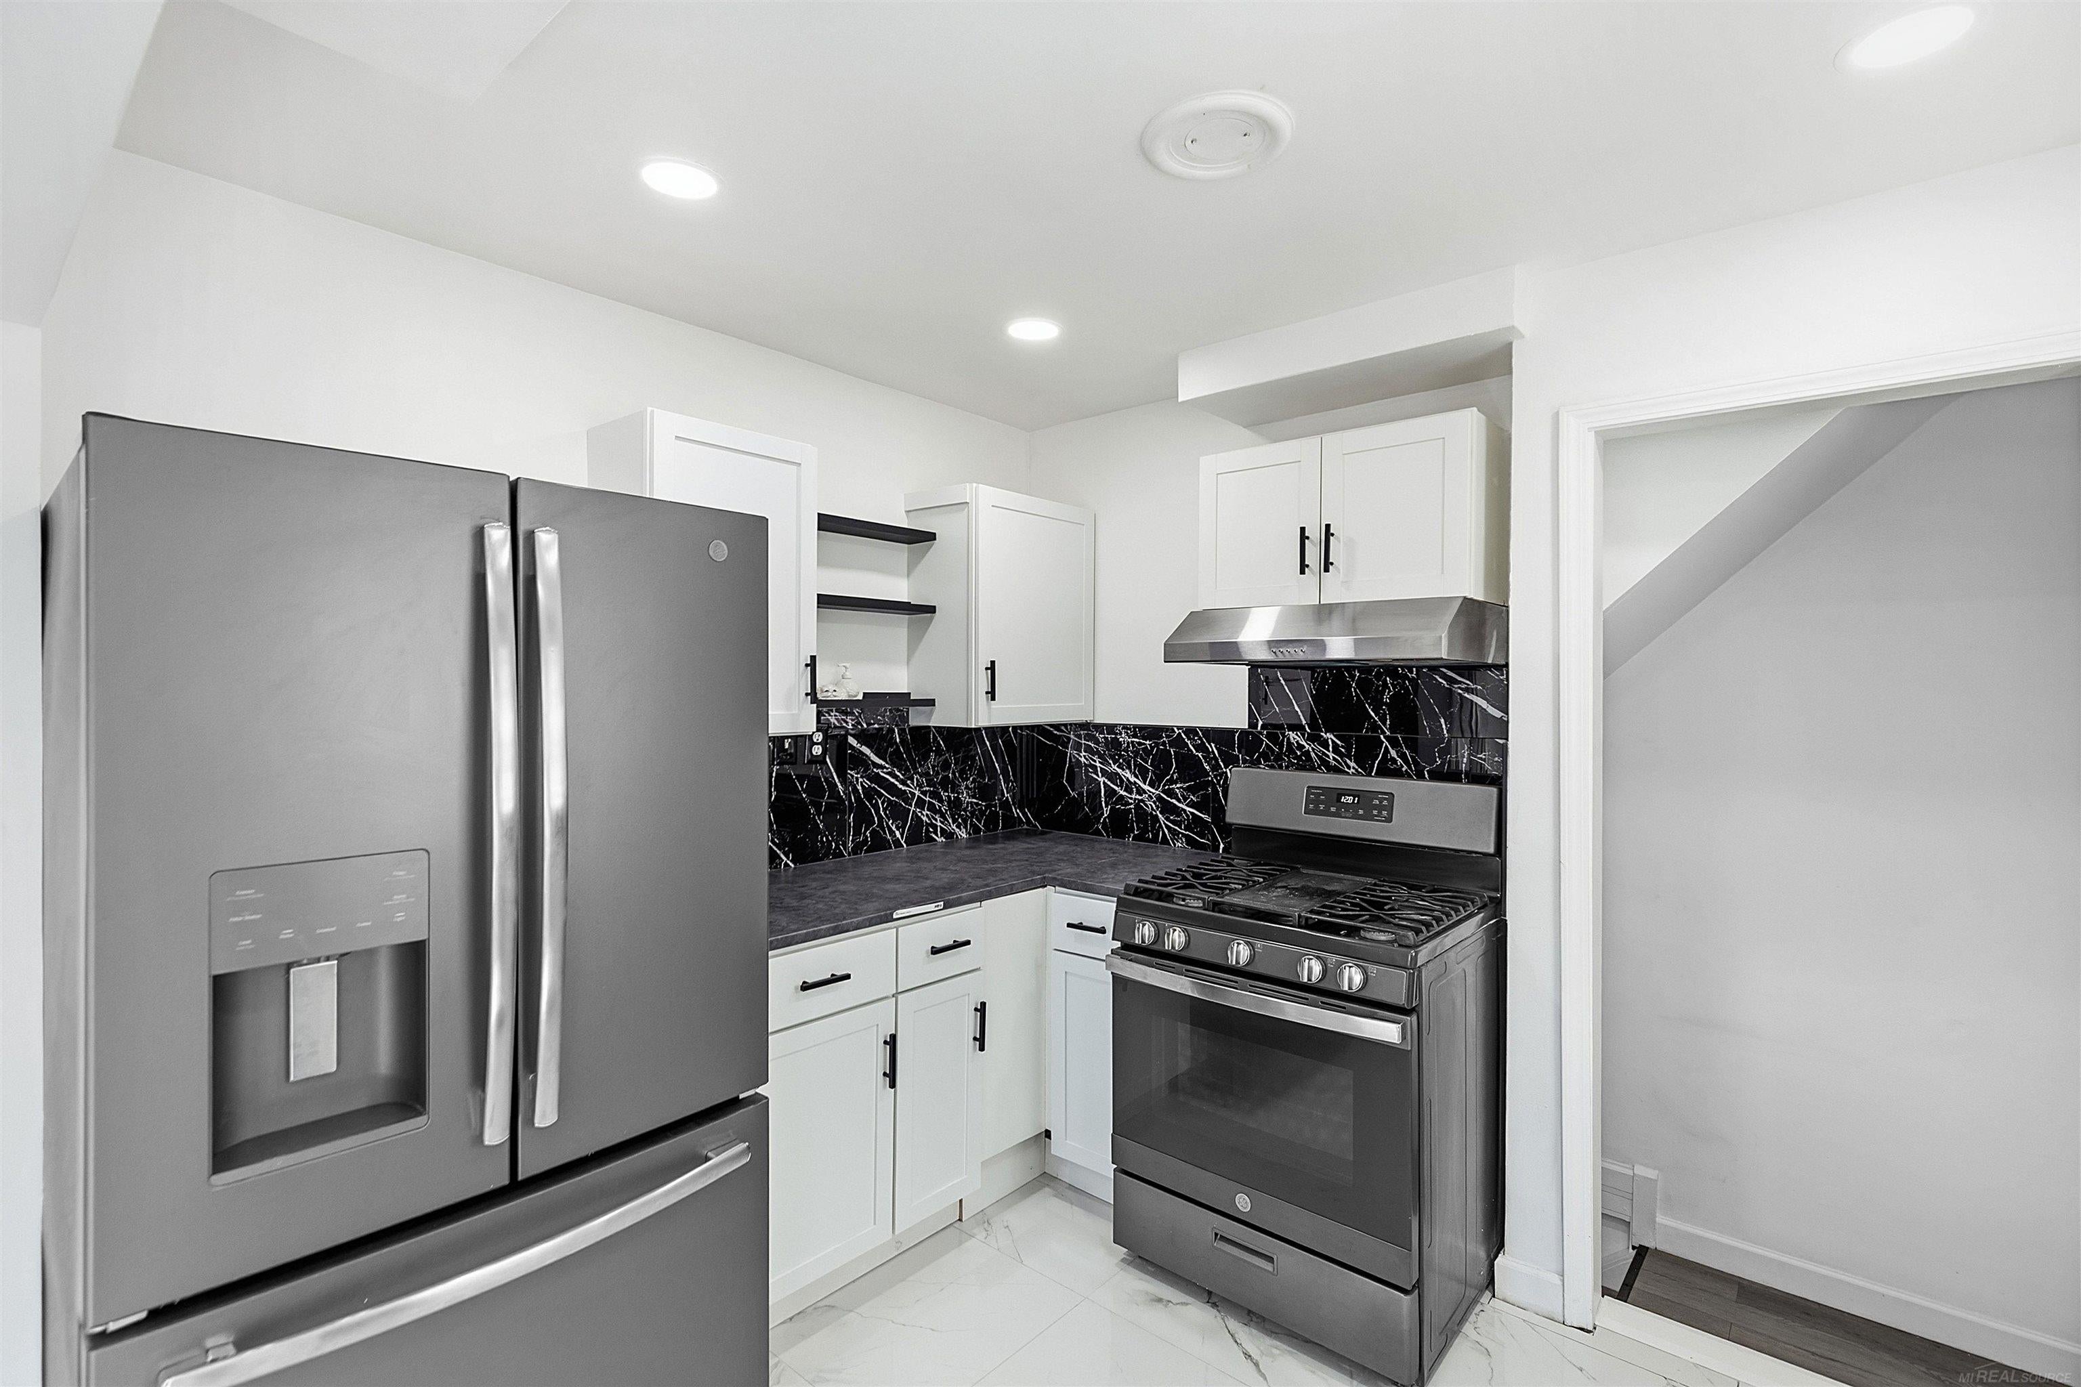
Fully Updated 3-Bed, 2-Bath Home with Finished Basement & Potential 4th Bedroom! Beautifully updated and move-in ready! This 3-bedroom, 2-bathroom home features fresh paint and new flooring throughout, creating a bright and modern feel. The main level features a comfortable and inviting living room centered around a natural fireplace, providing the perfect setting for relaxing evenings or entertaining guests. The updated kitchen and dining areas flow naturally into the living room, making everyday living both comfortable and functional. The fully finished basement adds valuable additional living space and includes a built-in electric fireplace, creating a warm and inviting lower-level retreat. The basement offers excellent flexibility for a family room and home office/fourth bedroom. With plenty of room to entertain, relax, and grow, this home combines comfort, updates, and versatility! Schedule your showing today!!

Save
Ask
Tour
Hide
Share
Listing Snapshot
Price 
$238,000
Days On Site 
0 Days
Bedrooms 
3
Inside Area (SqFt) 
2,024 sqft
Total Baths 
2
Full Baths 
2
Partial Baths 
N/A
Lot Size 
0.12 Acres
Year Built 
1951
MLS® Number 
58050223323
Status 
Coming Soon
Property Tax 
$2,729
HOA/Condo/Coop Fees 
N/A
Sq Ft Source 
Public Records
Friends & Family
Recent Activity
4 hours agoListing updated with changes from the MLS®
4 hours agoListing first seen on site
General Features
Acres 
0.12
Cross Street 
MOROSS / HARPER
Disclosures 
Taxes Homestead Exempt
Garage 
Yes
Garage Spaces 
1
Levels 
One and One Half
Parking 
Detached
Property Sub Type 
Single Family Residence
Sewer 
Public Sewer
SqFt Above 
1120
SqFt Below 
904
Style 
Bungalow
Utilities 
Sewer Available
Water Source 
Public
Interior Features
Fireplace 
Yes
Fireplace Features 
Living RoomWood Burning
Heating 
Forced AirNatural Gas
BathFull 
Bedroom 1 
Dimensions - 11.0 x 11.0
Bedroom 2 
Dimensions - 10.0 x 11.0
Bedroom 3 
Dimensions - 23.0 x 12.0Level - Upper
Save
Ask
Tour
Hide
Share
Exterior Features
Construction Details 
Brick
Pool Features 
None
Community Features
MLS Area 
Area05061HarperWoods
School District 
HarperWoods
Financing Terms Available 
CashConventionalFHAVA Loan
Schools
School District
HarperWoods
Elementary School
Unknown
Middle School
Unknown
High School
Unknown
Listing courtesy of St Aubin Real Estate: (313) 488-7572


IDX provided courtesy of Realcomp II Ltd. via MiRealSource. Copyright © 2026 Realcomp II Ltd. Shareholders.

IDX information is provided exclusively for consumers' personal, non-commercial use and may not be used for any purpose other than to identify prospective properties consumers may be interested in purchasing and that the data is deemed reliable but not guaranteed accurate by the MLS.

Neighborhood & Commute
Source: Walkscore
Save
Ask
Tour
Hide
Share