Save
Ask
Tour
Hide
Share
$999,900
9 Days On Site

9450 SHYRE Circle
Davison Township, MI 48423

For Sale|Single Family Residence|Active
4
Beds
4
Total Baths
3
Full Baths
1
Partial Bath
8,657
SqFt
$116
/SqFt
1999
Built
Subdivision:
RIVERSHYRE
County:
Genesee
Call Now: 586-242-5838
Is this the listing for you? We can help make it yours.
586-242-5838
9450 SHYRE Circle9450 SHYRE Circle9450 SHYRE Circle9450 SHYRE Circle
Save
Ask
Tour
Hide
Share

Mortgage Calculator

Monthly Payment (Est.)

Enter an interest rate to see your estimated monthly payment.
Calculator powered by Showcase IDX, a Constellation1 Company. Copyright ©2026 Information is deemed reliable but not guaranteed.

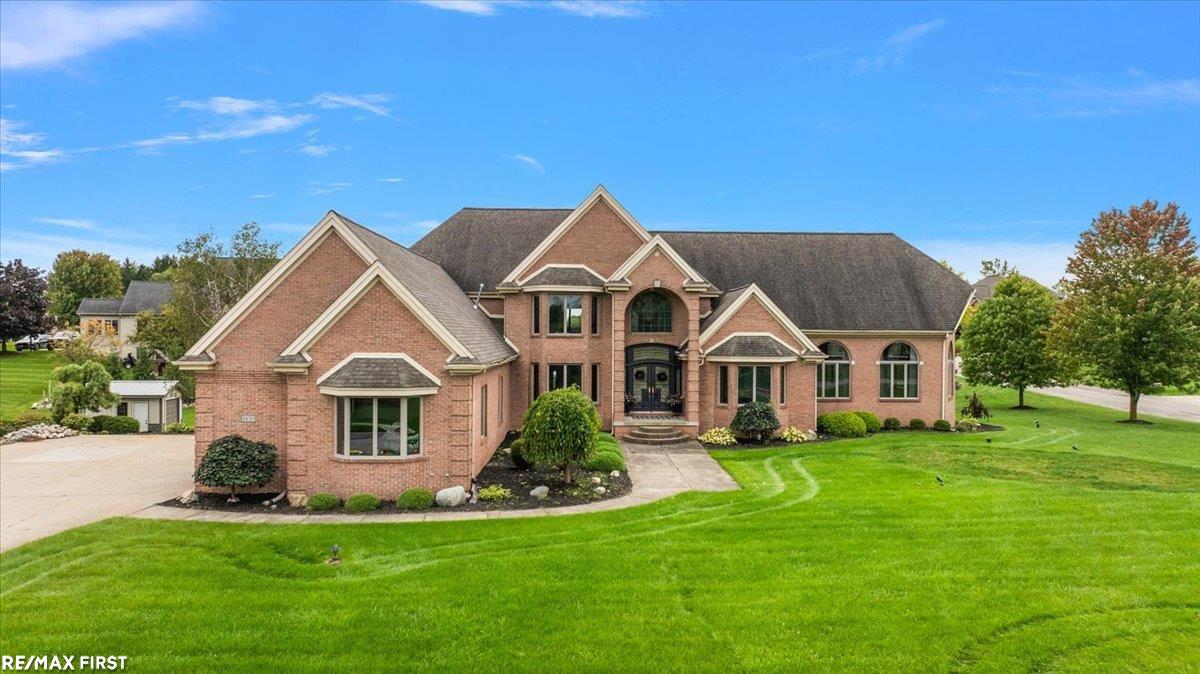
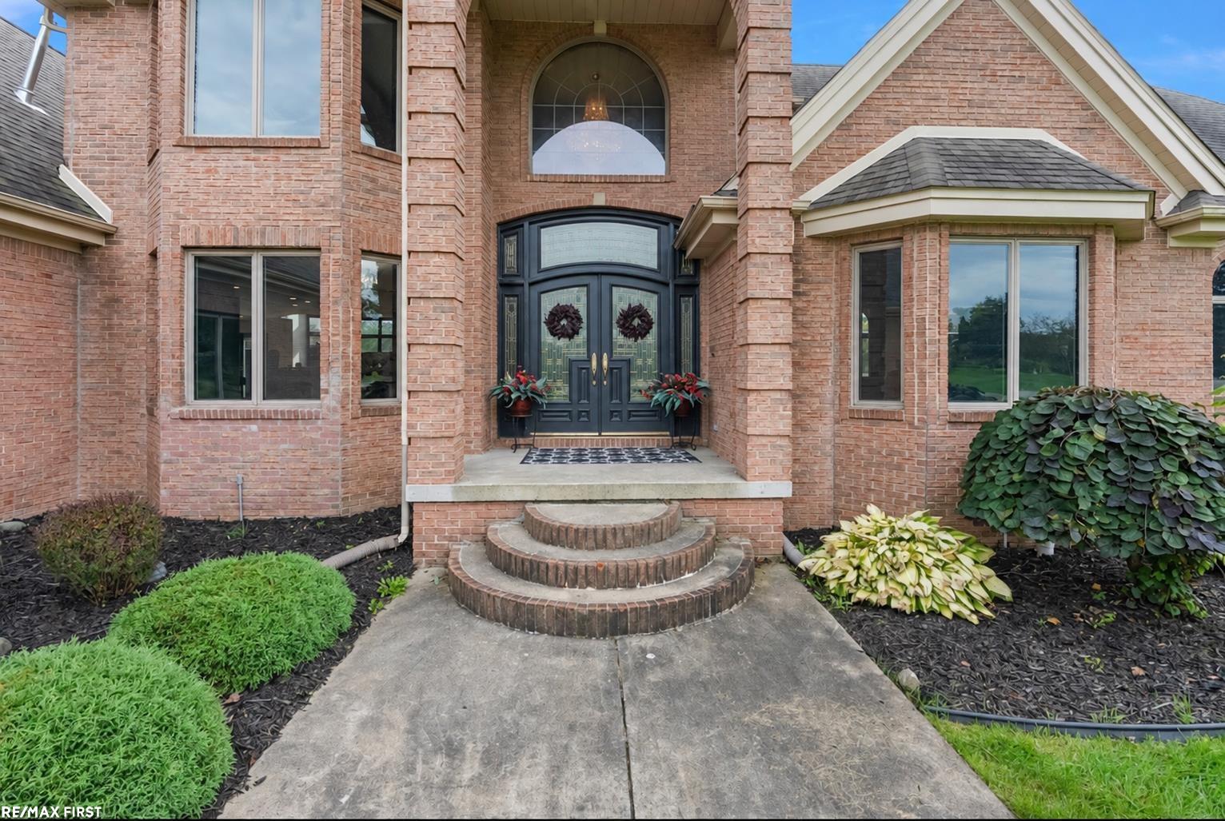
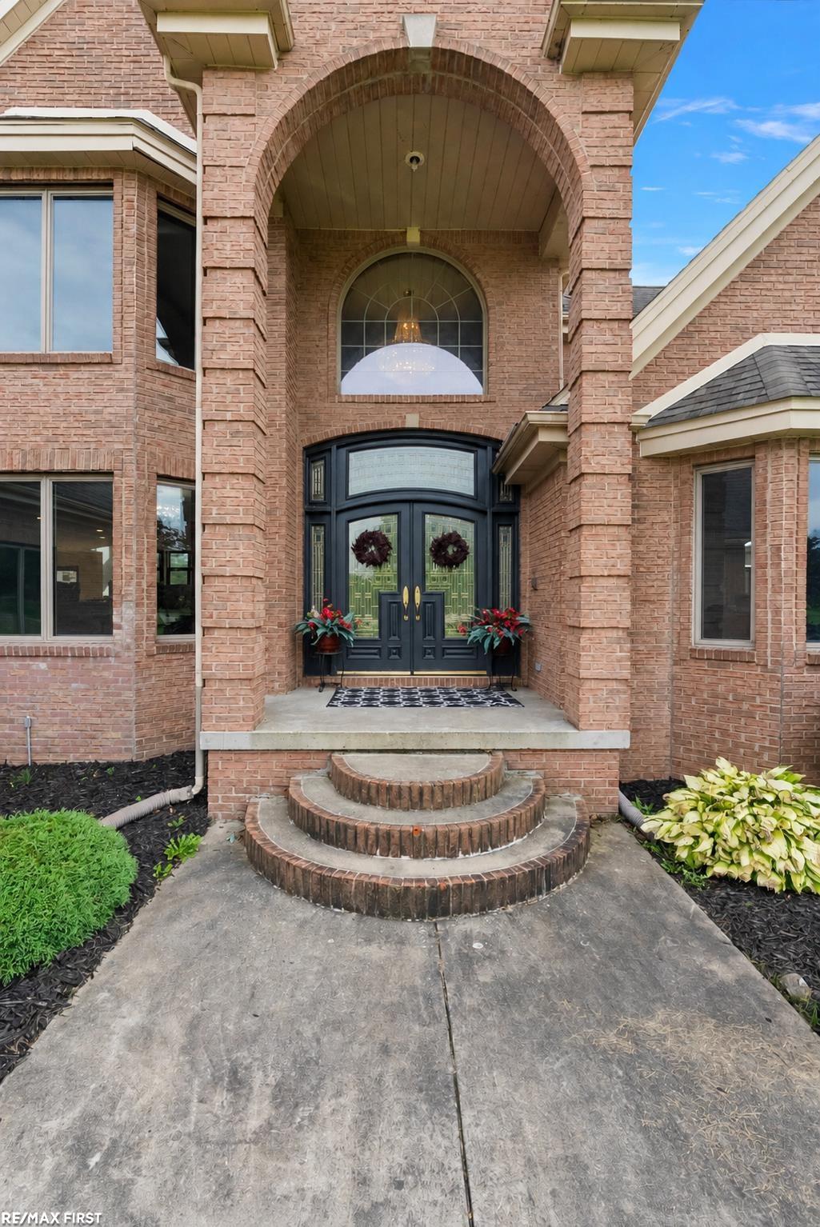
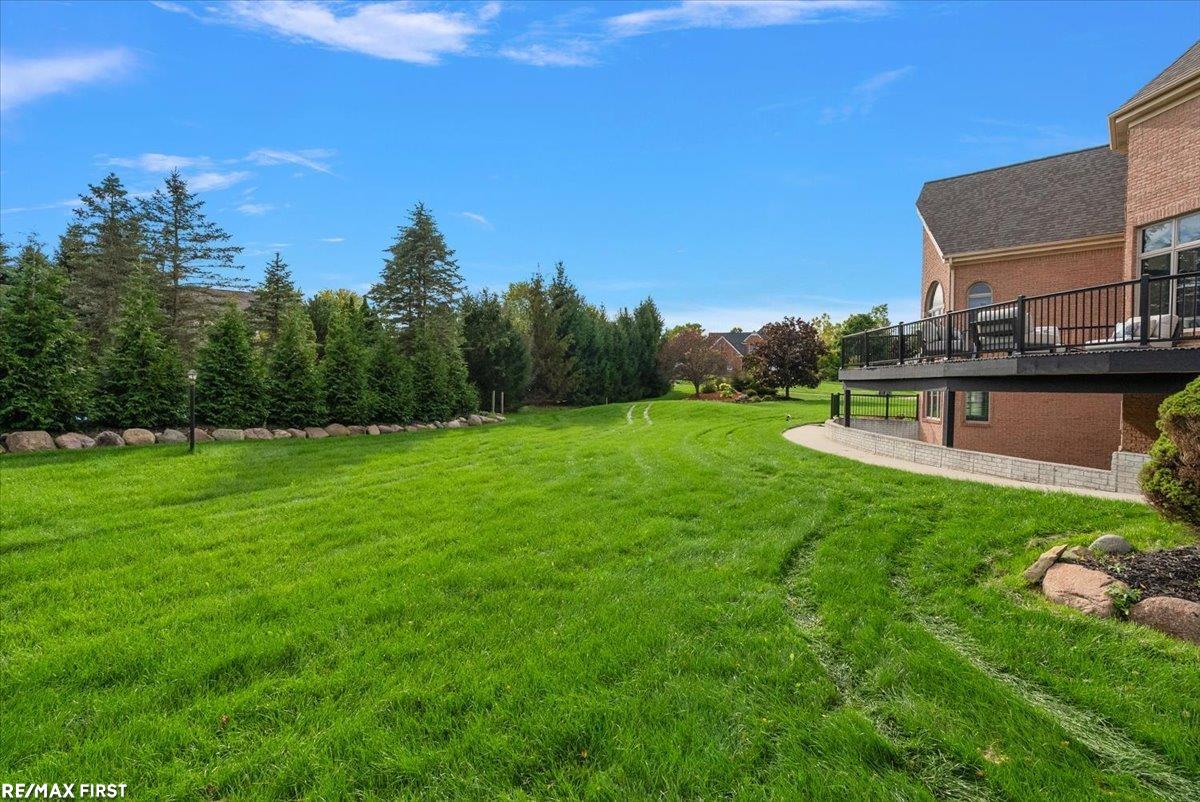
WOW!! ABSOLUTE STUNNER! Completely updated HUGE 5,000 SQ FT plus all brick contemporary split- Level! 4 bedroom/ 3.5 baths NOT including Full bath & bed w/FP in AMAZING FINISHED WALK-OUT Lower level. All open concept with "Magazine worthy" Kitchen/eating area/ Dining area w/custom Quartz counters/full splash, cabinets, waterfall island w/beautiful porcelain tile throughout 1st floor, SS appliances and entrance to new Trex deck. Extremely Large Great room with outrageous custom gas fireplace, windows and treatments with vaulted ceilings! Stunning first floor Primary Suite with tons of windows, vaulted ceilings, custom bathroom & WIC!3 beds up with suite, and 2 rooms w/ adjoining jack & jill bath. Hardwoods throughout upstairs with amazing balcony view! 4 car side turned finished garage with heat! On huge lot (almost an acre) with Shed, private patio area, and additional separate large Trex deck! 1st floor Powder, Laundry/mud area. Quick occupancy, TOO MUCH TO LIST! A Must see& sell!

Save
Ask
Tour
Hide
Share
Listing Snapshot
Price 
$999,900
Days On Site 
9 Days
Bedrooms 
4
Inside Area (SqFt) 
8,657 sqft
Total Baths 
4
Full Baths 
3
Partial Baths 
1
Lot Size 
0.94 Acres
Year Built 
1999
MLS® Number 
58050222960
Status 
Active
Property Tax 
$11,768
HOA/Condo/Coop Fees 
N/A
Sq Ft Source 
Public Records
Friends & Family
Recent Activity
7 days agoListing updated with changes from the MLS®
a week agoStatus changed to Active
a week agoListing first seen on site
General Features
Acres 
0.94
Attached Garage 
Yes
Cross Street 
M-15 / Atherton
Disclosures 
No Encroachment, Taxes Homestead Exempt
Garage 
Yes
Garage Spaces 
4
Levels 
One and One Half
Parking 
AttachedHeated GarageGarage Door OpenerGarage Faces Side
Property Sub Type 
Single Family Residence
Sewer 
Public Sewer
Special Circumstances 
Standard
SqFt Above 
5057
SqFt Below 
3600
Style 
Contemporary
Water Source 
PrivateWell
Zoning 
Residential
Interior Features
Appliances 
Gas Water HeaterDishwasherDryerMicrowaveOvenRefrigeratorRangeWasherWater Softener Owned
Basement 
ConcreteExterior EntryFinishedFullSump PumpWalk-Out Access
Cooling 
Ceiling Fan(s)Central Air
Fireplace 
Yes
Fireplace Features 
BasementGreat RoomMaster Bedroom
Flooring 
Ceramic TileHardwood
Heating 
Forced AirNatural Gas
Interior 
Cathedral Ceiling(s)Eat-in KitchenWalk-In Closet(s)
Window Features 
Bay Window(s)Window Treatments
BathFull 
Level - Upper
BathLav 
Bedroom 2 
Dimensions - 22.0 x 11.0Level - Upper
Bedroom 3 
Dimensions - 20.0 x 14.0Level - Upper
Bedroom 4 
Dimensions - 23.0 x 10.0Level - Upper
Bonus Room 
Dimensions - 24.0 x 18.0Level - Basement
BreakfastNookRoom 
Dimensions - 15.0 x 12.0
Dining Room 
Dimensions - 16.0 x 14.0
Great Room 
Dimensions - 35.0 x 28.0
Kitchen 
Dimensions - 29.0 x 24.0
Laundry 
Library 
Master Bedroom 
Dimensions - 24.0 x 18.0
Office 
Dimensions - 15.0 x 11.0
Save
Ask
Tour
Hide
Share
Exterior Features
Construction Details 
Brick
Fencing 
Fenced
Other Structures 
Shed(s)
Patio And Porch 
DeckPatioPorch
Pool Features 
None
Windows/Doors 
Bay Window(s)Window Treatments
Community Features
MLS Area 
Area08201DavisonTwp
School District 
Davison
Financing Terms Available 
CashConventional
Roads 
Paved
Schools
School District
Davison
Elementary School
Unknown
Middle School
Unknown
High School
Unknown
Listing courtesy of RE/MAX First: (586) 615-2795


IDX provided courtesy of Realcomp II Ltd. via MiRealSource. Copyright © 2026 Realcomp II Ltd. Shareholders.

IDX information is provided exclusively for consumers' personal, non-commercial use and may not be used for any purpose other than to identify prospective properties consumers may be interested in purchasing and that the data is deemed reliable but not guaranteed accurate by the MLS.

Neighborhood & Commute
Source: Walkscore
Save
Ask
Tour
Hide
Share