Save
Ask
Tour
Hide
Share
$1,300,000
New Listing

44 N Deeplands Road
Village Of Grosse Pointe Shores City, MI 48236
Single Family Residence|Coming Soon
4
Beds
5
Total Baths
3
Full Baths
2
Partial Baths
5,552
SqFt
$234
/SqFt
1956
Built
Subdivision:
DEEPLANDS SUB - G PTE SHORES
County:
Wayne
Call Now: 586-242-5838
Is this the listing for you? We can help make it yours.
586-242-5838
44 N Deeplands Road44 N Deeplands Road44 N Deeplands Road44 N Deeplands Road
Save
Ask
Tour
Hide
Share

Mortgage Calculator

Monthly Payment (Est.)

Enter an interest rate to see your estimated monthly payment.
Calculator powered by Showcase IDX, a Constellation1 Company. Copyright ©2026 Information is deemed reliable but not guaranteed.

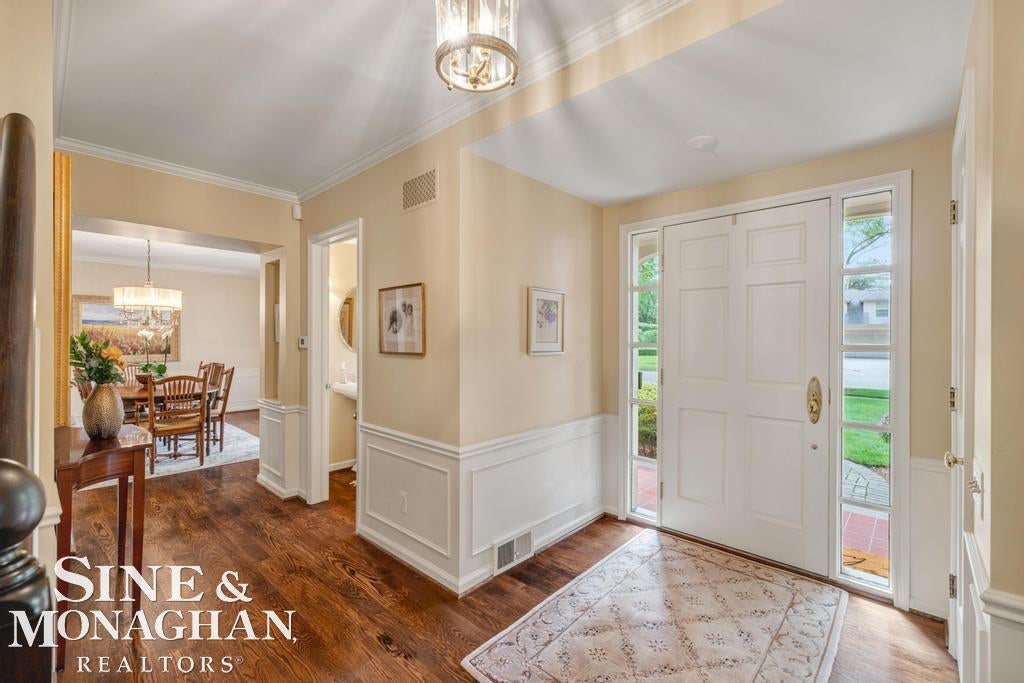
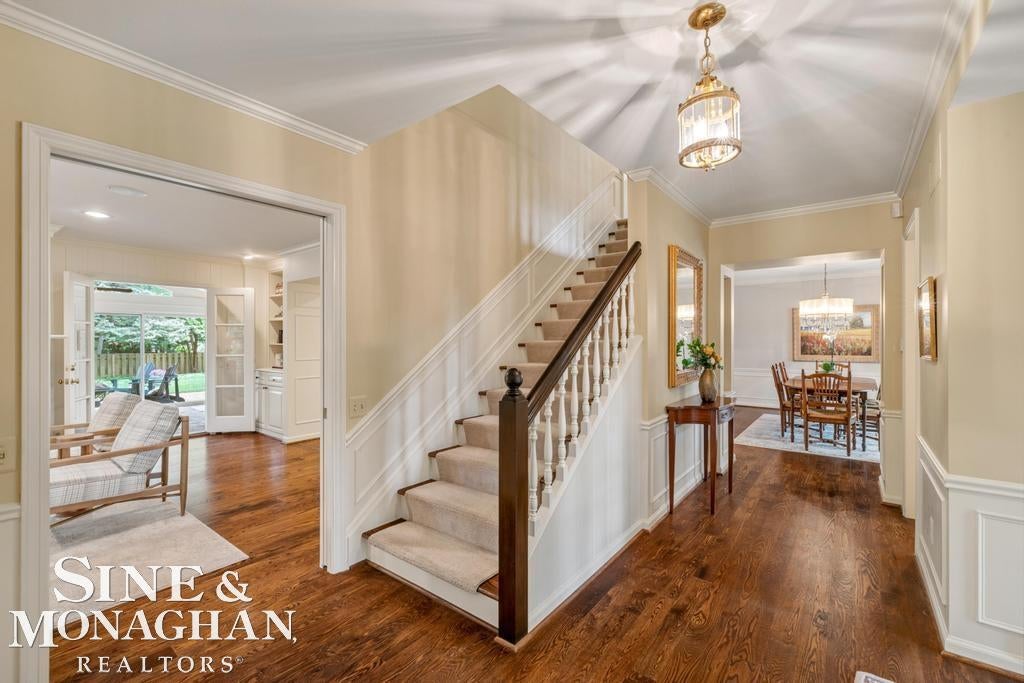
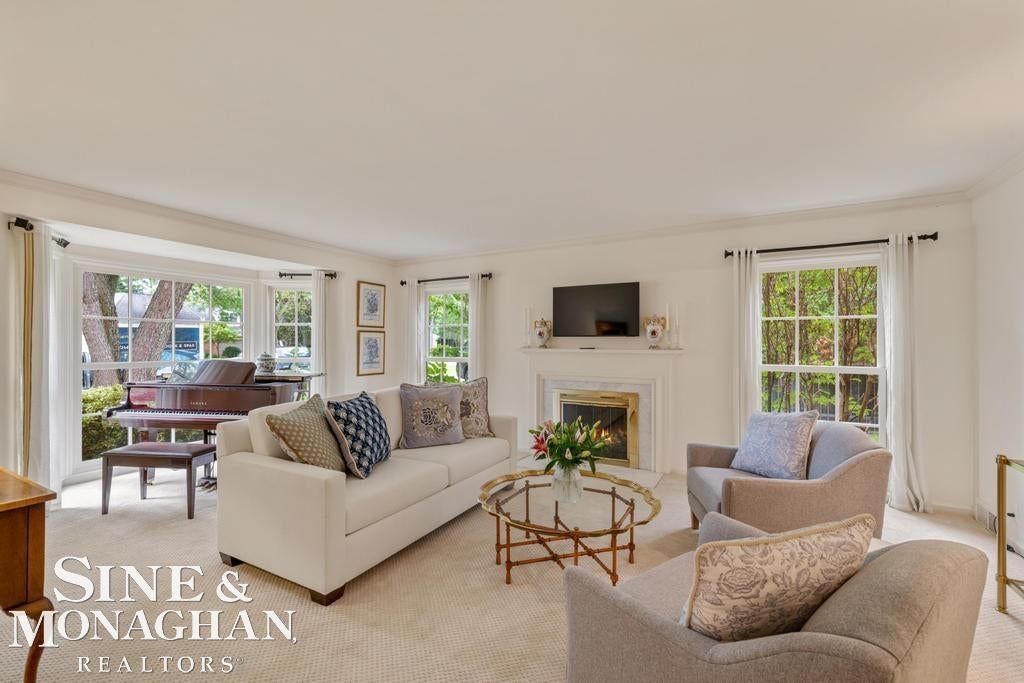
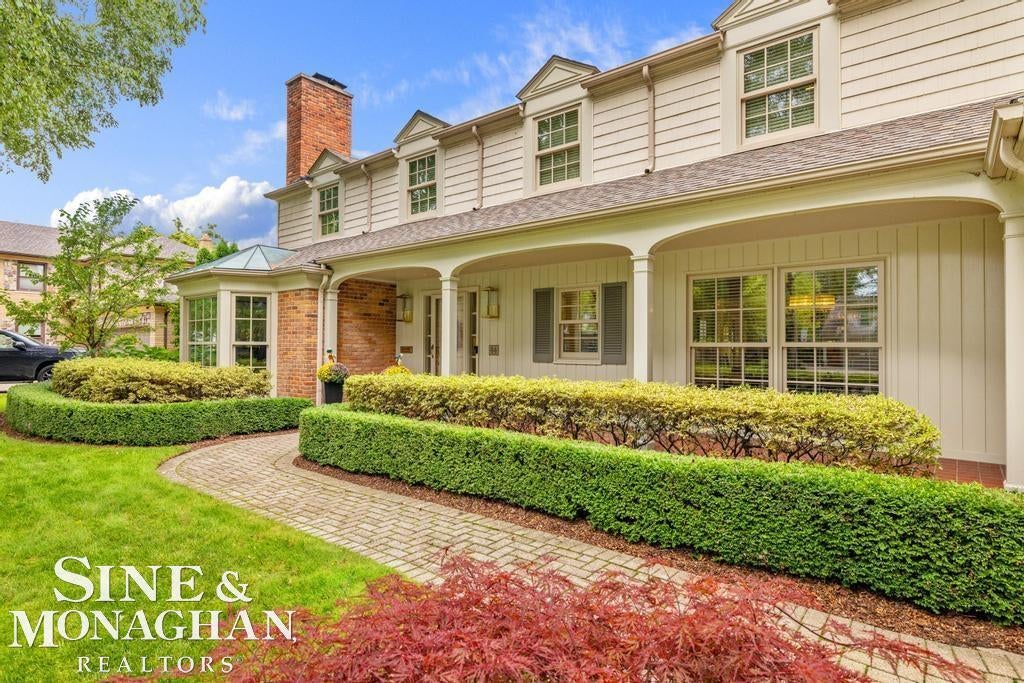
Welcome to 44 N Deeplands, beautifully situated in the heart of Grosse Pointe Shores within walking distance to Lake Shore, schools, playgrounds, horse stables and more. Thoughtfully updated by the current homeowners, this exceptional residence combines timeless style with a comfortable, family-friendly floor plan designed for today's lifestyle. The heart of the home is the beautifully updated kitchen, opening seamlessly to the inviting family room with fireplace and the light-filled sunroom featuring a cathedral ceiling and views of the manicured private backyard. The first floor also offers a gracious living room, formal dining room and a spacious mudroom/family command center conveniently located off the attached garage-providing wonderful functionality for busy everyday life. Upstairs, the serene primary suite is a true retreat with a cathedral ceiling, spa-inspired bath and walk-in closet. The second floor also features an additional bedroom suite, two generously sized bedrooms and an updated hall bath, offering comfortable and flexible spaces for family and guests. The finished lower level provides additional living space ideal for family gatherings, movie nights, a kids' hangout or recreation area, along with a half bath and abundant storage. Outdoors, the private backyard and patio create a wonderful setting for entertaining, playing or simply relaxing at the end of the day. Grosse Pointe Shores residents enjoy access to the residents-only lakefront park on Lake St. Clair, featuring a swimming pool, tennis and pickleball courts, boat slips, expansive picnic areas and beautiful waterfront spaces. An exceptional opportunity to enjoy an updated home, a welcoming neighborhood and the unique lifestyle that makes Grosse Pointe Shores so special. Occupancy available December 7th.

Save
Ask
Tour
Hide
Share
Listing Snapshot
Price 
$1,300,000
Days On Site 
0 Days
Bedrooms 
4
Inside Area (SqFt) 
5,552 sqft
Total Baths 
5
Full Baths 
3
Partial Baths 
2
Lot Size 
0.34 Acres
Year Built 
1956
MLS® Number 
58050222716
Status 
Coming Soon
Property Tax 
$15,738
HOA/Condo/Coop Fees 
N/A
Sq Ft Source 
Public Records
Friends & Family
Recent Activity
7 hours agoListing updated with changes from the MLS®
7 hours agoListing first seen on site
General Features
Acres 
0.34
Attached Garage 
Yes
Cross Street 
Vernier / Lake Shore
Disclosures 
Taxes Homestead Exempt
Garage 
Yes
Garage Spaces 
2.5
Levels 
Two
Parking 
AttachedDirect AccessGarageGarage Door OpenerPavedAssigned
Property Sub Type 
Single Family Residence
Sewer 
Public Sewer
SqFt Above 
4352
SqFt Below 
1200
Style 
Colonial
Utilities 
Sewer AvailableWater Available
Interior Features
Appliances 
Gas Water HeaterDishwasherDisposalOvenRange
Basement 
Finished
Cooling 
Ceiling Fan(s)Central Air
Fireplace 
Yes
Fireplace Features 
Family RoomLiving RoomWood Burning
Flooring 
Hardwood
Heating 
Forced AirNatural Gas
Interior 
Eat-in KitchenEntrance FoyerPantryWalk-In Closet(s)
Window Features 
Window Treatments
BathFull 
Dimensions - 11.0 x 7.0Level - Second
BathLav 
Dimensions - 5.0 x 6.0
Bedroom 2 
Dimensions - 15.0 x 13.0Level - Second
Bedroom 3 
Dimensions - 26.0 x 13.0Level - Second
Bedroom 4 
Dimensions - 16.0 x 13.0Level - Second
BreakfastNookRoom 
Dining Room 
Dimensions - 14.0 x 13.0
Family Room 
Dimensions - 26.0 x 15.0
Kitchen 
Dimensions - 23.0 x 23.0
Laundry 
Living Room 
Dimensions - 15.0 x 22.0
Master Bedroom 
Dimensions - 21.0 x 18.0Level - Second
ThreeSeasonRoom 
Dimensions - 17.0 x 14.0
Save
Ask
Tour
Hide
Share
Exterior Features
Construction Details 
Brick
Fencing 
Fenced
Patio And Porch 
Patio
Pool Features 
None
Windows/Doors 
Window Treatments
Community Features
Accessibility Features 
Therapeutic Whirlpool
MLS Area 
Area05067GrossePointeShoresVlg
School District 
GrossePointe
Financing Terms Available 
CashConventional
Roads 
Paved
Schools
School District
GrossePointe
Elementary School
Unknown
Middle School
Unknown
High School
Unknown
Listing courtesy of Sine & Monaghan LLC: (313) 300-9524


IDX provided courtesy of Realcomp II Ltd. via MiRealSource. Copyright © 2026 Realcomp II Ltd. Shareholders.

IDX information is provided exclusively for consumers' personal, non-commercial use and may not be used for any purpose other than to identify prospective properties consumers may be interested in purchasing and that the data is deemed reliable but not guaranteed accurate by the MLS.

Neighborhood & Commute
Source: Walkscore
Save
Ask
Tour
Hide
Share