
452 Maple StreetPlymouth City, MI 48170
Mortgage Calculator
Monthly Payment (Est.)
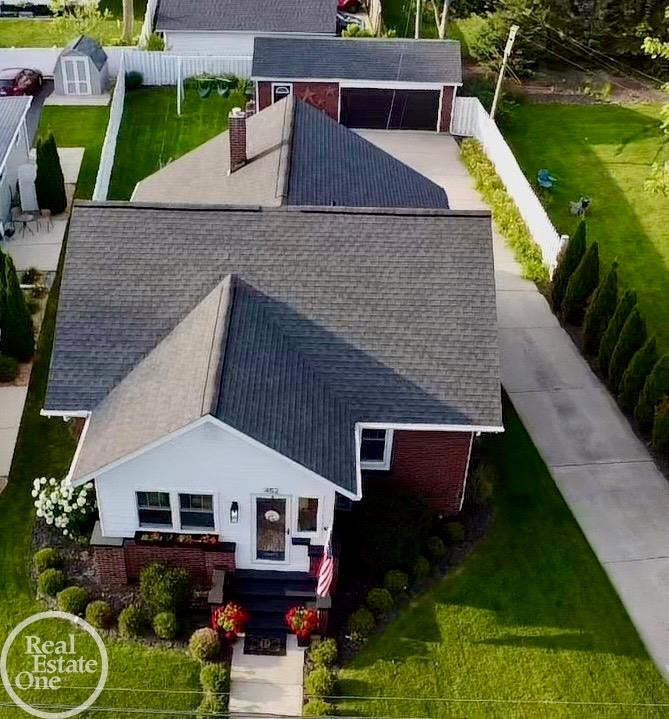
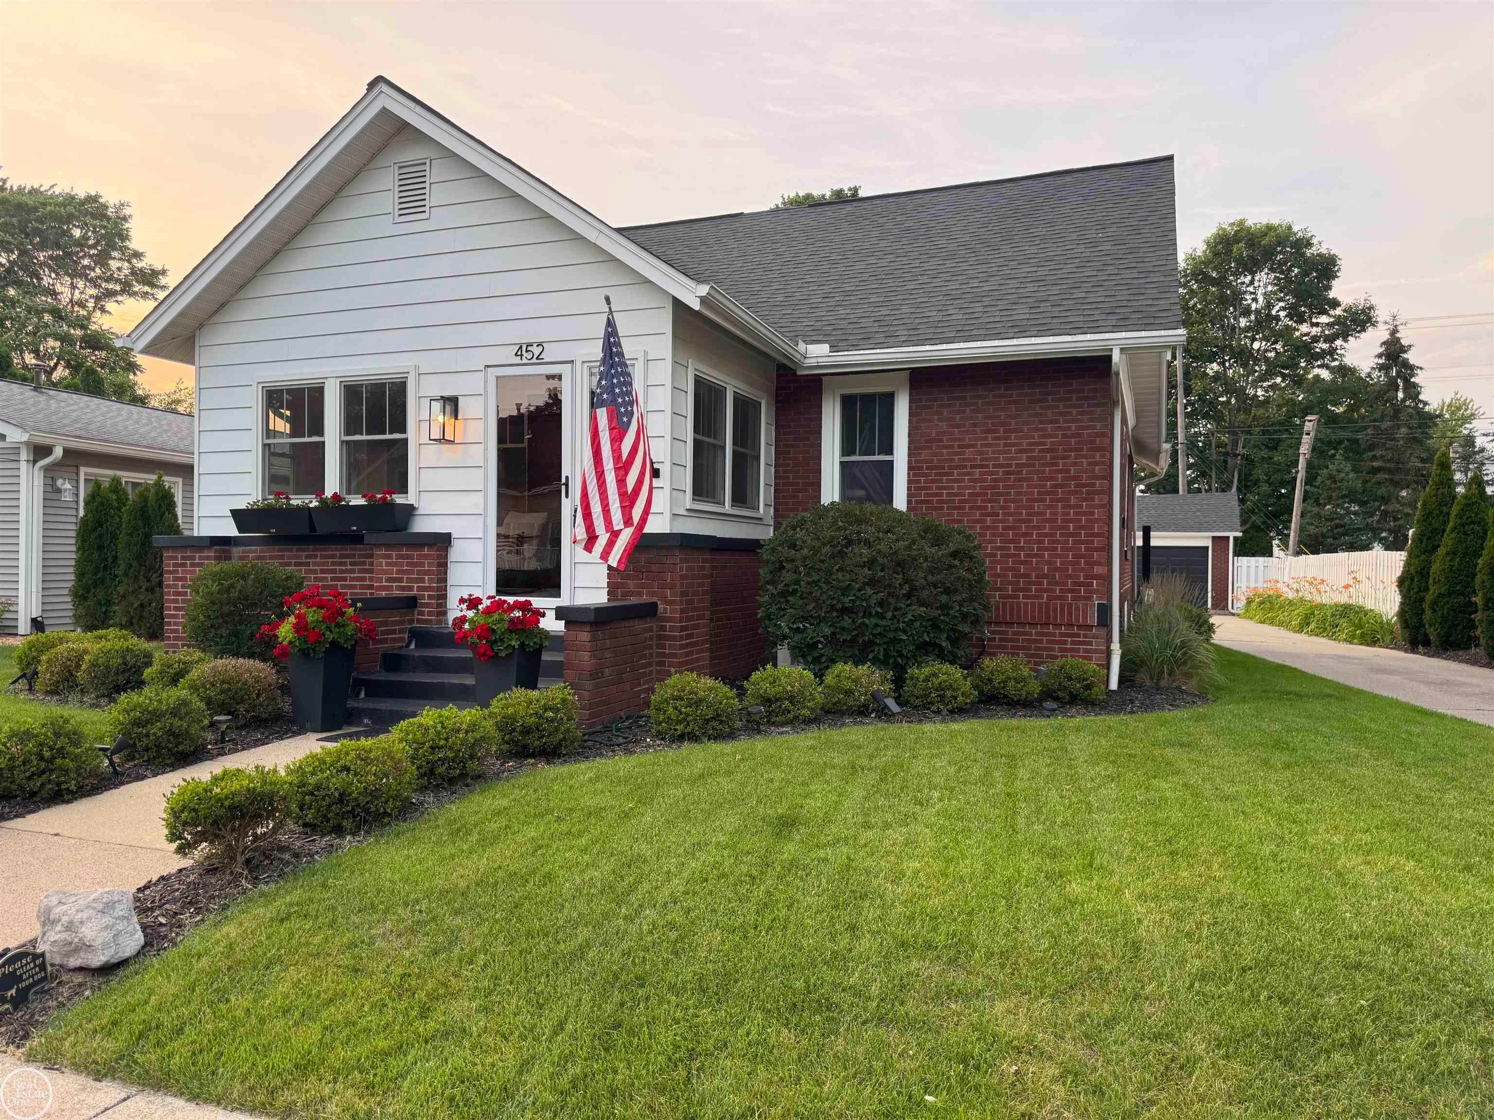
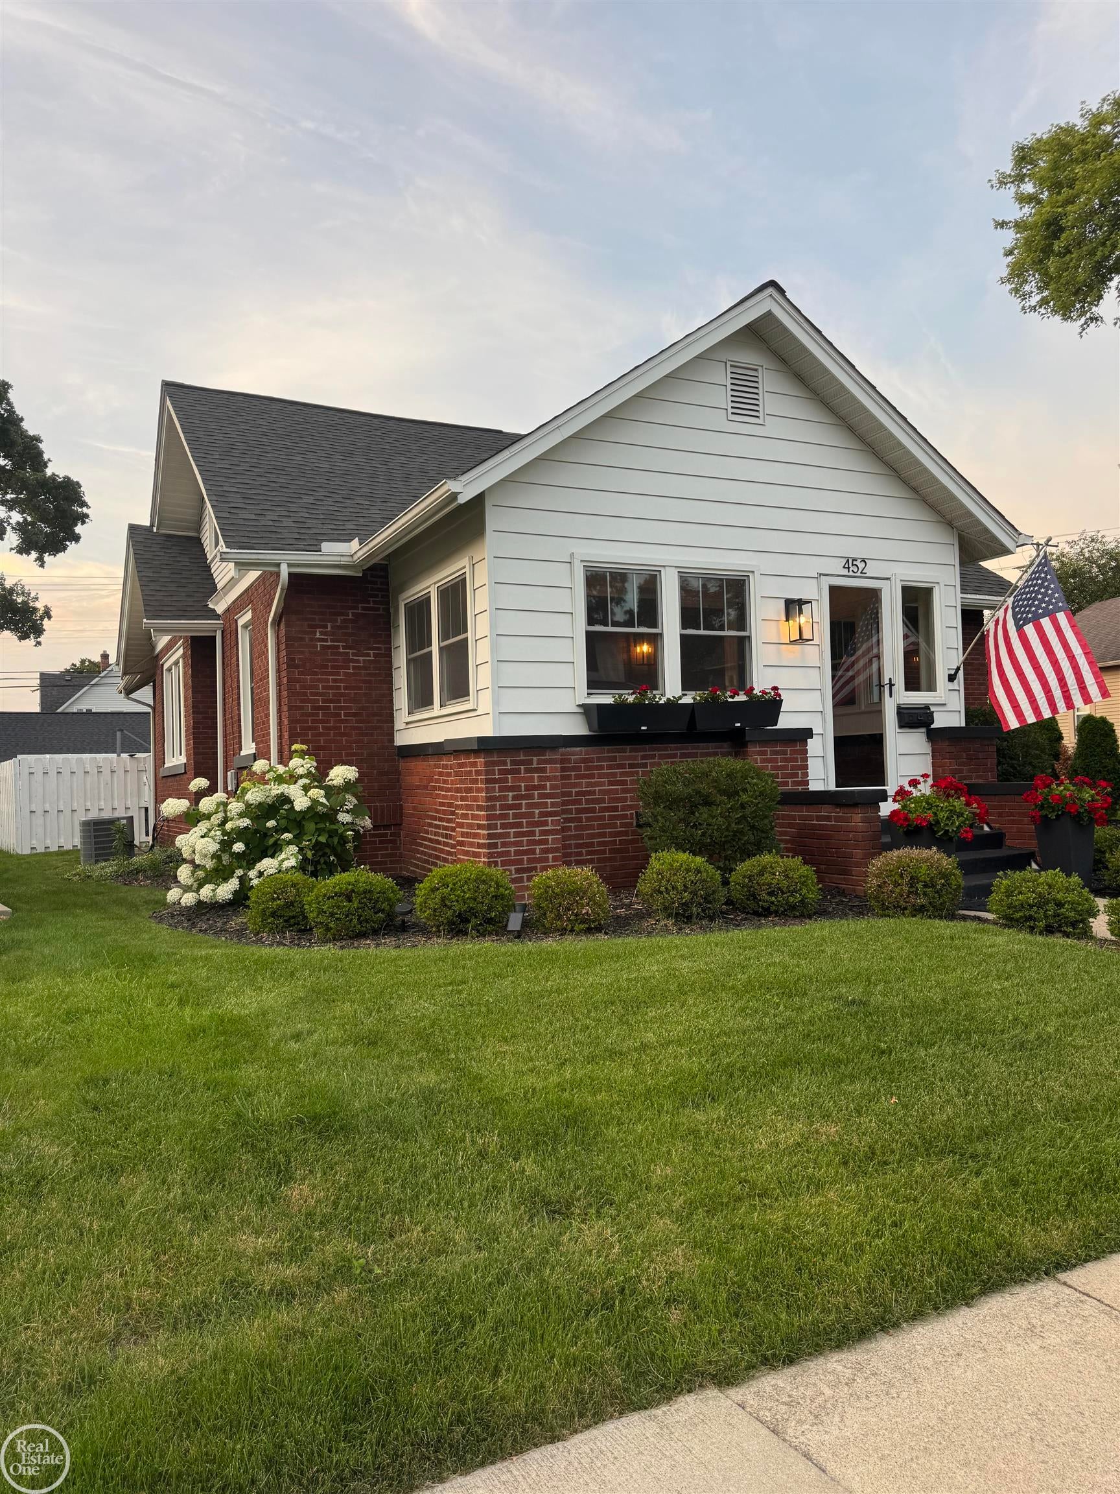
Enter an interest rate to see your estimated monthly payment.ONE BLOCK FROM KELLOGG PARK - Experience downtown Plymouth living just steps from restaurants, shopping, festivals, and everything that makes this community so desirable. This beautifully preserved 5-bedroom Craftsman combines the character that's nearly impossible to recreate with thoughtful modern improvements. Step inside through the beautiful enclosed front porch, a charming and inviting space that adds to the home's classic Craftsman appeal and provides the perfect spot to relax and enjoy the neighborhood. Original hardwood floors, rich woodwork, custom built-ins, and detailed moldings showcase the home's exceptional craftsmanship and timeless character. The kitchen features heated floors and a Bosch dishwasher, while updated baths add today's conveniences. With five bedrooms and 2,339 square feet of finished living space, the home offers exceptional flexibility for family, guests, home offices, and entertaining. Plantation shutters on the lower level add both style and privacy. Major improvements include Andersen windows replaced in 2018 and a complete roof tear-off and replacement in 2017. Best of all, enjoy the rare opportunity to leave the car at home and walk just one block to Kellogg Park and the heart of downtown Plymouth. Restaurants, shopping, community events, festivals, and everything downtown has to offer are right outside your door. Homes offering this combination of historic Craftsman character, five-bedroom versatility, an enclosed front porch, major improvements, and a location just one block from Kellogg Park are a rare find. Schedule your private showing today and experience firsthand what makes this downtown Plymouth home so special.
| a week ago | Listing updated with changes from the MLS | |
| a week ago | Status changed to Pending | |
| 3 weeks ago | Price changed to $685,000 | |
| 4 weeks ago | Listing first seen on site |

IDX provided courtesy of Realcomp II Ltd. via MiRealSource. Copyright © 2026 Realcomp II Ltd. Shareholders.
IDX information is provided exclusively for consumers' personal, non-commercial use and may not be used for any purpose other than to identify prospective properties consumers may be interested in purchasing and that the data is deemed reliable but not guaranteed accurate by the MLS.