Save
Ask
Tour
Hide
Share
$250,000
1 Day On Site

51 Juniper Street
Auburn Hills City, MI 48326

For Sale|Single Family Residence|Active
2
Beds
1
Total Bath
1
Full Bath
1,162
SqFt
$215
/SqFt
1901
Built
Subdivision:
CHERRYLAND
County:
Oakland
Call Now: 586-242-5838
Is this the listing for you? We can help make it yours.
586-242-5838
51 Juniper Street51 Juniper Street51 Juniper Street51 Juniper Street
Save
Ask
Tour
Hide
Share

Mortgage Calculator

Monthly Payment (Est.)

$1,141
Calculator powered by Showcase IDX, a Constellation1 Company. Copyright ©2026 Information is deemed reliable but not guaranteed.

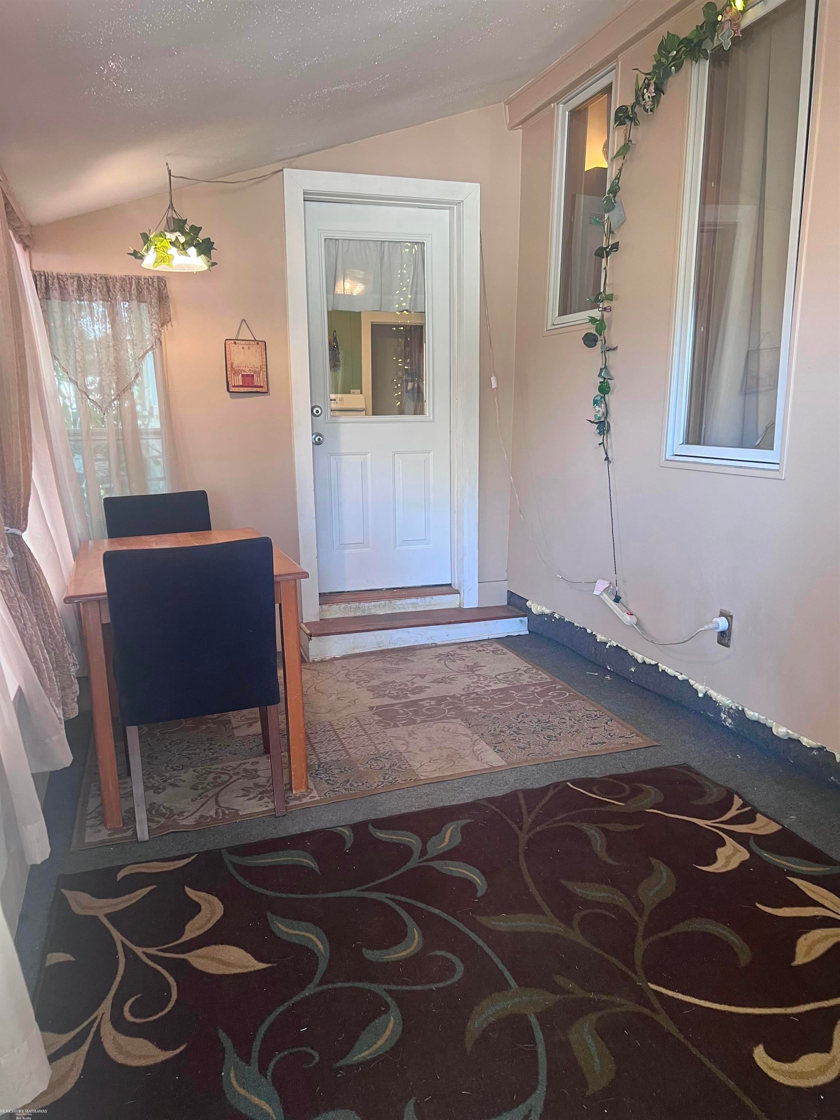
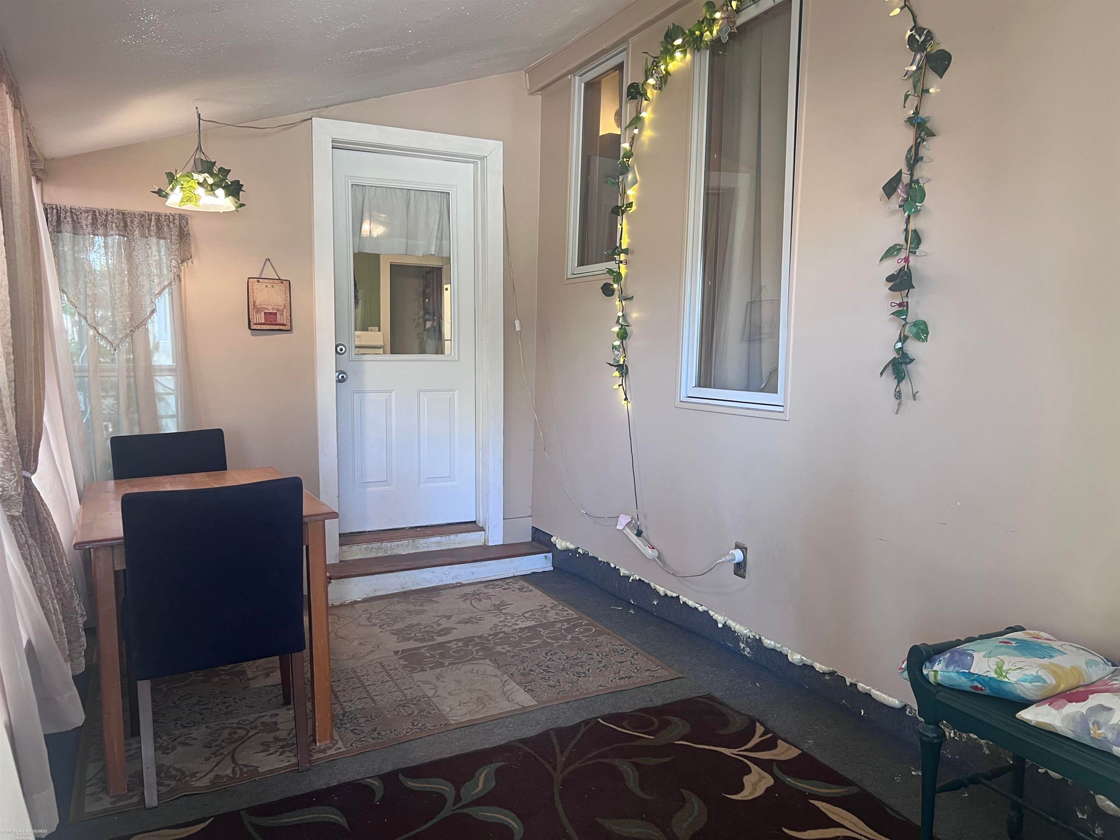
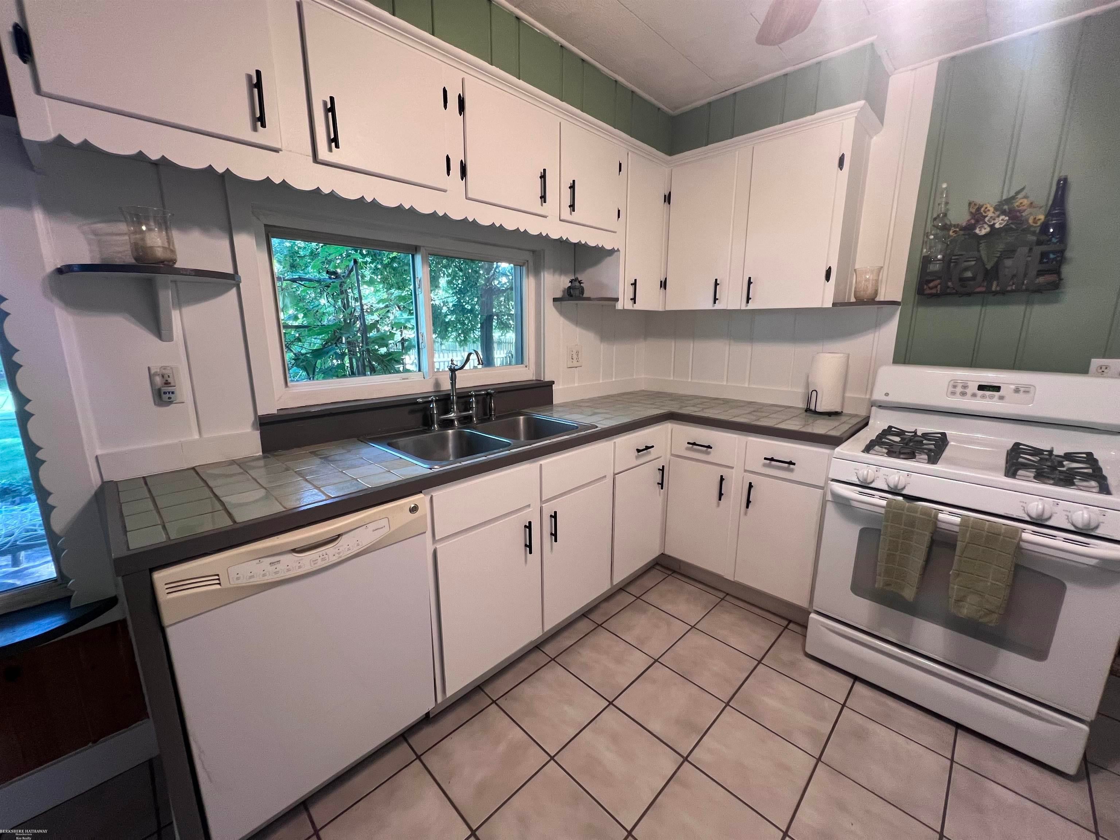
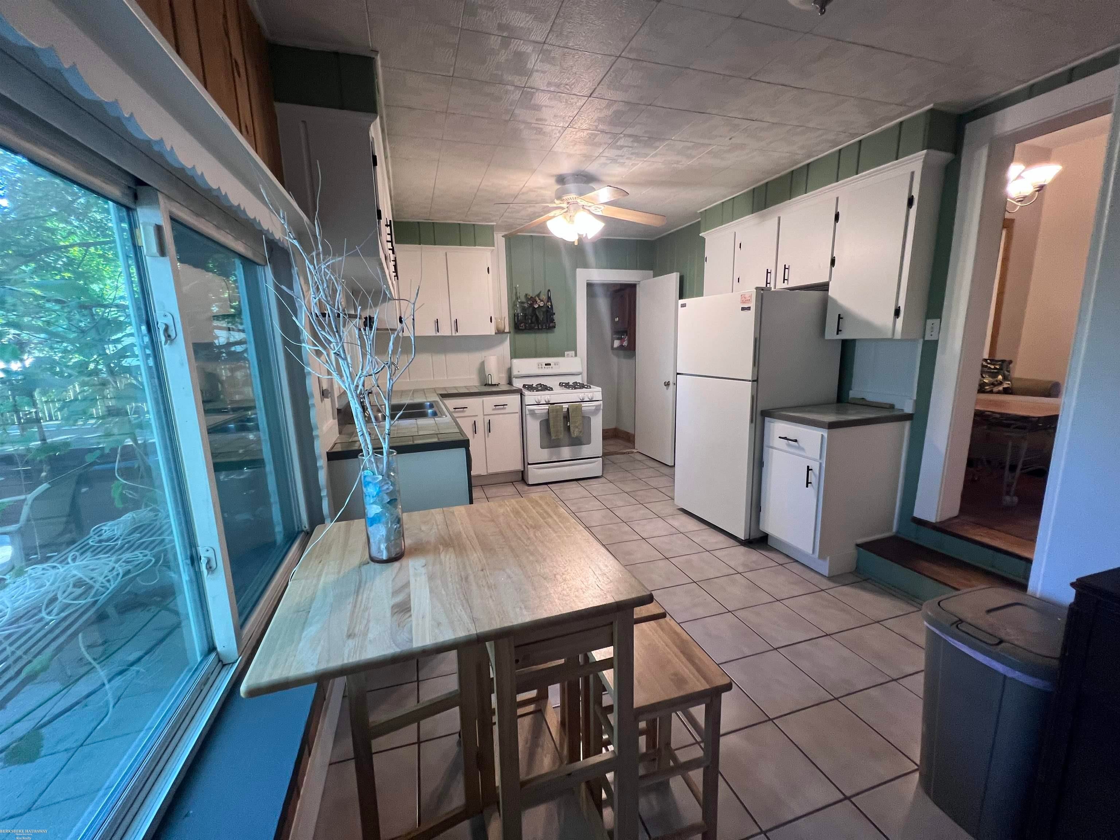
Experience YOUR suburban oasis! Enjoy all the amenities of this oversized fenced yard including dog run, jetted hot tub with dual controls & ozone purifier, fish ready 2 tiered pond, patio, 20' x 20' metal roofed deck with: propane fireplace, built-in benches & glass bar. Plus there's a 20'x 5' shed complete with double barn doors AND a 2 car heated garage(currently set up for hobby/business with easy conversion back). Imagine hosting a BBQ with friends and family OR picture yourself relaxing in the hot tub with your favorite beverage! The house features seamless gutters & gutter guards. Inside you'll find ample wood cabinets in the kitchen, stainless steel sink, appliances and a cozy eating area. Freshly painted interior. Primary BR includes spacious closet. Huge bath room including ceramic shower and a claw foot tub. Most of the windows are Pella with lifetime guarantee. Fiber optic internet onsite! Great location...close to expressways, parks, shopping and more.

Save
Ask
Tour
Hide
Share
Listing Snapshot
Price 
$250,000
Days On Site 
1 Day
Bedrooms 
2
Inside Area (SqFt) 
1,162 sqft
Total Baths 
1
Full Baths 
1
Partial Baths 
N/A
Lot Size 
0.37 Acres
Year Built 
1901
MLS® Number 
58050222249
Status 
Active
Property Tax 
$2,021
HOA/Condo/Coop Fees 
N/A
Sq Ft Source 
Public Records
Friends & Family
Recent Activity
yesterdayListing updated with changes from the MLS®
yesterdayListing first seen on site
General Features
Acres 
0.37
Cross Street 
South of Auburn Rd / East of Squirrel
Disclosures 
Taxes Homestead Exempt
Garage 
Yes
Garage Spaces 
2
Levels 
One
Parking 
DetachedGarageHeated Garage
Property Sub Type 
Single Family Residence
Security 
Security System
Sewer 
Public Sewer
Special Circumstances 
Standard
SqFt Above 
1162
Style 
Ranch
Water Source 
Public
Interior Features
Appliances 
Gas Water HeaterDishwasherDryerOvenRefrigeratorRangeWasher
Cooling 
Ceiling Fan(s)Wall/Window Unit(s)
Fireplace 
Yes
Fireplace Features 
Family RoomGas
Flooring 
Ceramic TileHardwood
Heating 
Forced AirNatural Gas
Interior 
Eat-in KitchenHigh Speed Internet
Spa 
Yes
BathFull 
Dimensions - 9.0 x 9.0
Bedroom 2 
Dimensions - 13.0 x 11.0
Bonus Room 
Dimensions - 14.0 x 8.0
Family Room 
Dimensions - 20.0 x 8.0
Kitchen 
Dimensions - 18.0 x 10.0
Laundry 
Dimensions - 9.0 x 8.0
Living Room 
Dimensions - 12.0 x 11.0
Master Bedroom 
Dimensions - 15.0 x 11.0
Save
Ask
Tour
Hide
Share
Exterior Features
Construction Details 
Vinyl Siding
Fencing 
Fenced
Other Structures 
Shed(s)
Patio And Porch 
DeckPatio
Pool Features 
None
Spa 
Yes
Community Features
MLS Area 
Area02141AuburnHills
School District 
Avondale
Financing Terms Available 
CashConventional
Roads 
Paved
Schools
School District
Avondale
Elementary School
Unknown
Middle School
Unknown
High School
Unknown
Listing courtesy of Berkshire Hathaway HomeServices Kee Realty Roch: (586) 703-3930


IDX provided courtesy of Realcomp II Ltd. via MiRealSource. Copyright © 2026 Realcomp II Ltd. Shareholders.

IDX information is provided exclusively for consumers' personal, non-commercial use and may not be used for any purpose other than to identify prospective properties consumers may be interested in purchasing and that the data is deemed reliable but not guaranteed accurate by the MLS.

Neighborhood & Commute
Source: Walkscore
Save
Ask
Tour
Hide
Share