Save
Ask
Tour
Hide
Share
$568,500
5 Days On Site

7374 Tonnelle Avenue
Shelby Charter Township, MI 48317

For Sale|Single Family Residence|Active
4
Beds
3
Total Baths
2
Full Baths
1
Partial Bath
2,878
SqFt
$198
/SqFt
2004
Built
Subdivision:
THE GARDENS AT CENTRAL PARK CONDO #834
County:
Macomb
Call Now: 586-242-5838
Is this the listing for you? We can help make it yours.
586-242-5838
7374 Tonnelle Avenue7374 Tonnelle Avenue7374 Tonnelle Avenue7374 Tonnelle Avenue
Save
Ask
Tour
Hide
Share

Mortgage Calculator

Monthly Payment (Est.)

$2,594
Calculator powered by Showcase IDX, a Constellation1 Company. Copyright ©2026 Information is deemed reliable but not guaranteed.

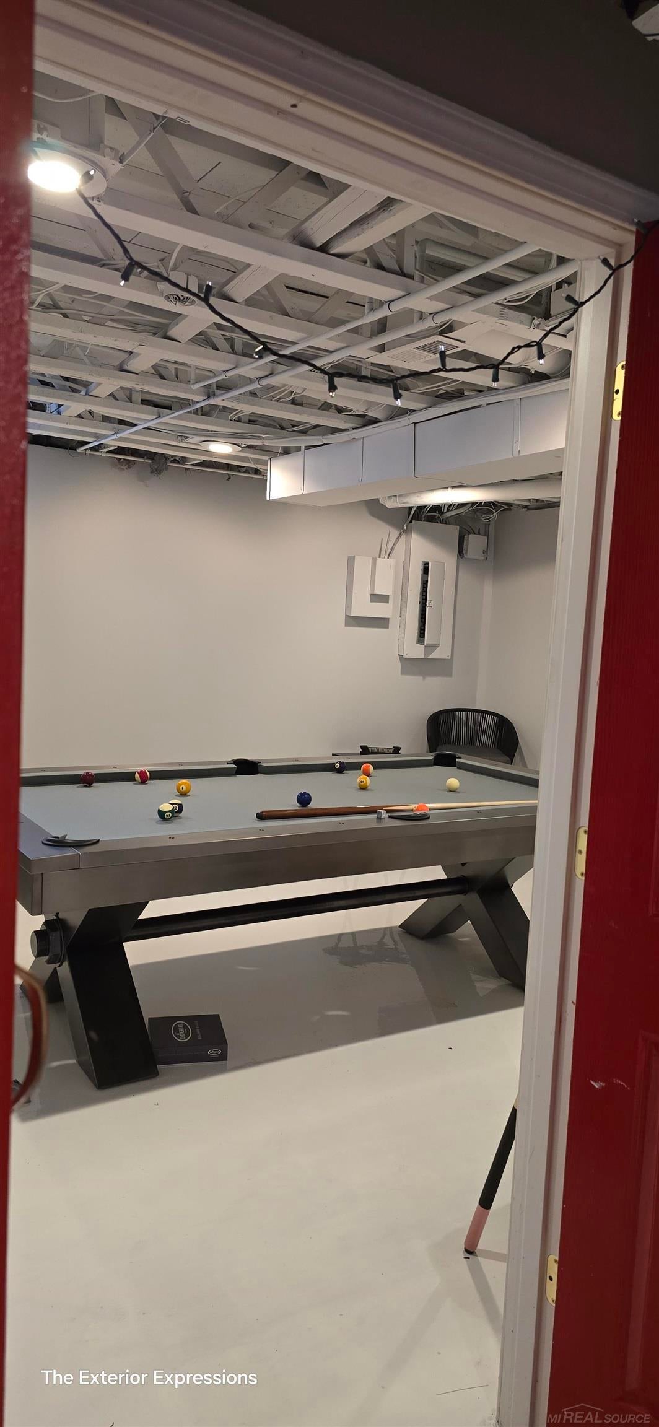
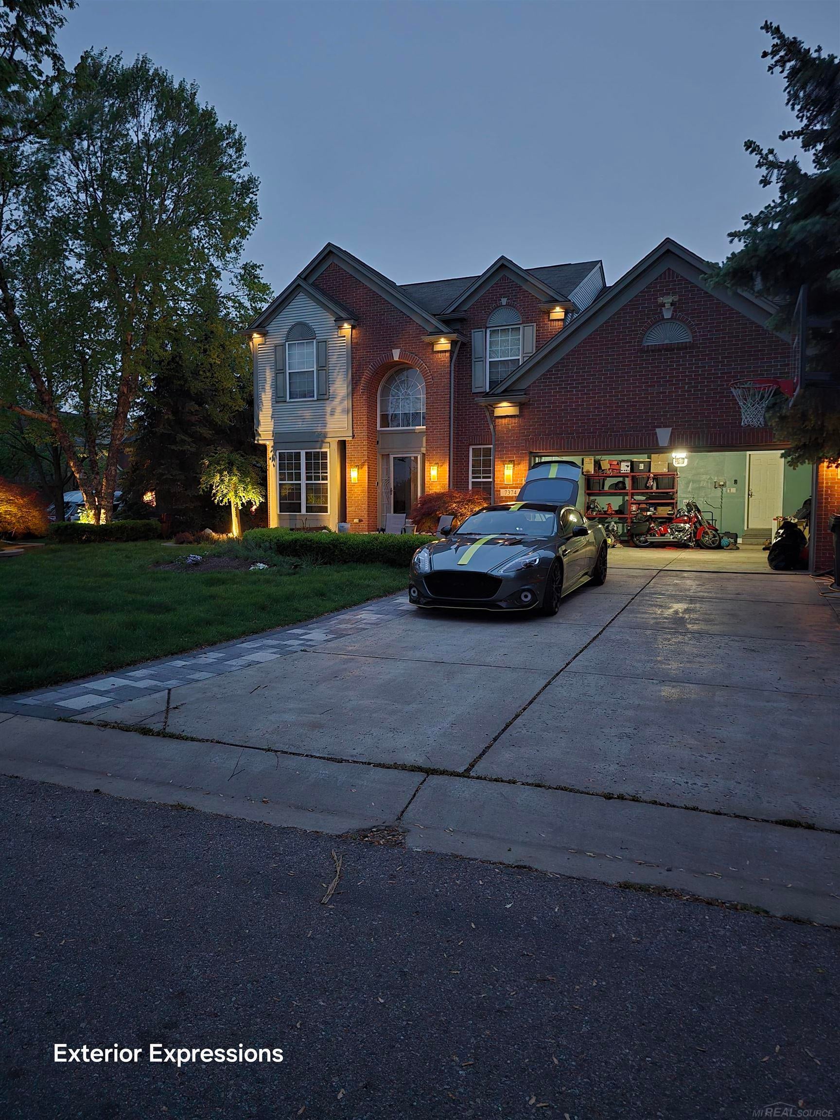
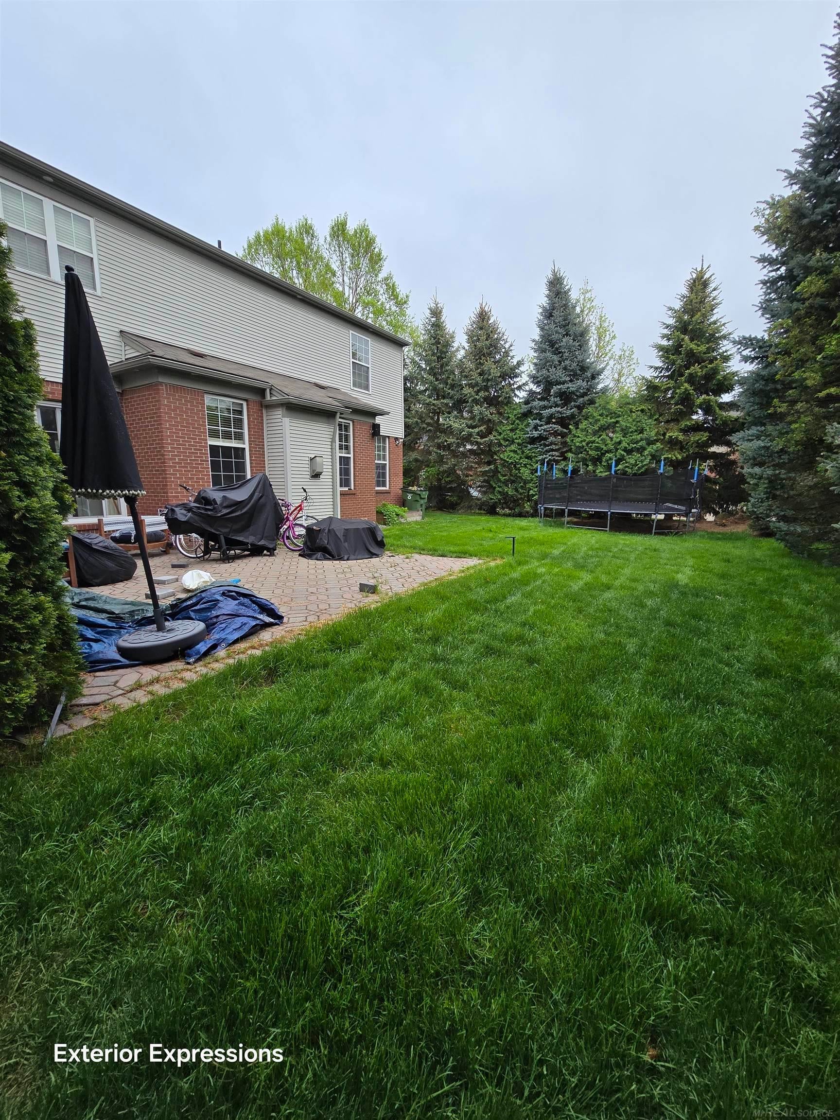
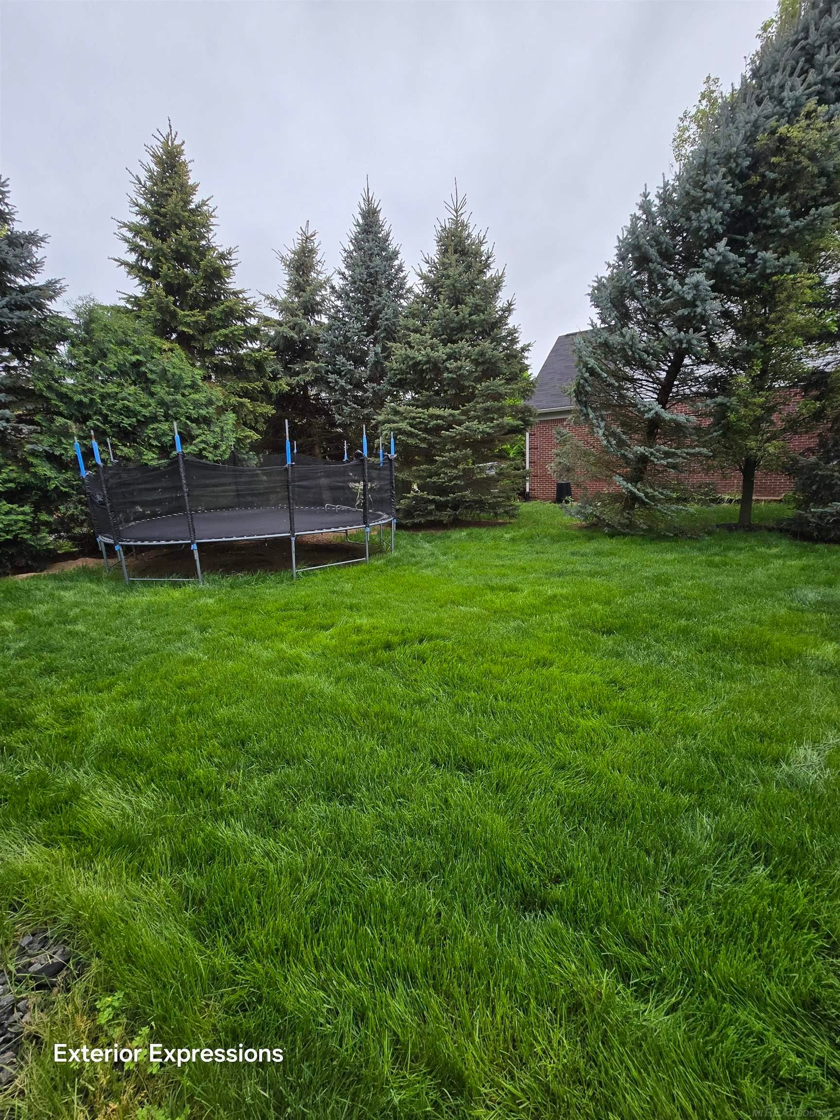
Experience luxury living in this impeccably updated condominium, offering over 4,200 square feet of sophisticated living space. The open-concept floor plan is highlighted by gleaming hardwood and tile flooring, accented by stylish recessed lighting throughout. At the heart of the home, the chef's kitchen features granite countertops, premium stainless steel appliances, and a convenient walk-in pantry. Relax by the fireplace or retreat to the primary suite featuring a spacious walk-in closet. Practicality meets style with a dedicated mudroom and an integrated security system. The finished basement is expertly prepped for a home theater and an additional bedroom or gym, providing incredible flexibility for your lifestyle. Outdoors, enjoy a private sanctuary featuring a deck and patio overlooking a beautiful yard with over 1,000 square feet of potential for further modernization. Complete with a sprinkler system, this turn-key residence seamlessly blends comfort with modern elegance.

Save
Ask
Tour
Hide
Share
Listing Snapshot
Price 
$568,500
Days On Site 
5 Days
Bedrooms 
4
Inside Area (SqFt) 
2,878 sqft
Total Baths 
3
Full Baths 
2
Partial Baths 
1
Lot Size 
N/A
Year Built 
2004
MLS® Number 
58050221879
Status 
Active
Property Tax 
$7,983
HOA/Condo/Coop Fees 
$83.33 monthly
Sq Ft Source 
Public Records
Friends & Family
Recent Activity
5 days agoListing first seen on site
5 days agoListing updated with changes from the MLS®
General Features
Attached Garage 
Yes
Cross Street 
Van Dyke / 22 Mile Road
Disclosures 
Taxes Homestead Exempt
Garage 
Yes
Garage Spaces 
2
Levels 
Two
Parking 
Attached
Property Sub Type 
Single Family Residence
Security 
Security System
Sewer 
Public Sewer
Special Circumstances 
Standard
SqFt Above 
2878
Style 
Colonial
Water Source 
Public
Interior Features
Appliances 
DishwasherDryerOvenRefrigeratorRangeWasher
Cooling 
Central Air
Fireplace 
Yes
Fireplace Features 
Gas
Flooring 
Ceramic TileHardwood
Heating 
Forced AirNatural Gas
Interior 
PantryWalk-In Closet(s)
BathFull 
Level - Second
BathLav 
Bedroom 1 
Dimensions - 15.0 x 24.0Level - Second
Bedroom 2 
Dimensions - 10.0 x 13.0Level - Second
Bedroom 3 
Dimensions - 10.0 x 12.0Level - Second
Bedroom 4 
Dimensions - 12.0 x 10.0Level - Second
BreakfastNookRoom 
Dimensions - 8.0 x 12.0
Dining Room 
Dimensions - 10.0 x 12.0
Family Room 
Dimensions - 18.0 x 18.0
Kitchen 
Dimensions - 12.0 x 12.0
Library 
Dimensions - 10.0 x 12.0
Living Room 
Dimensions - 10.0 x 12.0
Save
Ask
Tour
Hide
Share
Exterior Features
Construction Details 
Brick
Patio And Porch 
DeckPatioPorch
Pool Features 
None
Community Features
Association Fee 
$1000.0
Association Fee Frequency 
Annually
MLS Area 
Area03071ShelbyTwp
School District 
Utica
Financing Terms Available 
CashConventional
Roads 
Paved
Schools
School District
Utica
Elementary School
Unknown
Middle School
Unknown
High School
Unknown
Listing courtesy of Coverage Realty LLC: [email protected]


IDX provided courtesy of Realcomp II Ltd. via MiRealSource. Copyright © 2026 Realcomp II Ltd. Shareholders.

IDX information is provided exclusively for consumers' personal, non-commercial use and may not be used for any purpose other than to identify prospective properties consumers may be interested in purchasing and that the data is deemed reliable but not guaranteed accurate by the MLS.

Neighborhood & Commute
Source: Walkscore
Save
Ask
Tour
Hide
Share