Save
Ask
Tour
Hide
Share
$380,000
5 Days On Site

32843 Surow Drive
Warren City, MI 48093

For Sale|Single Family Residence|Active
4
Beds
3
Total Baths
3
Full Baths
2,409
SqFt
$158
/SqFt
1967
Built
Subdivision:
SURCHECK SUB
County:
Macomb
Call Now: 586-242-5838
Is this the listing for you? We can help make it yours.
586-242-5838
32843 Surow Drive32843 Surow Drive32843 Surow Drive32843 Surow Drive
Save
Ask
Tour
Hide
Share

Mortgage Calculator

Monthly Payment (Est.)

$1,734
Calculator powered by Showcase IDX, a Constellation1 Company. Copyright ©2026 Information is deemed reliable but not guaranteed.

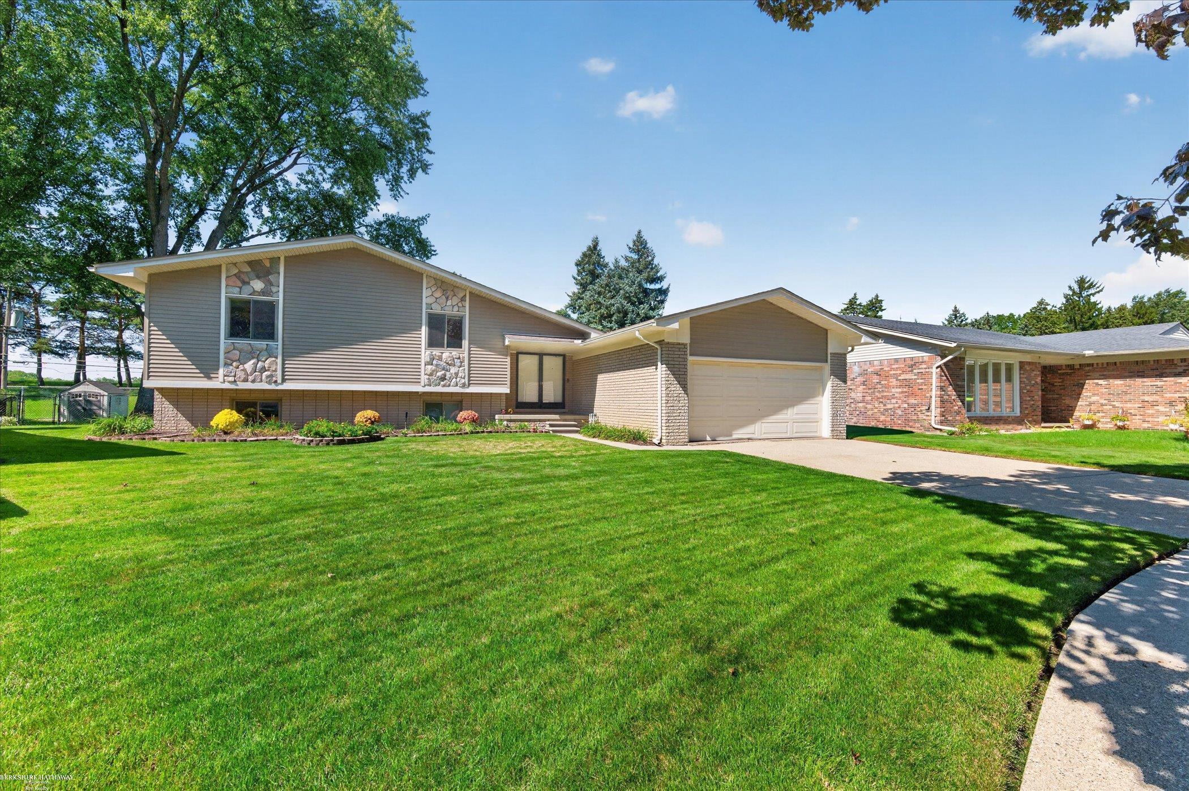
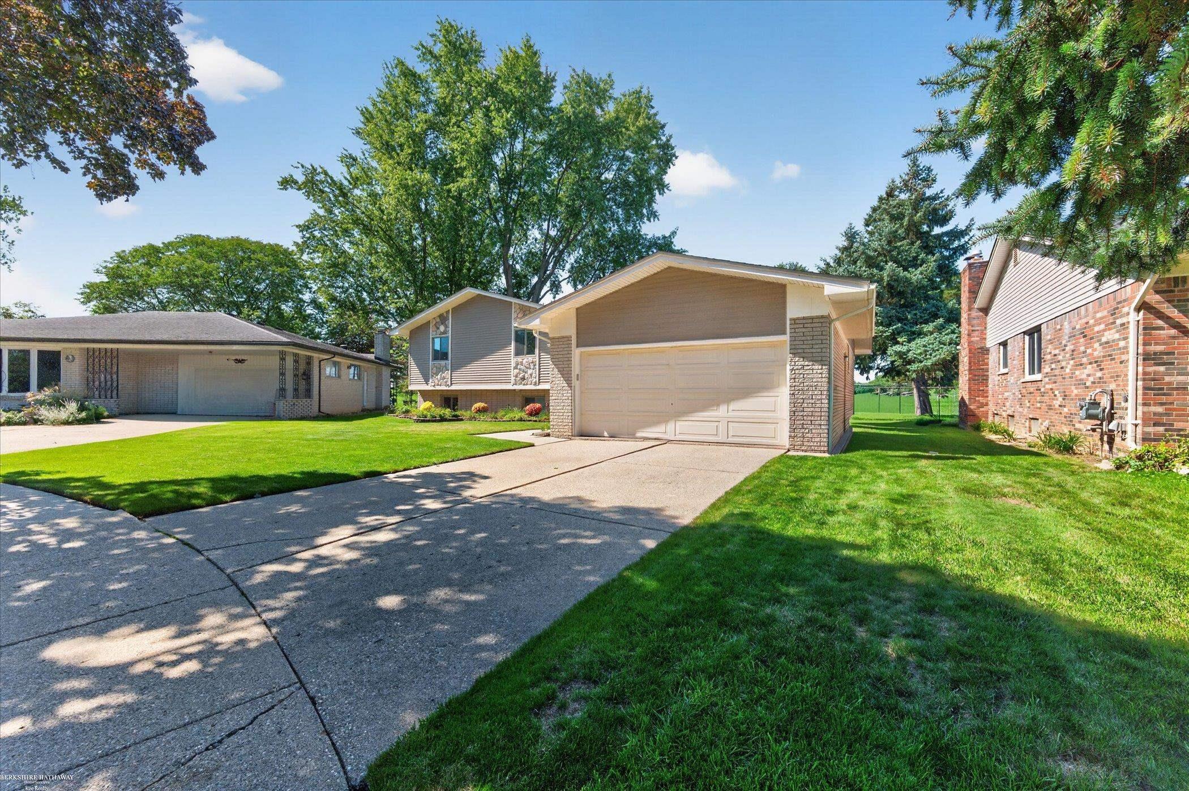
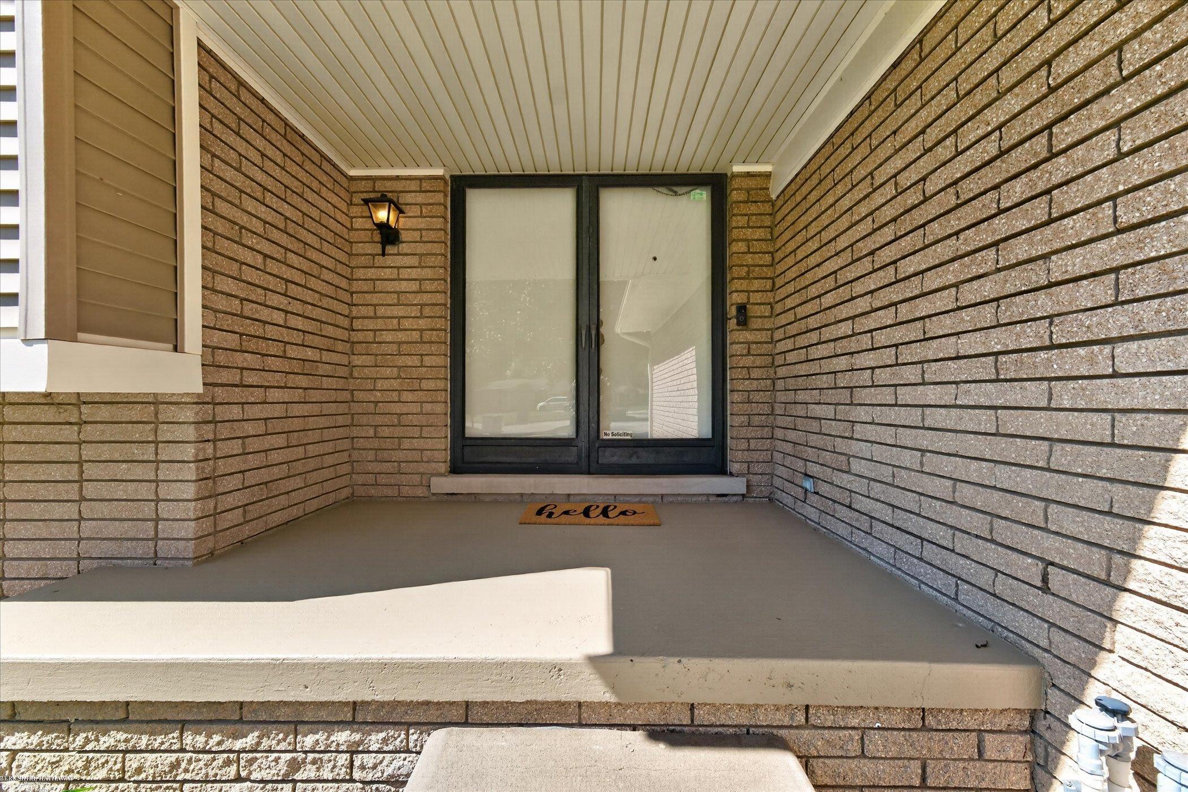
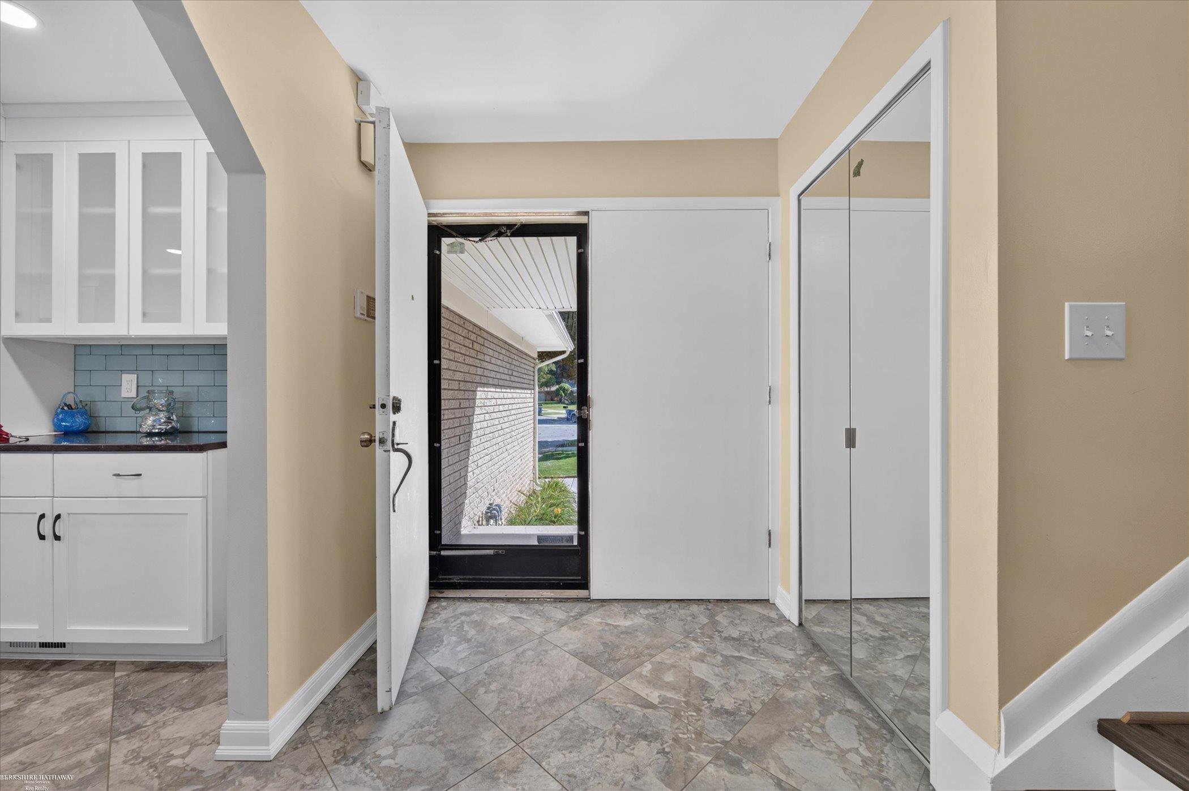
Welcome home to this spacious 4-bedroom, 3-bath quad-level offering 2,409 sq. ft. of living space and the room today's buyers are looking for! Situated on a 0.22-acre lot with great curb appeal, this home features a brick and vinyl exterior, newer windows, and numerous updates throughout. The kitchen was updated in 2020, with flooring throughout completed in 2022 and newer carpet in the lower level. Major improvements include a new roof in 2021, furnace in 2019, siding and gutters in 2017. Enjoy outdoor living with a Trex deck added in 2023 and back patio completed in 2022. Additional updates include window shades in 2023 and a concrete retaining wall in 2022. With 4 bedrooms, 3 full baths, 2 fireplaces, multiple living levels, generous square footage, large fenced in backyard and many of the big-ticket improvements already completed, this home offers the space, updates, and functionality buyers are looking for. Schedule your showing today!

Save
Ask
Tour
Hide
Share
Listing Snapshot
Price 
$380,000
Days On Site 
5 Days
Bedrooms 
4
Inside Area (SqFt) 
2,409 sqft
Total Baths 
3
Full Baths 
3
Partial Baths 
N/A
Lot Size 
0.22 Acres
Year Built 
1967
MLS® Number 
58050221876
Status 
Active
Property Tax 
$4,296
HOA/Condo/Coop Fees 
N/A
Sq Ft Source 
Public Records
Friends & Family
Recent Activity
5 days agoListing updated with changes from the MLS®
5 days agoStatus changed to Active
5 days agoListing first seen on site
General Features
Acres 
0.22
Attached Garage 
Yes
Cross Street 
Hoover / 14 mile
Disclosures 
Flood Ins Not Reqd, No Encroachment, Taxes Homestead Exempt
Garage 
Yes
Garage Spaces 
2
Parking 
AttachedGarageGarage Door Opener
Property Sub Type 
Single Family Residence
Sewer 
Public Sewer
Special Circumstances 
Standard
SqFt Above 
2409
Style 
SplitLevel
Water Source 
Public
Zoning 
Residential
Interior Features
Appliances 
Gas Water HeaterDishwasherDryerMicrowaveOvenRefrigeratorRangeWasher
Cooling 
Central Air
Fireplace 
Yes
Fireplace Features 
Family RoomLiving Room
Flooring 
Ceramic Tile
Heating 
Forced AirNatural Gas
Interior 
High Speed InternetWalk-In Closet(s)
BathFull 
Dimensions - 6.0 x 12.0Level - Upper
Bedroom 2 
Dimensions - 12.0 x 13.0Level - Upper
Bedroom 3 
Dimensions - 11.0 x 9.0Level - Upper
Bedroom 4 
Dimensions - 11.0 x 10.0Level - Lower
Dining Room 
Dimensions - 10.0 x 10.0
Family Room 
Dimensions - 27.0 x 15.0Level - Lower
Kitchen 
Dimensions - 9.0 x 10.0
Laundry 
Dimensions - 8.0 x 7.0Level - Lower
Living Room 
Dimensions - 29.0 x 22.0
Master Bathroom 
Dimensions - 7.0 x 6.0Level - Upper
Master Bedroom 
Dimensions - 16.0 x 15.0Level - Upper
Save
Ask
Tour
Hide
Share
Exterior Features
Construction Details 
BrickVinyl Siding
Fencing 
Fenced
Other Structures 
Shed(s)
Patio And Porch 
DeckPorch
Pool Features 
None
Community Features
MLS Area 
Area03131Warren
School District 
WarrenCon
Financing Terms Available 
CashConventionalFHA
Roads 
Paved
Schools
School District
WarrenCon
Elementary School
Unknown
Middle School
Unknown
High School
Unknown
Listing courtesy of Berkshire Hathaway HomeServices Kee Realty SCS: (586) 251-8350


IDX provided courtesy of Realcomp II Ltd. via MiRealSource. Copyright © 2026 Realcomp II Ltd. Shareholders.

IDX information is provided exclusively for consumers' personal, non-commercial use and may not be used for any purpose other than to identify prospective properties consumers may be interested in purchasing and that the data is deemed reliable but not guaranteed accurate by the MLS.

Neighborhood & Commute
Source: Walkscore
Save
Ask
Tour
Hide
Share