
15369 Cartier DriveClinton Charter Township, MI 48038
Mortgage Calculator
Monthly Payment (Est.)
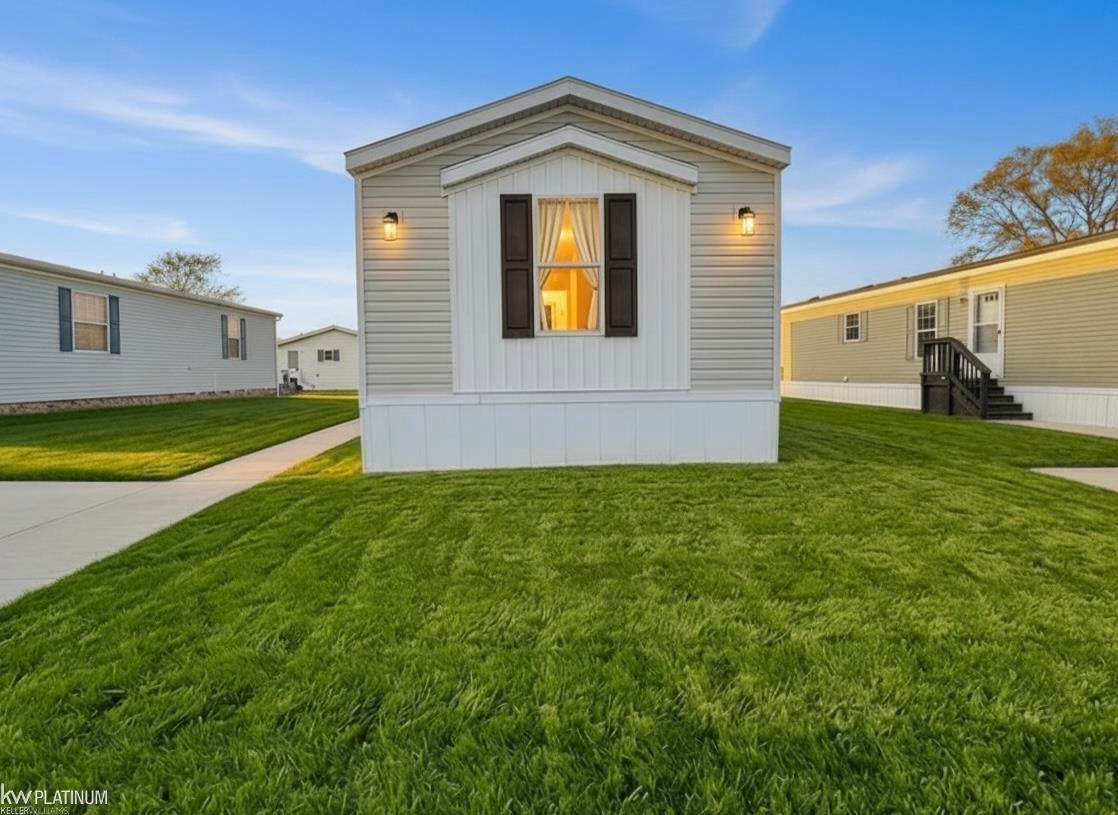
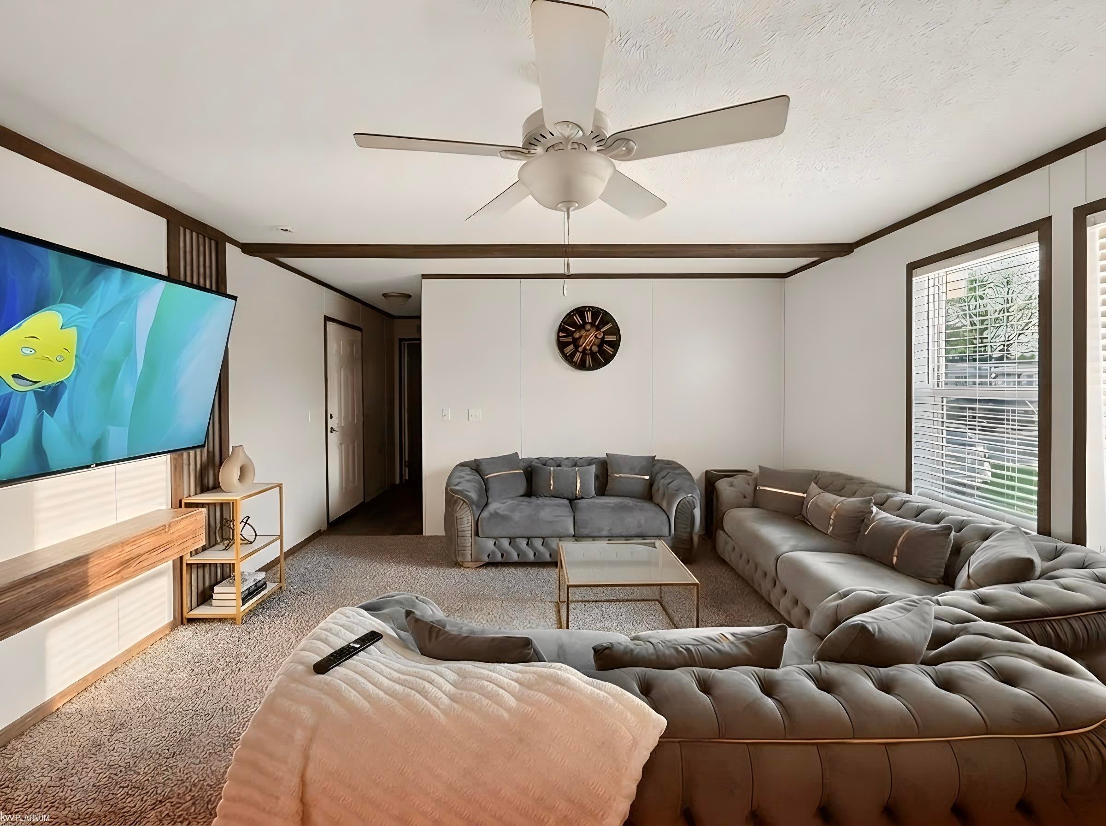
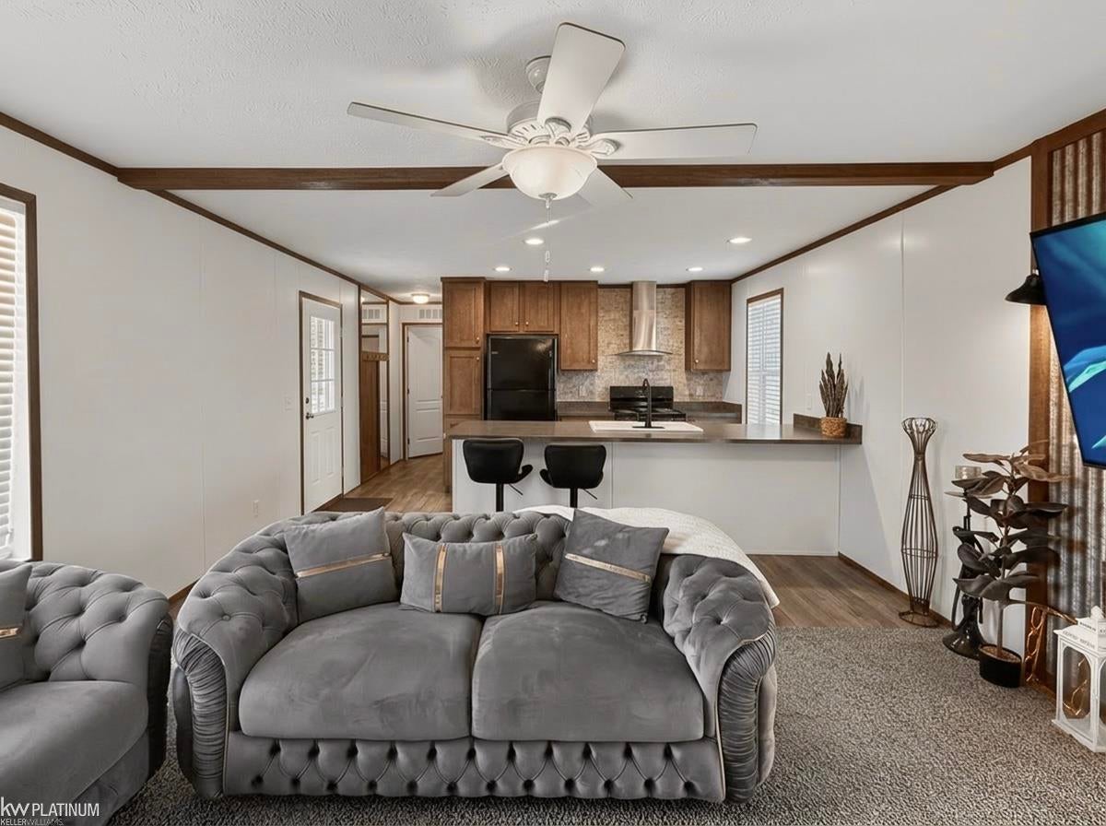
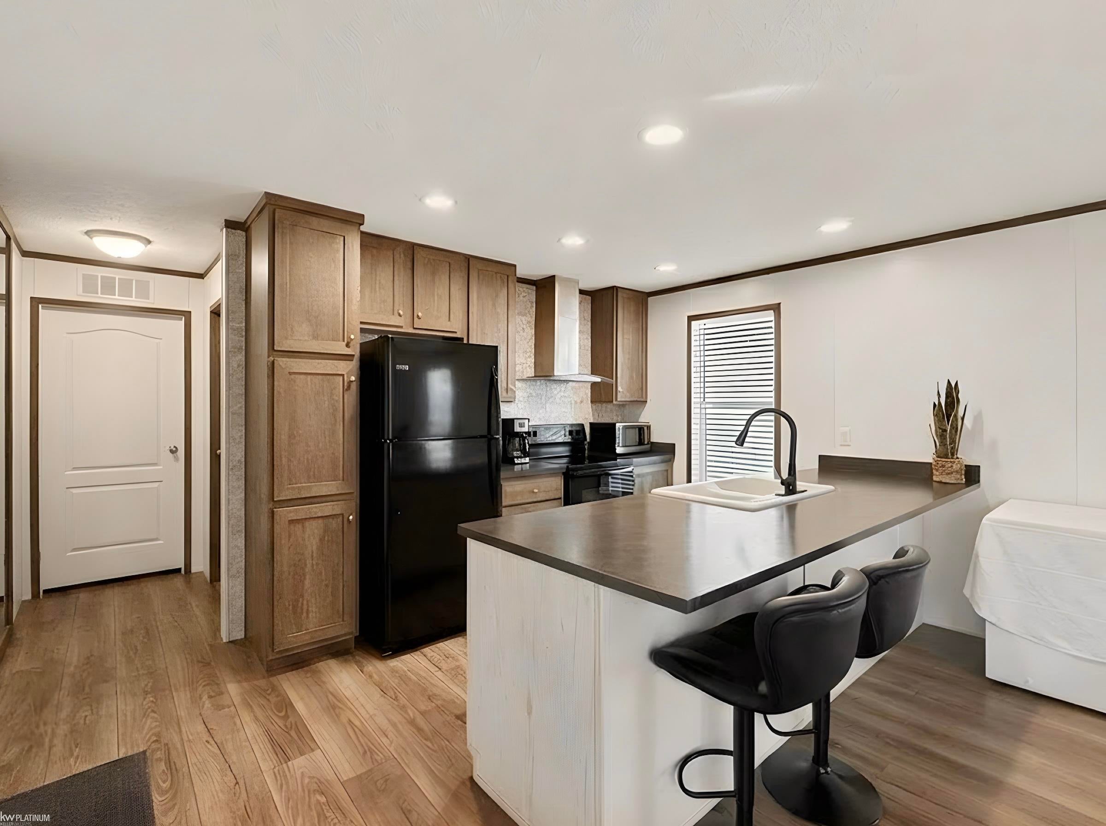
$221Discover this beautifully maintained 2022 manufactured home in the vibrant community of Rivers Edge, where modern living meets comfort. Step into a spacious kitchen that features essential appliances, including a refrigerator, stove, and dishwasher, complemented by stylish new countertops and a convenient barstool seating area. The home boasts thoughtful updates throughout, including fresh paint, new toilets, and upgraded waterlines, ensuring both style and functionality. The primary bedroom offers a luxurious ensuite bathroom with double sinks and mirrors, providing a serene retreat. With ample cabinetry for storage and a built-in coat rack that enhances both aesthetics and organization, this home is designed for convenience and comfort. A dedicated laundry area further simplifies your daily routine. As a resident of Rivers Edge, you'll enjoy a wealth of community amenities, including two playgrounds, refreshing swimming pools, pavilions with barbecue areas for outdoor gatherings, and a clubhouse featuring an exercise room and gym. Additionally, you can unwind in the game room or stay active on the basketball court. Don't miss the chance to make this stunning home your own and embrace the vibrant lifestyle that Rivers Edge has to offer!
| 5 hours ago | Listing first seen on site | |
| 5 hours ago | Listing updated with changes from the MLS® |

IDX provided courtesy of Realcomp II Ltd. via MiRealSource. Copyright © 2026 Realcomp II Ltd. Shareholders.
IDX information is provided exclusively for consumers' personal, non-commercial use and may not be used for any purpose other than to identify prospective properties consumers may be interested in purchasing and that the data is deemed reliable but not guaranteed accurate by the MLS.