Save
Ask
Tour
Hide
Share
$1,150,000
New Listing

1200 Shephards Lane
Oxford Charter Township, MI 48371

Single Family Residence|Coming Soon
4
Beds
6
Total Baths
4
Full Baths
2
Partial Baths
6,018
SqFt
$191
/SqFt
1973
Built
Subdivision:
NORTH OAKLAND WOODS CONDO
County:
Oakland
Call Now: 586-242-5838
Is this the listing for you? We can help make it yours.
586-242-5838
1200 Shephards Lane1200 Shephards Lane1200 Shephards Lane1200 Shephards Lane
Save
Ask
Tour
Hide
Share

Mortgage Calculator

Monthly Payment (Est.)

$5,247
Calculator powered by Showcase IDX, a Constellation1 Company. Copyright ©2026 Information is deemed reliable but not guaranteed.

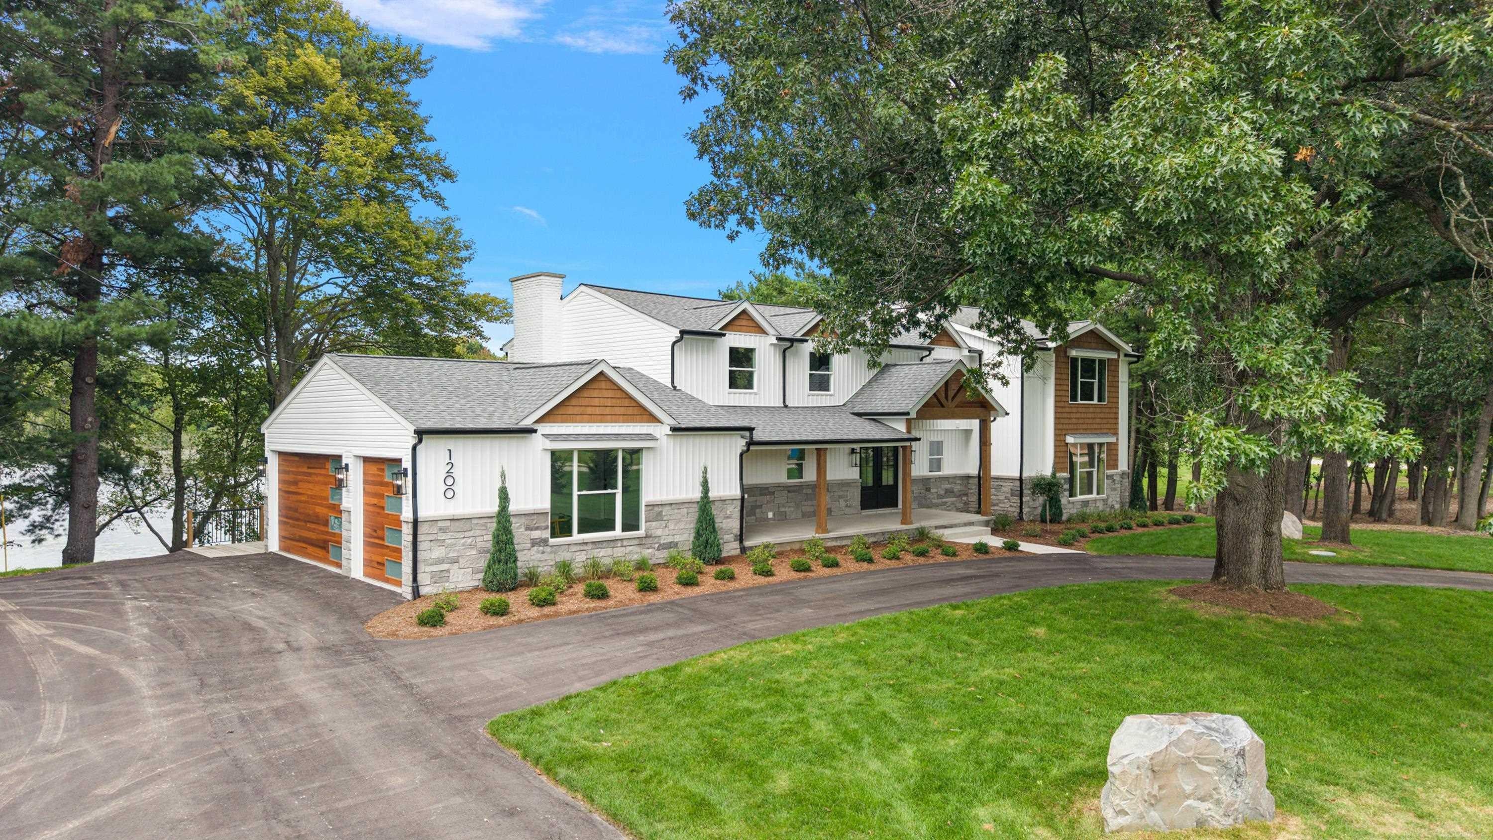
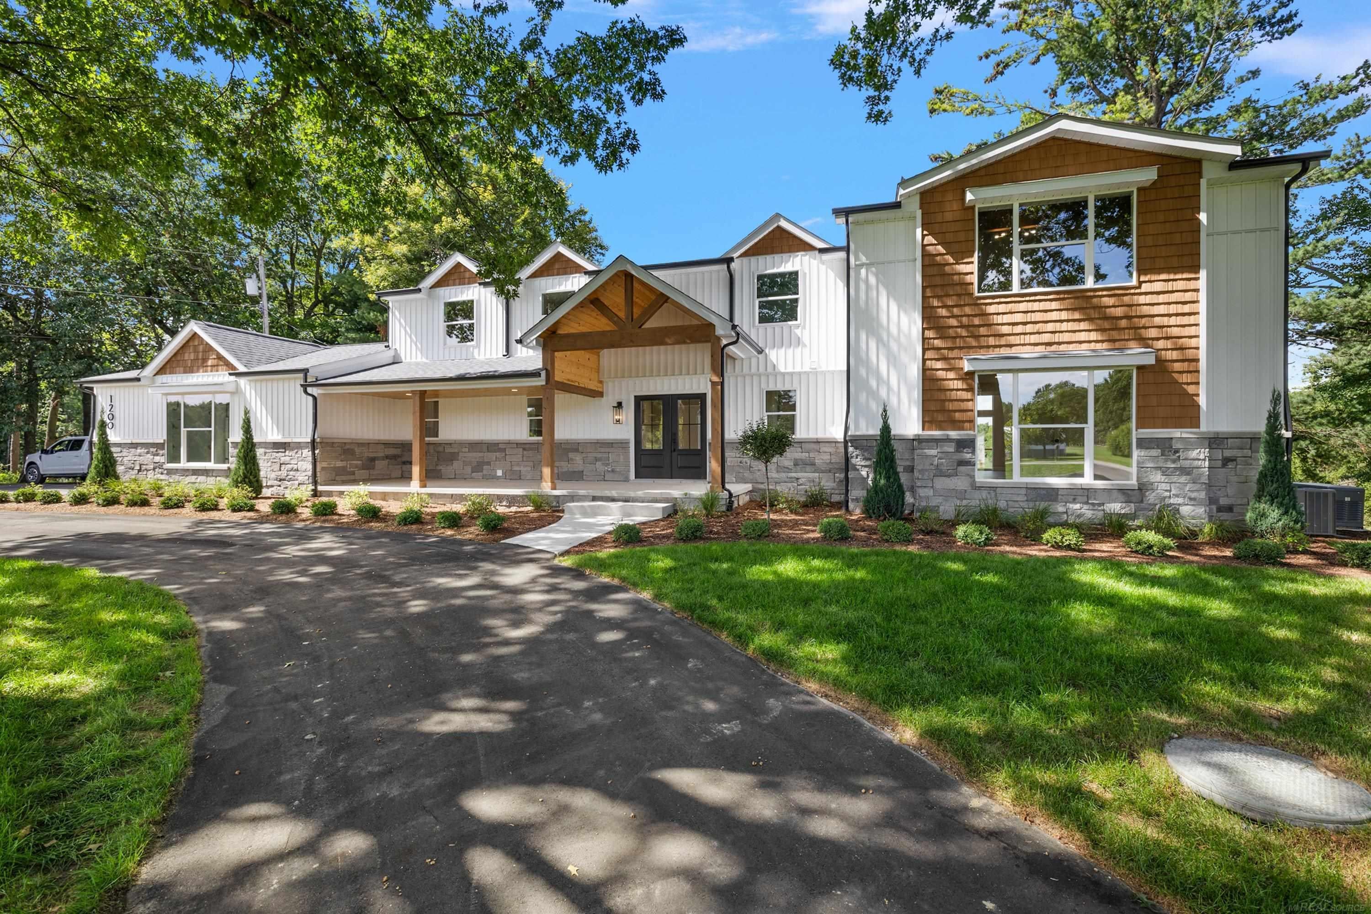
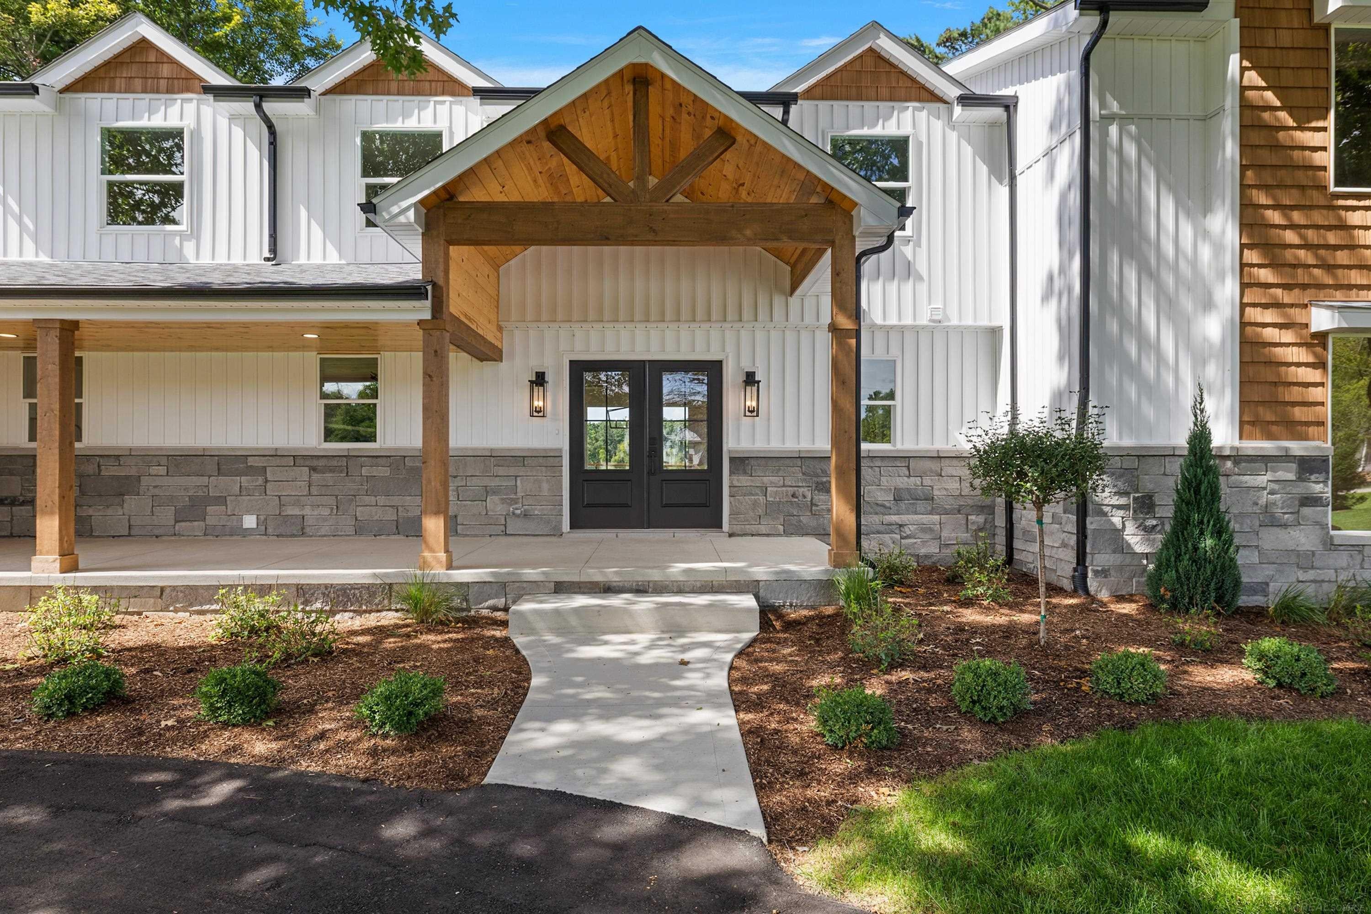
Experience exceptional lakefront living in this fully remodeled, approximately 4,200 sq. ft. home on Grampian Lake. Completely transformed from the ground up, this impressive residence blends modern luxury with warm architectural details throughout. Soaring 20-foot ceilings, expansive windows, exposed wood beams, and abundant natural light create a dramatic yet inviting atmosphere, while picturesque lake views can be enjoyed throughout the home. The beautifully updated kitchen features an oversized island, quartz countertops, custom cabinetry, premium appliances, and stylish finishes. Spacious living areas are highlighted by a striking stone fireplace, while the primary suite offers vaulted ceilings and a beautifully finished private bath. The finished walkout basement provides an abundance of additional living and entertaining space with direct access to the backyard and waterfront. Outside, expansive multi-level decking overlooks the lake and provides the perfect setting for relaxing, entertaining, and enjoying the surrounding scenery. Additional major upgrades include a new well and whole-house generator, offering added convenience and peace of mind. A truly turnkey waterfront home offering exceptional space, craftsmanship, and views of Grampian Lake.

Save
Ask
Tour
Hide
Share
Listing Snapshot
Price 
$1,150,000
Days On Site 
0 Days
Bedrooms 
4
Inside Area (SqFt) 
6,018 sqft
Total Baths 
6
Full Baths 
4
Partial Baths 
2
Lot Size 
3.35 Acres
Year Built 
1973
MLS® Number 
58050221629
Status 
Coming Soon
Property Tax 
$8,440
HOA/Condo/Coop Fees 
$68.75 monthly
Sq Ft Source 
N/A
Friends & Family
Recent Activity
5 hours agoListing first seen on site
5 hours agoListing updated with changes from the MLS®
General Features
Acres 
3.35
Attached Garage 
Yes
Cross Street 
Drahner / Barr
Disclosures 
Taxes Not Homestead Exempt
Garage 
Yes
Garage Spaces 
3
Levels 
Two
Parking 
Attached
Property Sub Type 
Single Family Residence
Sewer 
Septic Tank
SqFt Above 
4204
SqFt Below 
1814
Style 
Colonial
Water Source 
PrivateWell
Interior Features
Basement 
FinishedWalk-Out Access
Cooling 
Central Air
Fireplace 
Yes
Fireplace Features 
Gas
Heating 
Forced AirNatural Gas
Interior 
High Ceilings
BathFull 
Level - Upper
BathLav 
Dimensions - 5.0 x 5.0Level - Main
Bedroom 1 
Dimensions - 40.0 x 13.0Level - Upper
Bedroom 2 
Dimensions - 14.0 x 12.0Level - Upper
Bedroom 3 
Dimensions - 16.0 x 13.0Level - Upper
Bedroom 4 
Dimensions - 16.0 x 12.0Level - Upper
BreakfastNookRoom 
Dimensions - 19.0 x 15.0Level - Main
Great Room 
Dimensions - 41.0 x 20.0Level - Main
Kitchen 
Dimensions - 19.0 x 11.0Level - Main
Laundry 
Dimensions - 11.0 x 6.0Level - Main
Living Room 
Dimensions - 20.0 x 13.0Level - Main
Save
Ask
Tour
Hide
Share
Exterior Features
Construction Details 
StoneVinyl Siding
Frontage 
Waterfront
Patio And Porch 
Deck
Pool Features 
None
Waterfront 
Yes
Waterfront Features 
Waterfront
Community Features
Association Fee 
$825.0
Association Fee Frequency 
Annually
MLS Area 
Area02041OxfordTwp
School District 
Oxford
Financing Terms Available 
CashConventional
Schools
School District
Oxford
Elementary School
Unknown
Middle School
Unknown
High School
Unknown
Listing courtesy of Epique Inc.: (586) 531-4964


IDX provided courtesy of Realcomp II Ltd. via MiRealSource. Copyright © 2026 Realcomp II Ltd. Shareholders.

IDX information is provided exclusively for consumers' personal, non-commercial use and may not be used for any purpose other than to identify prospective properties consumers may be interested in purchasing and that the data is deemed reliable but not guaranteed accurate by the MLS.

Neighborhood & Commute
Source: Walkscore
Save
Ask
Tour
Hide
Share