Save
Ask
Tour
Hide
Share
$269,900
New Listing

9378 Rayna Drive
Davison Township, MI 48423

For Sale|Condominium|Active
3
Beds
2
Total Baths
2
Full Baths
1,623
SqFt
$166
/SqFt
1995
Built
Subdivision:
COURTYARDS OF WILDWOOD CONDO
County:
Genesee
Call Now: 586-242-5838
Is this the listing for you? We can help make it yours.
586-242-5838
9378 Rayna Drive9378 Rayna Drive9378 Rayna Drive9378 Rayna Drive
Save
Ask
Tour
Hide
Share

Mortgage Calculator

Monthly Payment (Est.)

$1,231
Calculator powered by Showcase IDX, a Constellation1 Company. Copyright ©2026 Information is deemed reliable but not guaranteed.


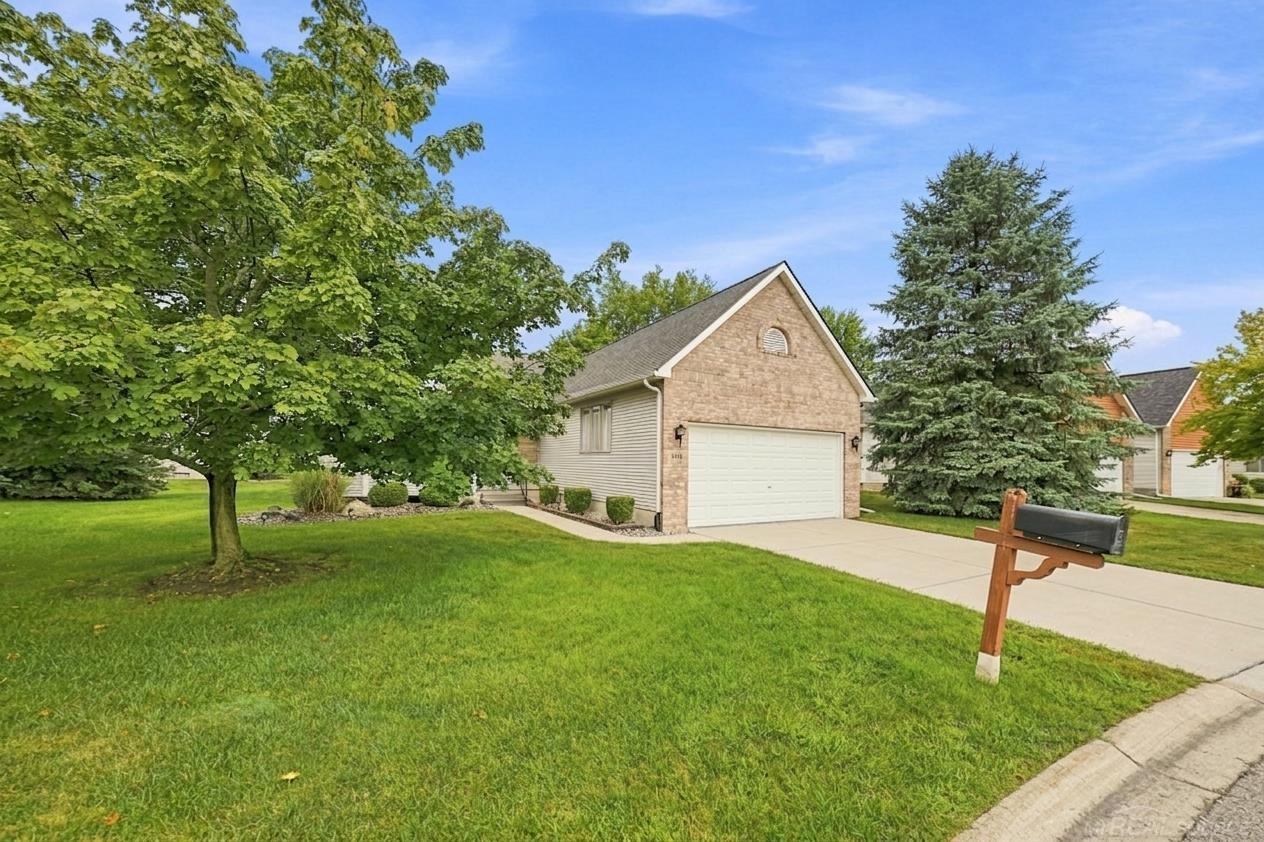
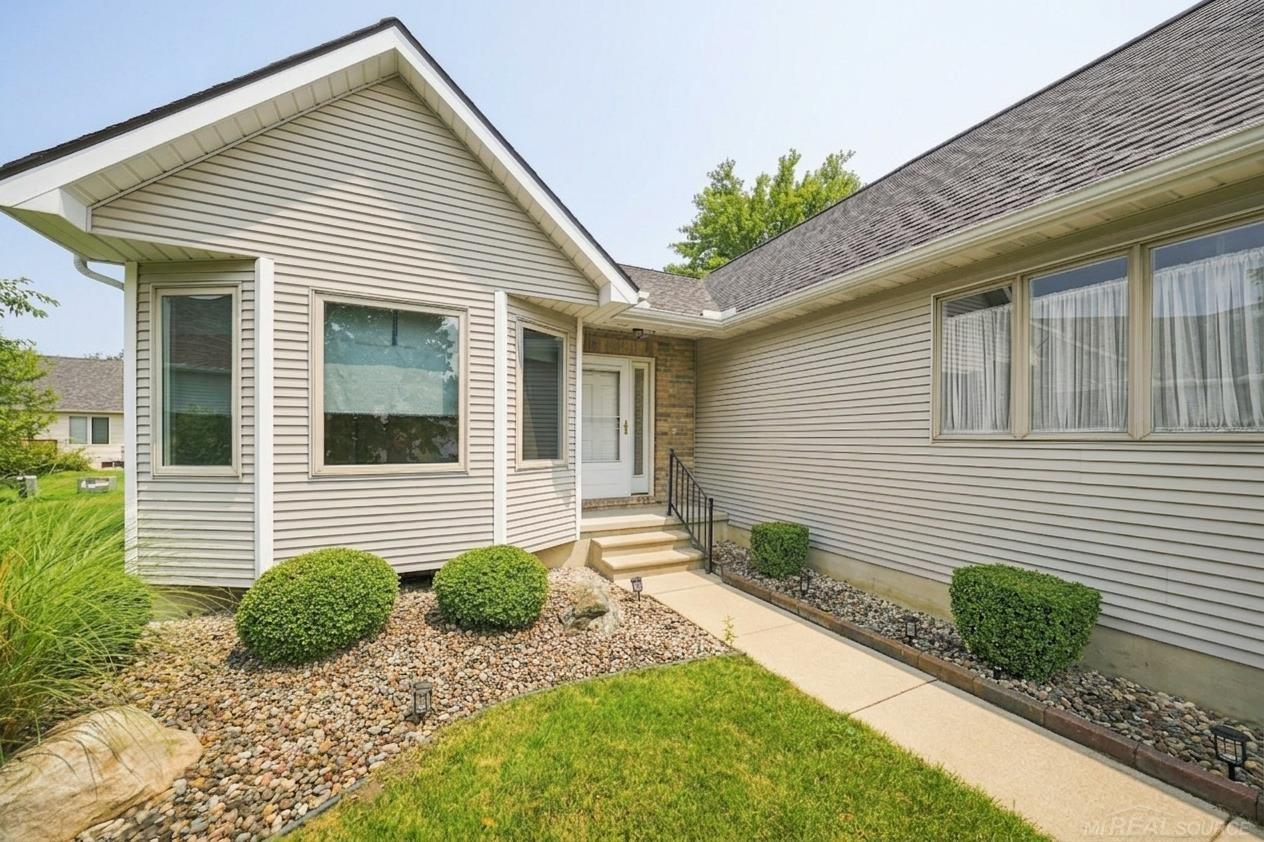
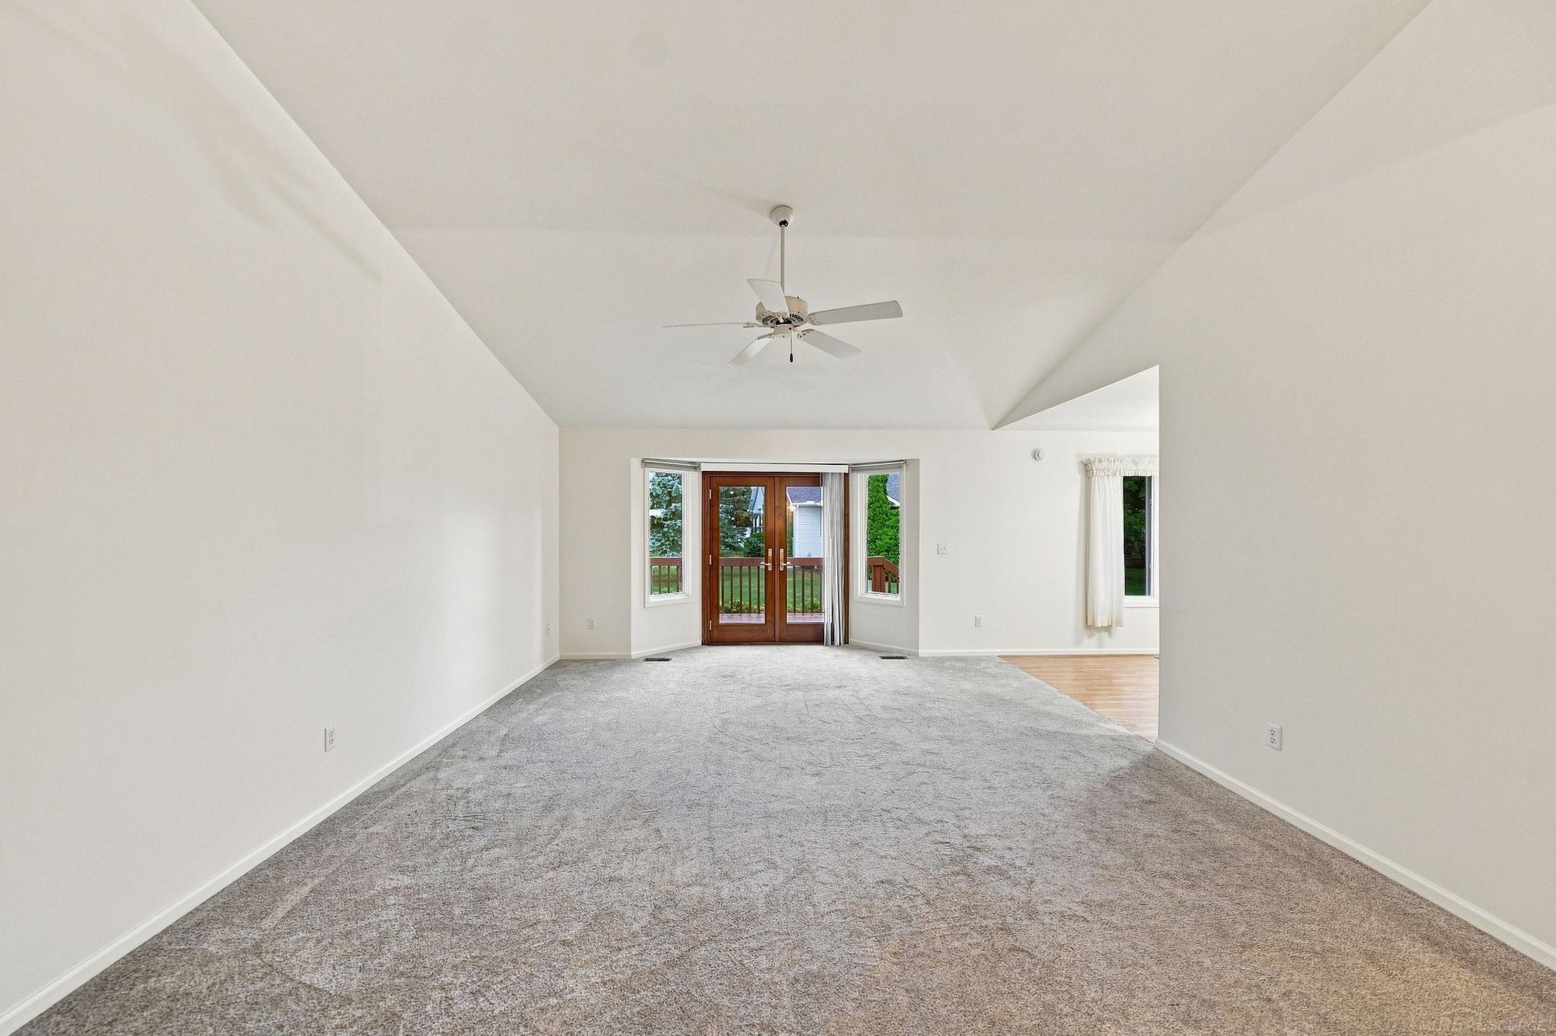
Welcome to 9378 Rayna Dr. in Davison! This beautifully updated condo offers low-maintenance living with the major updates already taken care of, including a new roof, furnace, A/C unit, windows, driveway, and kitchen appliances. Enjoy the added amenities of a community clubhouse and swimming pool, perfect for relaxing, and enjoying the warmer months. The Davison area offers plenty to do, including parks, walking and biking trails, golf, shopping, dining, community events, and outdoor recreation. Lake Callis Recreation Complex and nearby parks provide opportunities for swimming, fishing, hiking, pickleball, tennis, and more. With convenient access to I-69 and M-15, Davison offers a great combination of small-town community, recreation, shopping, and easy commuting. Whether you're looking for a simpler lifestyle, downsizing, or want the convenience and amenities of condo living, 9378 Rayna Dr. is a great place to call home.

Save
Ask
Tour
Hide
Share
Listing Snapshot
Price 
$269,900
Days On Site 
0 Days
Bedrooms 
3
Inside Area (SqFt) 
1,623 sqft
Total Baths 
2
Full Baths 
2
Partial Baths 
N/A
Lot Size 
N/A
Year Built 
1995
MLS® Number 
58050219625
Status 
Active
Property Tax 
$3,342
HOA/Condo/Coop Fees 
$432 monthly
Sq Ft Source 
Public Records
Friends & Family
Recent Activity
5 hours agoListing first seen on site
5 hours agoListing updated with changes from the MLS®
General Features
Attached Garage 
Yes
Cross Street 
Lapeer Rd / State Rd
Disclosures 
Taxes Homestead Exempt
Garage 
Yes
Garage Spaces 
2
Levels 
One
Parking 
Attached
Pets 
Number Limit
Property Sub Type 
Condominium
Sewer 
Public Sewer
Special Circumstances 
Standard
SqFt Above 
1623
Style 
FreeStandingDetached
Water Source 
Public
Interior Features
Basement 
Concrete
Heating 
Forced AirNatural Gas
BathFull 
Dimensions - 8.0 x 8.0
Bedroom 1 
Dimensions - 11.0 x 15.0
Bedroom 2 
Dimensions - 11.0 x 13.0
Bedroom 3 
Dimensions - 10.0 x 11.0
Dining Room 
Dimensions - 7.0 x 11.0
Family Room 
Dimensions - 14.0 x 19.0
Kitchen 
Dimensions - 10.0 x 11.0
Save
Ask
Tour
Hide
Share
Exterior Features
Construction Details 
BrickVinyl Siding
Pool Features 
None
Community Features
Association Dues 
432
Financing Terms Available 
CashConventionalFHA
HOA Fee Frequency 
Monthly
MLS Area 
Area08201DavisonTwp
School District 
Davison
Schools
School District
Davison
Elementary School
Unknown
Middle School
Unknown
High School
Unknown
Listing courtesy of Epique Inc.: (586) 565-1217


IDX provided courtesy of Realcomp II Ltd. via MiRealSource. Copyright © 2026 Realcomp II Ltd. Shareholders.

IDX information is provided exclusively for consumers' personal, non-commercial use and may not be used for any purpose other than to identify prospective properties consumers may be interested in purchasing and that the data is deemed reliable but not guaranteed accurate by the MLS.

Neighborhood & Commute
Source: Walkscore
Save
Ask
Tour
Hide
Share