Save
Ask
Tour
Hide
Share
$310,000
New Listing

13457 Butler Drive
Sterling Heights City, MI 48313

For Sale|Single Family Residence|Active
3
Beds
1
Total Bath
1
Full Bath
2,054
SqFt
$151
/SqFt
1976
Built
Subdivision:
$UNIVERSITY ESTATES SUBDIVISION NO 3
County:
Macomb
Call Now: 586-242-5838
Is this the listing for you? We can help make it yours.
586-242-5838
13457 Butler Drive13457 Butler Drive13457 Butler Drive13457 Butler Drive
Save
Ask
Tour
Hide
Share

Mortgage Calculator

Monthly Payment (Est.)

$1,414
Calculator powered by Showcase IDX, a Constellation1 Company. Copyright ©2026 Information is deemed reliable but not guaranteed.


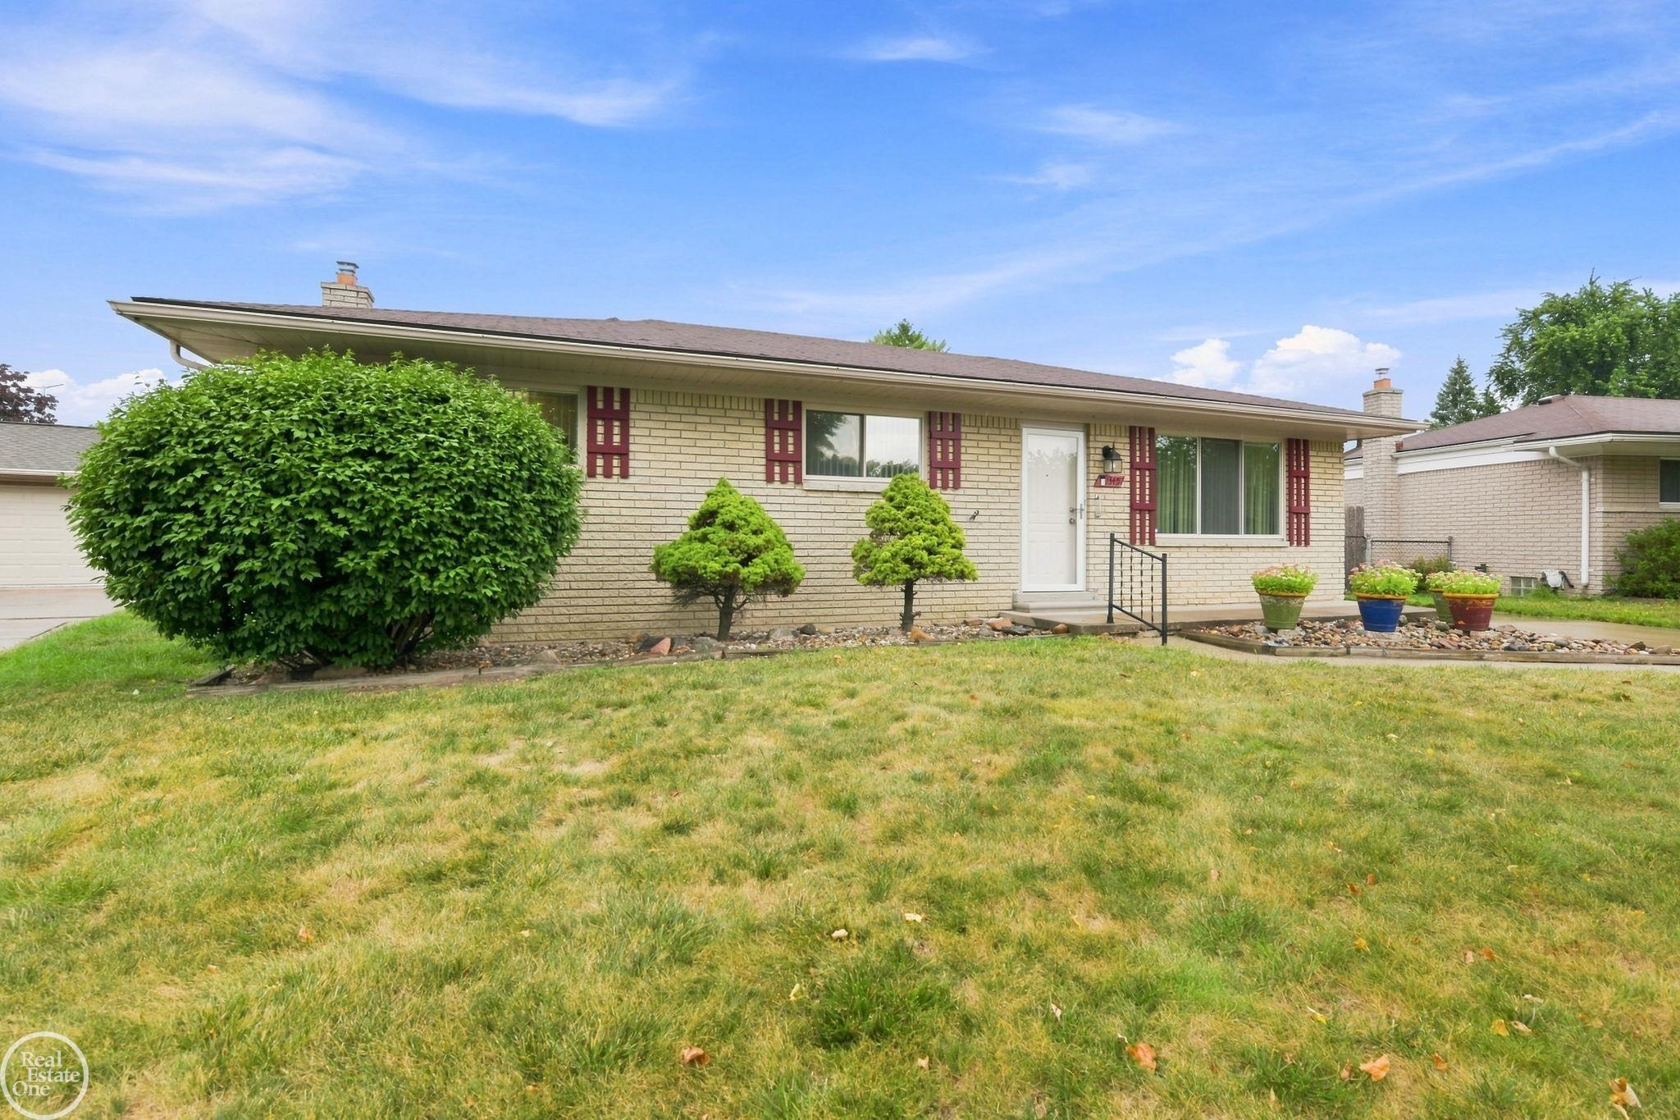
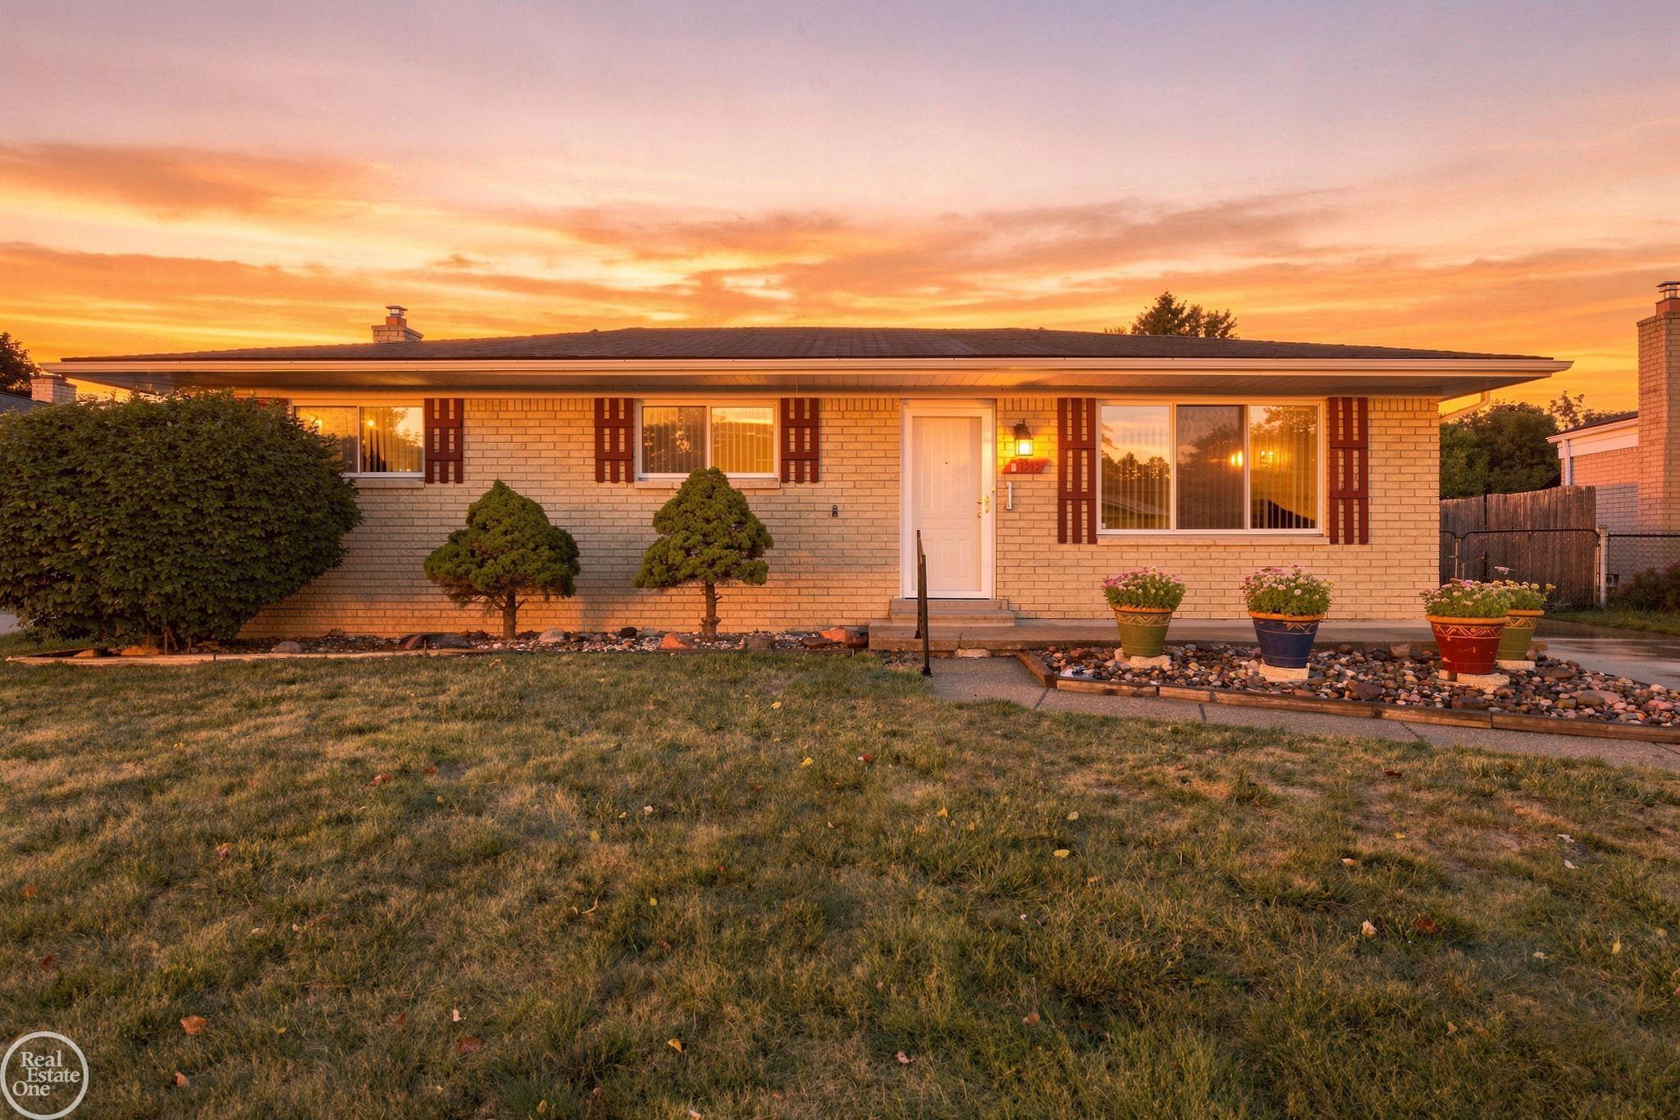
Discover this well maintained 3 bedroom brick ranch in a desirable neighborhood, perfect for families & entertaining. Set on a large lot, the home features a fenced yard and a detached 2 car garage. Enjoy convenient living with a functional kitchen offering wood cabinets, a double sink, and a doorwall leading to the rear patio, ideal for outdoor gatherings. The spacious living room includes an electric fireplace for cozy evenings. The primary bedroom boasts a double closet for ample storage. The ceramic tiled bathroom is equipped with double sinks. This home comes fully equipped with appliances, including a refrigerator, stove, dishwasher, freezer in basement, washer and dryer. A pool table is also included for entertainment. Stay comfortable year-round with an energy efficient 90+ gas furnace, central air and a sump pump. Enjoy immediate possession and take advantage of the highly-rated Utica Schools.

Save
Ask
Tour
Hide
Share
Listing Snapshot
Price 
$310,000
Days On Site 
0 Days
Bedrooms 
3
Inside Area (SqFt) 
2,054 sqft
Total Baths 
1
Full Baths 
1
Partial Baths 
N/A
Lot Size 
0.38 Acres
Year Built 
1976
MLS® Number 
58050219584
Status 
Active
Property Tax 
$4,751.84
HOA/Condo/Coop Fees 
N/A
Sq Ft Source 
Public Records
Friends & Family
Recent Activity
7 hours agoListing first seen on site
7 hours agoListing updated with changes from the MLS®
General Features
Acres 
0.38
Cross Street 
North of Clinton River Rd / West of Schoenherr
Disclosures 
Taxes Not Homestead Exempt
Garage 
Yes
Garage Spaces 
2
Levels 
One
Parking 
DetachedGarageGarage Door Opener
Property Sub Type 
Single Family Residence
Sewer 
Public Sewer
Special Circumstances 
Standard
SqFt Above 
1142
SqFt Below 
912
Style 
Ranch
Water Source 
Public
Zoning 
Residential
Interior Features
Appliances 
Gas Water HeaterDishwasherDryerFreezerOvenRefrigeratorRangeWasher
Basement 
ConcreteFinishedFullSump Pump
Cooling 
Attic FanCentral Air
Heating 
Forced AirHumidity ControlNatural Gas
Interior 
Eat-in KitchenHigh Speed Internet
BathFull 
Dimensions - 10.0 x 8.0
Bedroom 2 
Dimensions - 11.0 x 10.0
Bedroom 3 
Dimensions - 10.0 x 9.0
Kitchen 
Dimensions - 19.0 x 10.0
Living Room 
Dimensions - 18.0 x 11.0
Master Bedroom 
Dimensions - 14.0 x 10.0
Save
Ask
Tour
Hide
Share
Exterior Features
Construction Details 
Brick
Fencing 
Fenced
Other Structures 
Shed(s)
Patio And Porch 
PatioPorch
Pool Features 
None
Community Features
Financing Terms Available 
CashConventional
MLS Area 
Area03101SterlingHeights
Roads 
Paved
School District 
Utica
Schools
School District
Utica
Elementary School
Unknown
Middle School
Unknown
High School
Unknown
Listing courtesy of Real Estate One Clinton: (586) 854-6114


IDX provided courtesy of Realcomp II Ltd. via MiRealSource. Copyright © 2026 Realcomp II Ltd. Shareholders.

IDX information is provided exclusively for consumers' personal, non-commercial use and may not be used for any purpose other than to identify prospective properties consumers may be interested in purchasing and that the data is deemed reliable but not guaranteed accurate by the MLS.

Neighborhood & Commute
Source: Walkscore
Save
Ask
Tour
Hide
Share